
111 Loon Drive
Drummond/North Elmsley (Drummond/North Elmsley, North Elmsley Twp)111 Loon Drive
Drummond/North Elmsley (Drummond/North Elmsley, North Elmsley Twp)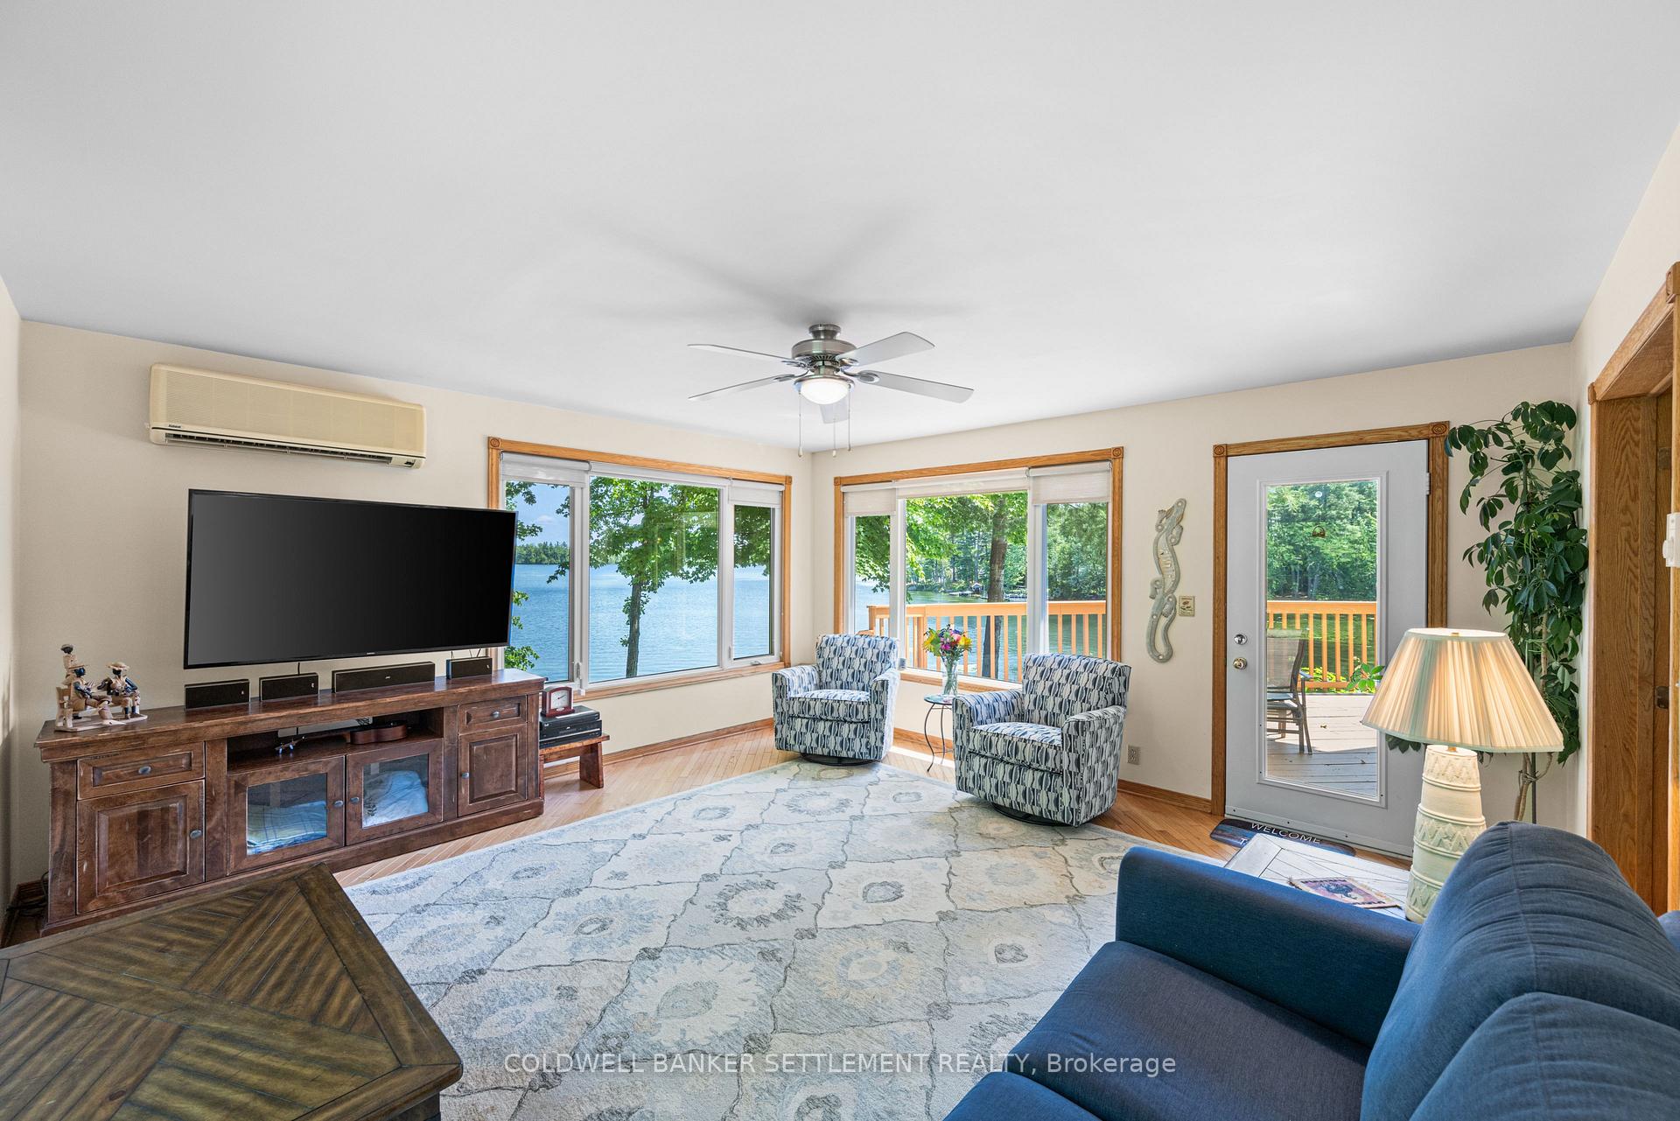
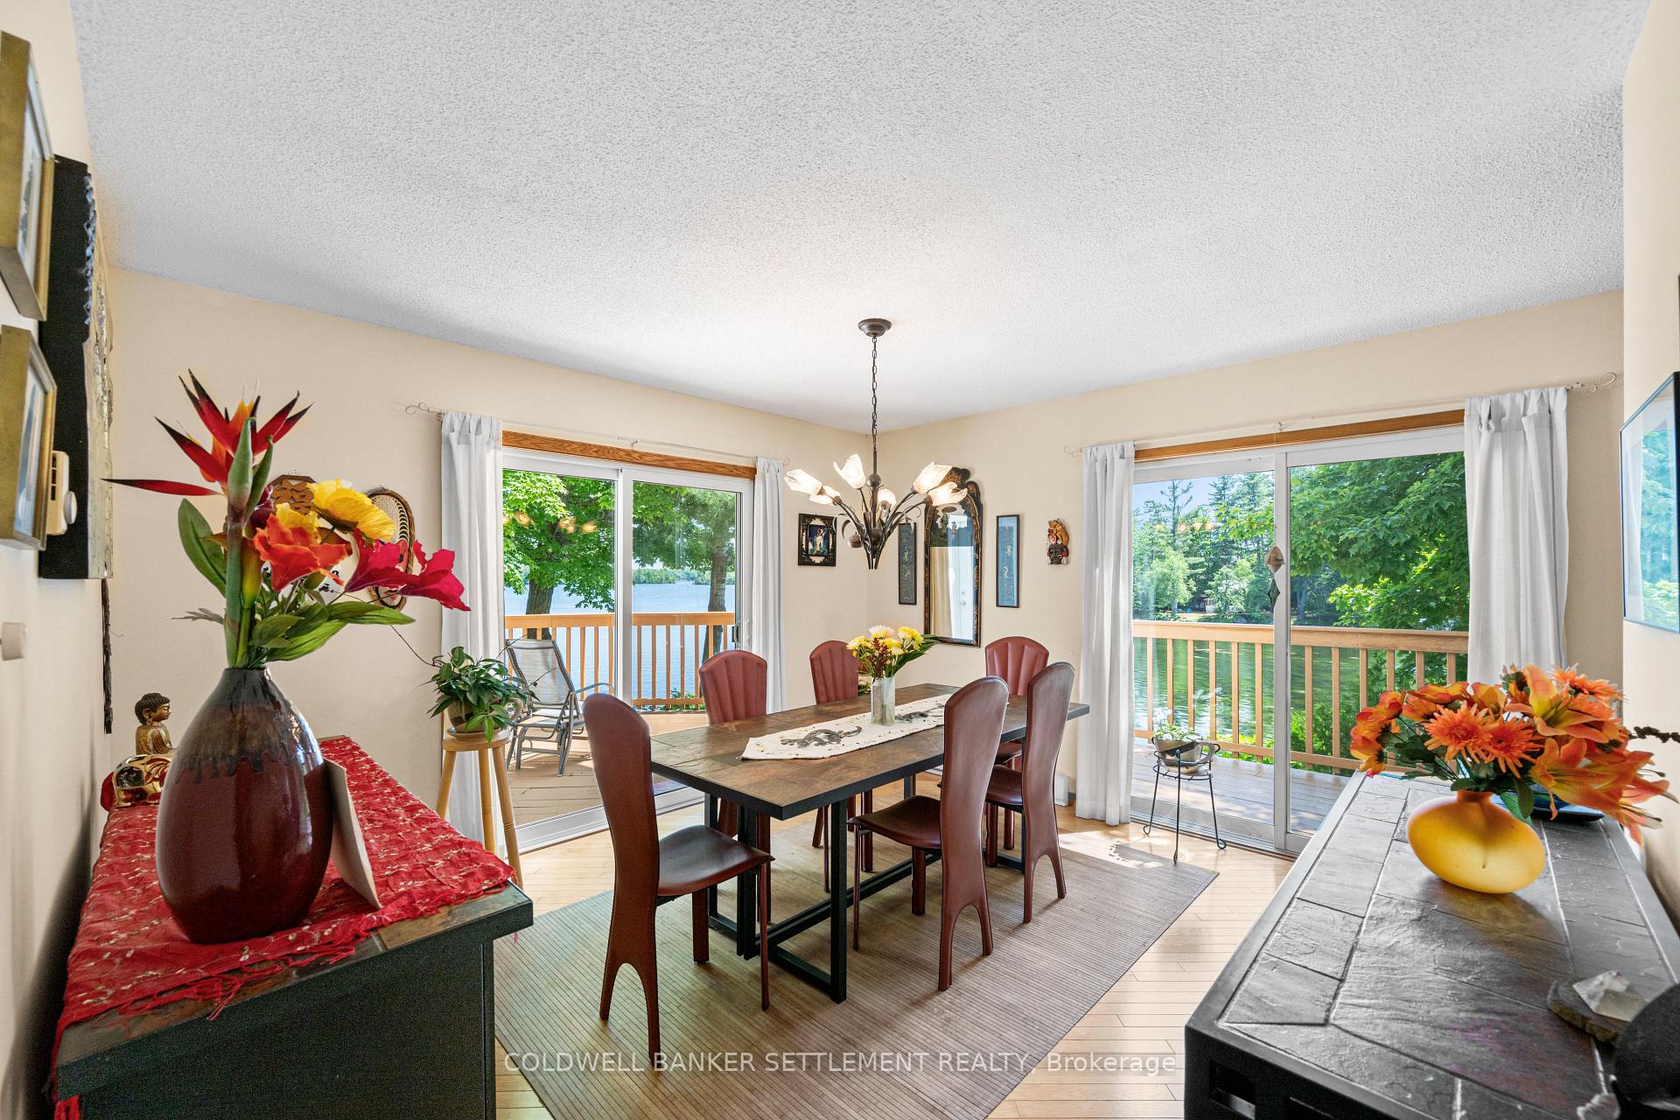 See all 46 photos
Property history

This listing has ended. It is no longer available.
Property not available for sale or for rent.
Ask about this home
A HOMEH agent will answer your questions about this home.Ask HOMEH
About this home
111 Loon Drive, Drummond/North Elmsley
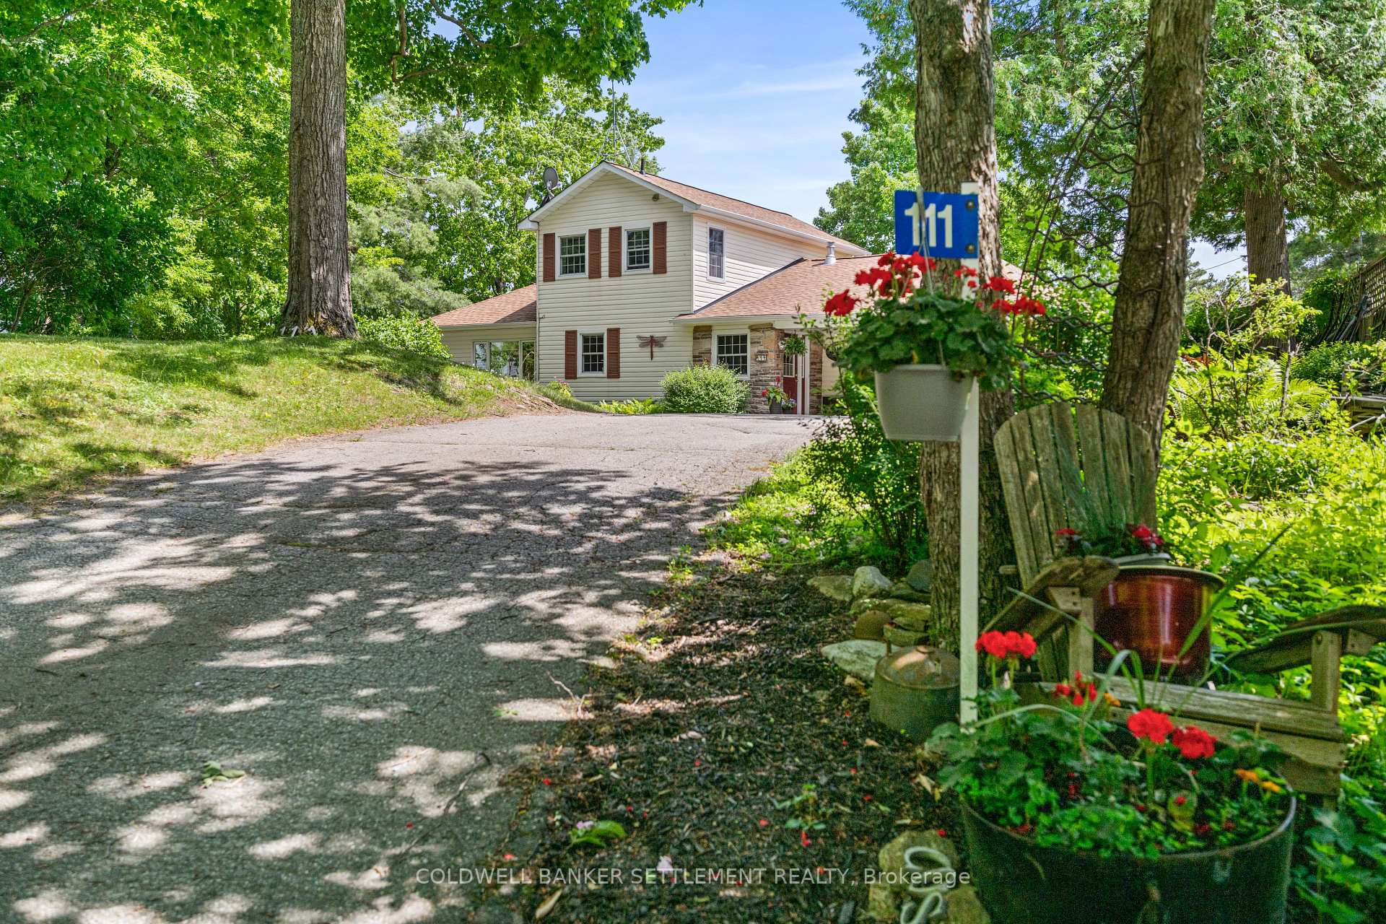
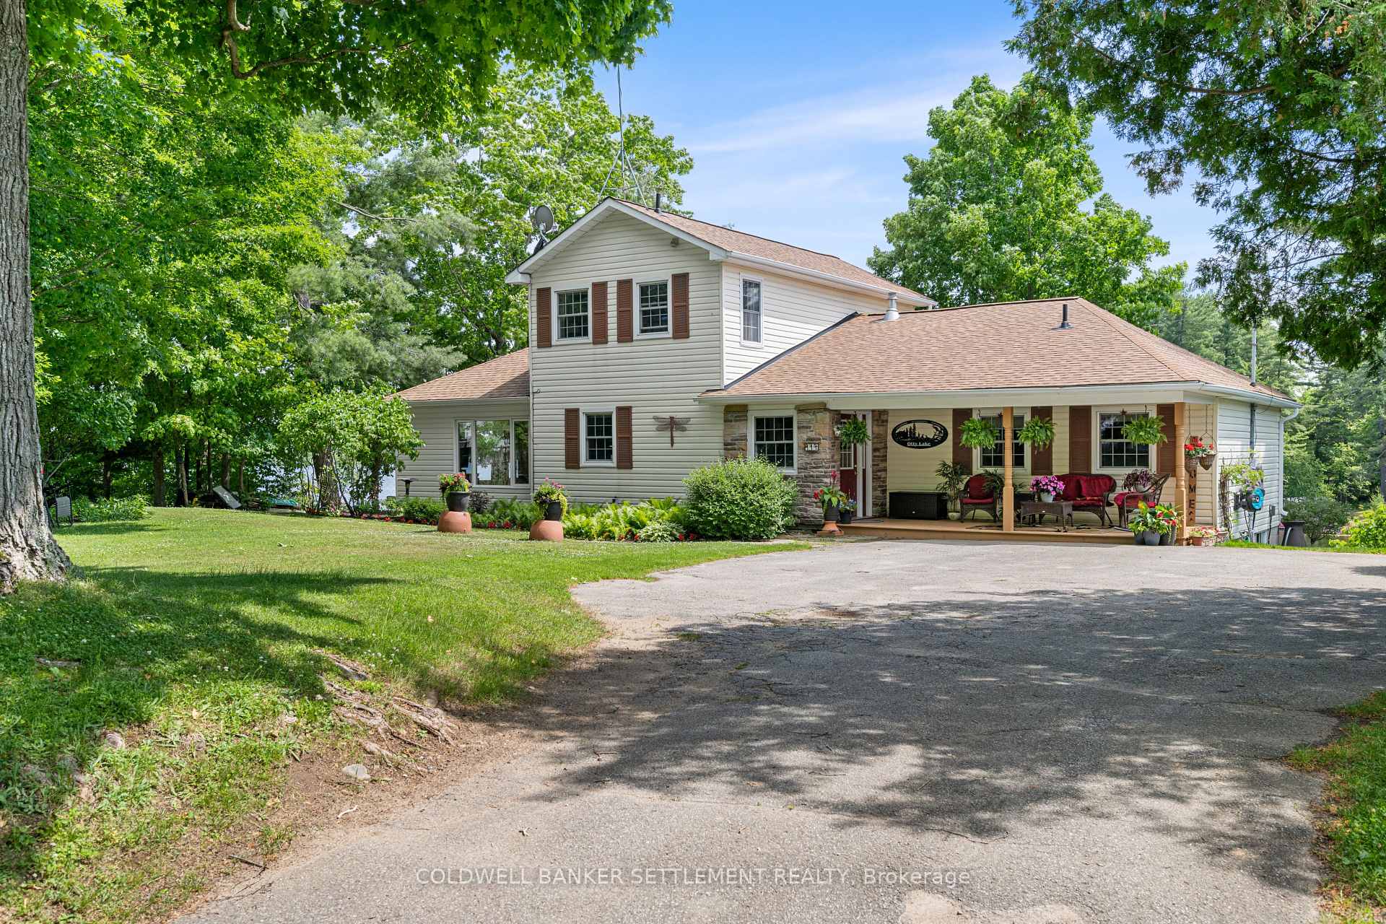
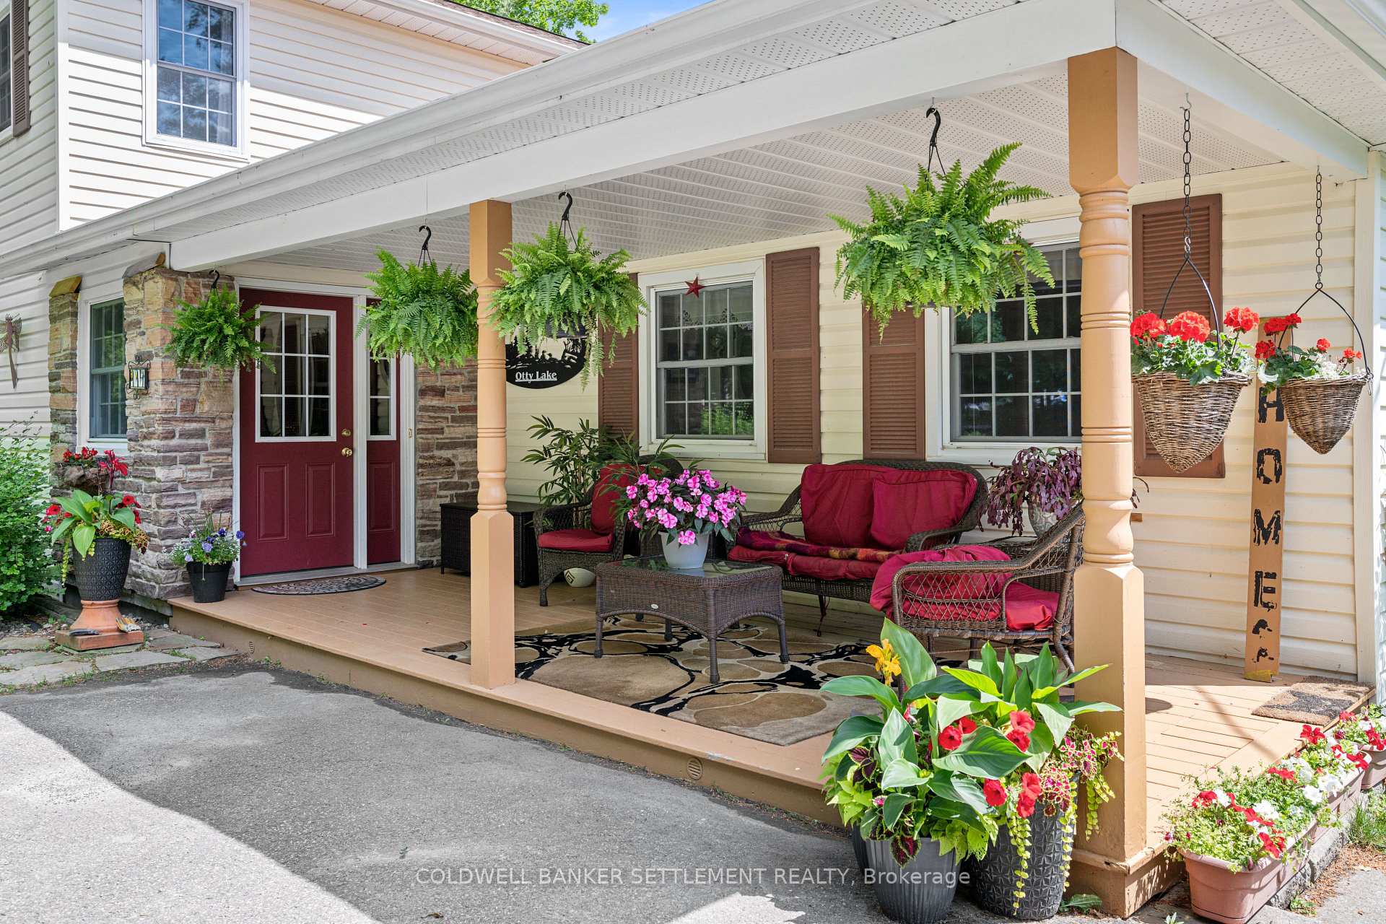
Enjoy expansive, beautiful views of Otty Lake from this inviting 4-bedroom, 2-bathroom year-round home on the desirable north shore less than 10 minutes to historic downtown Perth & within 45 minutes of Ottawas west end. Set on an elevated lot with easy steps to your private dock, the home offers a peaceful setting ideal for everyday living or hosting family & guests. The main floor is thoughtfully designed to maximize the lakefront location, with the dining room, family room & living room all enjoying lake views & direct access to a spacious deck. A propane fireplace adds warmth to the living room, while the sunlit corner family room features windows on all sides & a French door for privacy. Two guest bedrooms & a 3-piece bath complete the main level. Upstairs, the primary bedroom & another guest room share a 4-piece bath with heated floors. Two ductless split heat pumps in the family room & primary bedroom ensure year-round comfort. The finished lower level includes a cozy rec room, bright laundry area, cold room & a large utility/storage space. Step outside to enjoy the lower patio with hot tub or unwind on the covered back porch perfect for relaxing in the shade. Mature trees, perennial gardens & a paved driveway enhance the outdoor setting. A new roof & Generac generator (2021) offer added peace of mind. With flexible living areas, excellent year-round access, & some of the most scenic views on Otty Lake, this is an ideal property for families, guests, or anyone seeking the lakefront lifestyle. The home runs on reliable drilled well water, while a separate lakewater system services the lawns & gardensperfect for maintaining the propertys lush landscaping with ease. Whether for full-time living or seasonal enjoyment, this home checks all the boxes for comfort, function & natural beauty.
Facts & features
Ask about this home
A HOMEH agent will answer your questions about this home.
Rooms
15 rooms · 2 bathrooms
- Foyer7′5″ × 7′1″53 sq.ft.
- Kitchen16′1″ × 12′1″194 sq.ft.
- Family room15′7″ × 15′2″236 sq.ft.
- Dining room13′ × 12′1″157 sq.ft.
- Living room21′3″ × 13′8″291 sq.ft.
- Bathroom8′4″ × 5′2″43 sq.ft.
- Bedroom14′3″ × 9′2″131 sq.ft.
- Bedroom 211′8″ × 10′9″126 sq.ft.
- Bedroom 313′6″ × 8′11″120 sq.ft.
- Primary bedroom15′3″ × 13′3″202 sq.ft.
- Bathroom8′10″ × 7′6″66 sq.ft.
- Recreation17′11″ × 14′10″265 sq.ft.
- Laundry15′ × 9′8″144 sq.ft.
- Utility room27′3″ × 19′11″543 sq.ft.
- Cold room/cantina7′2″ × 6′9″48 sq.ft.
Around this home
Listing details
Helpful tools
Your HOMEH agent
"I would see it this week."
Ask HOMEH about this home
Price, neighbourhood, monthly cost. Ask anything.
HOMEH Intelligent Agent is an AI, not a licensed representative. Check anything important with your agent.