
122 Red Rock Bay Road
Drummond/North Elmsley (Drummond N Elmsley, Drummond Twp)122 Red Rock Bay Road
Drummond/North Elmsley (Drummond N Elmsley, Drummond Twp)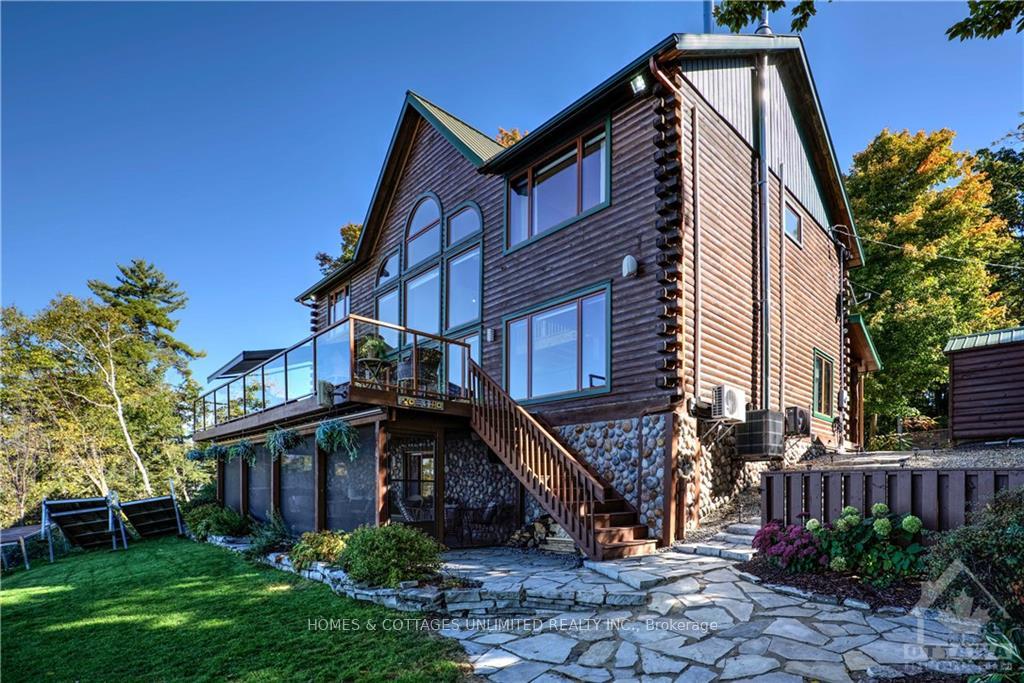
 See all 22 photos
Property history

This listing has ended. It is no longer available.
Property not available for sale or for rent.
Ask about this home
A HOMEH agent will answer your questions about this home.Ask HOMEH
About this home
122 Red Rock Bay Road, Drummond/North Elmsley
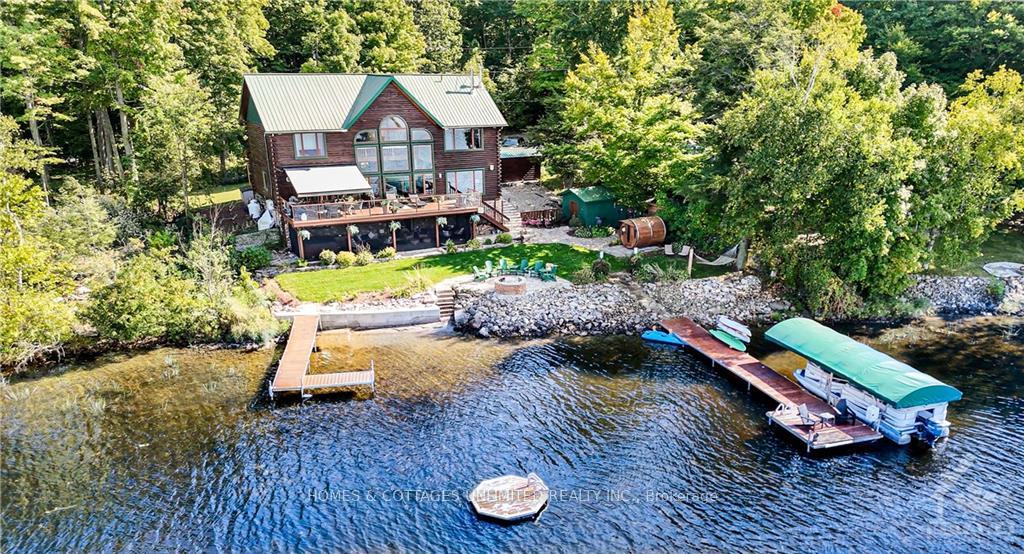
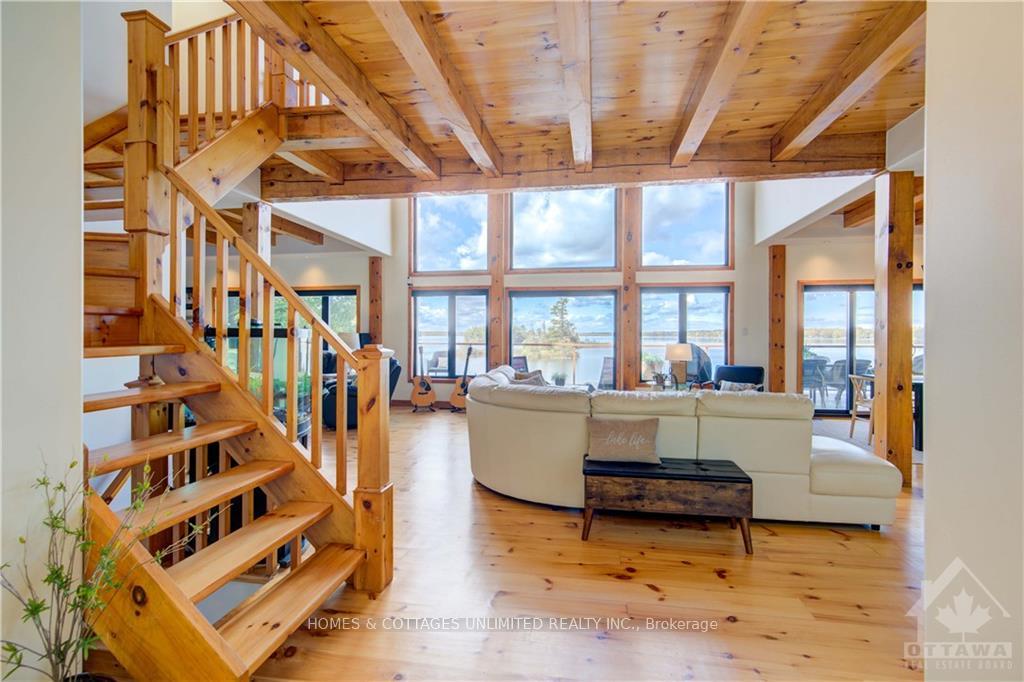
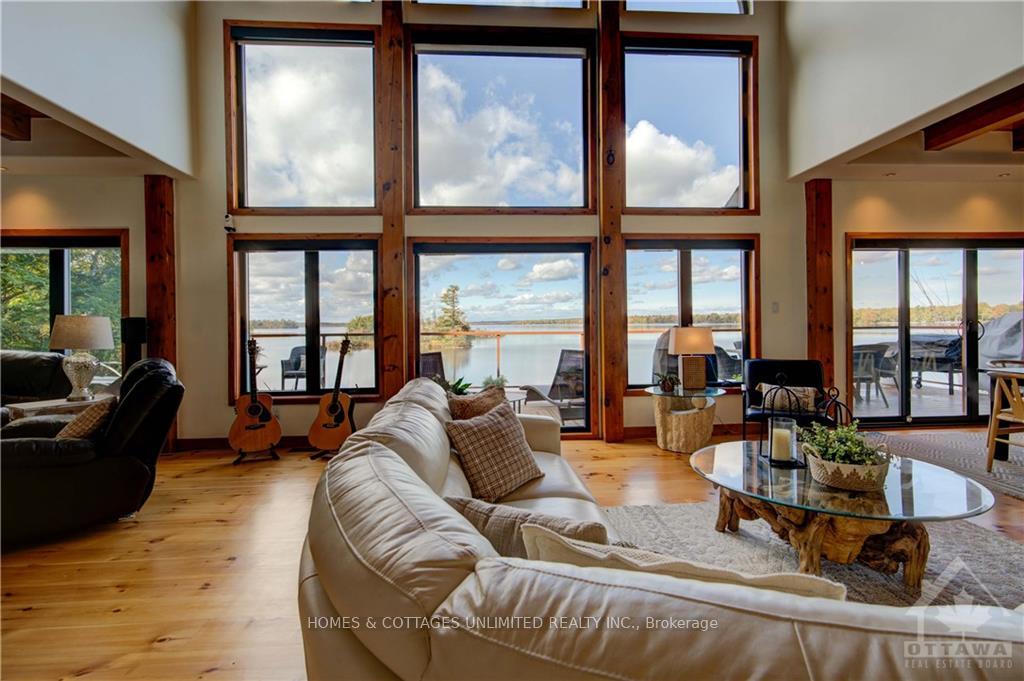
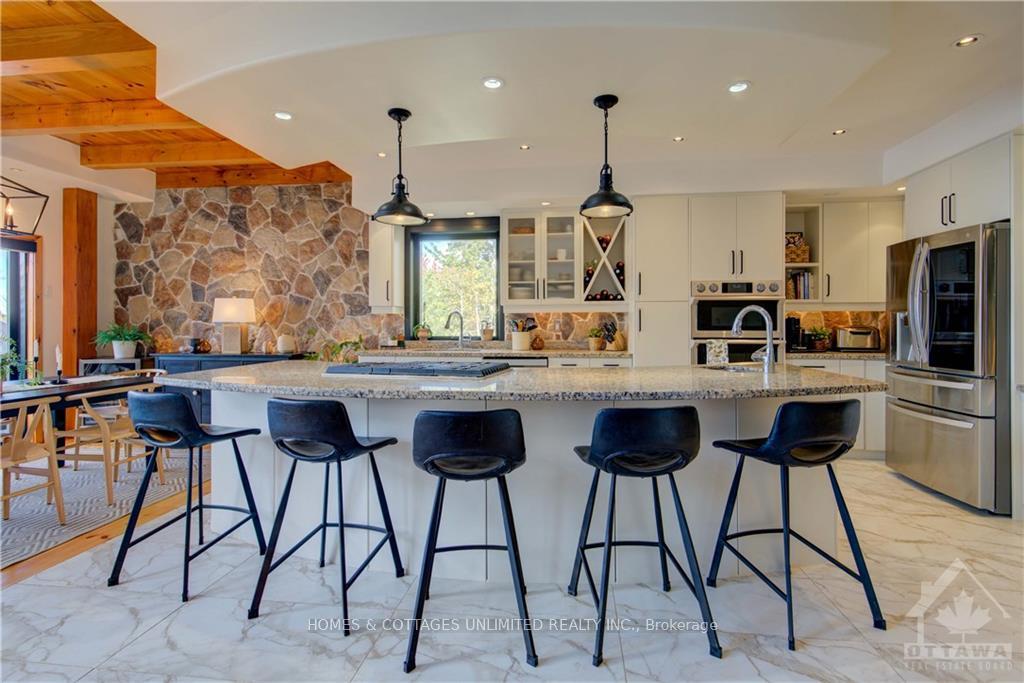
One of the landmark homes on sought-after Mississippi Lake, with a once-in-a-lifetime westerly view over the "Big Lake". Pride of ownership is evident throughout this custom home, offering a luxurious lakeside retreat, complete with private beach, clean incredible shoreline, and multiple amenities for year-round enjoyment. The main level invites you into an expansive Great Room with floor-to-ceiling windows, framing a breathtaking water view. A magnificent Tulikivi soapstone fireplace will be your focal point over the winter season, while the chefs kitchen is designed for entertaining, featuring a sprawling granite island, high-end finishes, and seamless access to the waterside deckperfect for evening sunsets. Upstairs, the primary suite offers a luxurious ensuite bath. Three additional large bedrooms complete the upstairs, while additional space for guests can be made in the main floor office, and in the fully finished walkout lower level. $50/mth road fee; 24hr irrev. on offers.
Facts & features
Ask about this home
A HOMEH agent will answer your questions about this home.
Rooms
90 rooms · 4 bathrooms
- Bathroom3′9″ × 6′10″26 sq.ft.
- Foyer13′3″ × 6′9″89 sq.ft.
- Great room18′ × 18′5″331 sq.ft.
- Dining room16′2″ × 10′9″173 sq.ft.
- Kitchen15′9″ × 17′11″282 sq.ft.
- Living room14′1″ × 16′3″229 sq.ft.
- Office14′1″ × 11′11″168 sq.ft.
- Great room18′ × 18′5″331 sq.ft.
- Dining room16′2″ × 10′9″173 sq.ft.
- Kitchen15′9″ × 17′11″282 sq.ft.
- Living room14′1″ × 16′3″229 sq.ft.
- Office14′1″ × 11′11″168 sq.ft.
- Bathroom3′9″ × 6′10″26 sq.ft.
- Foyer13′3″ × 6′9″89 sq.ft.
- Great room18′ × 18′5″331 sq.ft.
- Dining room16′2″ × 10′9″173 sq.ft.
- Kitchen15′9″ × 17′11″282 sq.ft.
- Living room14′1″ × 16′3″229 sq.ft.
- Office14′1″ × 11′11″168 sq.ft.
- Bathroom3′9″ × 6′10″26 sq.ft.
- Foyer13′3″ × 6′9″89 sq.ft.
- Great room18′ × 18′5″331 sq.ft.
- Dining room16′2″ × 10′9″173 sq.ft.
- Kitchen15′9″ × 17′11″282 sq.ft.
- Living room14′1″ × 16′3″229 sq.ft.
- Office14′1″ × 11′11″168 sq.ft.
- Bathroom3′9″ × 6′10″26 sq.ft.
- Foyer13′3″ × 6′9″89 sq.ft.
- Great room18′ × 18′5″331 sq.ft.
- Dining room16′2″ × 10′9″173 sq.ft.
- Kitchen15′9″ × 17′11″282 sq.ft.
- Living room14′1″ × 16′3″229 sq.ft.
- Office14′1″ × 11′11″168 sq.ft.
- Bathroom3′9″ × 6′10″26 sq.ft.
- Foyer13′3″ × 6′9″89 sq.ft.
- Primary bedroom14′5″ × 18′6″266 sq.ft.
- Bathroom18′10″ × 9′6″179 sq.ft.
- Bedroom11′8″ × 15′11″185 sq.ft.
- Bedroom14′4″ × 12′1″173 sq.ft.
- Bedroom10′6″ × 14′2″148 sq.ft.
- Bathroom5′11″ × 9′9″58 sq.ft.
- Other9′9″ × 6′11″67 sq.ft.
- Primary bedroom14′5″ × 18′6″266 sq.ft.
- Bathroom18′10″ × 9′6″179 sq.ft.
- Bedroom11′8″ × 15′11″185 sq.ft.
- Bedroom14′4″ × 12′1″173 sq.ft.
- Bedroom10′6″ × 14′2″148 sq.ft.
- Bathroom5′11″ × 9′9″58 sq.ft.
- Other9′9″ × 6′11″67 sq.ft.
- Primary bedroom14′5″ × 18′6″266 sq.ft.
- Bathroom18′10″ × 9′6″179 sq.ft.
- Bedroom11′8″ × 15′11″185 sq.ft.
- Bedroom14′4″ × 12′1″173 sq.ft.
- Bedroom10′6″ × 14′2″148 sq.ft.
- Bathroom5′11″ × 9′9″58 sq.ft.
- Other9′9″ × 6′11″67 sq.ft.
- Primary bedroom14′5″ × 18′6″266 sq.ft.
- Bathroom18′10″ × 9′6″179 sq.ft.
- Bedroom11′8″ × 15′11″185 sq.ft.
- Bedroom14′4″ × 12′1″173 sq.ft.
- Bedroom10′6″ × 14′2″148 sq.ft.
- Bathroom5′11″ × 9′9″58 sq.ft.
- Other9′9″ × 6′11″67 sq.ft.
- Primary bedroom14′5″ × 18′6″266 sq.ft.
- Bathroom18′10″ × 9′6″179 sq.ft.
- Bedroom11′8″ × 15′11″185 sq.ft.
- Bedroom14′4″ × 12′1″173 sq.ft.
- Bedroom10′6″ × 14′2″148 sq.ft.
- Bathroom5′11″ × 9′9″58 sq.ft.
- Other9′9″ × 6′11″67 sq.ft.
- Family room29′6″ × 27′5″808 sq.ft.
- Bathroom7′7″ × 6′6″49 sq.ft.
- Other18′7″ × 20′5″379 sq.ft.
- Utility room6′11″ × 20′5″141 sq.ft.
- Family room29′6″ × 27′5″808 sq.ft.
- Bathroom7′7″ × 6′6″49 sq.ft.
- Other18′7″ × 20′5″379 sq.ft.
- Utility room6′11″ × 20′5″141 sq.ft.
- Family room29′6″ × 27′5″808 sq.ft.
- Bathroom7′7″ × 6′6″49 sq.ft.
- Other18′7″ × 20′5″379 sq.ft.
- Utility room6′11″ × 20′5″141 sq.ft.
- Family room29′6″ × 27′5″808 sq.ft.
- Bathroom7′7″ × 6′6″49 sq.ft.
- Other18′7″ × 20′5″379 sq.ft.
- Utility room6′11″ × 20′5″141 sq.ft.
- Family room29′6″ × 27′5″808 sq.ft.
- Bathroom7′7″ × 6′6″49 sq.ft.
- Other18′7″ × 20′5″379 sq.ft.
- Utility room6′11″ × 20′5″141 sq.ft.
Around this home
Listing details
Helpful tools
Your HOMEH agent
"I would see it this week."
Ask HOMEH about this home
Price, neighbourhood, monthly cost. Ask anything.
HOMEH Intelligent Agent is an AI, not a licensed representative. Check anything important with your agent.