
 See all 39 photos

Book a viewing
Ask HOMEH
About this home
146 Beck Shore Road, Drummond/North Elmsley
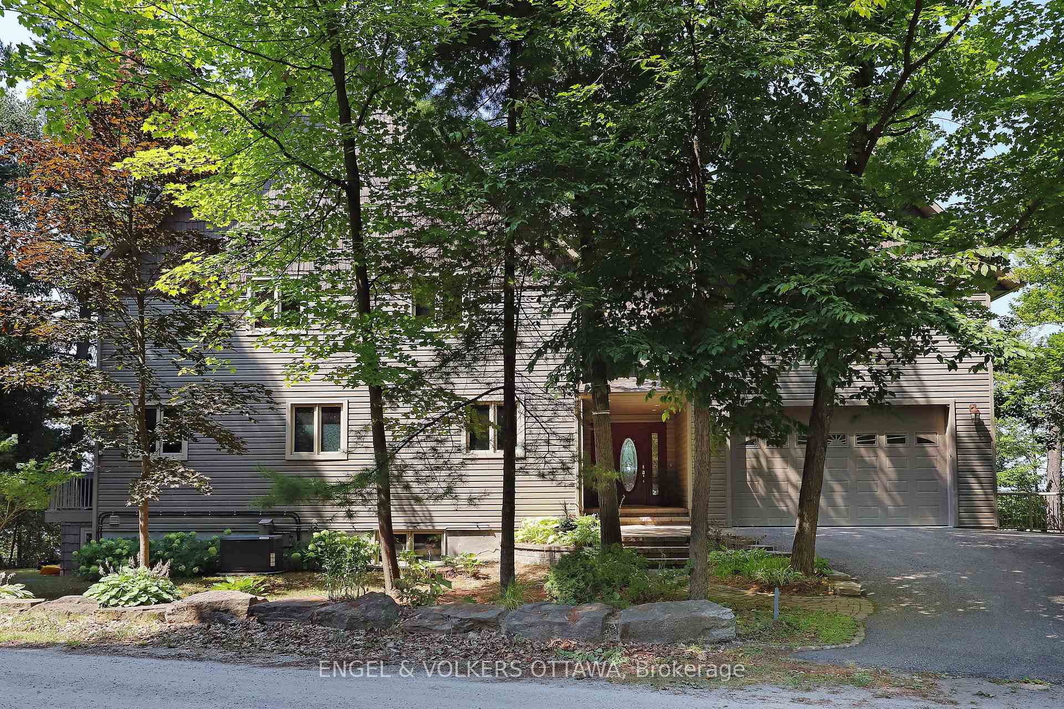
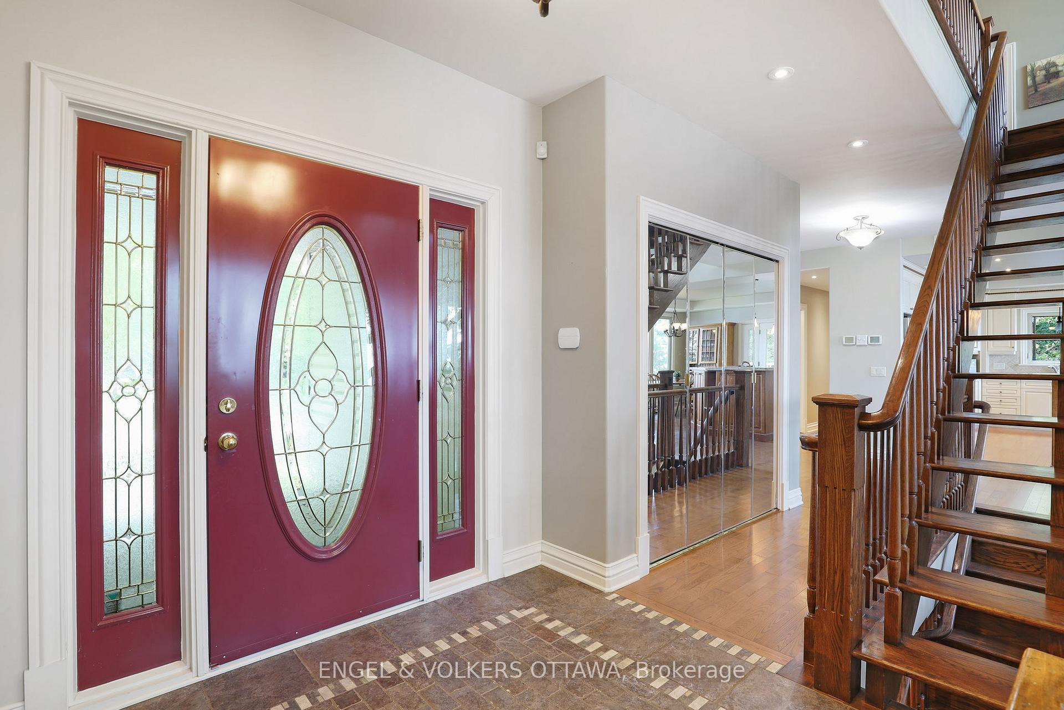
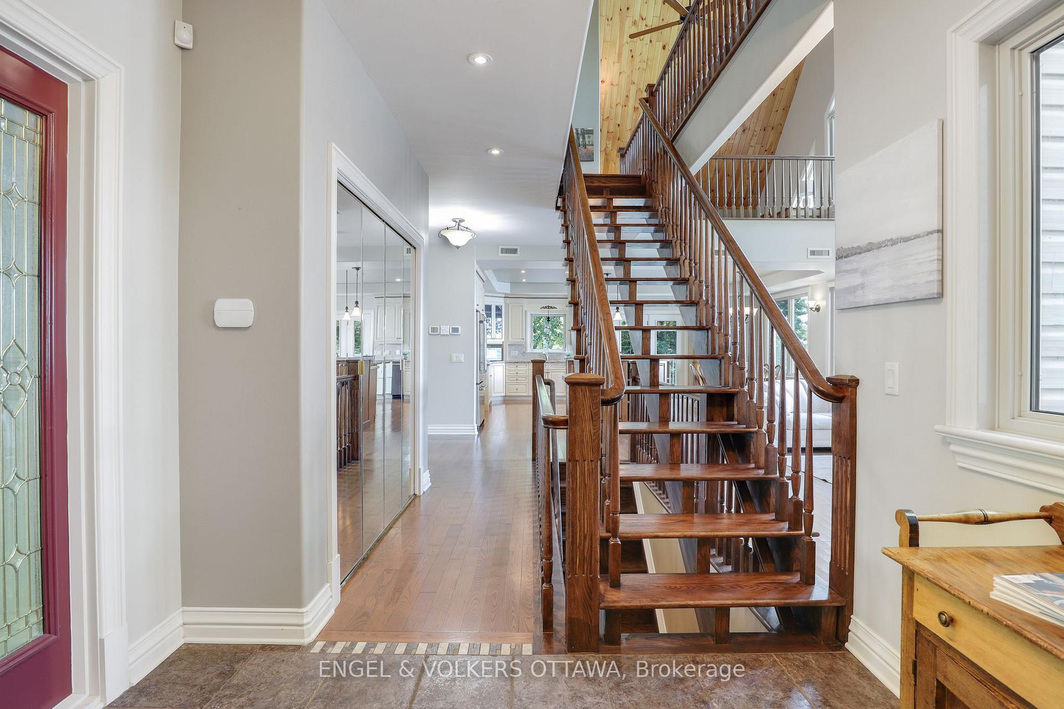
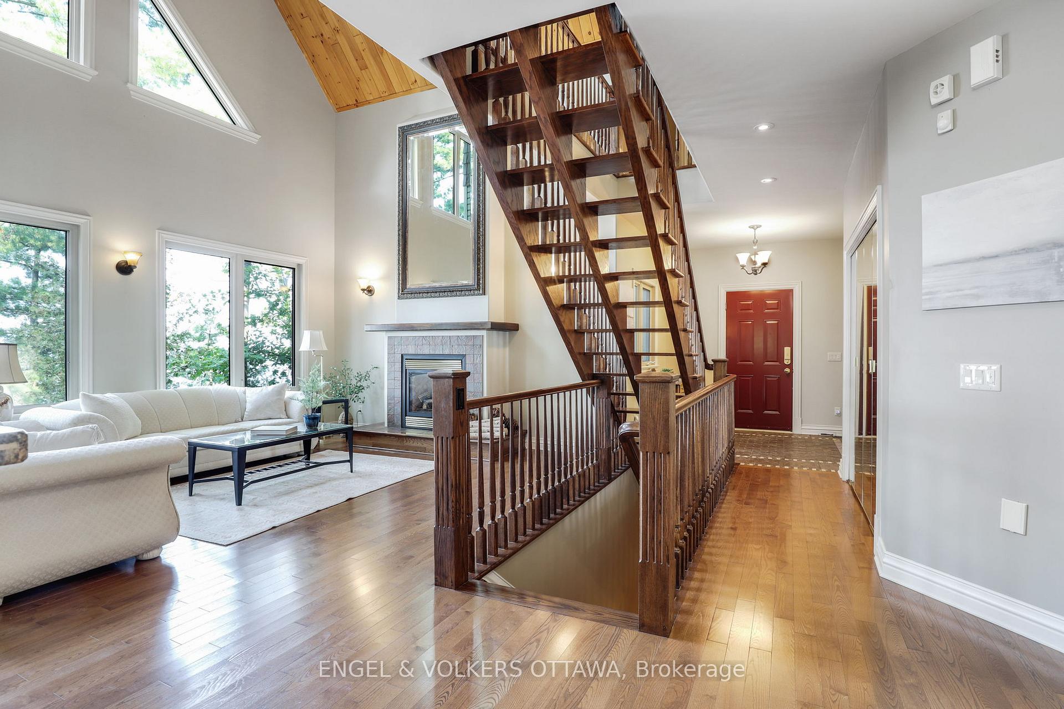
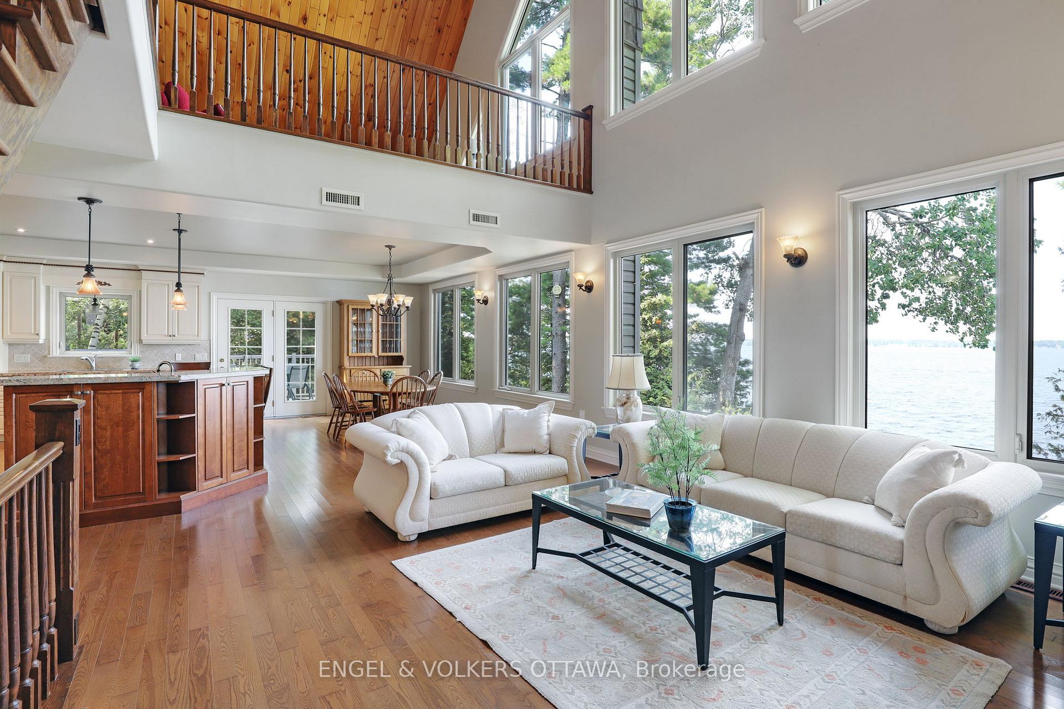
Welcome to 146 Beck Shore Road, a rare and exceptional waterfront gem nestled on the serene shores of Mississippi Lake, just minutes from historic downtown Perth. This beautifully crafted 2-storey home offers the perfect blend of lakeside tranquility and modern comfort, making it an ideal year-round residence, weekend retreat, or investment opportunity. Step inside to discover a thoughtfully designed layout with panoramic lake views from nearly every room. The open-concept main floor features a sun-filled living room with vaulted ceilings, a cozy gas fireplace, and rich hardwood floors. The gourmet kitchen is equipped with custom cabinetry, stainless steel appliances, and a spacious island perfect for entertaining family and friends. The main floor also includes a spacious bedroom and bathroom for your guests. Upstairs, a family room loft, 2 very generously sized bedrooms, including a luxurious primary suite with a private balcony overlooking the water, an additional room to use as a private office and a large ensuite. A second bedroom offers a vaulted ceiling, beautiful gas fireplace and a walk in closet with convenient laundry facilities. The second floor also has a luxurious 4 piece bathroom. Lower level includes a walk out, large rec room with a wood burning stove, an additional bedroom and a large storage room with a separate entrance. Step outside to enjoy 145 feet of pristine waterfront, a private dock for boating and swimming, and a beautifully landscaped private lot with mature trees and gardens. Whether you're hosting summer BBQs, relaxing with a book on the deck, or taking in the sunsets from the dock, this is lakeside living at its best. Additional features include a double garage, a generator, efficient heating/cooling systems, and high-speed internet. Located on a quiet country road with year-round access, and just 1 hour from Ottawa.Don't miss your chance to own a piece of paradise at 146 Beck Shore Rd where every day feels like a vacation.
Facts & features
Book a viewing
Rooms
16 rooms · 3 bathrooms
- Foyer8′1″ × 8′65 sq.ft.
- Bedroom 39′3″ × 7′1″66 sq.ft.
- Living room17′2″ × 14′240 sq.ft.
- Kitchen17′5″ × 13′5″233 sq.ft.
- Laundry8′1″ × 8′64 sq.ft.
- Dining room17′2″ × 10′171 sq.ft.
- Bedroom 224′1″ × 13′2″318 sq.ft.
- Primary bedroom20′ × 20′1″402 sq.ft.
- Family room17′10″ × 14′250 sq.ft.
- Laundry9′1″ × 8′2″75 sq.ft.
- Office11′2″ × 11′1″124 sq.ft.
- Workshop28′7″ × 19′6″557 sq.ft.
- Utility room11′7″ × 7′10″91 sq.ft.
- Utility room9′3″ × 7′7″71 sq.ft.
- Recreation33′6″ × 17′569 sq.ft.
- Bedroom 416′ × 11′6″184 sq.ft.
Around this home
Listing details
Helpful tools
Your HOMEH agent
"Priced 5% under our estimate. I would see it this week."
Ask HOMEH about this home
Price, neighbourhood, monthly cost. Ask anything.
HOMEH Intelligent Agent is an AI, not a licensed representative. Check anything important with your agent.