
 See all 49 photos
Property history

This listing has ended. It is no longer available.
Property not available for sale or for rent.
Book a viewing
Ask HOMEH
About this home
1496 Drummond School Road, Drummond/North Elmsley
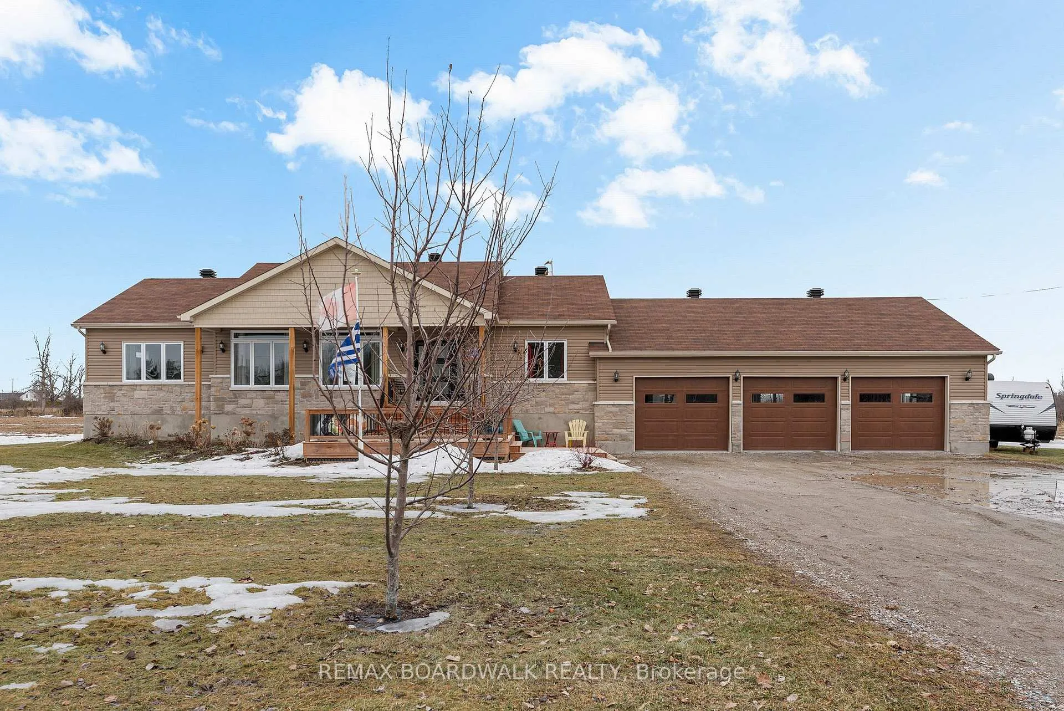
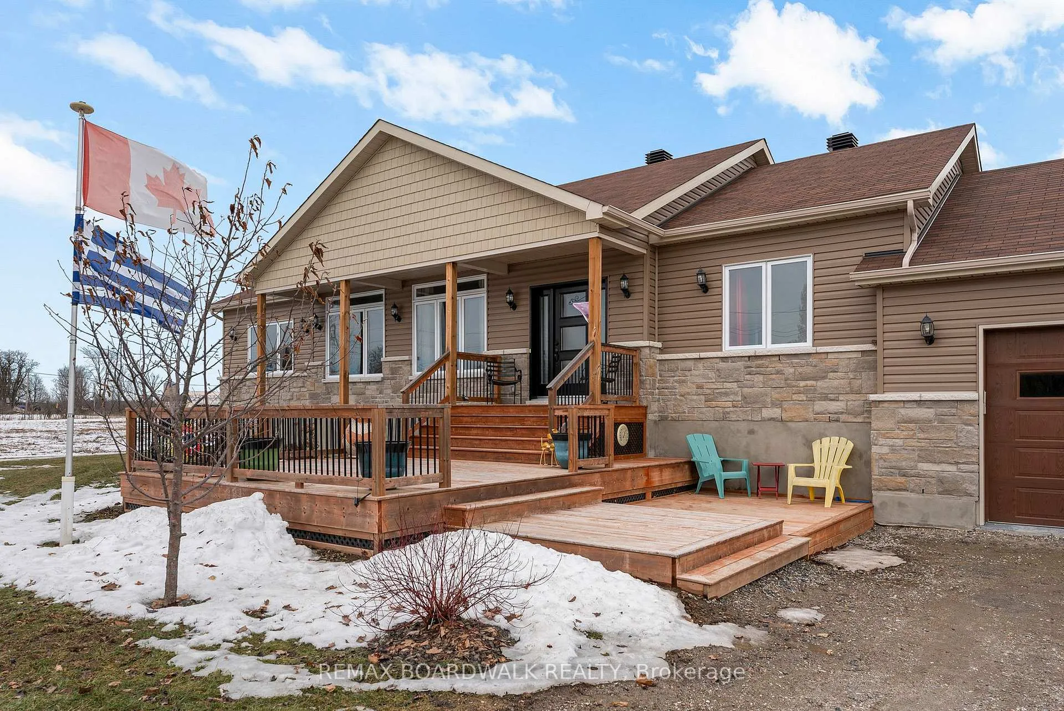
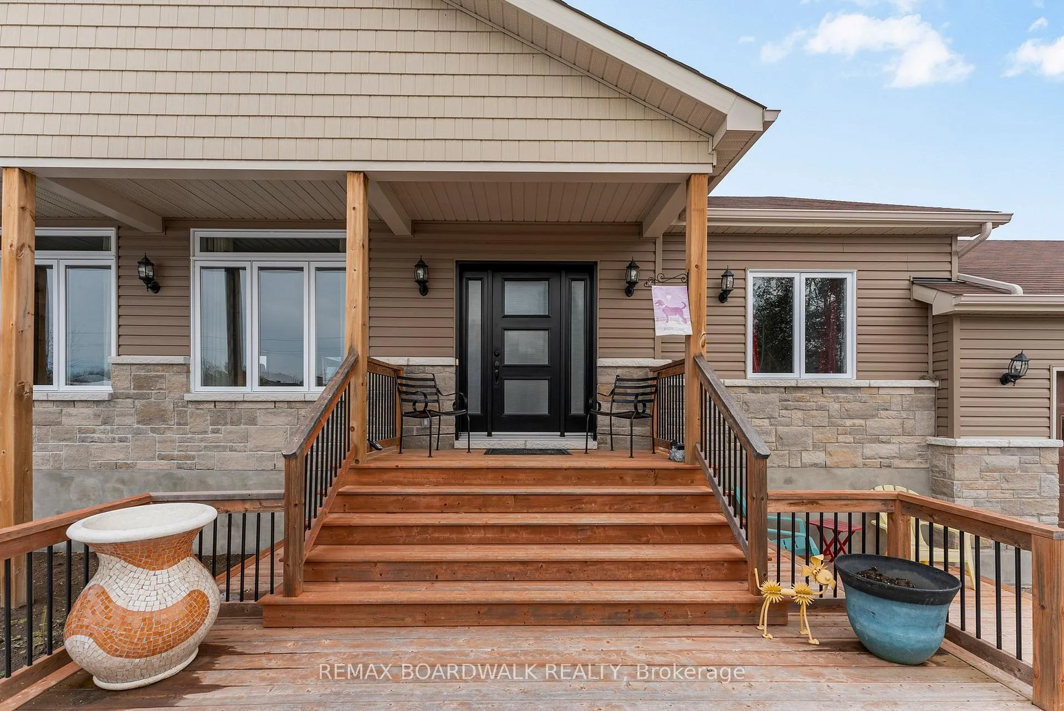
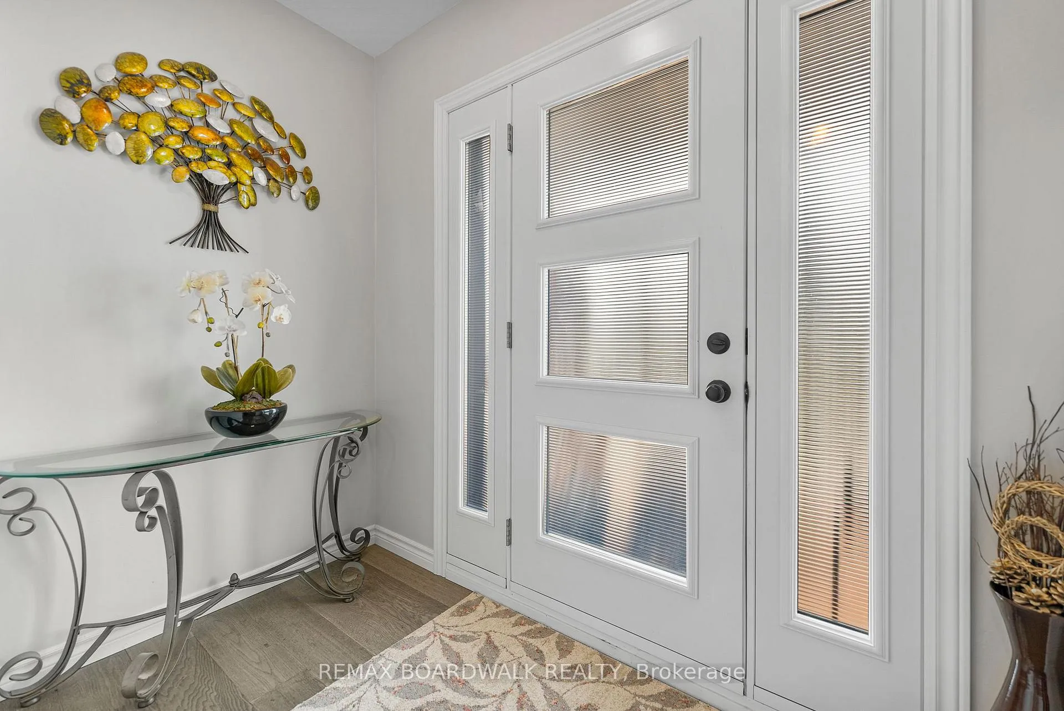
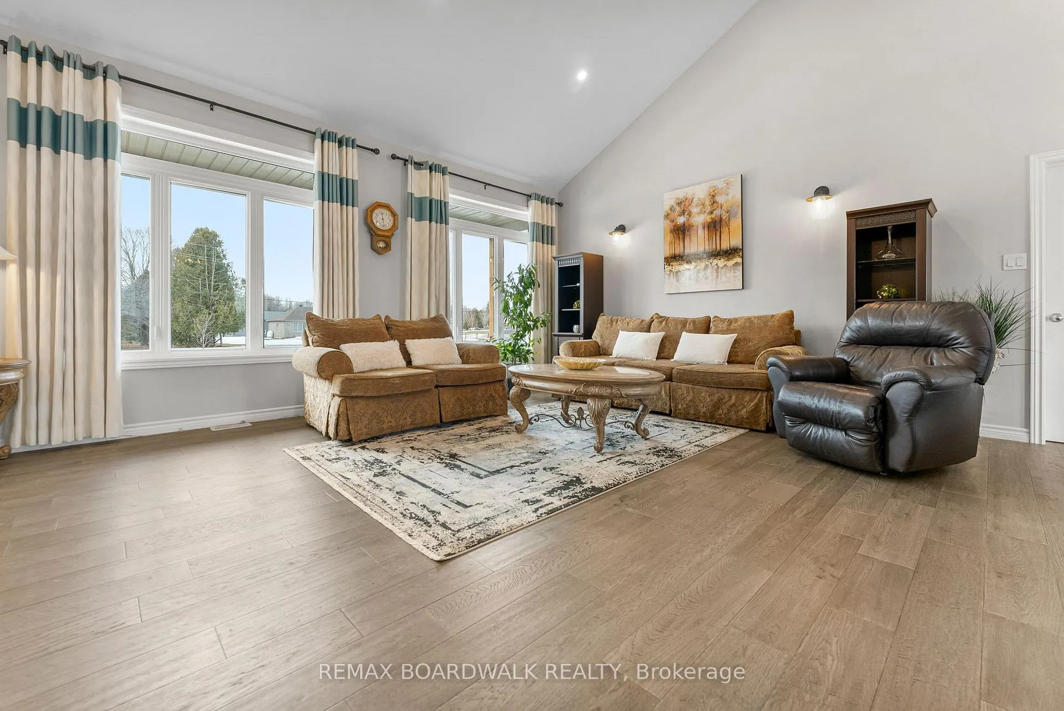
Set in a peaceful rural setting just minutes from the charming heritage town of Perth, this thoughtfully designed bungalow offers comfort, space, and exceptional natural light. Welcome to 1496 Drummond School Road. This beautiful open-concept home features a smart, functional layout that feels both spacious and inviting. The main living areas showcase rich hickory hardwood flooring, while 2 of the bathrooms are finished with porcelain tile. A striking 15-foot vaulted ceiling elevates the living room, where transom windows flood the space with natural light and create an airy, welcoming atmosphere. The kitchen and living areas flow seamlessly to a durable garden door that opens onto a fantastic deck, perfect for entertaining or relaxing while overlooking the quiet countryside. Both the front and back decks provide excellent outdoor living spaces to enjoy throughout the seasons. This home offers a warm, cozy feel while still delivering the openness today's buyers are looking for. Large windows throughout ensure sunlight fills the home all day long. Situated directly across from Drummond Central School, the location is ideal for families, and the quiet road is perfect for daily walks, runs, or bike rides. Outside, the spacious backyard offers endless possibilities with plenty of room for a pool, play structures, gardens, or simply enjoying the open space. A rare heated three-car attached heated garage provides excellent storage and convenience for vehicles, tools, and recreational equipment. If you're looking for a bright, comfortable home with thoughtful design, outdoor space, and a peaceful setting just outside Perth, this property is a must-see.
Facts & features
Book a viewing
Rooms
17 rooms · 3 bathrooms
- Bathroom10′3″ × 7′5″76 sq.ft.
- Bathroom9′6″ × 8′8″82 sq.ft.
- Primary bedroom17′9″ × 13′9″244 sq.ft.
- Bedroom11′9″ × 10′6″124 sq.ft.
- Bedroom12′10″ × 11′9″151 sq.ft.
- Dining room10′ × 8′1″81 sq.ft.
- Foyer9′4″ × 8′2″76 sq.ft.
- Kitchen11′5″ × 10′9″122 sq.ft.
- Living room19′9″ × 18′10″372 sq.ft.
- Bathroom8′1″ × 7′10″63 sq.ft.
- Bedroom15′10″ × 13′5″213 sq.ft.
- Family room14′7″ × 11′4″165 sq.ft.
- Other17′6″ × 14′7″255 sq.ft.
- Laundry8′10″ × 7′62 sq.ft.
- Recreation37′3″ × 13′1″486 sq.ft.
- Other7′8″ × 4′6″35 sq.ft.
- Other12′8″ × 11′3″143 sq.ft.
Around this home
Listing details
Helpful tools
Your HOMEH agent
"I would see it this week."
Ask HOMEH about this home
Price, neighbourhood, monthly cost. Ask anything.
HOMEH Intelligent Agent is an AI, not a licensed representative. Check anything important with your agent.