
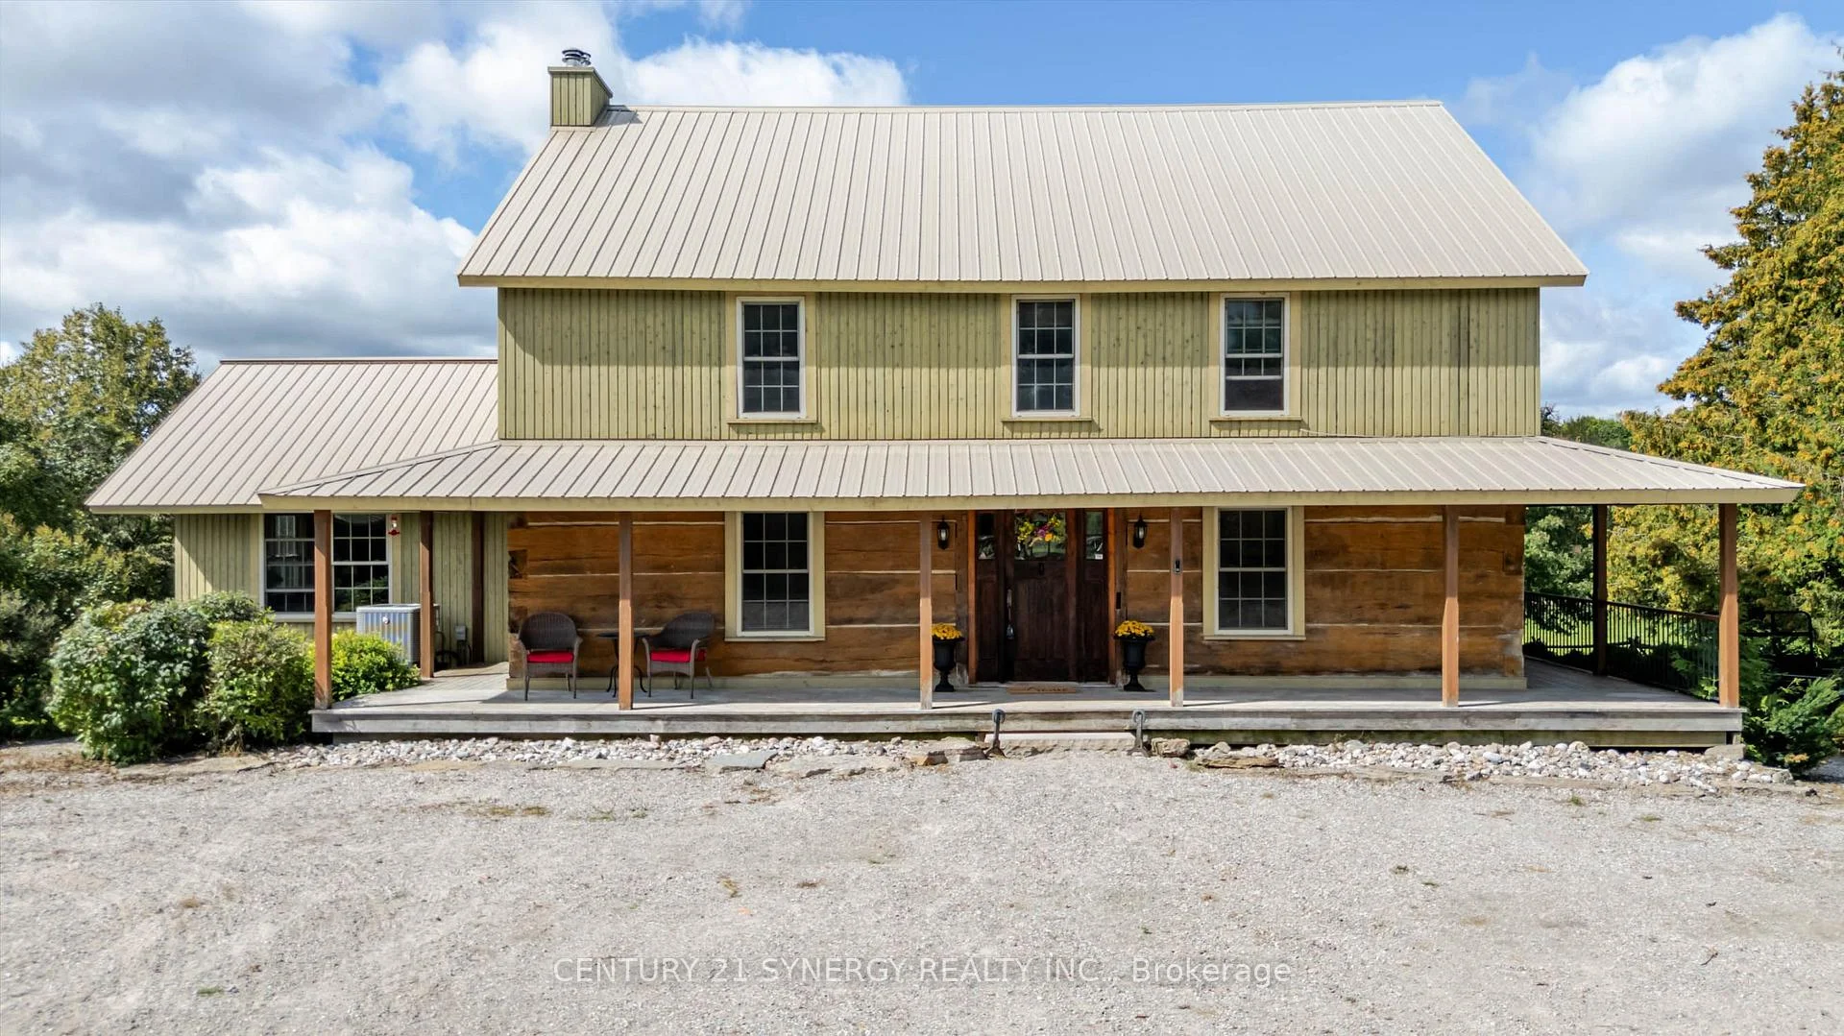
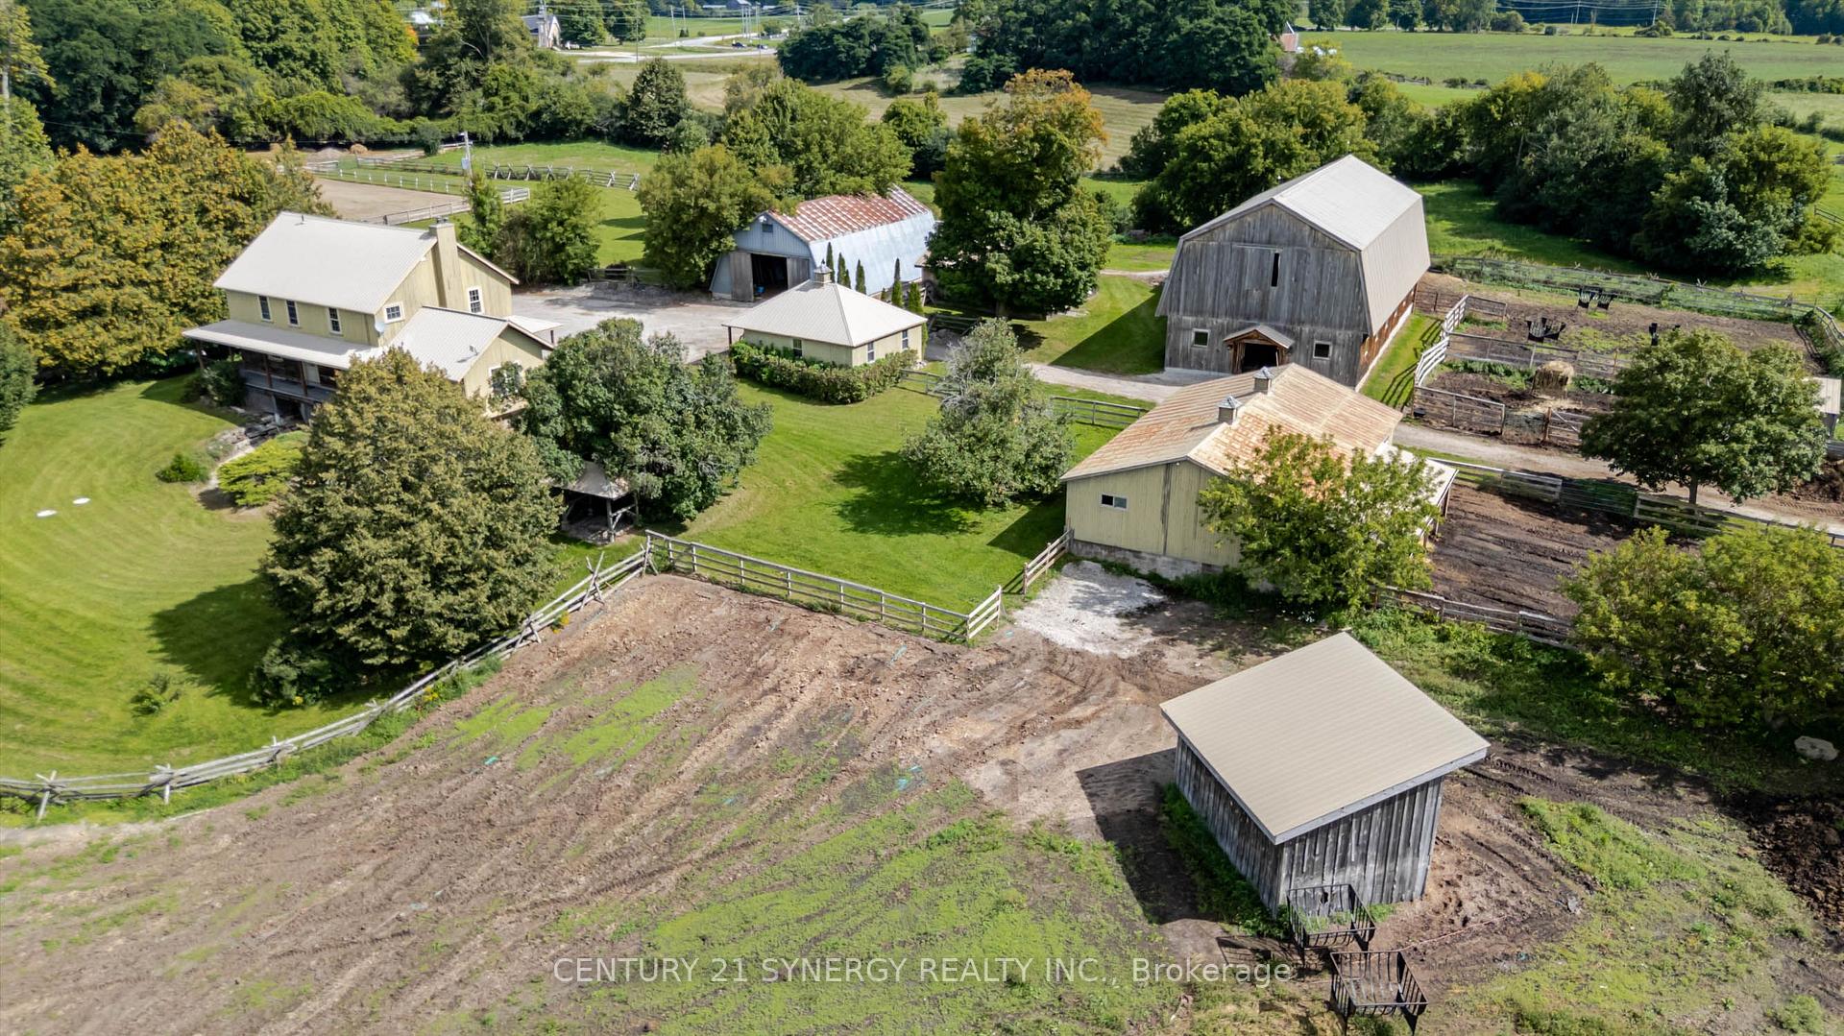
Front of 1545 Rideau Ferry Road
1545 Rideau Ferry RoadDrummond/North Elmsley (Drummond/North Elmsley, North Elmsley Twp)
For Sale
1/50
Ontario Real Estate › Drummond/North Elmsley › Drummond/North Elmsley (North Elmsley) Twp
Front of 1545 Rideau Ferry Road
1545 Rideau Ferry RoadDrummond/North Elmsley (Drummond/North Elmsley, North Elmsley Twp)
For Sale
See all 50 photos
FarmMLS X13777590
Listed for:Listed 6 weeks ago
$1,250,000
3 Bedrooms
2 Bathrooms
2 Garage
2K~2.5K Sq.Ft.
2,097.87 x 999.99 ft Lot
$3,072 Tax/yr
Down Payment AssistanceGet Best Mortgage Rates
Buy with HOMEH and get back$12,500Cashback Rebate, paid after closing
Claim my rebate

Contact agent

Leave your name and number. A HOMEH agent calls you back.

Book a viewing

Thu29
Fri30
Sat31
Sun1
Mon2
Tue3
Wed4
Pick a time

Ask HOMEH

Ask about this home

About this home

1545 Rideau Ferry Road, Drummond/North Elmsley

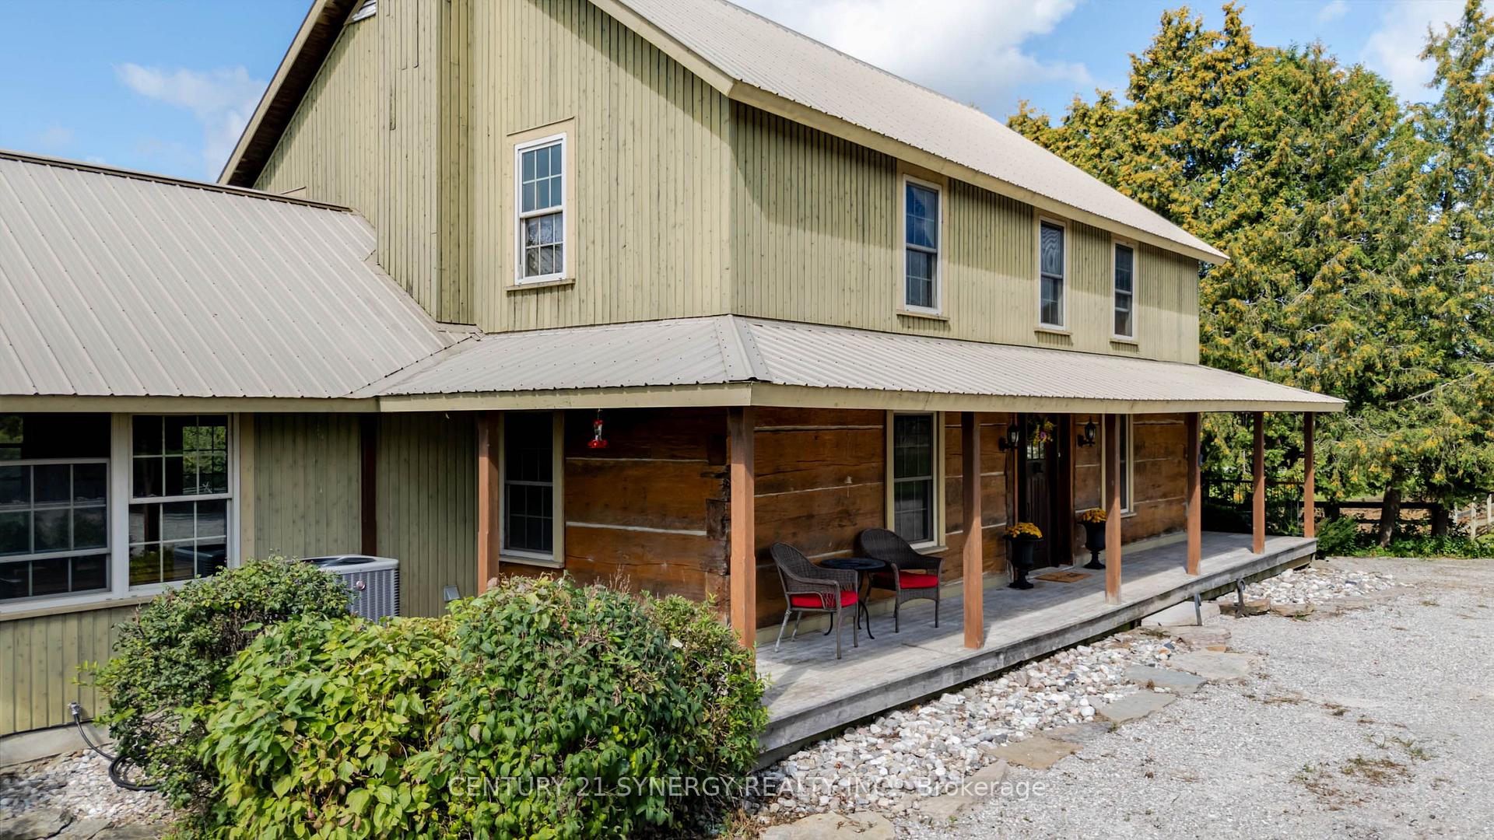
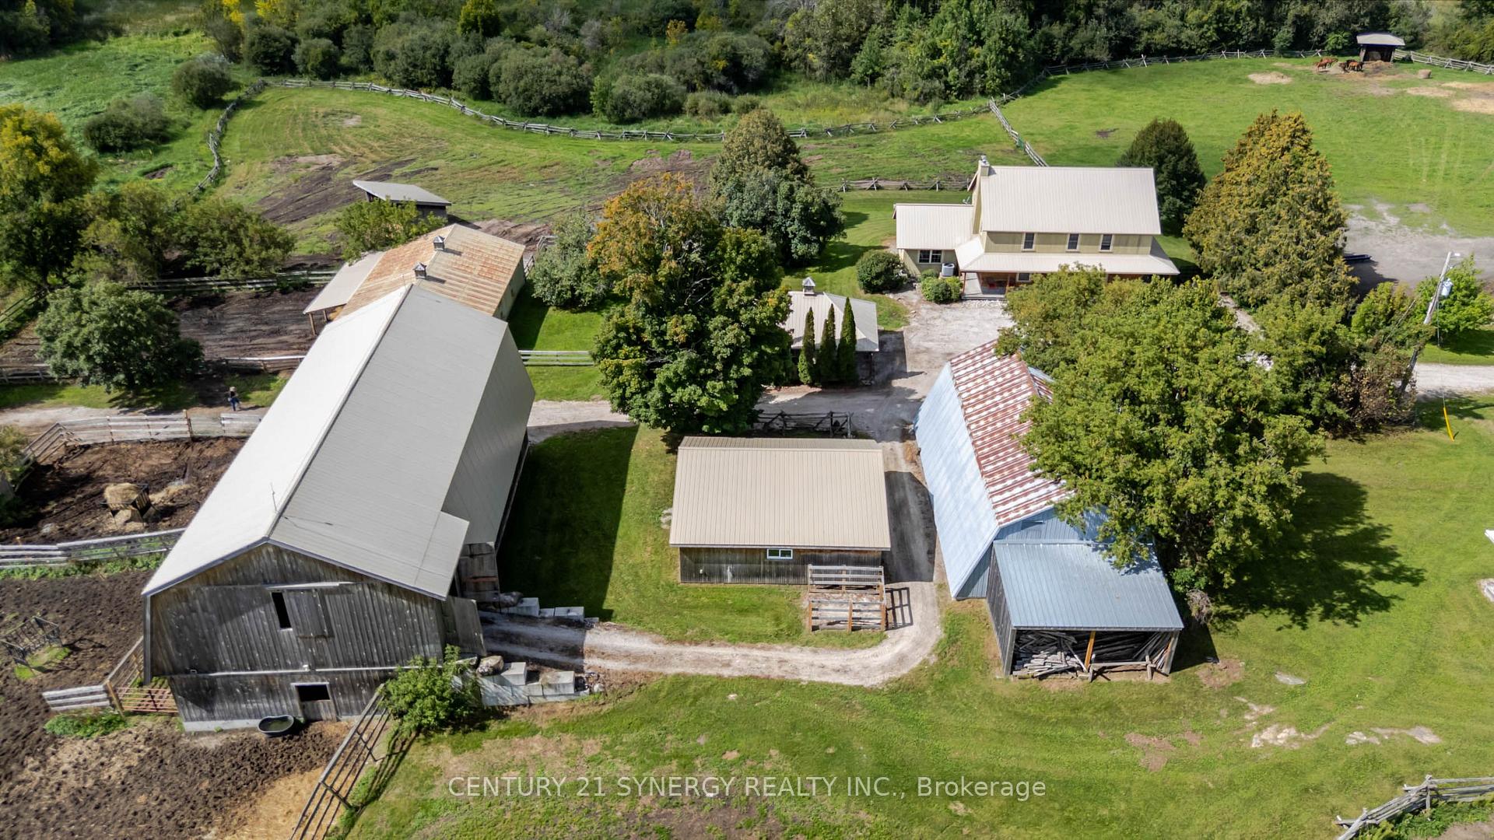
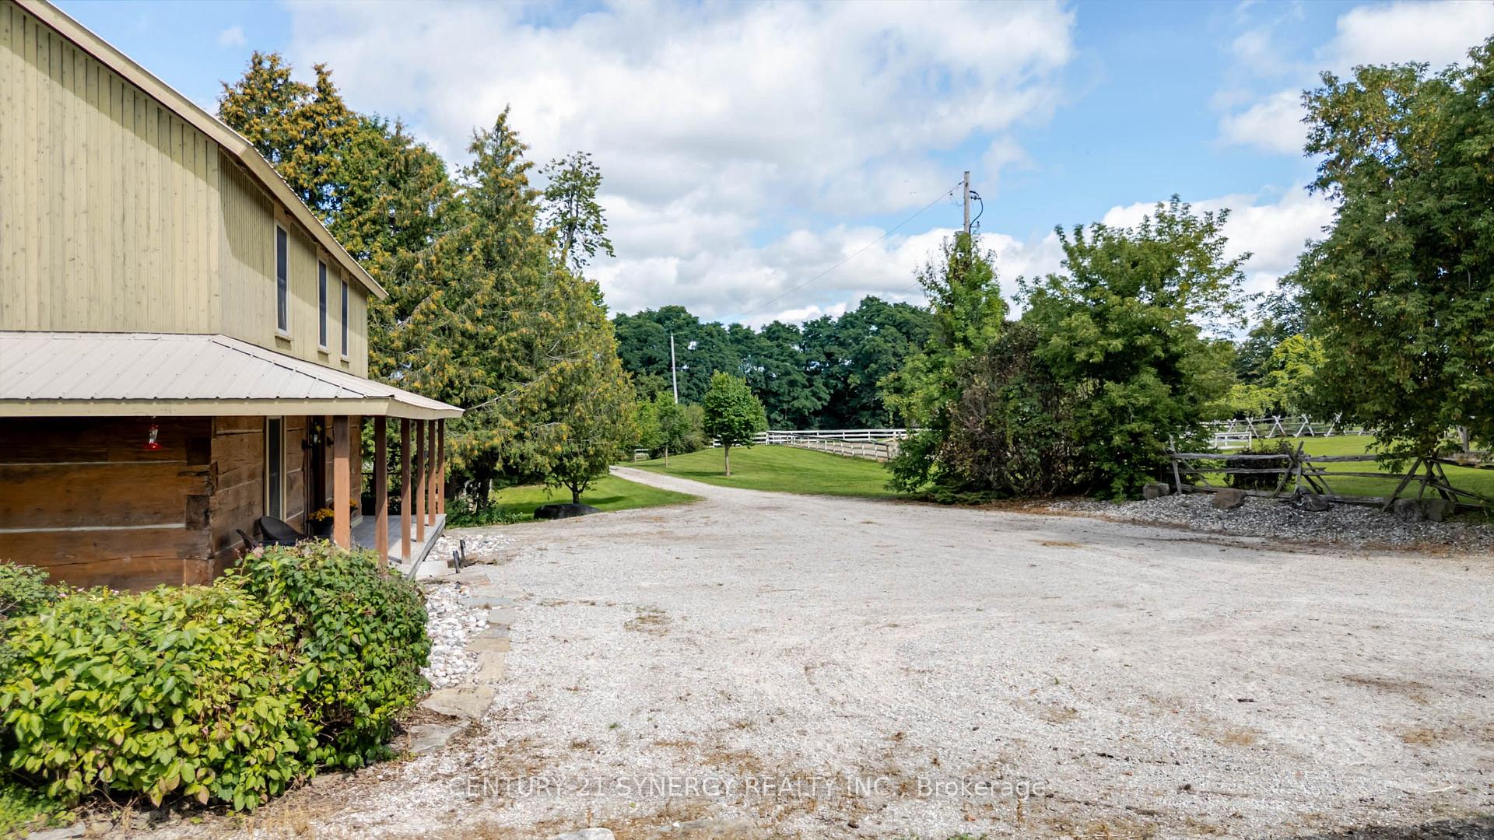
A SPECIAL PLACE FOR HORSES, HISTORY & COUNTRY LIVING. Some farms impress you; others stay with you long after you leave. This 44.7-acre equestrian property, just minutes from Perth, is one of those places. Rolling pasture, mature trees, natural landscape and views of Big Rideau Lake create a rare sense of space and privacy, while Smiths Falls and Ottawa remain within easy reach. At the heart of the property is a remarkable 2-storey log home, circa 1830, with more than 2,400 sq. ft. above grade plus a walkout basement. The oversized logs are said to have been floated along the Rideau waterway before becoming part of this home. The main floor offers a bedroom with ensuite 4-piece bath; upstairs are 2 more bedrooms and a 3-piece bath. Forced-air heating, heat pump, wood-burning fireplace and beautiful farm views add to its character and comfort. For horse owners, the facilities are exceptional. The 35' x 72' post-and-beam banked barn, built in 2018, features 10 stalls with soft stall mats, wash stall, heated/insulated tack & feed room, hot/cold water and a loft designed for tractor-stacked large-bale storage. A 28' x 48' second barn provides 6 more stalls, including a double foaling stall, plus heated tack room and water. A Quonset with loft, small shed with heated office, 7 grass pasture fields and 3 dry-lot paddocks, all with water, complete the equestrian setup. Split-rail/post fencing, run-in shelters, sand ring, mature trees and rolling pasture provide ample space for horses, riders or livestock. A detached 2-car garage, drilled well and septic complete the property. Pride of ownership is evident throughout. Purposefully improved and beautifully maintained, this is a genuine country property where the horses are part of home-and a place that is very easy to imagine owning. Come and bask in the history, stay for the setting, and take a moment to picture mornings in the saddle, evenings by the fire and the quiet that comes with having room to breathe.

Carpet FreePrimary Bedroom - Main FloorPropane TankSump PumpWater Heater OwnedWater Treatment

Facts & features

TypeFarm
Style2-storey
Built100+
Size2K~2.5K Sq.Ft.
Lot2,097.87 x 999.99 ft
Tax$3,072 (2026)
HeatingForced air, propane
CoolingCentral air
BasementFull, walk-out, finished, finished with walk-out
Parking20 drive
WaterWell
FireplaceYes, wood, family room

Book a viewing

Thu29Oct
Fri30Oct
Sat31Oct
Sun1Nov
Mon2Nov
Tue3Nov
Wed4Nov
Pick a time

Rooms

15 rooms · 2 bathrooms
Main floor7 rooms
  • Other7′5″ × 3′4″25 sq.ft.
  • Dining room15′9″ × 9′9″153 sq.ft.
  • Bathroom12′7″ × 8′9″110 sq.ft.
  • Kitchen15′9″ × 15′2″239 sq.ft.
  • Foyer8′ × 7′56 sq.ft.
  • Living room17′9″ × 15′2″269 sq.ft.
  • Primary bedroom15′10″ × 12′7″200 sq.ft.
Upper floor4 rooms
  • Office15′9″ × 10′158 sq.ft.
  • Bedroom14′2″ × 12′7″179 sq.ft.
  • Bathroom6′7″ × 4′10″32 sq.ft.
  • Bedroom19′7″ × 10′5″204 sq.ft.
Lower level4 rooms
  • Recreation24′11″ × 21′3″530 sq.ft.
  • Other12′7″ × 11′8″147 sq.ft.
  • Utility room18′4″ × 4′10″88 sq.ft.
  • Laundry12′11″ × 12′7″163 sq.ft.
Bathrooms2
4-pcMain3-pcUpper

Around this home

Rideau Ferry Road & Port Elmsley Road

Listing details

MLS® numberX13777590
Listed onSep 13, 2026
Days on market46
UpdatedOct 1, 2026
Listing brokerageCENTURY 21 SYNERGY REALTY INC.
PossessionOther

Helpful tools

Mortgage calculator
Closing costs
Land transfer tax
Buyer guide

Your HOMEH agent

NimaHOMEH agent · Drummond/North Elmsley

"I would see it this week."

Ask Nima

Ask HOMEH about this home

Price, neighbourhood, monthly cost. Ask anything.

HOMEH Intelligent Agent is an AI, not a licensed representative. Check anything important with your agent.

© 2026 HOMEH Inc., Brokerage · RECO Registration #6000380 · 505 Highway 7 East, Units 308 & 309, Thornhill, ON L3T 7T1 · Listing data courtesy of the MLS® System of the listing brokerage, deemed reliable but not guaranteed.

Disclaimers and terms

HOMEH is operated by HOMEH Inc., a licensed Ontario real estate brokerage regulated by the Real Estate Council of Ontario (RECO) under the Trust in Real Estate Services Act, 2002 (TRESA). Under TRESA, consumers are entitled to the RECO Information Guide before entering into a representation agreement. Broker of Record Licence #5034208. Toronto Regional Real Estate Board Member #20004000.

Cashback Rebate. Paid by HOMEH Inc., Brokerage from the commission it receives, on closing, to eligible buyers who came to HOMEH as HOMEH leads. Subject to the buyer representation agreement, lender approval and legal limits; amounts vary with price, commission received and transaction type. Not a government incentive, tax credit or refund. Full terms and conditions apply.

Mortgage. Payment figures are estimates for illustration only, not an offer to lend; all financing is on approved credit (OAC). HOMEH Inc., Brokerage is not a mortgage broker, agent or lender; mortgage products and advice come from independent professionals licensed by the Financial Services Regulatory Authority of Ontario (FSRA).

HOMEH Estimate. Worked out with automated tools from recent nearby sales of similar homes. For information only, not an appraisal.

Accuracy. Listings, market data, photos, school, transit and neighbourhood information come from sources believed reliable, including the MLS® System and the Toronto Regional Real Estate Board (TRREB), but are not warranted accurate, current or complete. MLS® listing data is copyright TRREB. It must only be used by consumers with a bona fide interest in the purchase, sale or lease of real estate, and not for any commercial purpose.

Programs. Programs, incentives and benefits on this website are privately administered, may change or end without notice, and imply no government authority, endorsement or affiliation.

Not intended to solicit clients currently under contract with another brokerage.

The trademarks REALTOR®, REALTORS® and the REALTOR® logo are controlled by The Canadian Real Estate Association (CREA) and identify real estate professionals who are members of CREA. The trademarks MLS®, Multiple Listing Service® and the associated logos are owned by CREA and identify the quality of services provided by real estate professionals who are members of CREA. Used under licence.
