

159 Trillium Drive
159 Trillium Drive
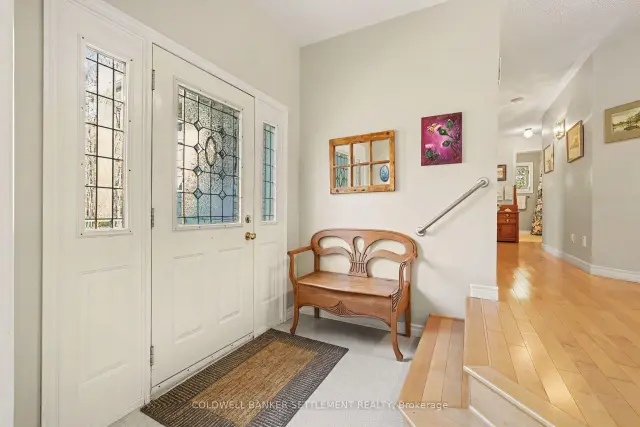 See all 41 photos
Property history
Facts and features
- BasementPart finished
- Water, sewerWell, septic
- Lot shapeRectangular
- HeatingForced air
- Hardwood floors
- Fireplace
- Central air
- Waterfront
The homeDetached, Bungalow, 2,000–2,500 sq ft
- Type: Detached
- Style: Bungalow
- Living space: 2,000–2,500 sq ft
- Basement: Partially finished
- View: Trees/woods
- Waterfront: Waterfrontcommunity
InsideFireplace Yes, Hardwood, Main level
- Fireplace: Yes
- Flooring: Hardwood
- Laundry: Main level
- Features: Auto garage door remote, central vacuum, countertop range, erv/hrv, generator - partial, primary bedroom - main floor, storage, water treatment
- Rooms above ground: 13
- Bedrooms: 3
- Bathrooms: 3
- Kitchens: 1
- Family room: Yes
Outside and lotBrick, Shingles, Concrete block
- Exterior: Brick
- Roof: Shingles
- Foundation: Concrete block
- Features: Deck
- Other structures: Garden shed
- Size: 252.23 × 365.78 ft
- Shape: Rectangular
Parking2 Garage, Attached
- Spaces: 2 Garage
- Garage: Attached
Heating, water and powerForced air, electric, Central air, Well
- Heating: Forced air, electric
- Cooling: Central air
- Water: Well
- Sewer: Septic
Costs and taxesTaxes $4,168 a year, HST included in the price, Hot water heater ($37/mo)
- Taxes, 2026: $4,168 a year
- HST: HST included in the price
- Rental items: Hot water heater ($37/mo)
- Under contract: Hot water tank-electric
Included in the saleDishwasher, b/i microwave, stove top , b/i oven, fridge, washer, dryer, central vac and attachments, pool table, 2 garage door remotes, freezer in ll, fridge in ll, bar in ll, honda em6500 generator
- Included: Dishwasher, b/i microwave, stove top , b/i oven, fridge, washer, dryer, central vac and attachments, pool table, 2 garage door remotes, freezer in ll, fridge in ll, bar in ll, honda em6500 generator
NearbyLake access, park, waterfront
- Close to: Lake access, park, waterfront
Listing detailsX14133330, Sold, Oct 30, 2026
- MLS® number: X14133330
- Status: Sold
- Listed on: Oct 30, 2026
- Days on market: 9
- Updated: Nov 8, 2026
- Possession: 2027-01-29 / 30-59 days
- Occupied by: Owner
- Listing brokerage: COLDWELL BANKER SETTLEMENT REALTY
About this home
159 Trillium Drive, Drummond/North Elmsley (Drummond/North Elmsley, North Elmsley Twp), ON K7H 0E6
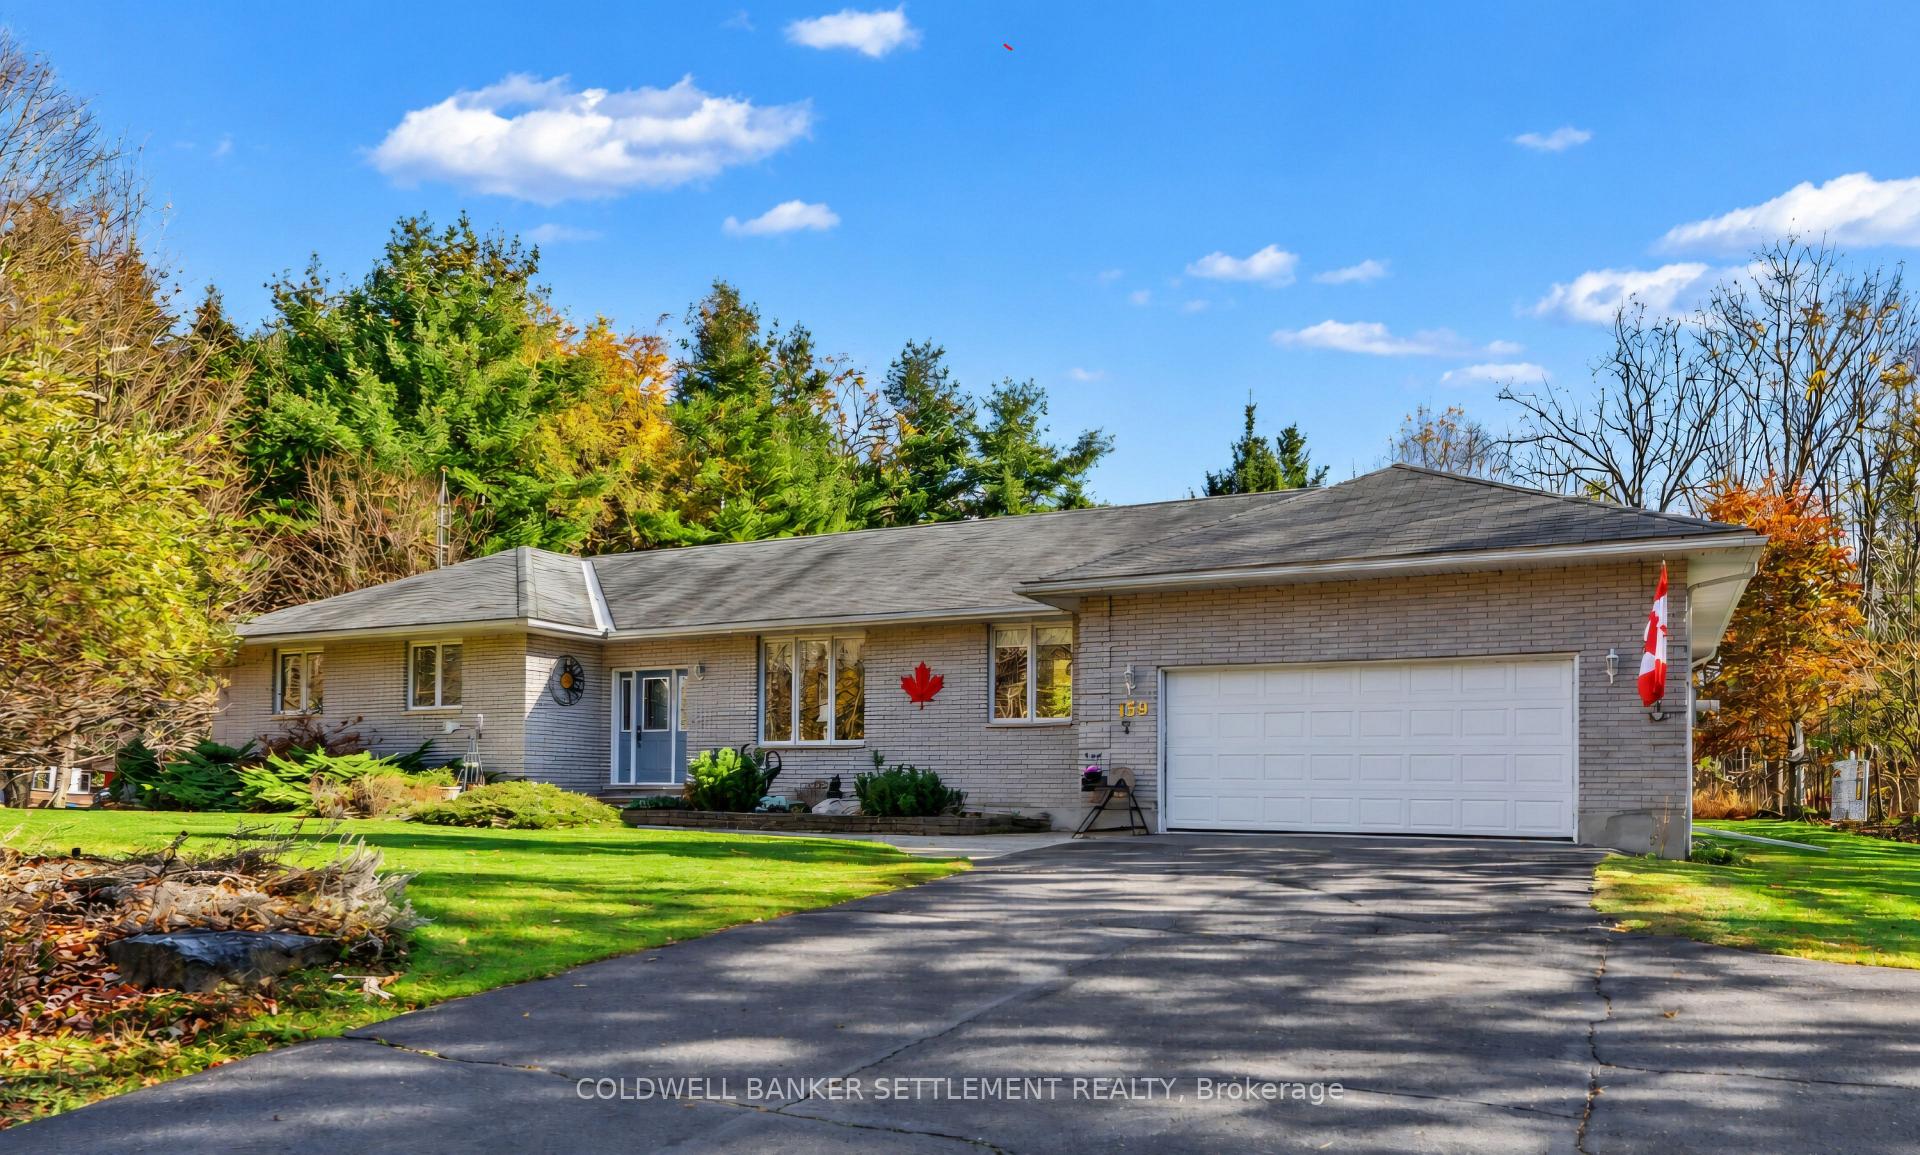
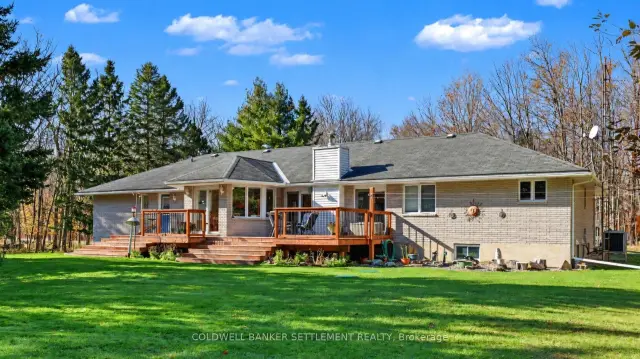
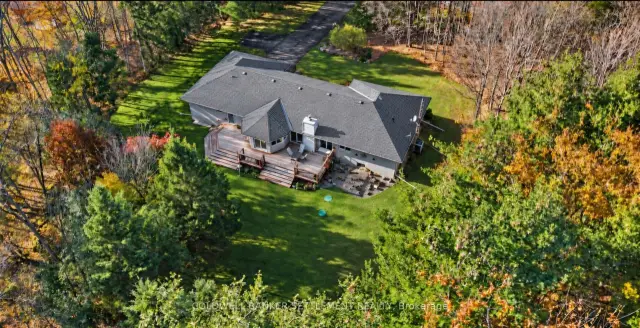
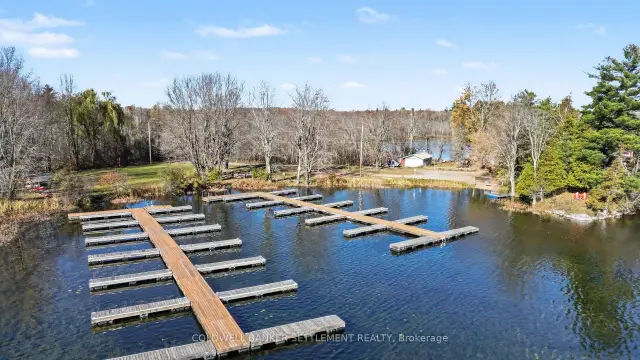
Enjoy privacy, space and Otty Lake access at 159 Trillium Drive in Maple Glen Estates, Perth's sought-after waterfront community. Set on 2.1 acres, this spacious grey brick bungalow includes deeded access to Otty Lake with parking, a dock slip, canoe racking and parkland. The home has expansive lawns framed by mature trees that create a peaceful setting where deer wander by and the occasional blonde squirrel makes an appearance. Designed for easy entertaining, the main floor offers light hardwood flooring in the living area that overlooks the generous sunny deck, and opens to the large kitchen with peninsula and bright breakfast room. An adjoining formal dining room leads to a welcoming sunken living room, providing plenty of space to gather or unwind. Three generous bedrooms include a primary retreat with a full ensuite, complemented by a second full bathroom. Abundant kitchen storage, a combined laundry and two-piece bathroom, and an extra-deep double garage add everyday convenience. Downstairs, the spacious family room features a bar, pool table and plenty of room to stretch out. A flexible room offers office or potential extra guest space, along with a large walk-in utility/storage area. Two additional rooms provide further storage or possibilities for future living space, while a dedicated workshop is ready for hobbies and projects. A wonderful opportunity to enjoy country privacy with the benefits of an established waterfront community close to Perth. (Garage is approx 31ft x 21ft irregular shape)
Ask about this home
A HOMEH agent will answer your questions about this home.
Around this home
Helpful calculators
Your HOMEH agent

"Priced 5% under the Hestimate. I would see it this week."