
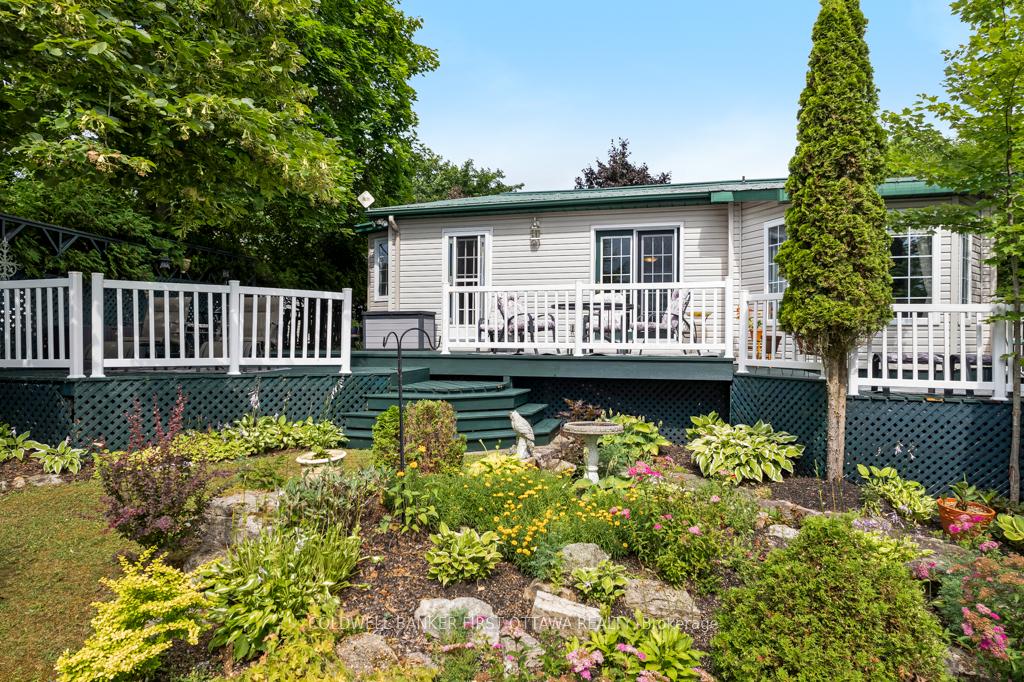
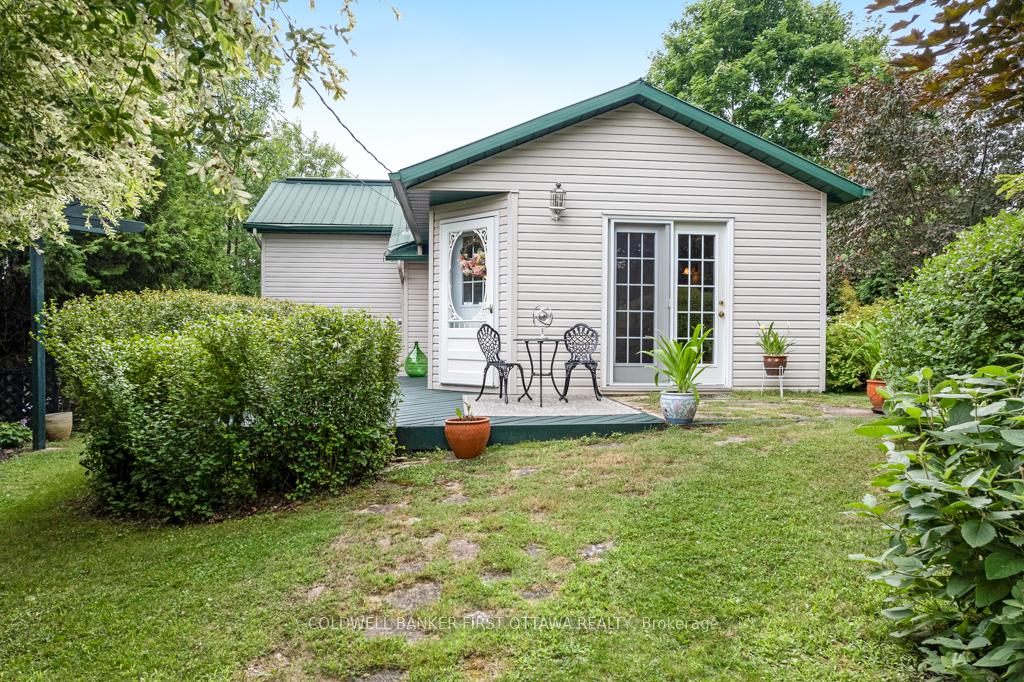
Front of 160 McVeety Road
160 McVeety RoadDrummond/North Elmsley (Drummond/North Elmsley, North Elmsley Twp)
Sold
1/35
Ontario Real Estate › Drummond/North Elmsley › Drummond/North Elmsley (North Elmsley) Twp
Front of 160 McVeety Road
160 McVeety RoadDrummond/North Elmsley (Drummond/North Elmsley, North Elmsley Twp)
Sold
See all 35 photos
Rural ResidentialMLS X13712894
Sold for:Sold Sep 10, 2026
2 Bedrooms
1 Bathroom
1.1K~1.5K Sq.Ft.
60 x 346.5 ft Lot
$4,448 Tax/yr

Property history

1 saleSign in to see sold prices

This home has sold. It is no longer available.

Property not available for sale or for rent.

See similar homes for saleFree Home EvaluationHow Much Is My Home Worth?Sell with HOMEHHOMEH One: full-service selling for a 1% listing fee. The buyer's agent commission is separate.

Contact agent

Leave your name and number. A HOMEH agent calls you back.

Ask about this home

A HOMEH agent will answer your questions about this home.
Ask a question

Ask HOMEH

Ask about this home

About this home

160 McVeety Road, Drummond/North Elmsley

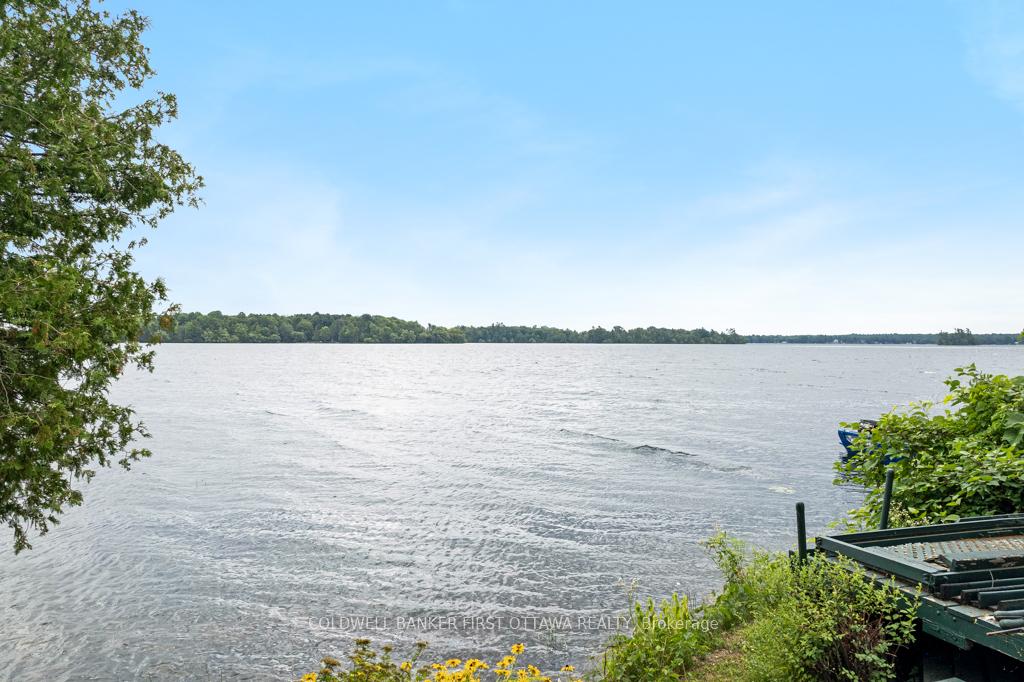
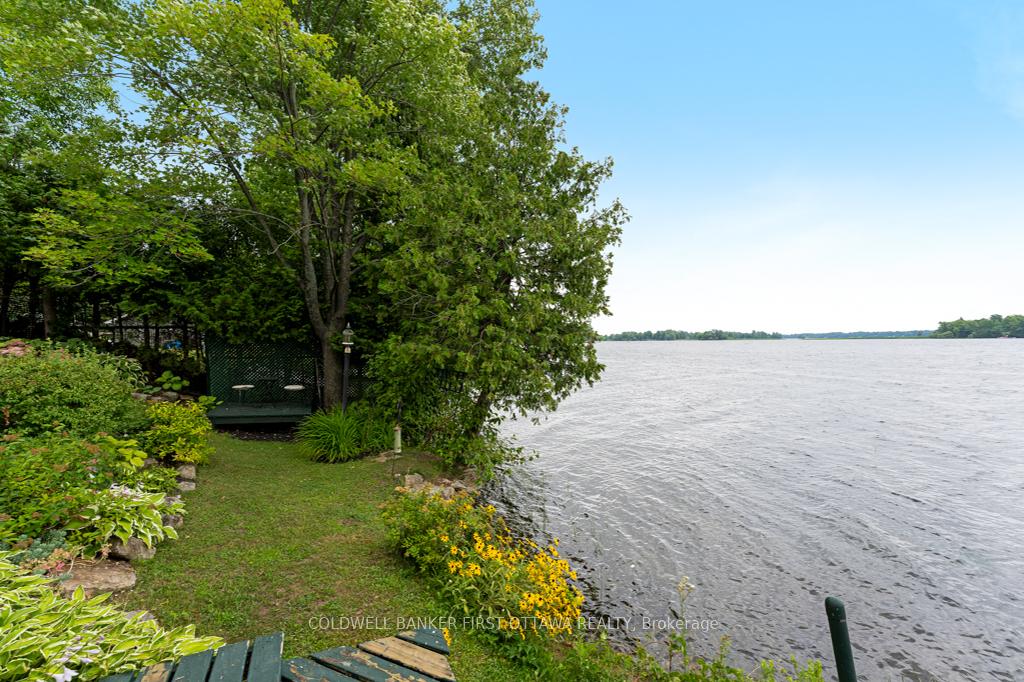
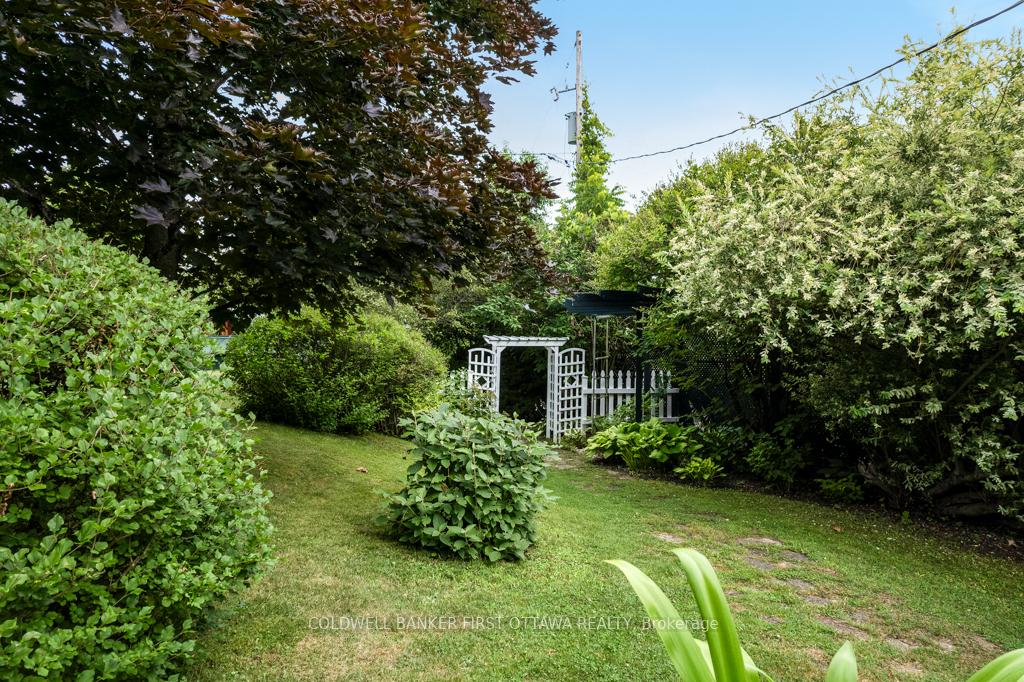
On shores of Big Rideau Lake, peaceful haven where life slows down to a gentle pace. When you step thru the front gate, if feels like entering a secret garden. Lush greenery surrounds you with willowy shrubs, manicured hedges and mature trees forming natural privacy within the fenced property. Pathways meander by amazing perennial beds full of colour. Within this private sanctuary, 2002 bungalow home showing great pride of ownership while offering open flex spaces to suit your own lifestyle. Family room, currently dining room, overlook gardens and the Big Rideau with views of the sun rising over the lake. Livingroom, kitchen and dinette flow together with laminate and ceramic flooring. Garden doors open to the back deck with spectacular sunset views. Wrap-around kitchen creates gourmet efficiencies with tasteful style including breakfast bar, ceramic backsplash, crown moulding and deep storage cabinets. Primary bedroom restful with windowed alcove for views of those forever lake sunrises. Second bedroom has desk nook and door to deck. The bathroom features two-person soaking jacuzzi tub. Plus, the bathroom also has laundry station and storage closet. Numerous big closets with lots of storage are found thru-out the home. Outside, you have garden shed with lovely shaded pergola for afternoon respites. The garden shed is designed for gardening with potting bench and shelving. Screened gazebo is at the shore, for lazy summers days by the water. The gazebo, garden shed and pergola all have hydro. For crafts and projects, you have insulated workshop with loft and 100 amps. Crystal clear 60 ft of waterfront is sandy and rocky, gradually getting deeper for great swimming. At end of the dock, depth 5-6 ft. Hi-speed and cell service are available. Located in friendly neighbourhood community where residents share private road maintenance and snow plowing; fee approx $500/yr per resident. You also have curbside garbage and recycling pickup.10 mins to Perth.

Water Heater OwnedWater SoftenerTrees/WoodsLakeGardenFenced Yard

Facts & features

TypeRural Residential
StyleBungalow
Size1.1K~1.5K Sq.Ft.
Lot60 x 346.5 ft
Tax$4,448 (2025)
HeatingBaseboard, electric
BasementCrawl space
Parking2 drive
WaterWell

Ask about this home

A HOMEH agent will answer your questions about this home.

Ask a question

Rooms

8 rooms · 1 bathroom
Main floor7 rooms
  • Living room13′ × 11′1″143 sq.ft.
  • Bedroom 218′ × 10′10″195 sq.ft.
  • Dining room11′7″ × 11′4″131 sq.ft.
  • Bathroom10′7″ × 6′63 sq.ft.
  • Family room15′4″ × 15′230 sq.ft.
  • Kitchen13′9″ × 12′5″171 sq.ft.
  • Primary bedroom17′2″ × 11′3″193 sq.ft.
Basement1 room
  • Utility room30′10″ × 30′925 sq.ft.
Bathrooms1
3-pcMain
Thinking of selling your home?See what your home is worth today.

Around this home

Rideau Ferry Road & Elm Grove Road

Listing details

MLS® numberX13712894
Listed onAug 26, 2026
Days on market15
UpdatedSep 10, 2026
Listing brokerageCOLDWELL BANKER FIRST OTTAWA REALTY
PossessionFlexible

Helpful tools

Mortgage calculator
Closing costs
Land transfer tax
Buyer guide

Your HOMEH agent

NimaHOMEH agent · Drummond/North Elmsley

"I would see it this week."

Ask Nima

Ask HOMEH about this home

Price, neighbourhood, monthly cost. Ask anything.

HOMEH Intelligent Agent is an AI, not a licensed representative. Check anything important with your agent.

© 2026 HOMEH Inc., Brokerage · RECO Registration #6000380 · 505 Highway 7 East, Units 308 & 309, Thornhill, ON L3T 7T1 · Listing data courtesy of the MLS® System of the listing brokerage, deemed reliable but not guaranteed.

Disclaimers and terms

HOMEH is operated by HOMEH Inc., a licensed Ontario real estate brokerage regulated by the Real Estate Council of Ontario (RECO) under the Trust in Real Estate Services Act, 2002 (TRESA). Under TRESA, consumers are entitled to the RECO Information Guide before entering into a representation agreement. Broker of Record Licence #5034208. Toronto Regional Real Estate Board Member #20004000.

Cashback Rebate. Paid by HOMEH Inc., Brokerage from the commission it receives, on closing, to eligible buyers who came to HOMEH as HOMEH leads. Subject to the buyer representation agreement, lender approval and legal limits; amounts vary with price, commission received and transaction type. Not a government incentive, tax credit or refund. Full terms and conditions apply.

Mortgage. Payment figures are estimates for illustration only, not an offer to lend; all financing is on approved credit (OAC). HOMEH Inc., Brokerage is not a mortgage broker, agent or lender; mortgage products and advice come from independent professionals licensed by the Financial Services Regulatory Authority of Ontario (FSRA).

HOMEH Estimate. Worked out with automated tools from recent nearby sales of similar homes. For information only, not an appraisal.

Accuracy. Listings, market data, photos, school, transit and neighbourhood information come from sources believed reliable, including the MLS® System and the Toronto Regional Real Estate Board (TRREB), but are not warranted accurate, current or complete. MLS® listing data is copyright TRREB. It must only be used by consumers with a bona fide interest in the purchase, sale or lease of real estate, and not for any commercial purpose.

Programs. Programs, incentives and benefits on this website are privately administered, may change or end without notice, and imply no government authority, endorsement or affiliation.

Not intended to solicit clients currently under contract with another brokerage.

The trademarks REALTOR®, REALTORS® and the REALTOR® logo are controlled by The Canadian Real Estate Association (CREA) and identify real estate professionals who are members of CREA. The trademarks MLS®, Multiple Listing Service® and the associated logos are owned by CREA and identify the quality of services provided by real estate professionals who are members of CREA. Used under licence.
