
199 Innisville Road S
Drummond/North Elmsley (Drummond N Elmsley, Drummond Twp)199 Innisville Road S
Drummond/North Elmsley (Drummond N Elmsley, Drummond Twp)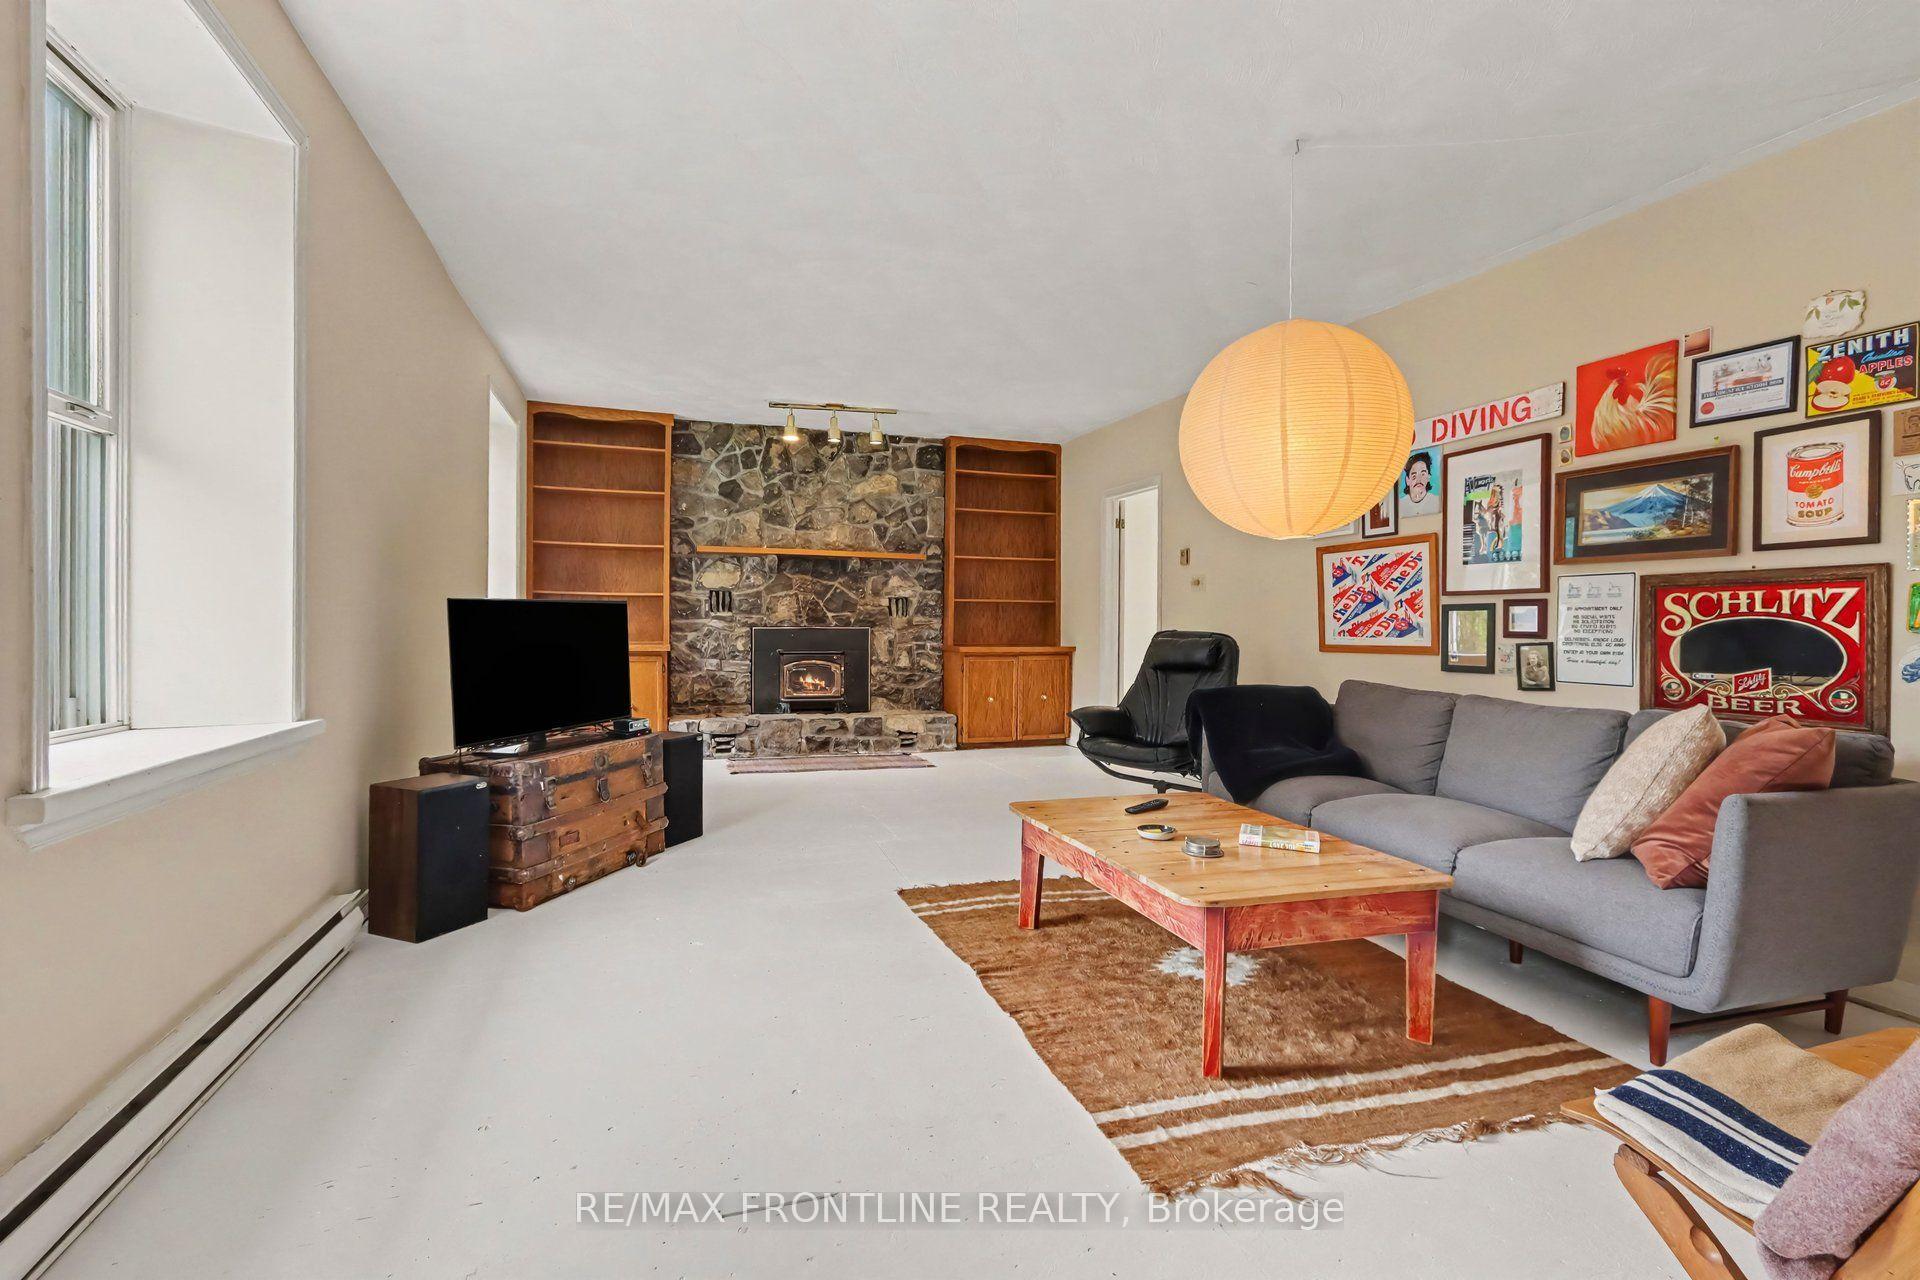

 See all 32 photos
Property history

This home has sold. It is no longer available.
Property not available for sale or for rent.
Ask about this home
A HOMEH agent will answer your questions about this home.Ask HOMEH
About this home
199 Innisville Road S, Drummond/North Elmsley
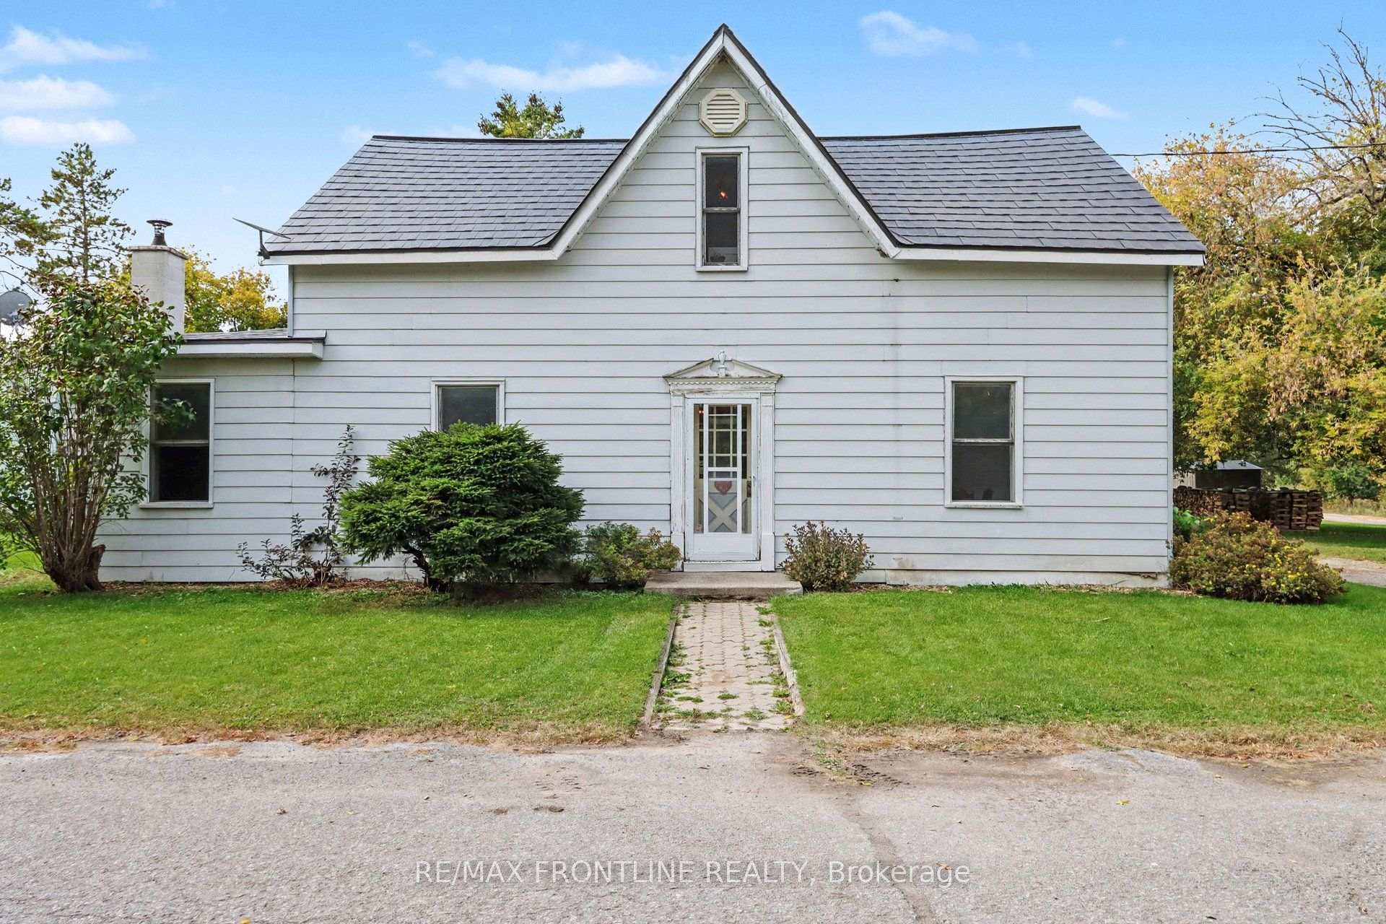
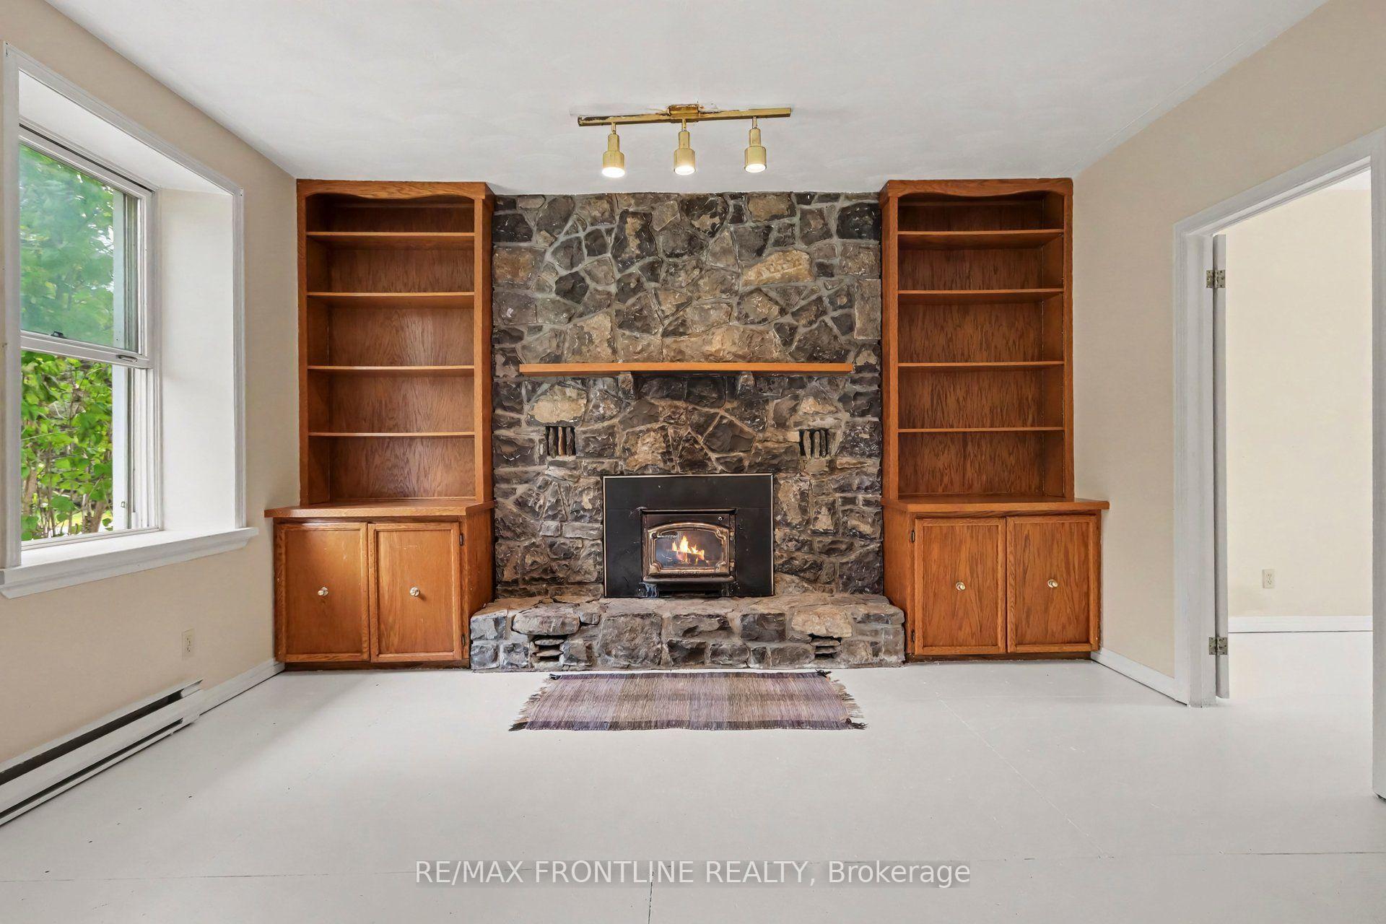
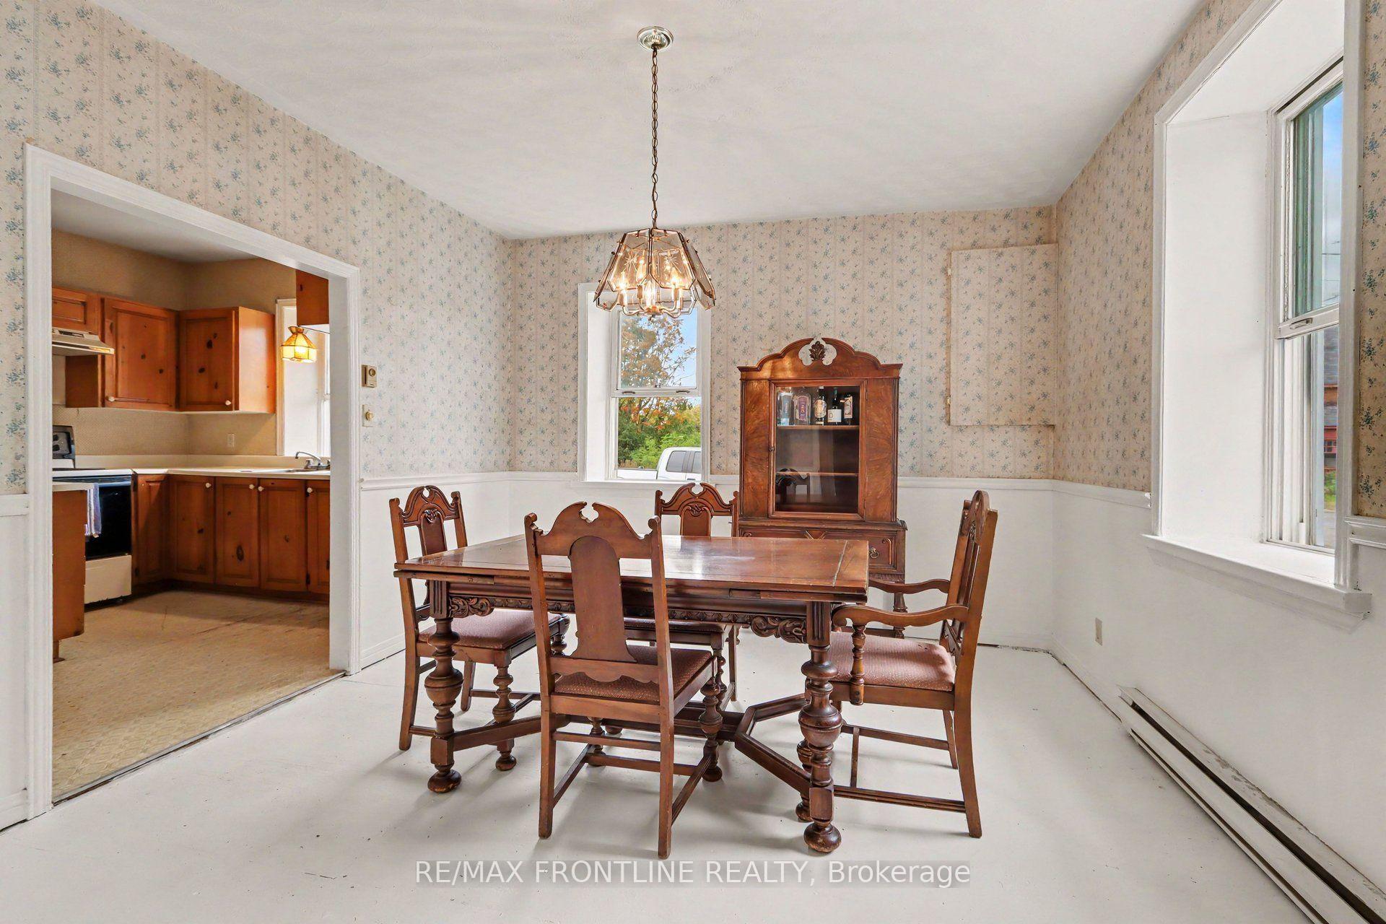
Endless Potential in the Hamlet of Innisville! Great Opportunity for First-Time Buyers. Charming 1 1/2-storey 4 bedroom 2 bath home situated on a fabulous, park-like 97ft x 262ft (approx) lot with prime frontage along Highway 7. Offering a solid foundation to build equity, this property is absolutely brimming with character. The main level features a formal dining room and a large kitchen layout complete with pine cupboards. Step into the expansive addition, where you will find the true centrepiece of the home: a custom-built stone fireplace flanked by built-in bookcases, creating a cozy atmosphere for family gatherings. For ultimate convenience, the main floor also hosts a nice sized bedroom (or office if desired), as well as a 2-piece powder room and dedicated laundry space. Upstairs, you will find 3 bedrooms and a full 4-piece bathroom. Recent updates include a new steel roof installed in 2021. Outside, the sprawling backyard features a 40ft x 20ft inground pool (requiring a new liner, pump etc), which offers a fantastic footprint to restore into your private summer oasis, or it can be filled in to maximize your yard space. Location is everything! Just steps away to a public Lake access area on the Mississippi River, leading directly into Mississippi Lake-perfect for swimming, canoeing, and kayaking. Located in the charming hamlet of Innisville, you are just a short walk to a local restaurant and gas station, a short drive to the historic charm of Heritage Perth and Carleton Place, and an easy, straightforward commute into Ottawa.
Facts & features
Ask about this home
A HOMEH agent will answer your questions about this home.
Rooms
12 rooms · 2 bathrooms
- Bedroom8′8″ × 13′9″120 sq.ft.
- Foyer7′1″ × 5′7″39 sq.ft.
- Dining room13′3″ × 12′159 sq.ft.
- Laundry12′9″ × 7′2″91 sq.ft.
- Workshop16′10″ × 13′7″228 sq.ft.
- Kitchen17′ × 9′11″168 sq.ft.
- Living room23′11″ × 14′8″350 sq.ft.
- Bedroom 313′9″ × 13′178 sq.ft.
- Bedroom13′9″ × 45′3″624 sq.ft.
- Bedroom 213′9″ × 8′110 sq.ft.
- Bathroom13′9″ × 8′11″122 sq.ft.
- Room—
Around this home
Listing details
Helpful tools
Your HOMEH agent
"I would see it this week."
Ask HOMEH about this home
Price, neighbourhood, monthly cost. Ask anything.
HOMEH Intelligent Agent is an AI, not a licensed representative. Check anything important with your agent.