
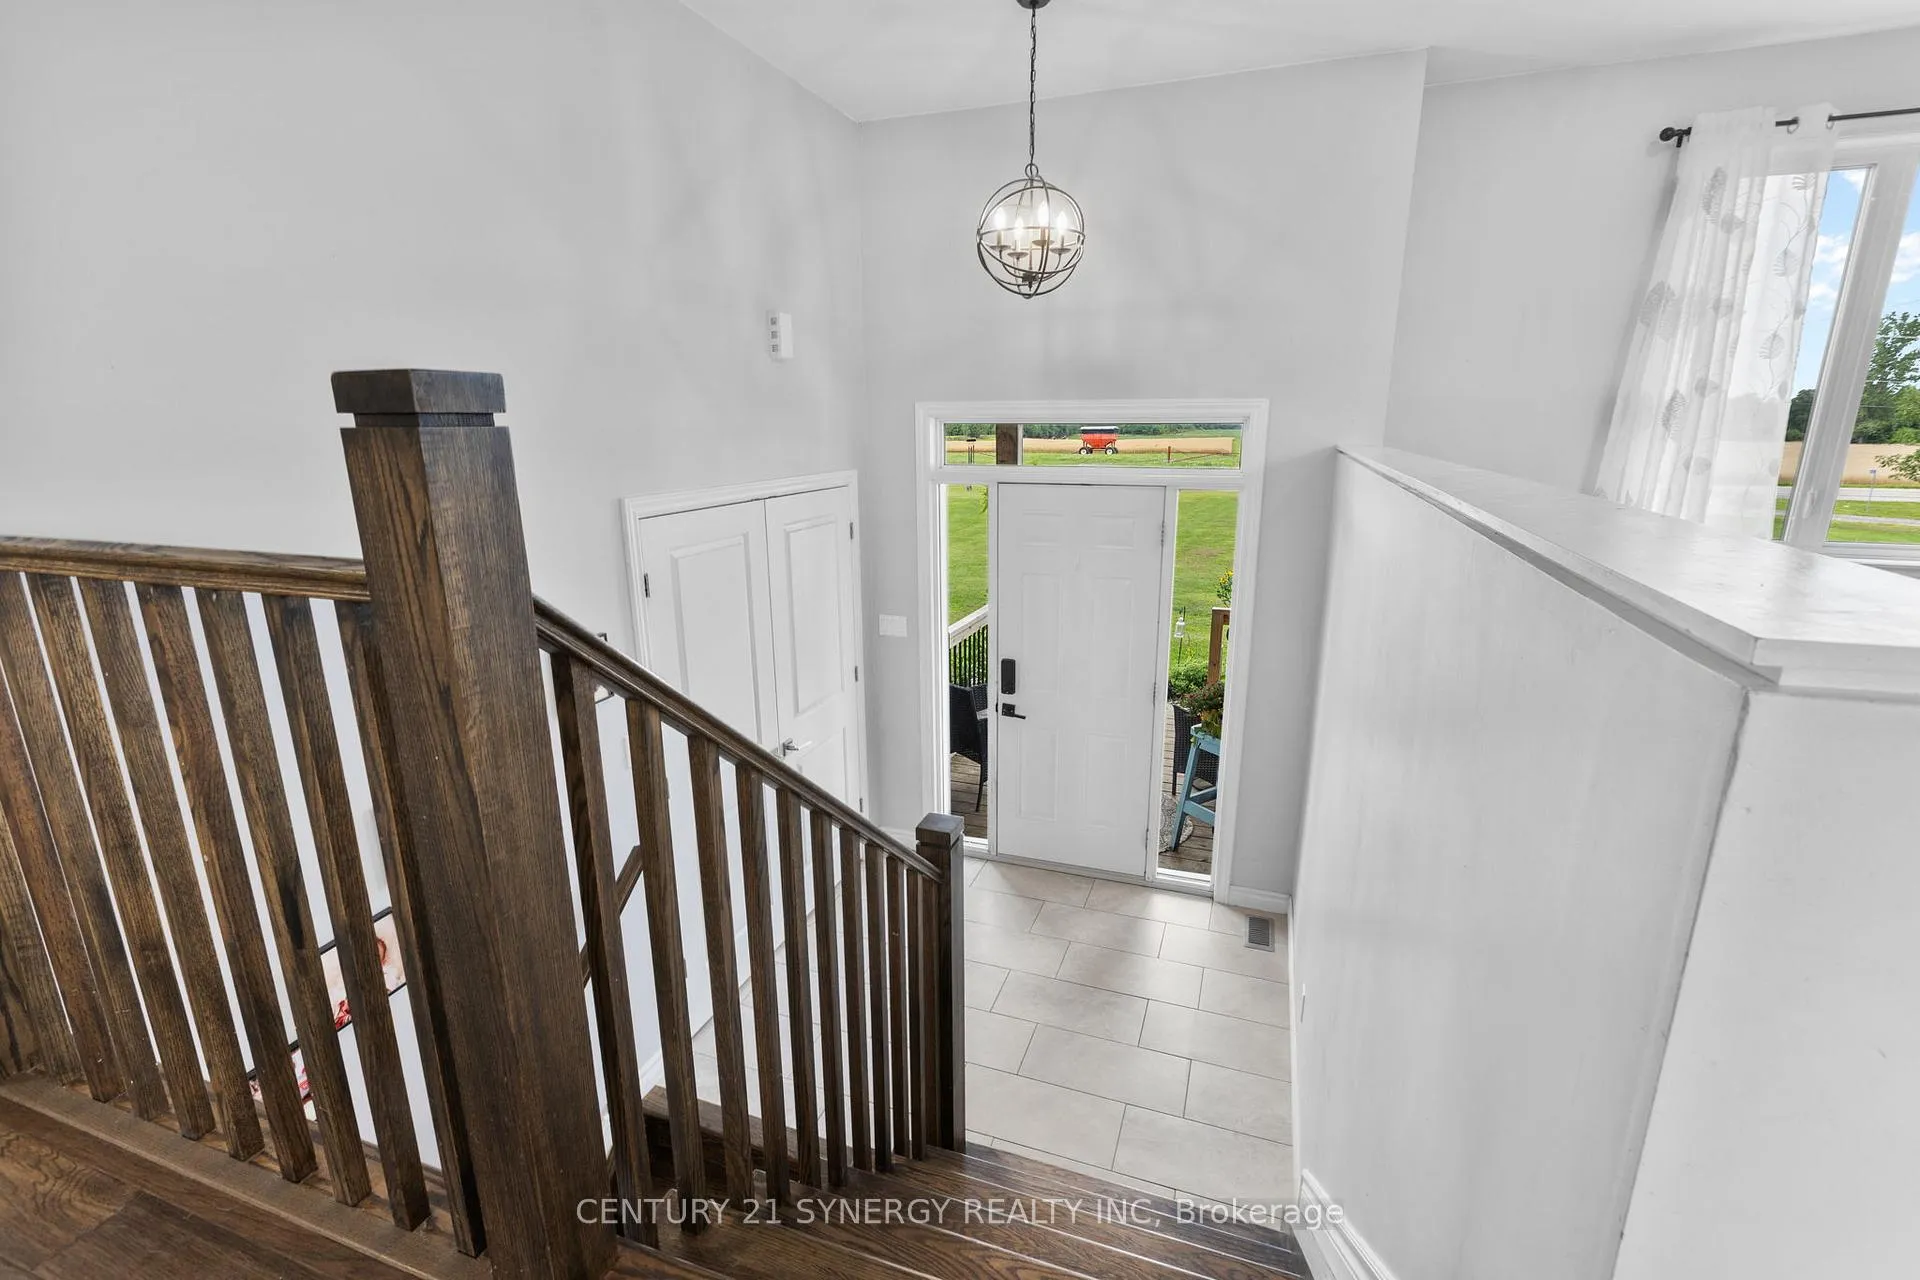
 See all 30 photos
Property history

This listing has ended. It is no longer available.
Property not available for sale or for rent.
Ask about this home
A HOMEH agent will answer your questions about this home.Ask HOMEH
About this home
2425 Ferguson Falls Road, Drummond/North Elmsley
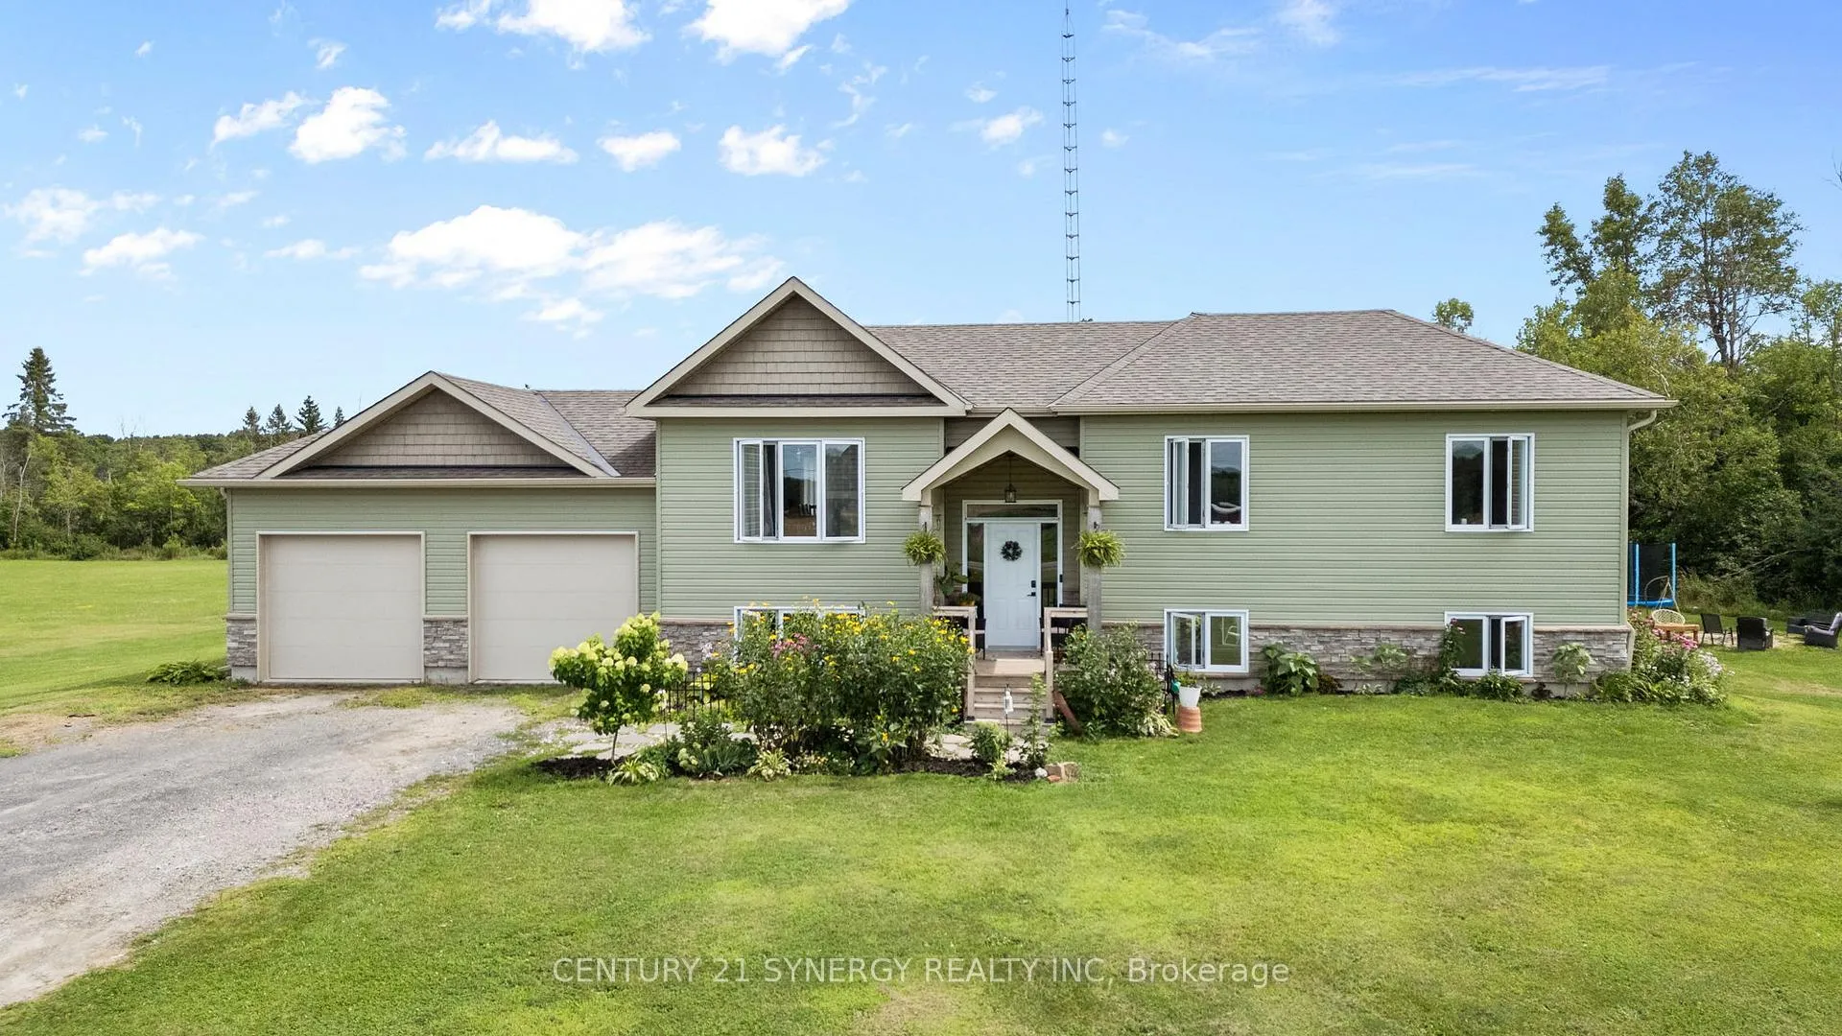
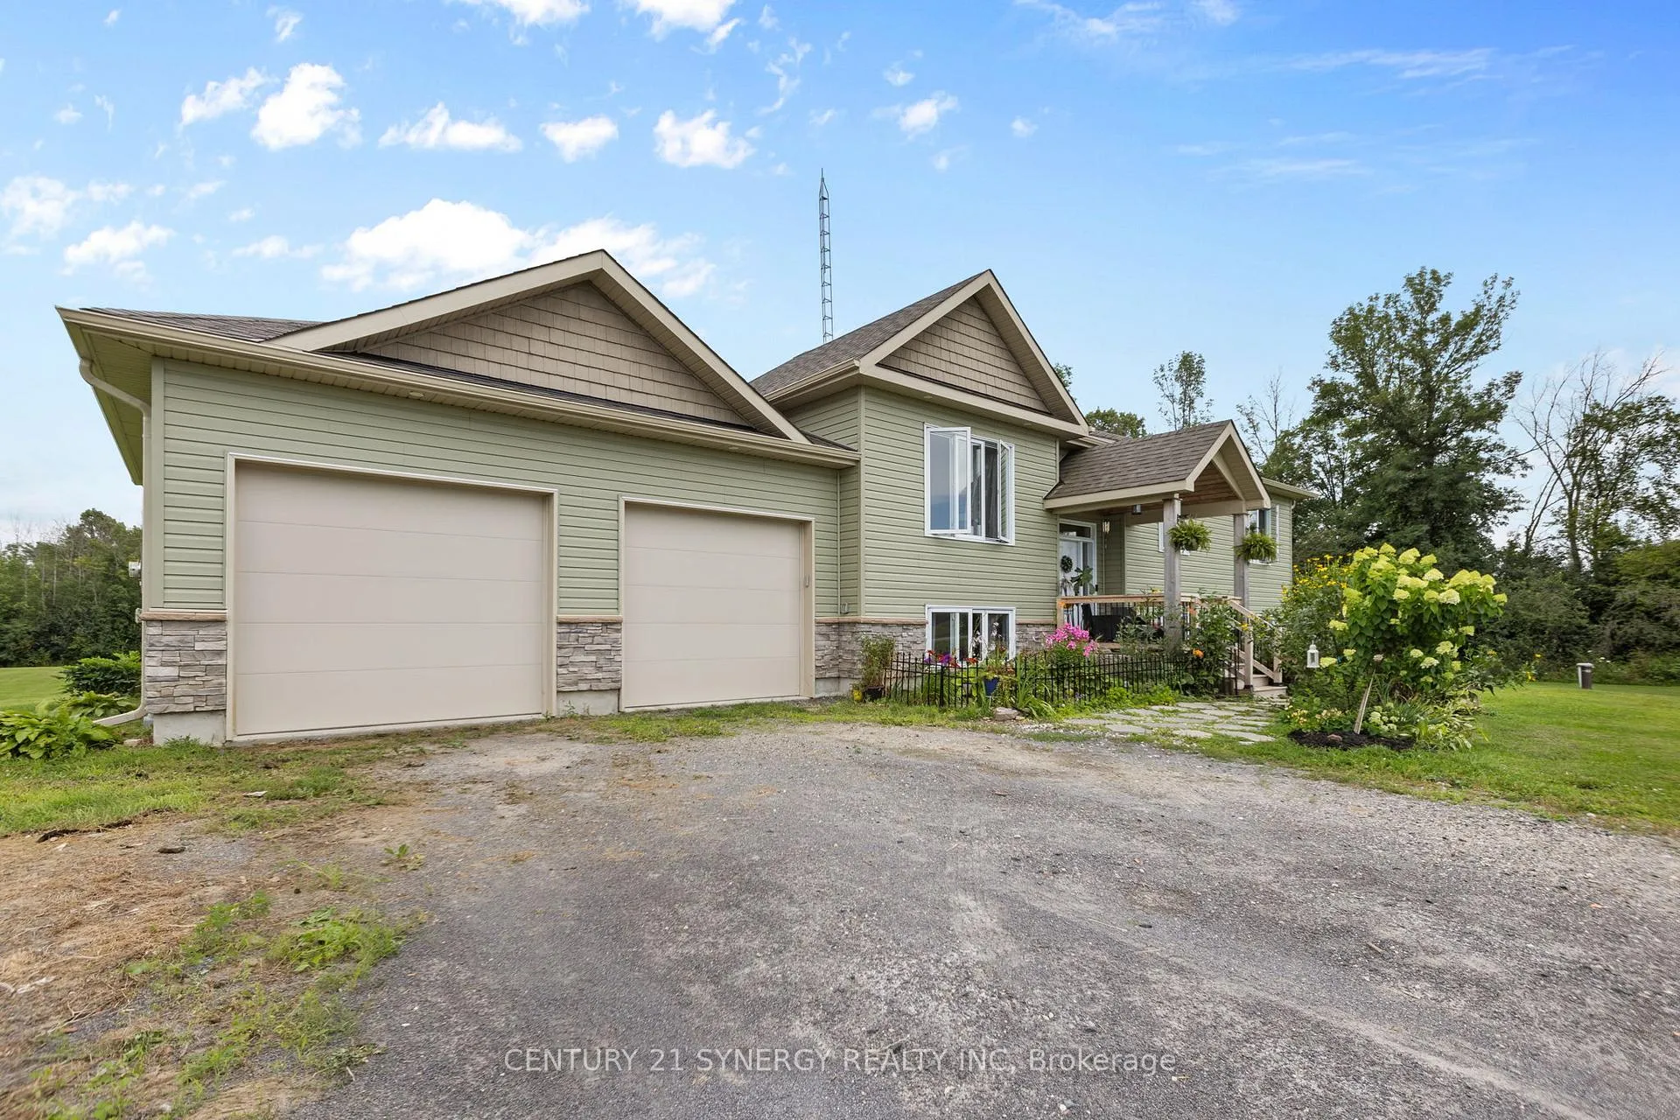
Discover the charm of country living with all the space your family needs on just over 4 acres of land. This warm and welcoming home sits on a beautiful, private lot just outside the village of Lanark-offering peace, privacy, and room to grow. With 5 spacious bedrooms and 3 full bathrooms, this property is thoughtfully designed for comfortable family living. Whether it's busy weekday mornings or relaxed weekend gatherings, there's room for everyone to spread out and feel at home.The main level features a bright, open layout with a well-equipped kitchen, inviting living areas, and a seamless flow that suits everyday life. The fully finished walkout basement adds even more versatility-perfect for a playroom, teen retreat, home office, or multigenerational living. Step outside and enjoy the fresh country air, mature trees, and wide-open spaces where kids and pets can roam freely and safely. A picturesque pond adds to the charm and has been enjoyed for skating and winter fun. Located just minutes from Lanark and a short drive to Perth or Carleton Place, this property blends quiet rural living with convenient access to schools, shops, and services. If your family is seeking space, comfort, and a slower pace of life, 2425 Ferguson Falls Road is ready to welcome you home.
Facts & features
Ask about this home
A HOMEH agent will answer your questions about this home.
Rooms
13 rooms · 3 bathrooms
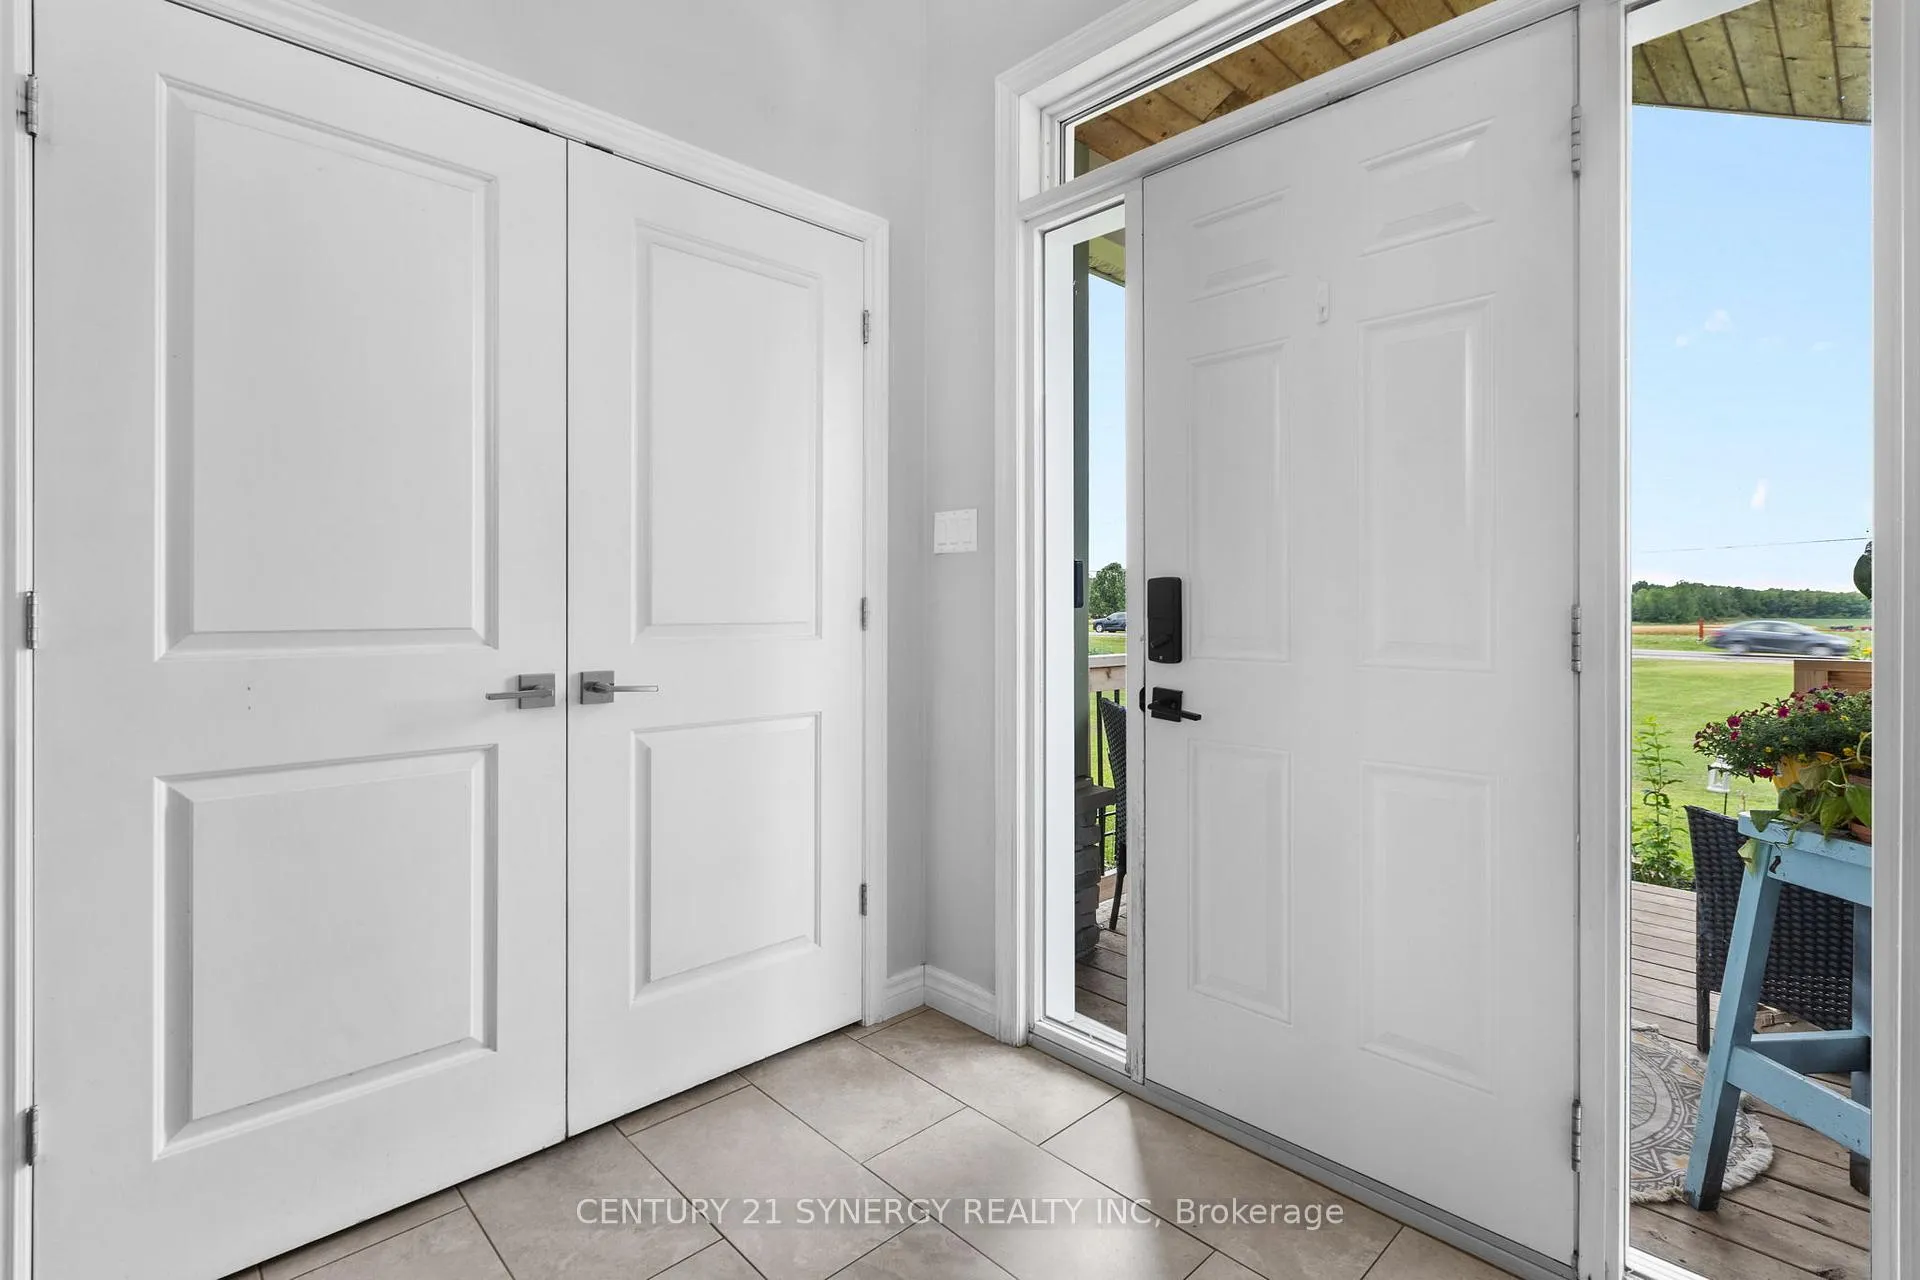
- Foyer7′3″ × 5′7″40 sq.ft.
- Living room14′1″ × 16′5″231 sq.ft.
- Dining room9′2″ × 23′7″217 sq.ft.
- Kitchen13′9″ × 10′10″149 sq.ft.
- Primary bedroom12′2″ × 13′9″167 sq.ft.
- Bedroom12′6″ × 10′10″135 sq.ft.
- Bedroom9′10″ × 10′10″107 sq.ft.
- Bathroom10′10″ × 4′11″53 sq.ft.
- Bedroom13′5″ × 13′1″177 sq.ft.
- Bedroom11′2″ × 13′1″146 sq.ft.
- Recreation23′4″ × 26′7″619 sq.ft.
- Utility room18′1″ × 13′5″243 sq.ft.
- Bathroom4′11″ × 9′2″45 sq.ft.
Around this home
Listing details
Helpful tools
Your HOMEH agent
"I would see it this week."
Ask HOMEH about this home
Price, neighbourhood, monthly cost. Ask anything.
HOMEH Intelligent Agent is an AI, not a licensed representative. Check anything important with your agent.