
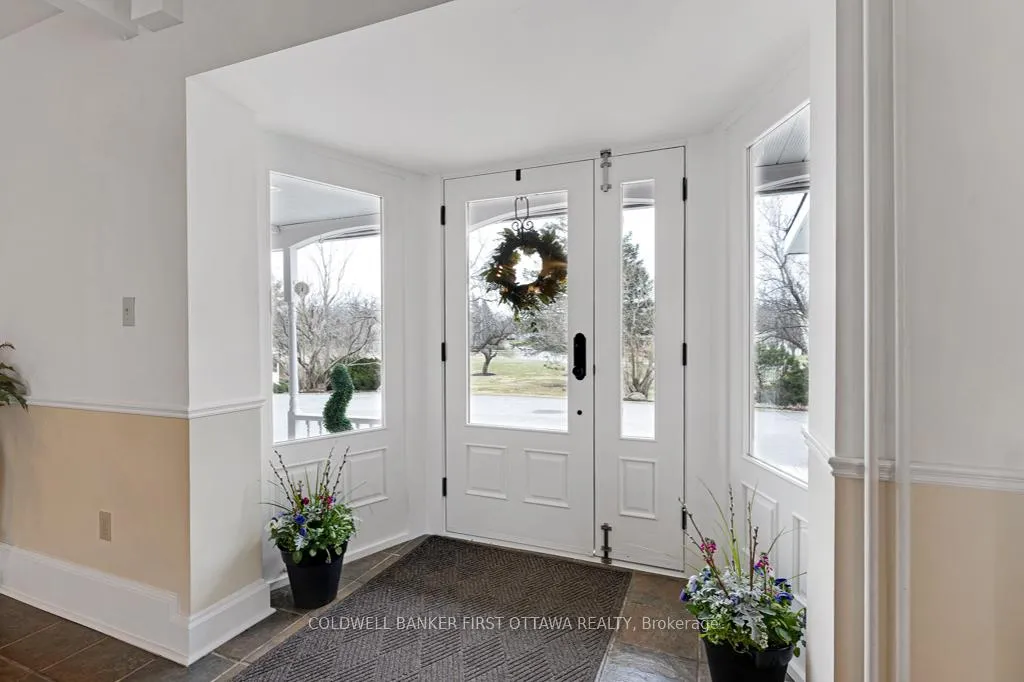
2638 Rideau Ferry Road
Drummond/North Elmsley (Drummond/North Elmsley, North Elmsley Twp)2638 Rideau Ferry Road
Drummond/North Elmsley (Drummond/North Elmsley, North Elmsley Twp)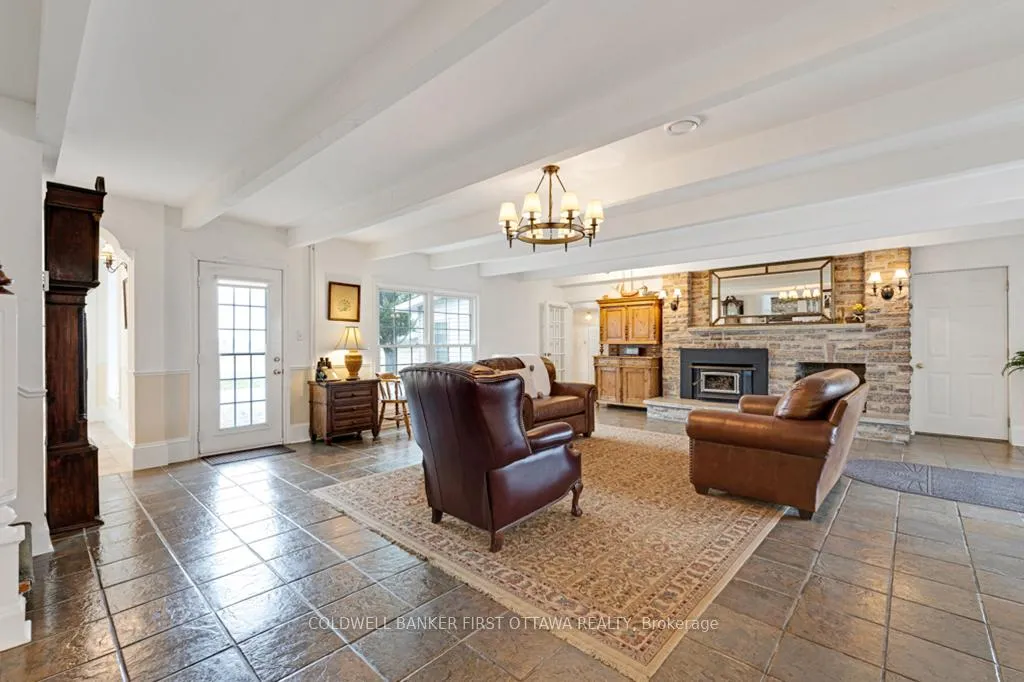
 See all 47 photos
Property history

This listing has ended. It is no longer available.
Property not available for sale or for rent.
Ask about this home
A HOMEH agent will answer your questions about this home.Ask HOMEH
About this home
2638 Rideau Ferry Road, Drummond/North Elmsley
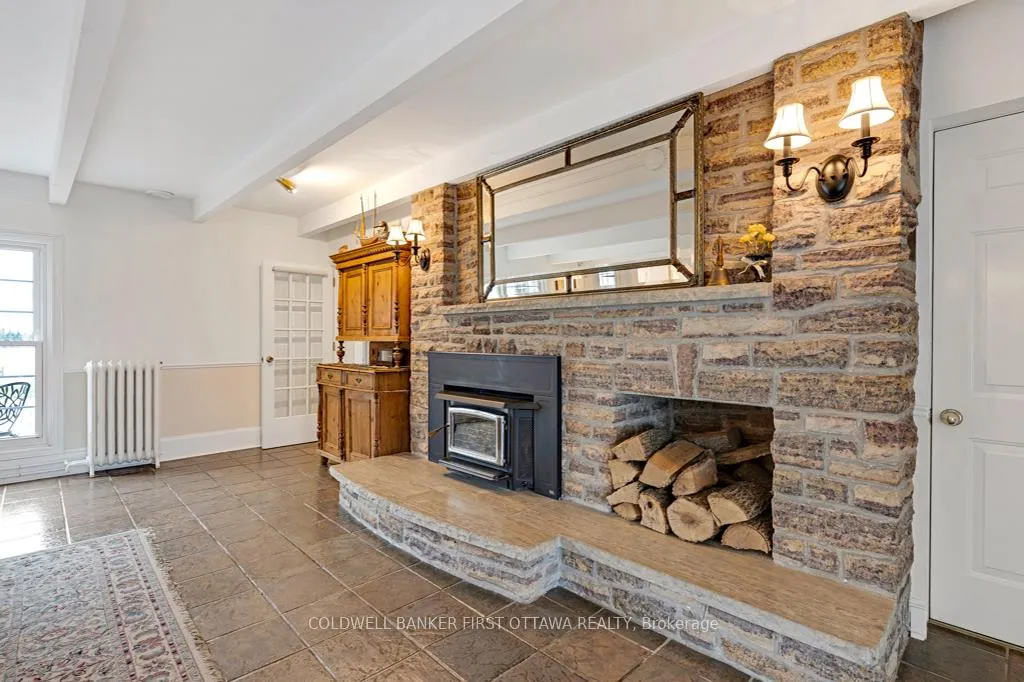
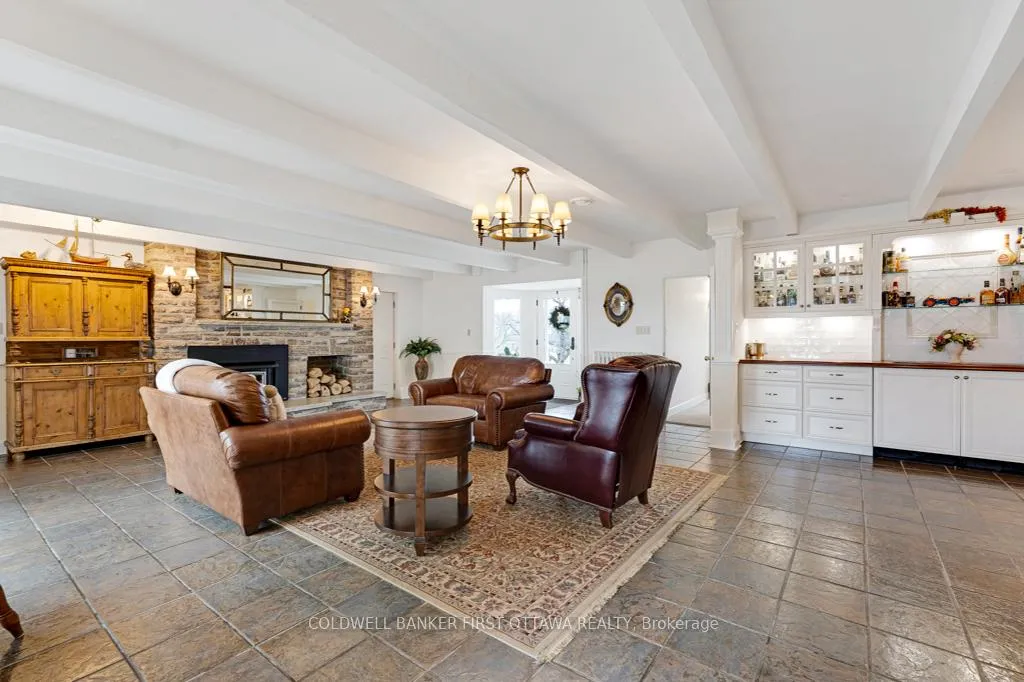
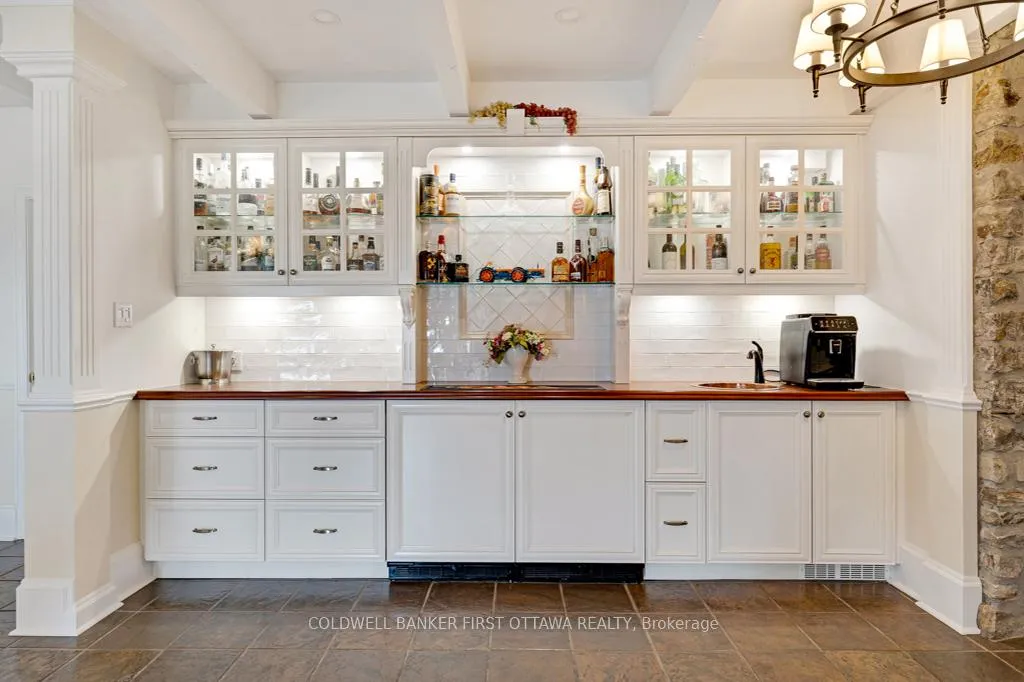
Exceptional exquisite estate with elegant century stone home on 10 pastoral acres - where luxury meets opportunity. This landmark 1840 home, fully renovated with modern amenities, offers both a prestigious lifestyle and income potential. Whether envisioned as an extended family compound, wellness retreat, boutique inn, or executive business centre, this 5,500sf, 8 bedroom, 7 bathrooms residence adapts beautifully to many purposes. Just minutes from the artisan town of Perth, the property blends historic character with refined comfort. Grand light-filled rooms feature high ceilings, deep sills and exquisite décor. The entertainment-sized Great Room impresses with a stone fireplace, granite mantle, and slate-style floors. The butler's pantry with copper sink, beverage fridge, and full cabinetry adjoins the space - perfect for hosting or events. Formal dining room accommodates 20 guests in style, while the true gourmet kitchen dazzles with rounded granite counters, double ovens, 9ft breakfast bar, and classic AGA range framed by stained glass and chandelier lighting. Main-floor primary suite offers radiant in-floor heat, a walk-in dressing room and five-piece spa ensuite with Silestone quartz vanity, soaker tub, and walk-in shower. Three additional bedrooms on main level, two are currently used as office and den. Sunroom lounge, sitting room, ultimate laundry room and mudroom complete the main level. Upstairs are four generous bedrooms, three with ensuites and one with an attached fitness room. Second floor luxury 4-piece bath. Two single attached garages provide inside entry. Recent updates include architectural 2019-2024 roof shingles and new 2023 septic. Barn has renovated professional office, with heat and air conditioning. Property also has large driveshed and two paved driveways, one is circular. Set amid landscaped grounds and just five minutes from conservation trails, this stately property invites both refined living and visionary investment.
Facts & features
Ask about this home
A HOMEH agent will answer your questions about this home.
Rooms
18 rooms · 7 bathrooms
- Primary bedroom18′3″ × 15′11″290 sq.ft.
- Bedroom 416′2″ × 14′9″239 sq.ft.
- Bathroom6′1″ × 5′5″33 sq.ft.
- Bedroom 218′6″ × 12′9″237 sq.ft.
- Mud room12′4″ × 6′11″85 sq.ft.
- Great room22′3″ × 19′423 sq.ft.
- Kitchen19′7″ × 15′3″299 sq.ft.
- Dining room23′9″ × 15′355 sq.ft.
- Bedroom 321′4″ × 9′11″211 sq.ft.
- Laundry10′9″ × 9′9″105 sq.ft.
- Sitting26′11″ × 7′1″192 sq.ft.
- Sunroom34′7″ × 20′9″717 sq.ft.
- Bathroom15′2″ × 8′121 sq.ft.
- Bedroom15′ × 11′9″176 sq.ft.
- Bedroom22′4″ × 9′7″213 sq.ft.
- Bedroom 522′ × 22′3″489 sq.ft.
- Bedroom14′9″ × 11′4″167 sq.ft.
- Utility room34′ × 23′7″804 sq.ft.
Around this home
Schools nearby
School rating, out of 10.
Listing details
Helpful tools
Your HOMEH agent
"Priced 3% over our estimate. I would see it this week."
Ask HOMEH about this home
Price, neighbourhood, monthly cost. Ask anything.
HOMEH Intelligent Agent is an AI, not a licensed representative. Check anything important with your agent.