
 See all 37 photos

Book a viewing
Ask HOMEH
About this home
949 Drummond Concession 1 Road, Drummond/North Elmsley
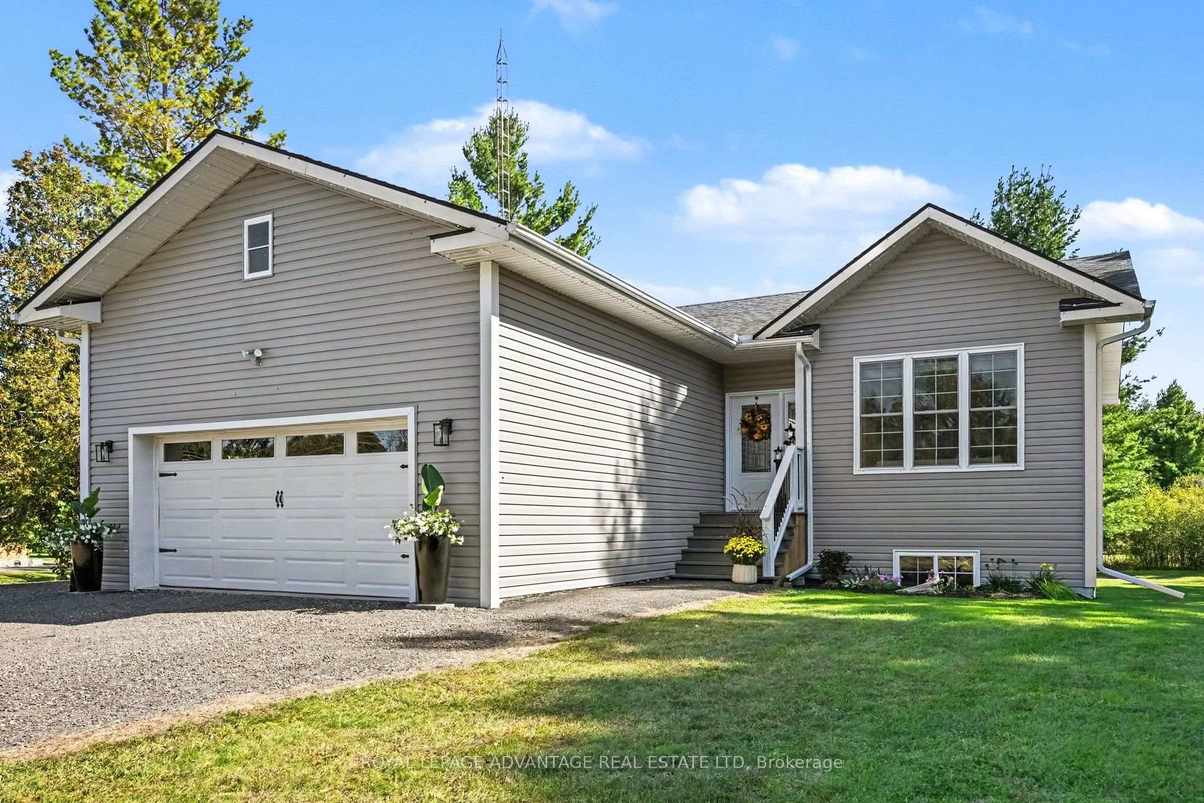
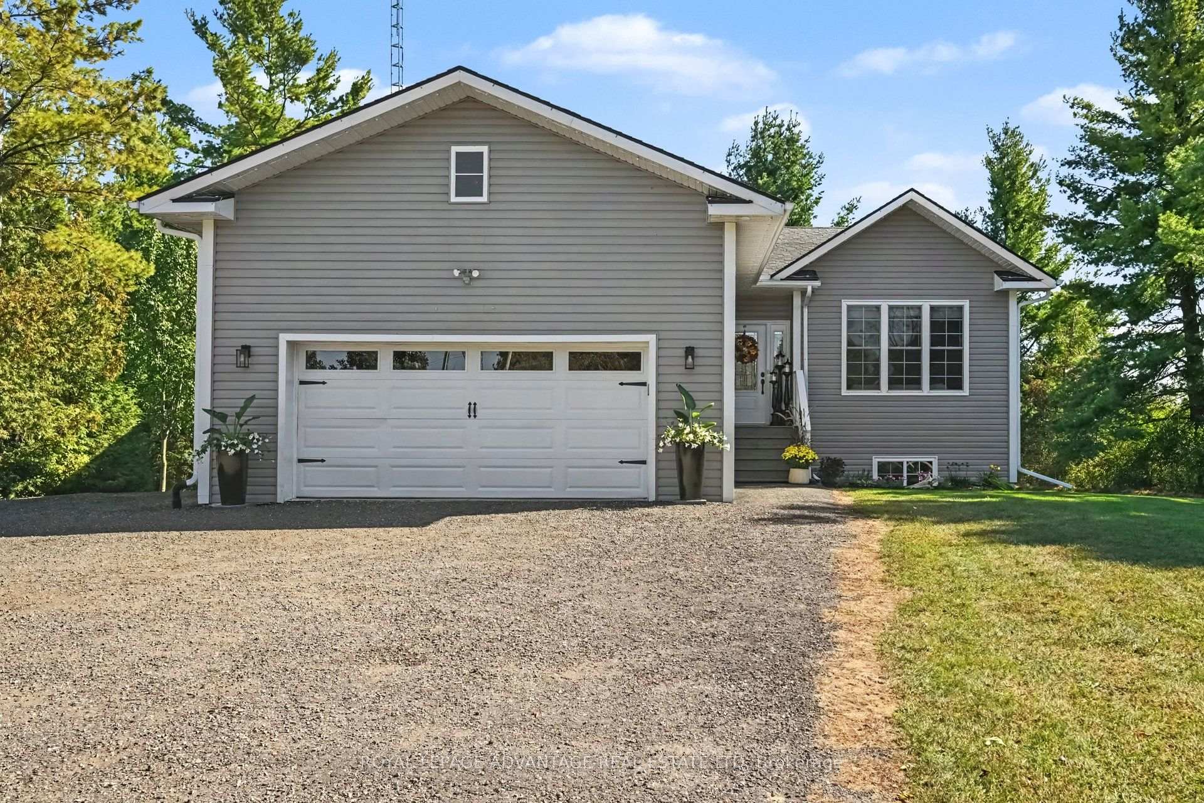
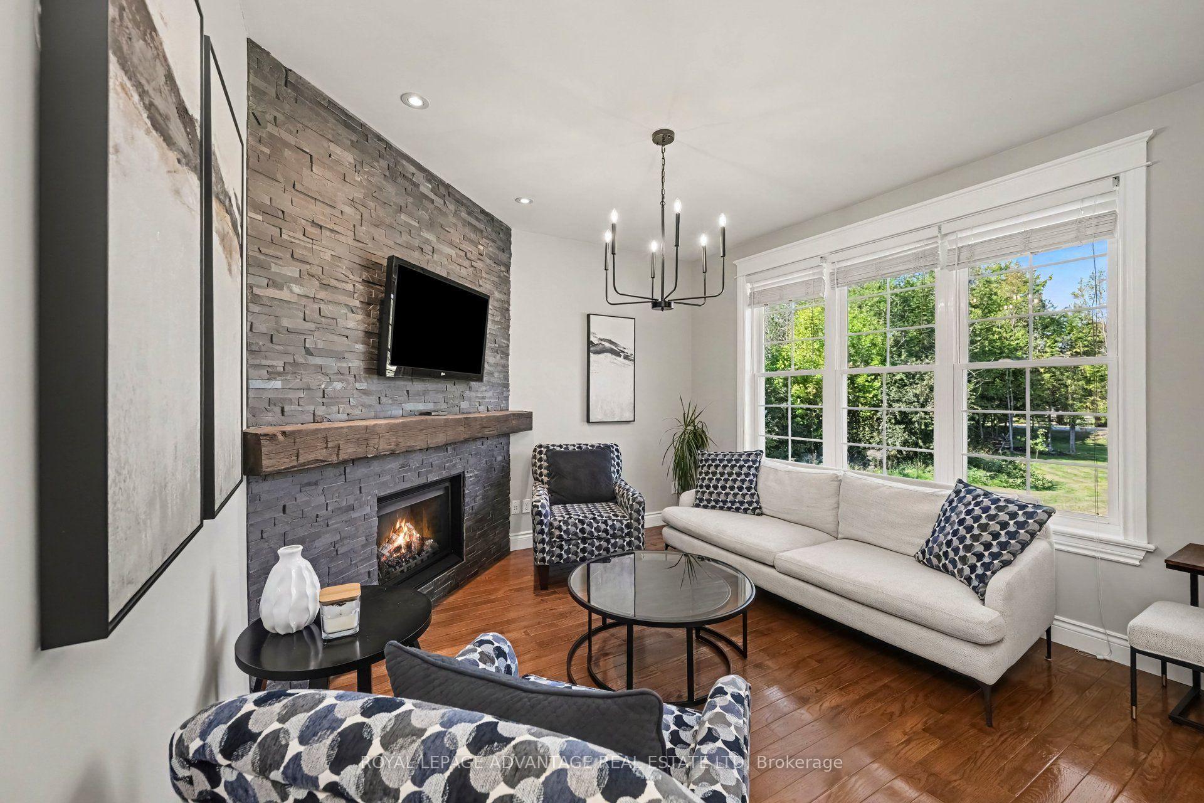
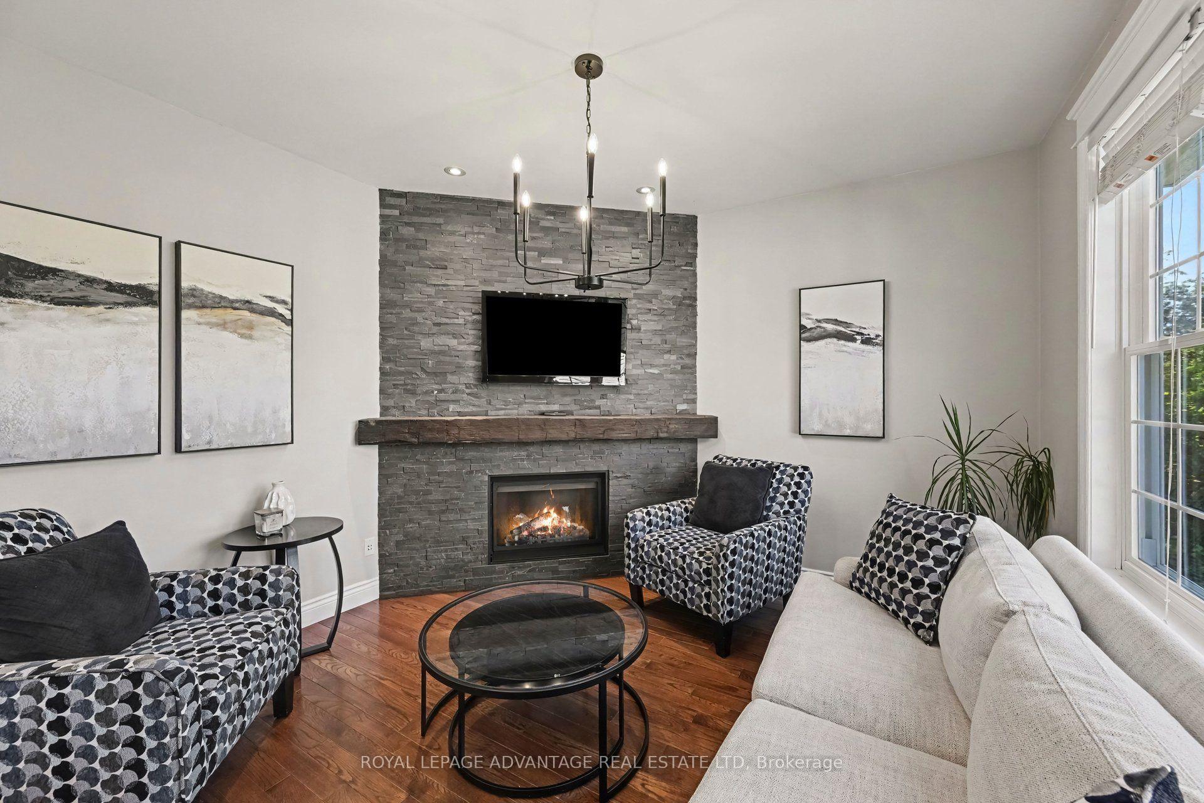
Country living with exceptional convenience! Ideally located just minutes from Perth, with an easy commute to Carleton Place and Smiths Falls, this beautifully maintained bungalow is nestled on 1.49 acres and offers the best of both worlds-peaceful country living with outstanding everyday conveniences, including natural gas and garbage and recycling pickup. Offering an impressive 3+2 bedrooms and 3 baths, this spacious home with 9' ceilings is designed with both comfort and functionality in mind. The bright, welcoming living room features hardwood flooring (throughout) and a cozy natural gas fireplace, creating the perfect setting to relax with a good book while enjoying the abundance of natural light. The spacious eat-in kitchen is sure to please, with ample cabinetry, pantry, centre island and patio doors leading to the large private rear deck. With a natural gas BBQ connection, outdoor entertaining is effortless-perfect for summer gatherings overlooking the tranquil property. Three bedrooms are located on the main level, including a comfortable primary suite with 4 piece ensuite, while the additional bedrooms share a well-appointed 4-piece bath. Main-floor laundry adds to the convenience. The fully finished lower level with walkout offers incredible flexibility, featuring a generous family room, two additional bedrooms or home office space, dedicated gym space and a 3-piece bath. An ideal space for growing families, guests, teenagers or extended family. The attached garage provides excellent storage and protection for your vehicles year-round. A peaceful country setting, generous living space, natural gas and an unbeatable location-this is a home that truly offers the lifestyle you've been looking for!
Facts & features
Book a viewing
Rooms
16 rooms · 3 bathrooms
- Laundry11′ × 8′8″95 sq.ft.
- Bathroom4′11″ × 8′4″41 sq.ft.
- Primary bedroom12′3″ × 14′6″178 sq.ft.
- Kitchen11′9″ × 17′5″205 sq.ft.
- Bathroom6′8″ × 5′5″36 sq.ft.
- Living room12′8″ × 13′11″176 sq.ft.
- Dining room8′5″ × 15′126 sq.ft.
- Bedroom 311′3″ × 9′5″106 sq.ft.
- Bedroom 212′10″ × 10′8″138 sq.ft.
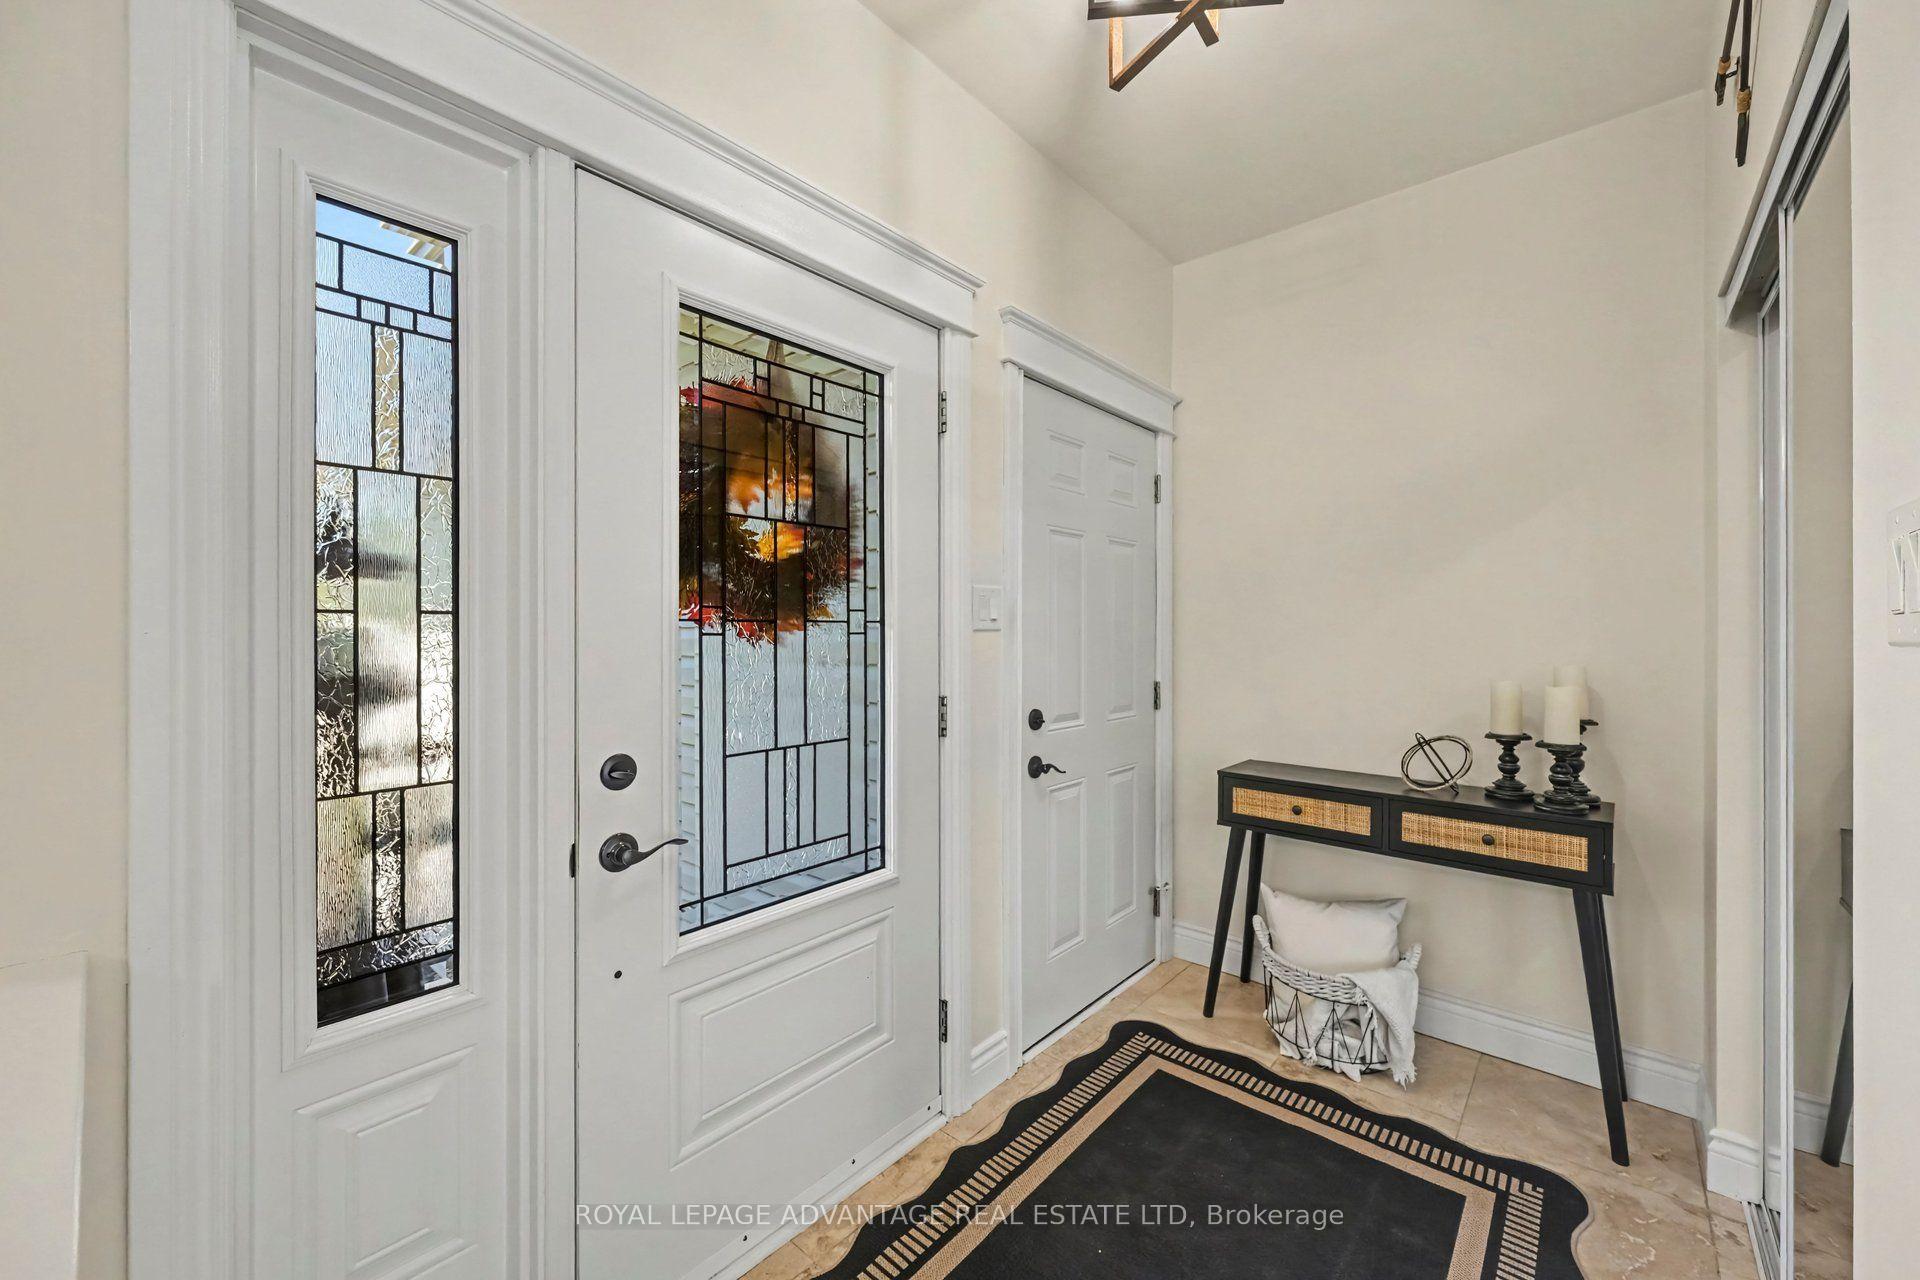
- Foyer5′5″ × 10′54 sq.ft.
- Exercise room14′4″ × 30′5″436 sq.ft.
- Family room13′3″ × 14′4″190 sq.ft.
- Bathroom8′5″ × 8′11″75 sq.ft.
- Bedroom 414′8″ × 12′6″183 sq.ft.
- Utility room18′3″ × 8′7″157 sq.ft.
- Bedroom 514′8″ × 12′6″183 sq.ft.
Around this home
Listing details
Helpful tools
Your HOMEH agent
"Priced 5% under our estimate. I would see it this week."
Ask HOMEH about this home
Price, neighbourhood, monthly cost. Ask anything.
HOMEH Intelligent Agent is an AI, not a licensed representative. Check anything important with your agent.