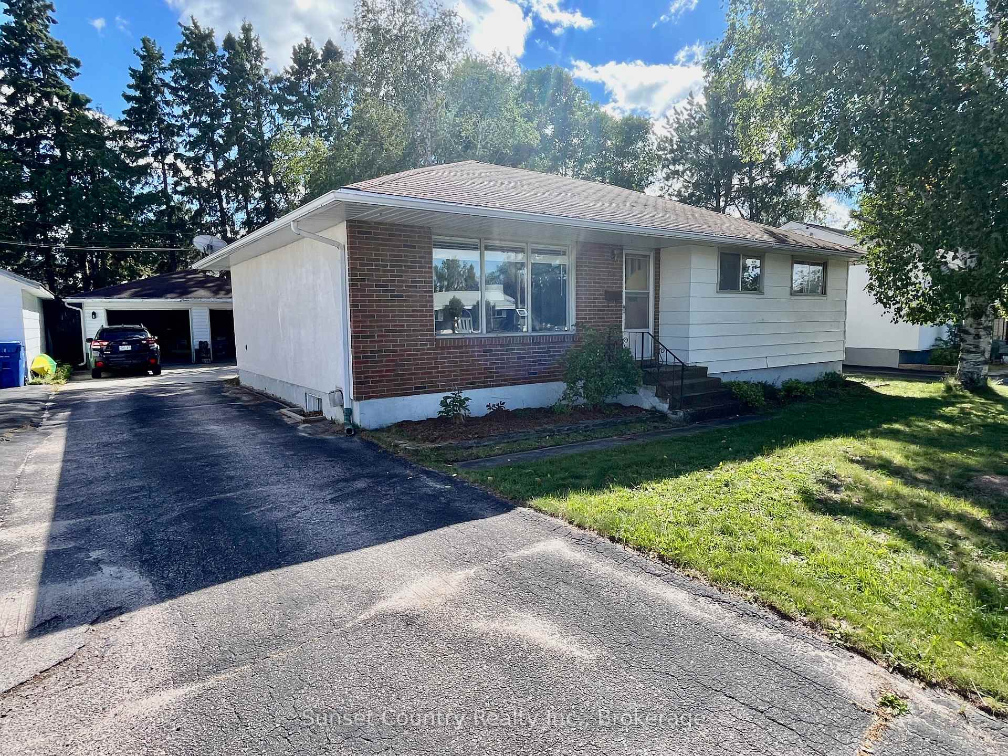
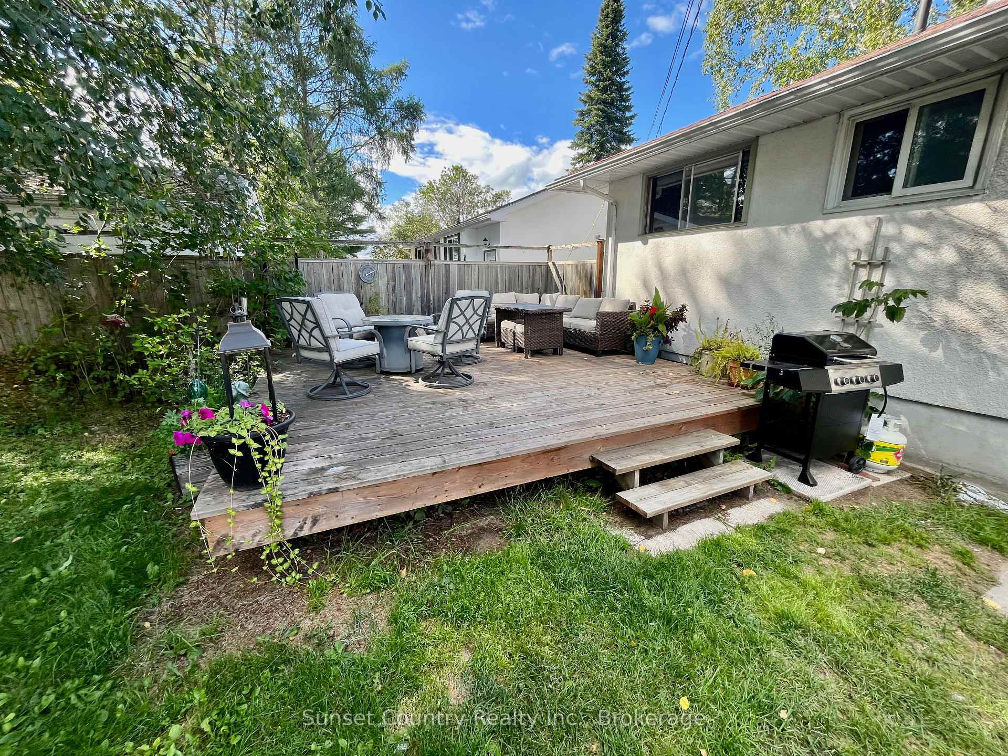
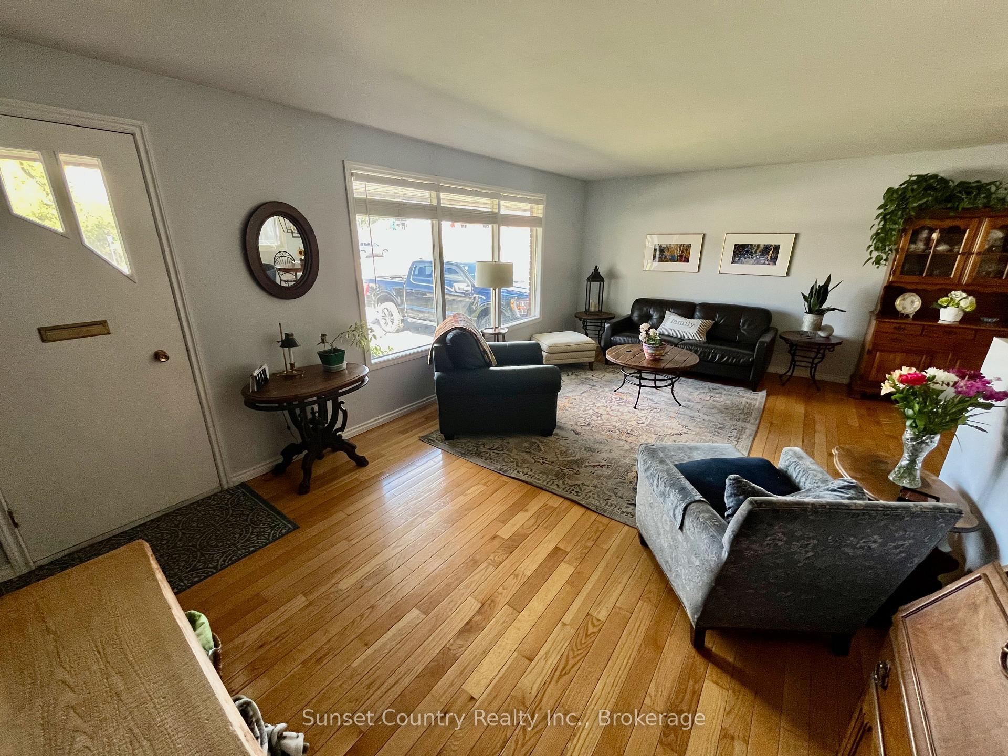
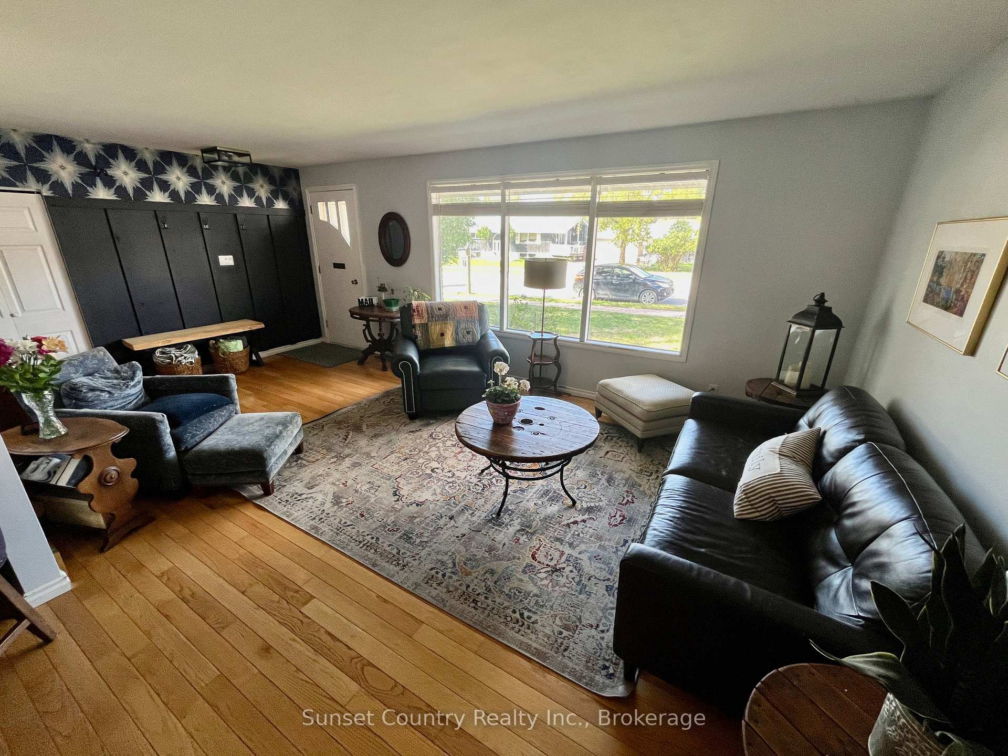
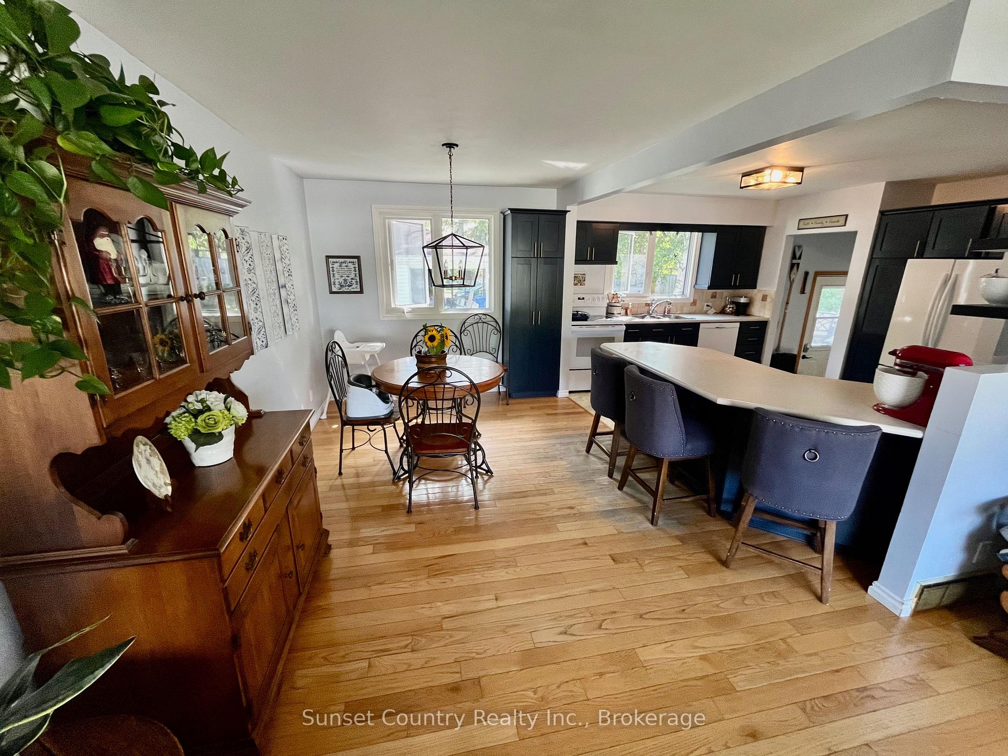
Charming Family Bungalow with Great Outdoor SpaceWelcome to this well-maintained family-sized bungalow, ideally located close to schools and parks. The main level features a bright, open-concept living and dining area with a convenient sit-up counter, complemented by beautiful hardwood flooring throughout.Three generous-sized bedrooms are located on the main floor, along with an updated bathroom featuring ceramic flooring and a relaxing jacuzzi tub.The lower level offers excellent additional living space, including a large recreation room with a cozy gas fireplace, a 3-piece bathroom, and a versatile spare bedroom/office area. A separate laundry room provides added convenience and functionality.Outside, enjoy a private, fully fenced rear yard complete with a sun deck and fire pit-perfect for relaxing or entertaining. A spacious double detached garage and paved driveway provide plenty of parking and storage.With a great family-friendly location and quick possession available, this home is ready to welcome its next owners!
Read more
Primary Bedroom - Main FloorSuspended CeilingsDeckPrivacy
Facts & features
TypeDetached
StyleBungalow
Built51-99
Size1.1K~1.5K Sq.Ft.
Lot60 x 125 ft
Tax$3,167 (2025)
HeatingForced air, gas
BasementFinished, full
Parking3 drive
WaterMunicipal
FireplaceYes, natural gas, rec room
Book a viewing
Wed28Oct
Thu29Oct
Fri30Oct
Sat31Oct
Sun1Nov
Pick a time
Rooms
11 rooms · 2 bathrooms
Main floor7 rooms
Living room20′7″ × 12′6″257 sq.ft.
Bathroom8′6″ × 6′5″55 sq.ft.
Bedroom 312′2″ × 9′6″116 sq.ft.
Kitchen12′5″ × 10′2″126 sq.ft.
Dining room12′5″ × 9′8″120 sq.ft.
Bedroom 210′9″ × 10′2″109 sq.ft.
Primary bedroom14′11″ × 10′149 sq.ft.
Basement4 rooms
Bedroom 415′9″ × 11′7″182 sq.ft.
Bathroom7′10″ × 6′4″50 sq.ft.
Recreation23′11″ × 23′3″556 sq.ft.
Laundry10′8″ × 8′3″88 sq.ft.
Bathrooms2
4-pcMain3-pcBasement
Around this home
Parkdale Rd & Van Horne
Listing details
MLS® numberX13745228
Listed onSep 4, 2026
Days on market54
UpdatedSep 4, 2026
Listing brokerageSUNSET COUNTRY REALTY INC.
Possession2026-10-30 / Flexible
Helpful tools
Mortgage calculator
Closing costs
Land transfer tax
Buyer guide
Your HOMEH agent
KimHOMEH agent · Dryden
"Priced 1% over our estimate. I would see it this week."
Ask Kim
Ask HOMEH about this home
Price, neighbourhood, monthly cost. Ask anything.
HOMEH Intelligent Agent is an AI, not a licensed representative. Check anything important with your agent.

 See all 23 photos
