
2 Lakeview Road
Dryden (Thunder Lake)2 Lakeview Road
Dryden (Thunder Lake)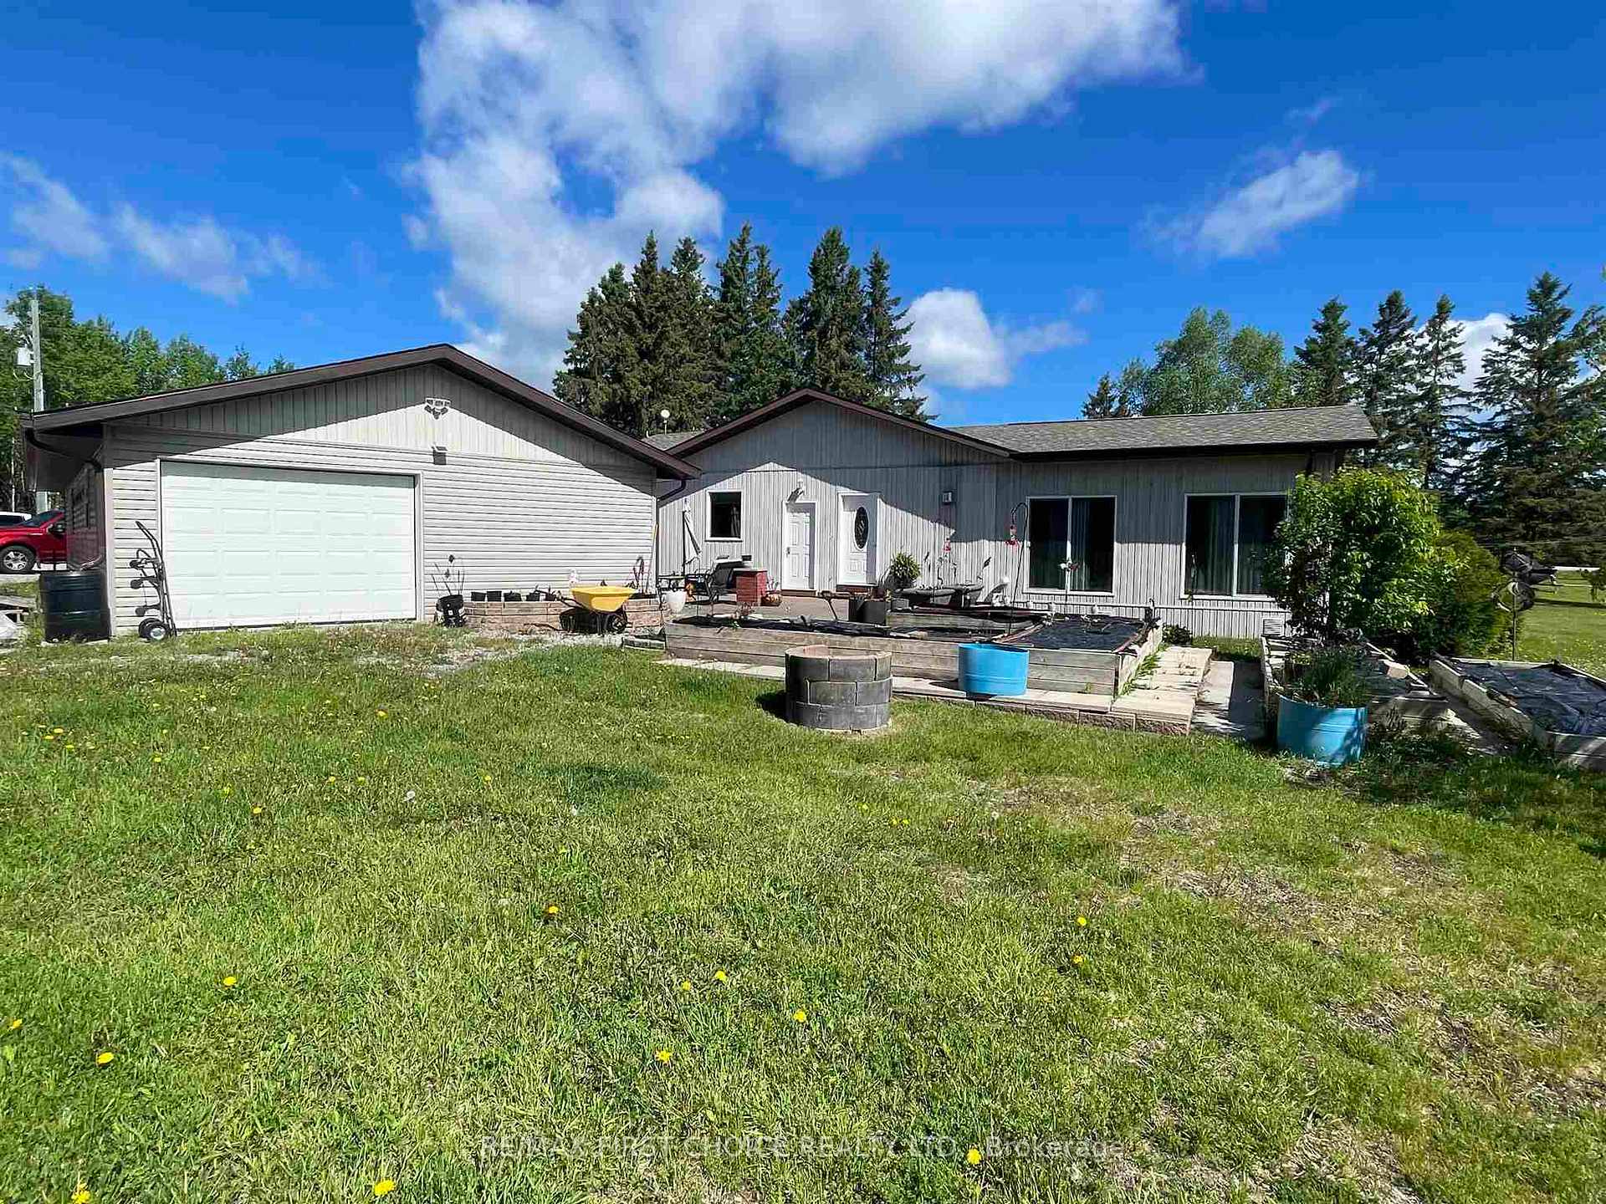
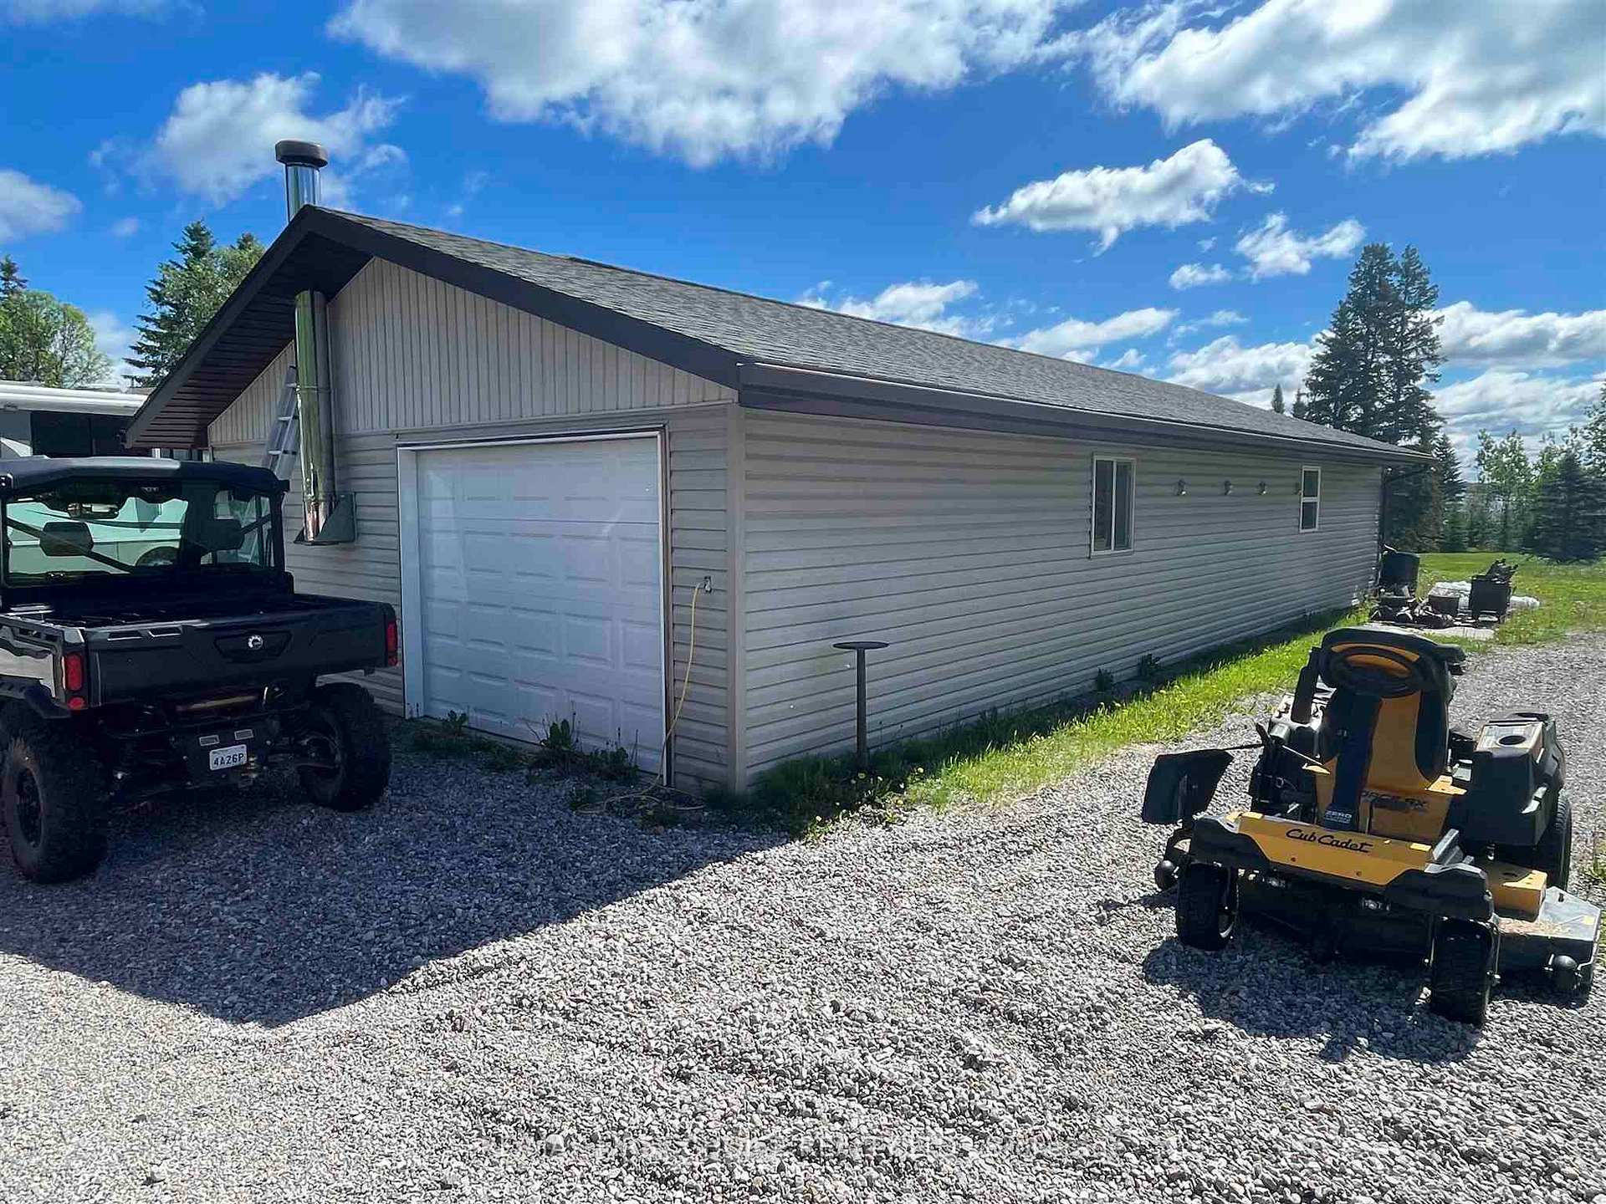 See all 24 photos
Property history

This listing has ended. It is no longer available.
Property not available for sale or for rent.
Ask about this home
A HOMEH agent will answer your questions about this home.Ask HOMEH
About this home
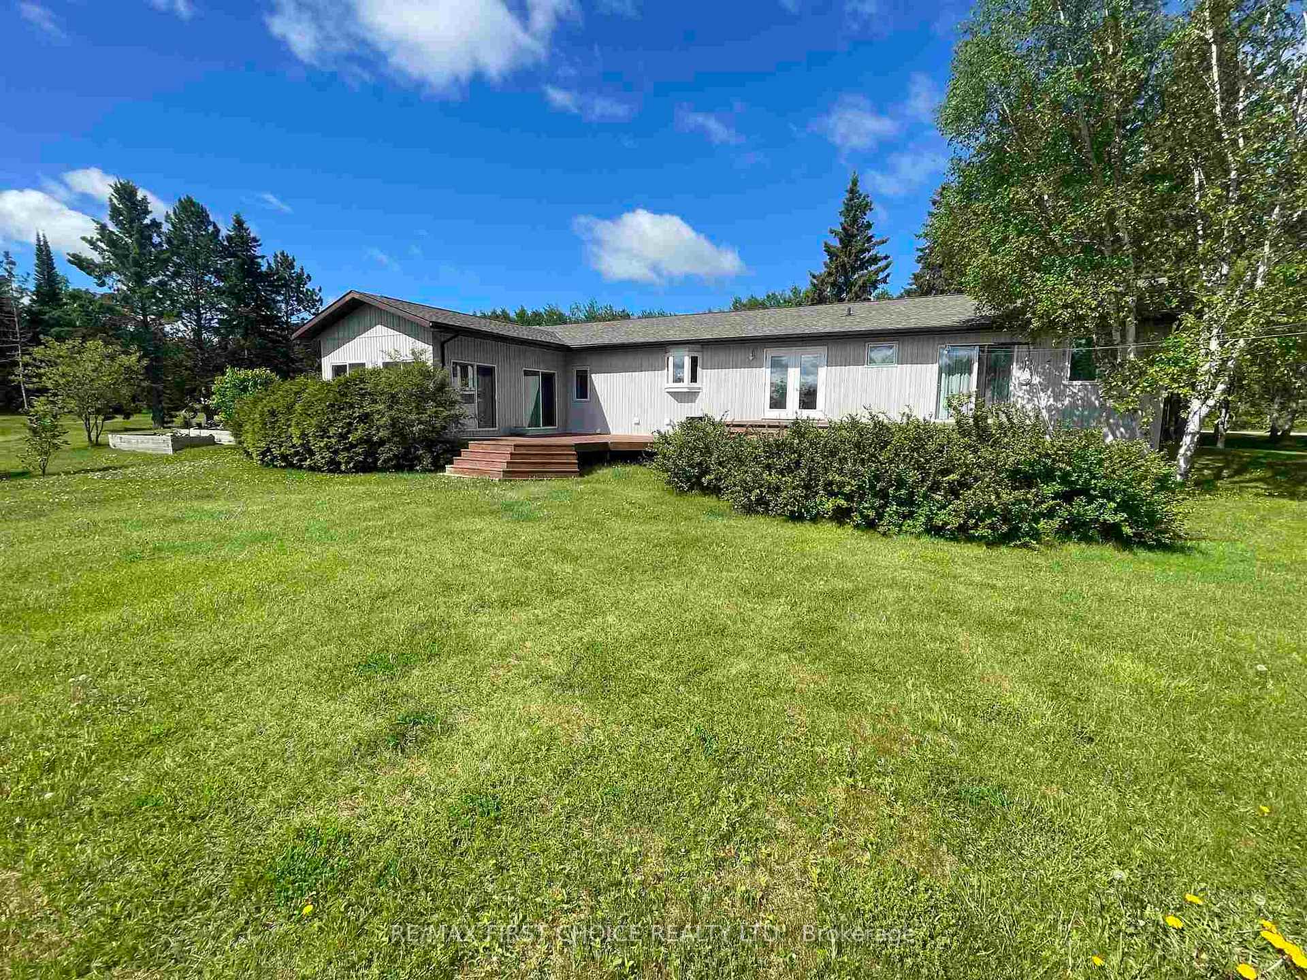
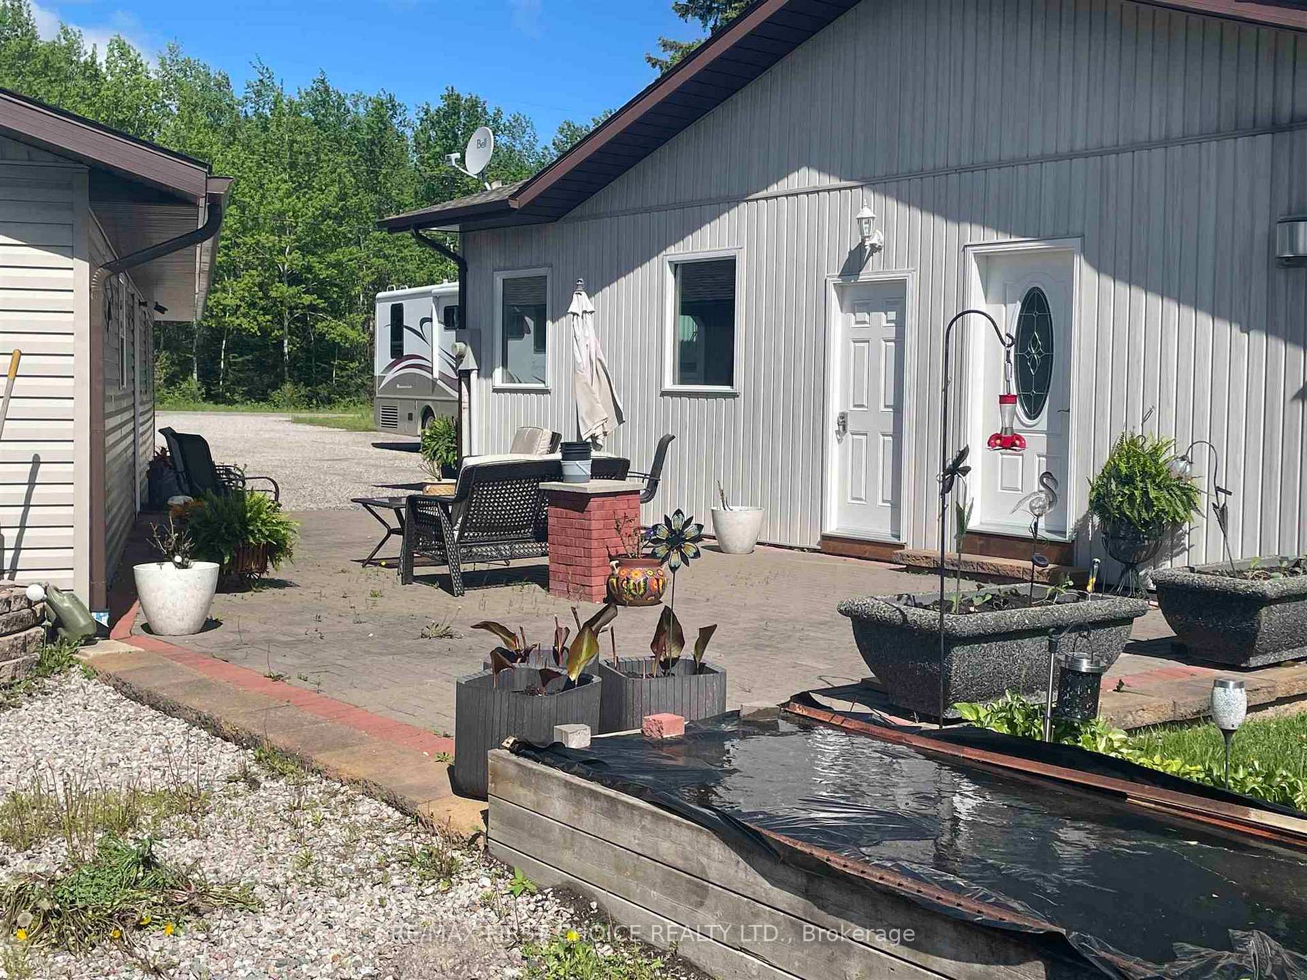
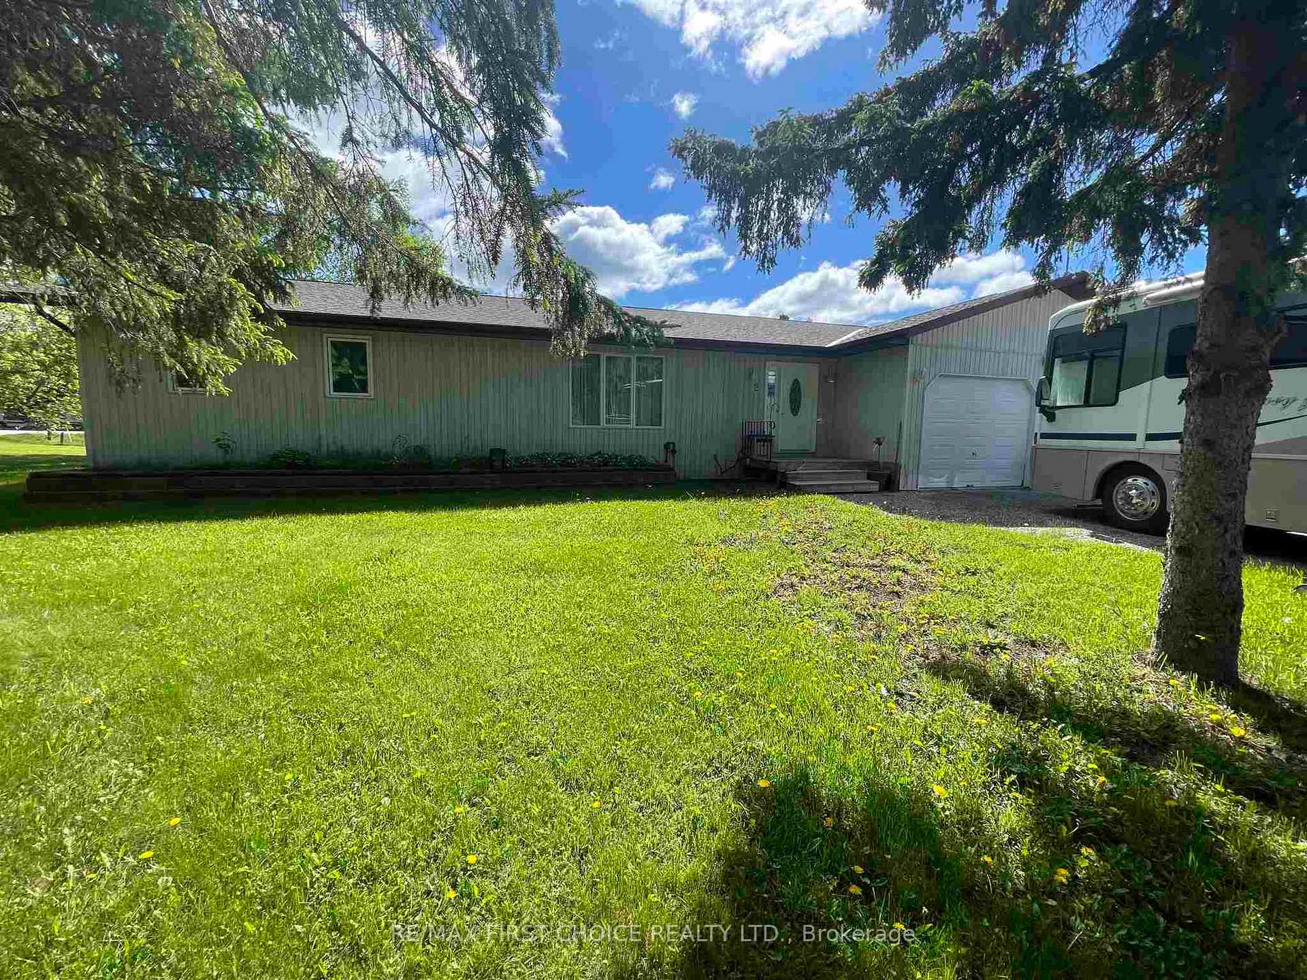
New Listing. Pride of ownership and a superior level of finish is apparent when you enter this country home. From the foyer off the finished two car attached garage you can enter the impressive four-season sunroom with its gas fireplace where you can see yourself spending much of your down time relaxing or entertaining. A door from the sunroom takes you out to the interlocking stone patio between the house and the workshop. The impressive custom kitchen has more cupboard space than one could ever require and features an island with a cooktop, built-in wall oven, microwave, and dishwasher plus an oversized double door refrigerator. Off the kitchen is the bright dining area with garden doors onto the beautiful deck. A pair of French doors lead to the living room with its large west facing windows. Just down the hall is the main four-piece bathroom. Next is the primary bedroom with its oversized closets which has its own access to the deck. A second bedroom completes the main floor. Not to be overlooked is the oak flooring throughout. The full basement just needs a few finishing touches. There is a third bedroom here and a bonus room that could be used as a bedroom. There is a large central rec-room. The utility room is plumbed for a bathroom, has the laundry facilities, water system, new propane furnace with AC and the HRV with plenty of space leftover for storage. Not to be missed outside on this 2.47-acre lot, is the 24X52 finished heated workshop with an overhead door at each end, and the 10X20 greenhouse for getting an early start on your garden. Can’t you just see yourself enjoying this country setting, minutes from town, then make an appointment to view this impressive property today.
Facts & features
Ask about this home
A HOMEH agent will answer your questions about this home.
Rooms
11 rooms · 1 bathroom
- Foyer2′2″ × 3′8″8 sq.ft.
- Bathroom4 Piece
- Sunroom15'6" 32'0"
- Kitchen13'0" 22'9"
- Living room9′3″ × 4′2″38 sq.ft.
- Primary bedroom5′1″ × 4′7″23 sq.ft.
- Bedroom 2—
- Utility room13'3" 36'1"
- Bedroom 35′4″ × 3′11″21 sq.ft.
- Other—
- Recreation8′9″ × 3′11″34 sq.ft.
Around this home
Listing details
Helpful tools
Your HOMEH agent
"I would see it this week."
Ask HOMEH about this home
Price, neighbourhood, monthly cost. Ask anything.
HOMEH Intelligent Agent is an AI, not a licensed representative. Check anything important with your agent.