

139 Wesley Street
Dutton/Dunwich (Dutton)139 Wesley Street
Dutton/Dunwich (Dutton)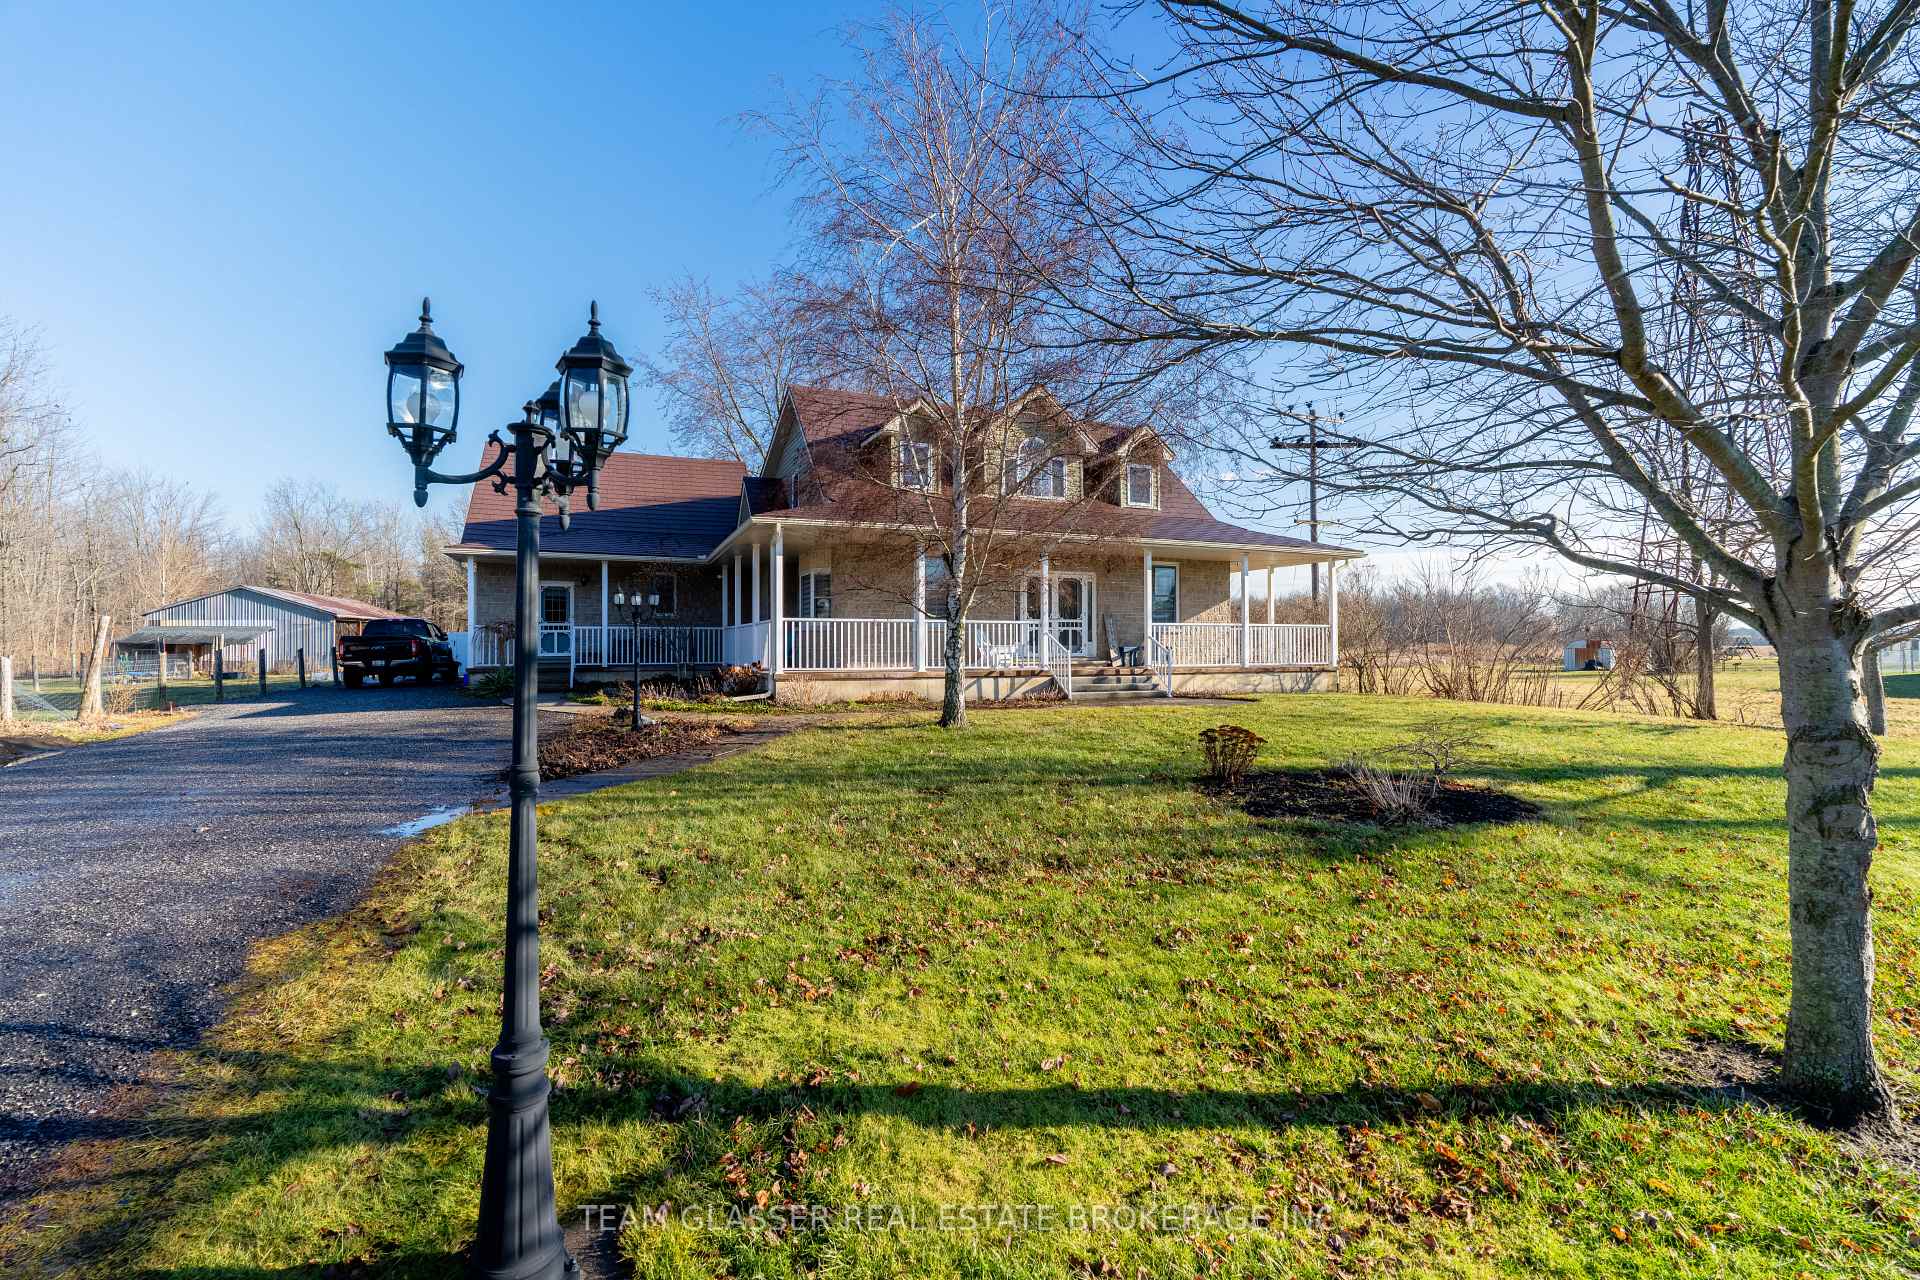
 See all 49 photos
Property history

This listing has ended. It is no longer available.
Property not available for sale or for rent.
Ask about this home
A HOMEH agent will answer your questions about this home.Ask HOMEH
About this home
139 Wesley Street, Dutton/Dunwich
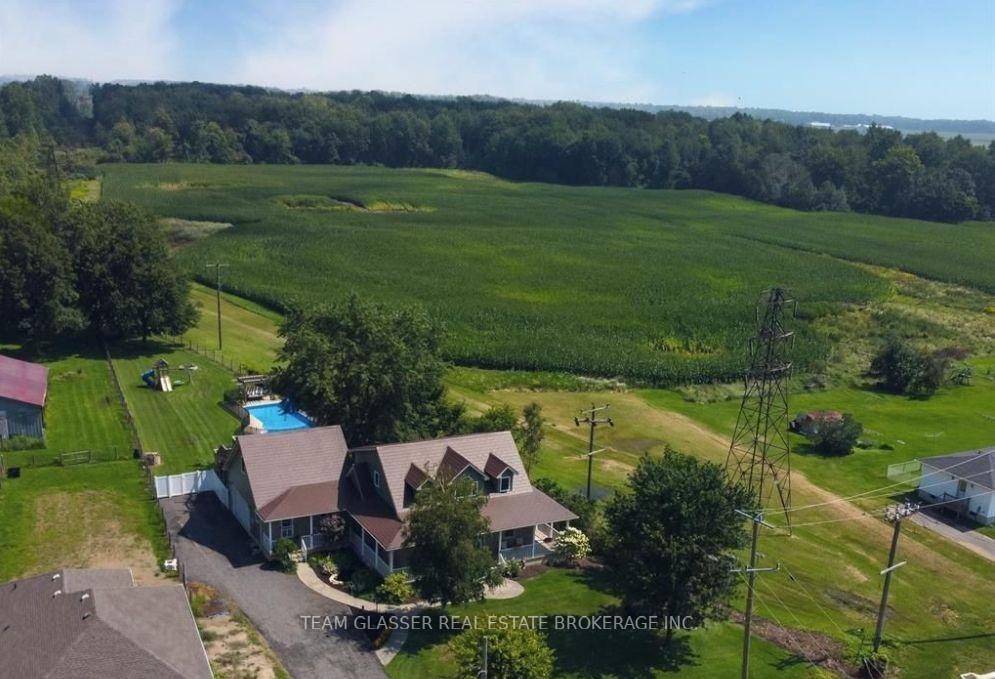
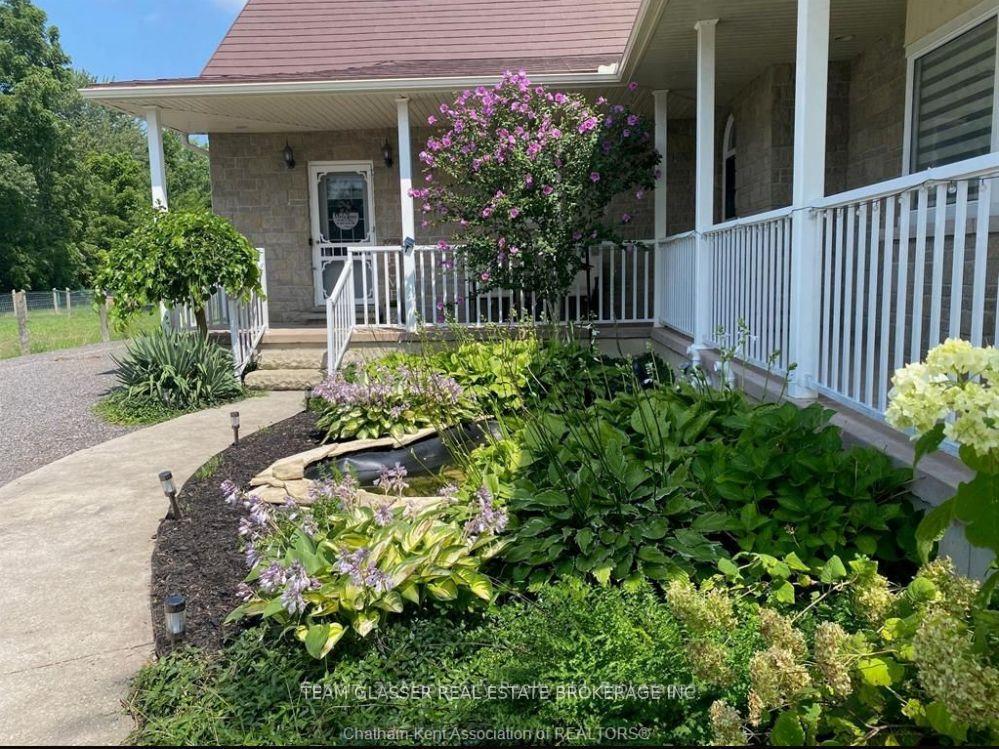
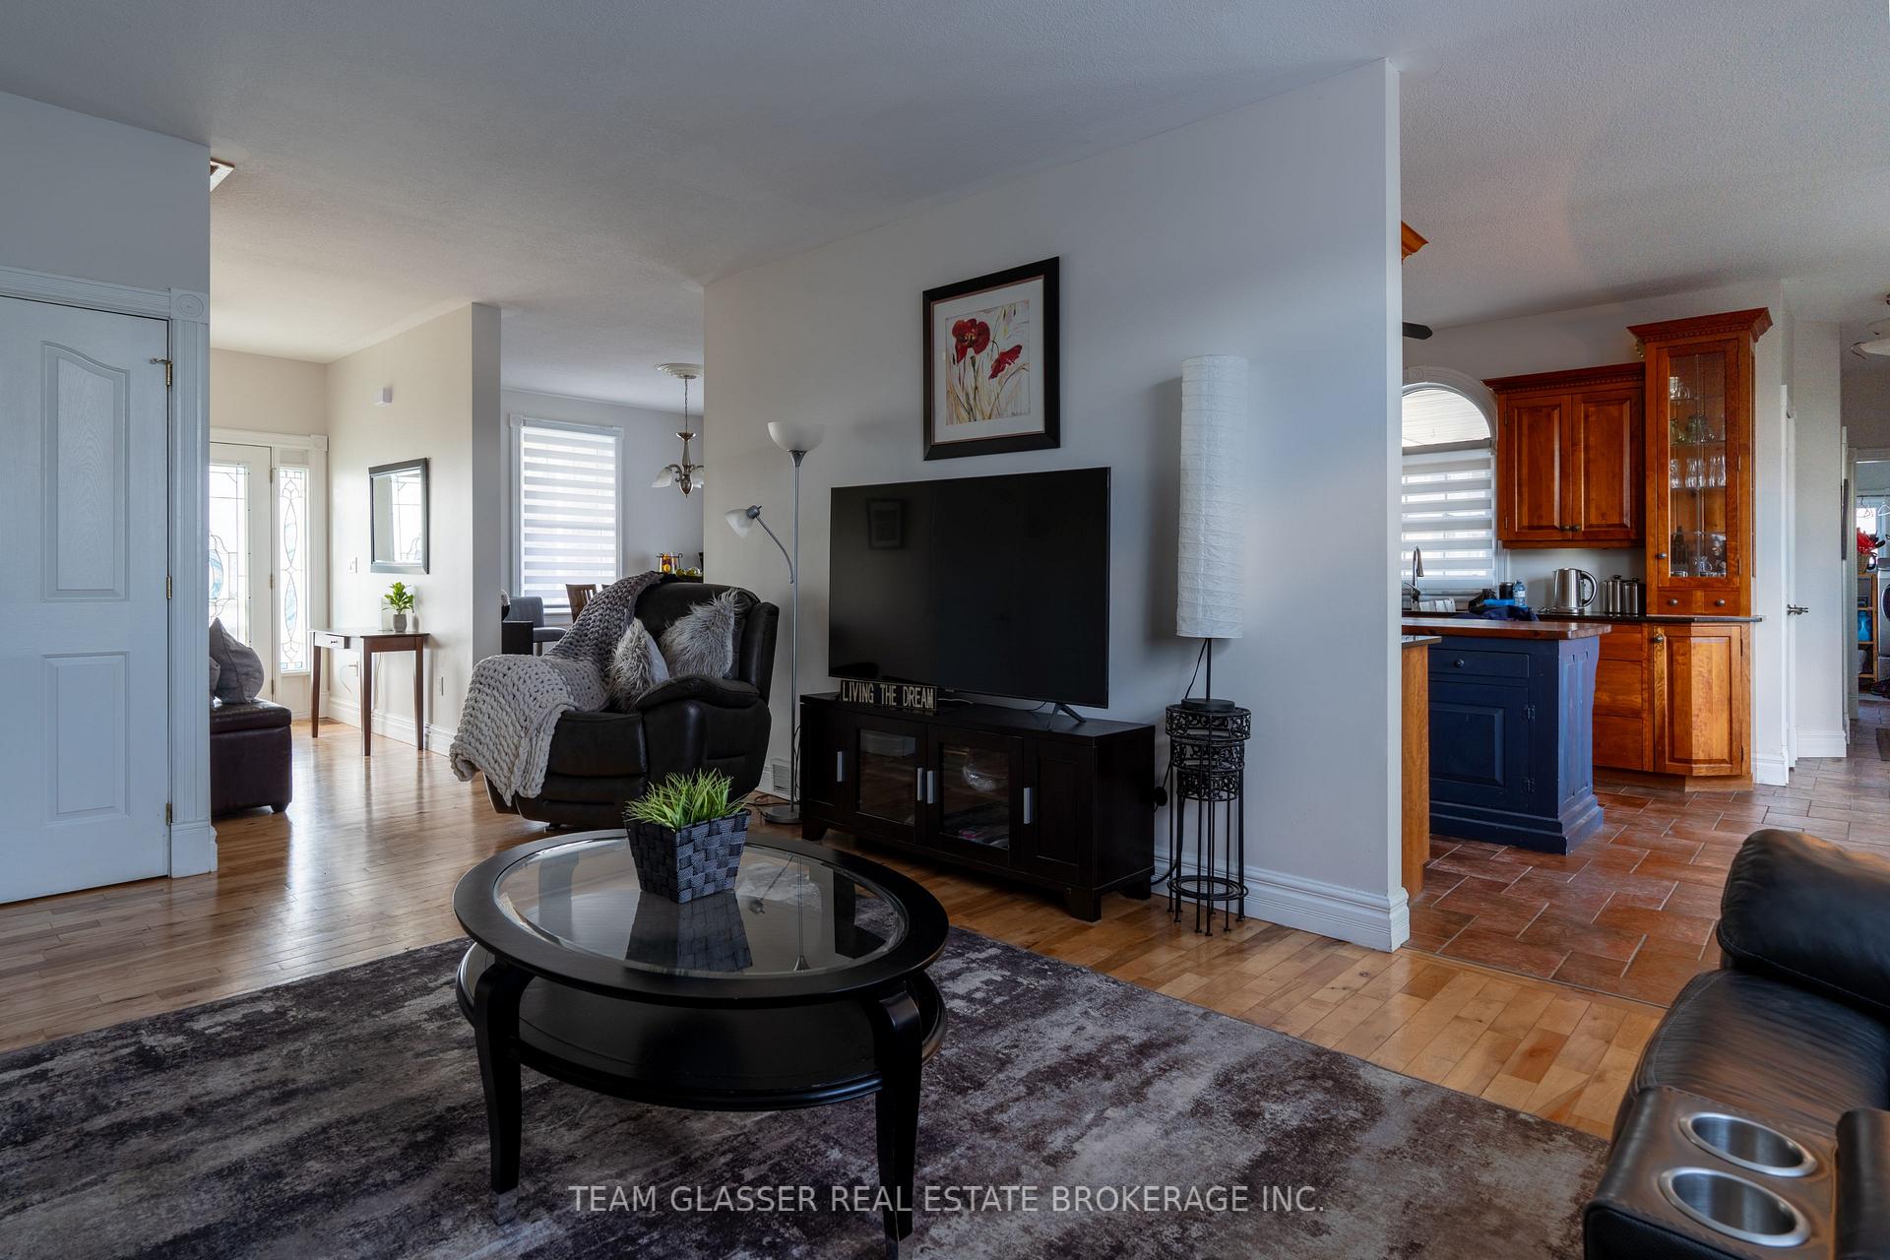
Experience the charm of quiet small-town living on a picturesque half-acre lot, surrounded by lush greenery and backing onto peaceful cornfields. This expansive 5-bedroom, 5-bathroom home offers the perfect blend of space, comfort, and versatility for today's modern family. The heart of the home is a stunning, oversized kitchen featuring granite countertops, a generous island with added storage and seating, and beautiful French doors that open to your backyard oasis. Enjoy morning coffee or evening sunsets from the back deck overlooking the in-ground pool and open countryside. Hardwood floors flow throughout the home, enhancing the elegant main floor layout, which includes a large formal dining room and a spacious living room. The impressive primary suite is a true retreat, complete with a walk-in closet and a newly renovated ensuite featuring a walk-in shower and a freestanding soaker tub. Upstairs, you'll find four additional bedrooms, all with hardwood flooring, along with a well-appointed 4-piece bathroom. The bright, sun-filled basement offers exceptional natural light thanks to four oversized egress windows, and provides ample space for a games room, home gym, or family entertainment area-perfect for pool, ping pong, and more. Above the garage, with its own private entrance, is a self-contained studio granny suite offering a 3-piece bathroom, kitchenette, open living/sleeping area, and a large private balcony overlooking the backyard. Ideal for multigenerational living or as an excellent income-generating opportunity. Step outside and embrace summer in your fully fenced backyard oasis, complete with a sparkling inground pool, expansive concrete patio, and plenty of room to relax, entertain, or let children and pets play safely. The pool shed houses all equipment, including a robotic cleaner, making maintenance effortless. This exceptional property delivers space, privacy, and lifestyle-an ideal place to call home. Heated/AC garage (heat pump 2025).
Facts & features
Ask about this home
A HOMEH agent will answer your questions about this home.
Rooms
22 rooms · 5 bathrooms
- Dining room12′5″ × 14′5″179 sq.ft.
- Foyer7′11″ × 9′10″78 sq.ft.
- Family room12′4″ × 21′6″265 sq.ft.
- Kitchen11′9″ × 18′8″219 sq.ft.
- Primary bedroom12′10″ × 17′8″227 sq.ft.
- Bathroom13′2″ × 13′4″175 sq.ft.
- Bathroom7′1″ × 2′9″20 sq.ft.
- Laundry12′10″ × 6′4″81 sq.ft.
- Bedroom23′2″ × 19′11″461 sq.ft.
- Bathroom7′11″ × 7′5″59 sq.ft.
- Bedroom 212′5″ × 10′11″135 sq.ft.
- Bedroom 312′5″ × 16′2″200 sq.ft.
- Bedroom 413′2″ × 10′7″139 sq.ft.
- Bedroom 513′2″ × 16′5″216 sq.ft.
- Bathroom7′8″ × 7′2″55 sq.ft.
- Other13′2″ × 16′6″218 sq.ft.
- Other5′3″ × 17′11″94 sq.ft.
- Other7′4″ × 16′7″122 sq.ft.
- Bathroom4′10″ × 12′2″59 sq.ft.
- Recreation44′8″ × 31′6″1407 sq.ft.
- Other22′11″ × 6′3″143 sq.ft.
- Other13′6″ × 6′4″85 sq.ft.
Around this home
Schools nearby
School rating, out of 10.
Listing details
Helpful tools
Your HOMEH agent
"I would see it this week."
Ask HOMEH about this home
Price, neighbourhood, monthly cost. Ask anything.
HOMEH Intelligent Agent is an AI, not a licensed representative. Check anything important with your agent.