
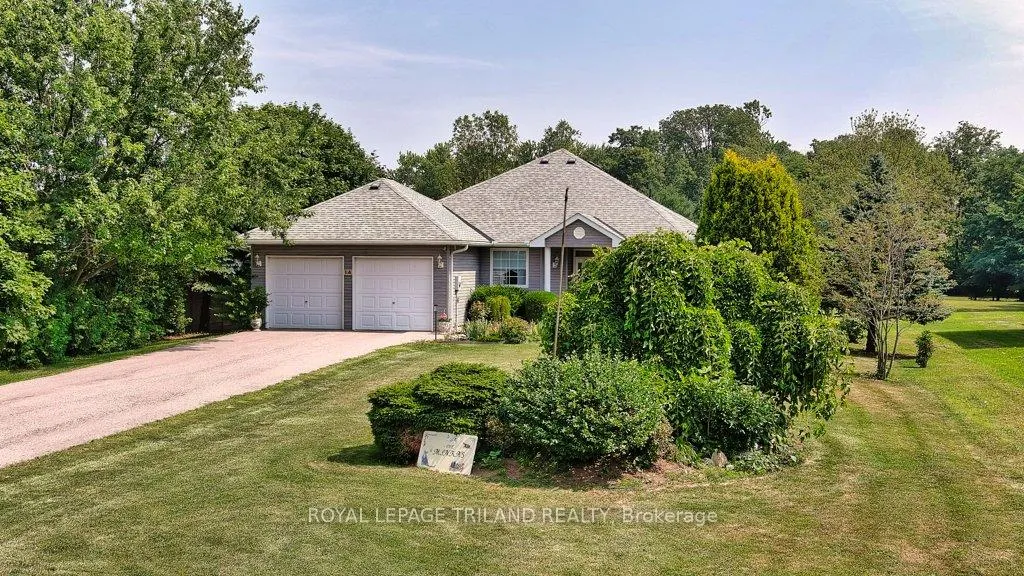
 See all 50 photos
Property history

This home has sold. It is no longer available.
Property not available for sale or for rent.
Ask about this home
A HOMEH agent will answer your questions about this home.Ask HOMEH
About this home
14 Poplar Street, Dutton/Dunwich
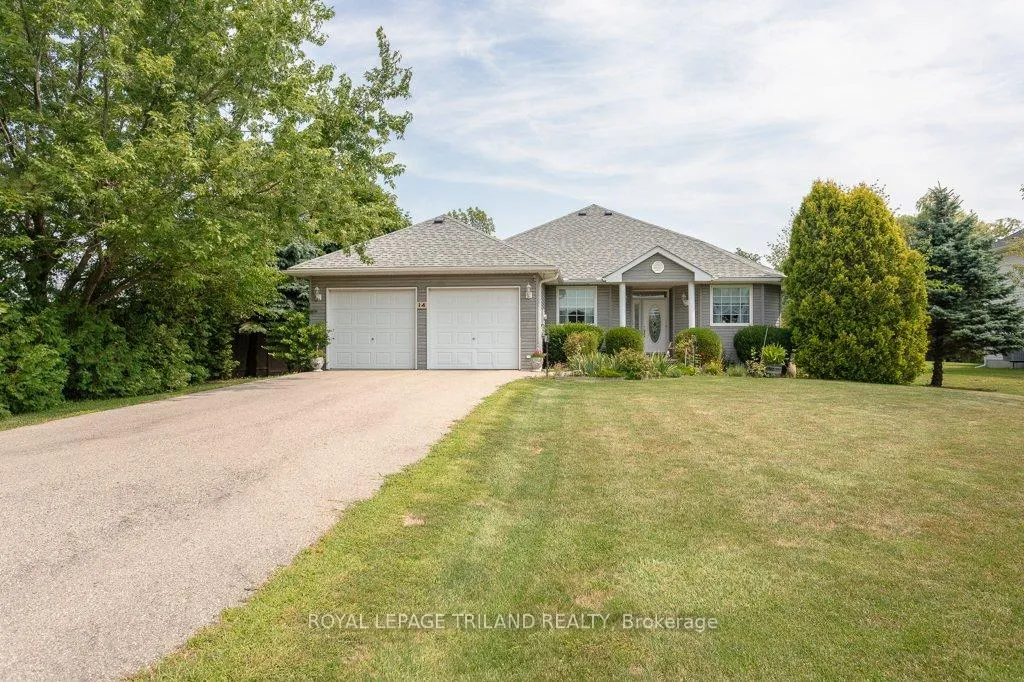
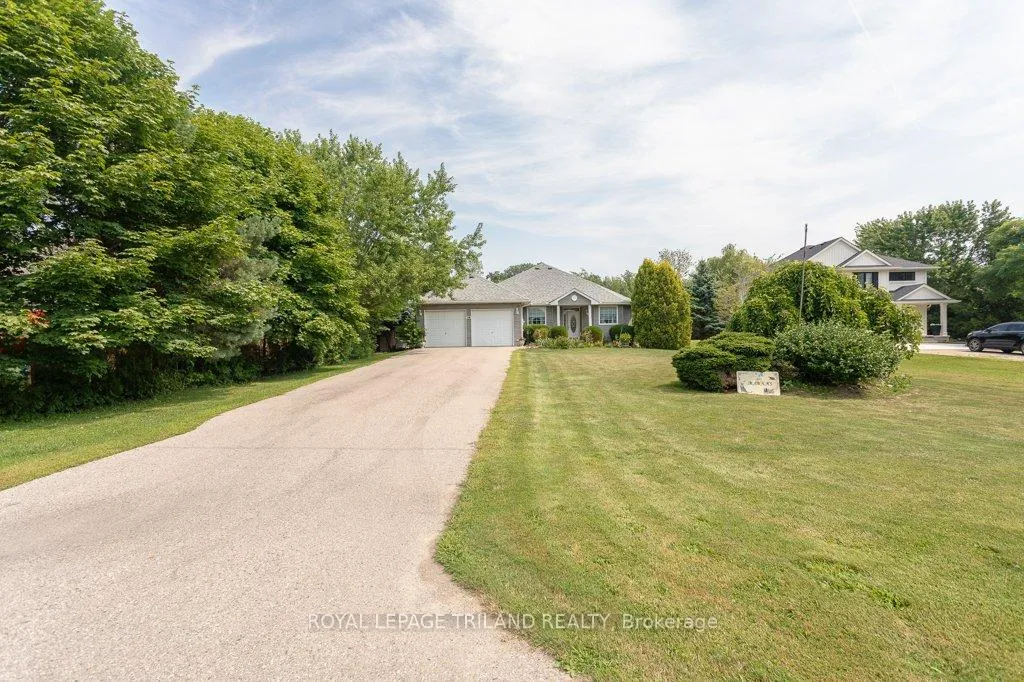
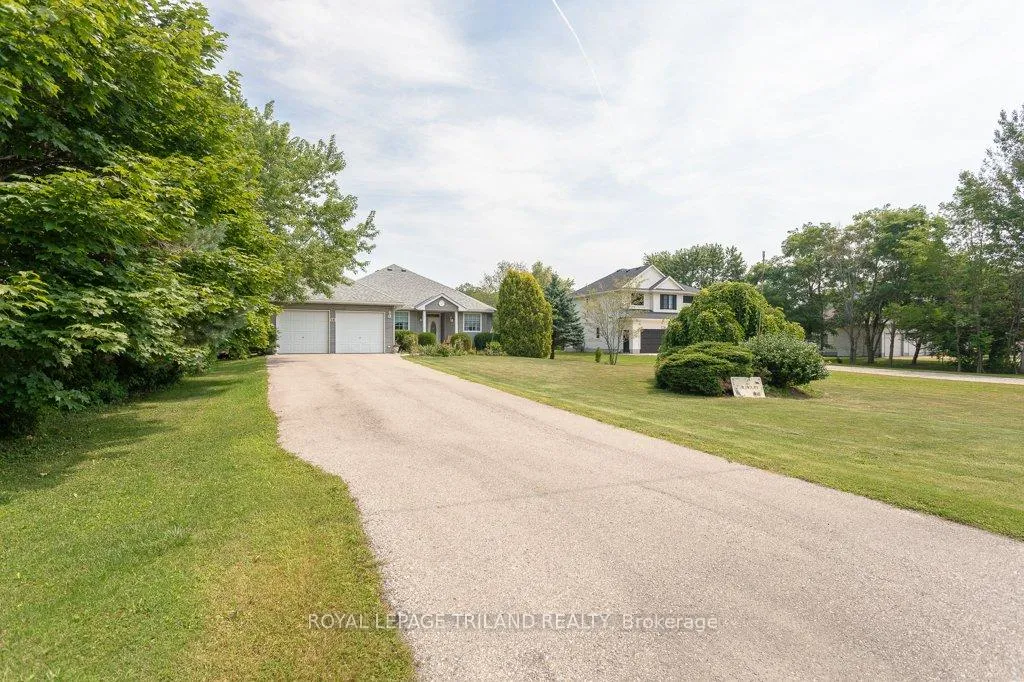
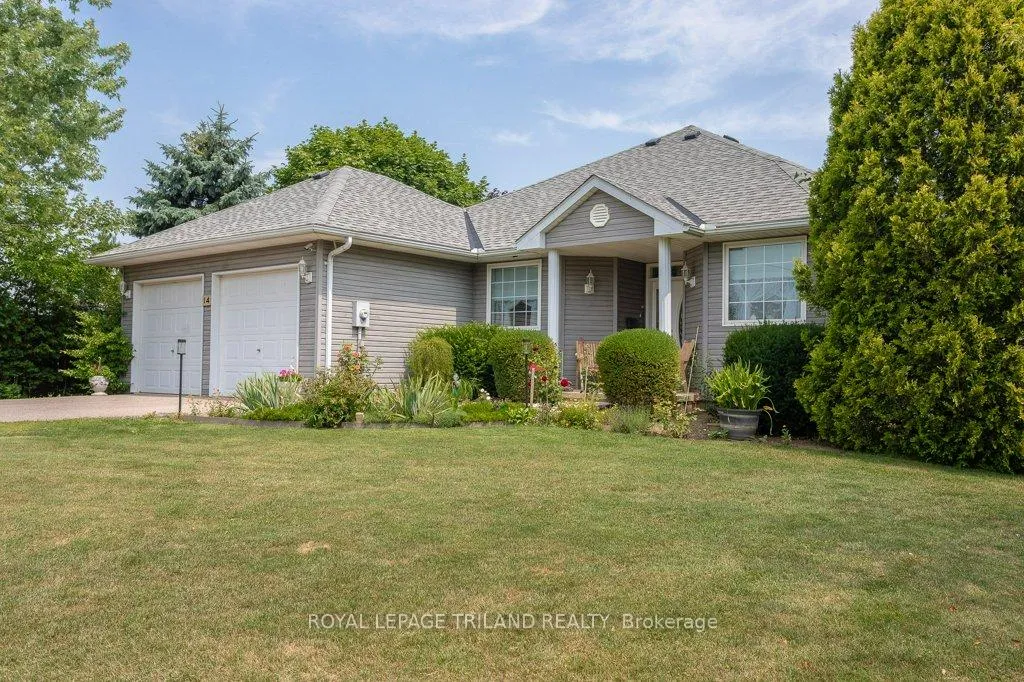
Well-kept 3 bedrooms and 2 full bathrooms Bungalow on a dead end street with a double car garage, situated on an approximately 1 acre park like property completes with fruit trees (pear, cherry, mulberry, grape vine), fish pond plus a vegetable garden. The primary bedroom has a 4 piece ensuite bath with jetted tub. The main floor also includes another full bathroom, two extra bedrooms, direct entrance to the garage and a laundry area. The open concept kitchen has lots of cabinets and counter space with an island. The kitchen features tiled backsplash, under cabinet lighting and granite countertop on the island. Off of the kitchen is a dining area that receives lots of natural light which looks out to the deck and beautifully landscaped yard. The living room just off of the kitchen is spacious with hardwood flooring. Lower level is finished with plenty of storage area. When you first get to the lower level, you will find a great-sized rec-room and living room, small workshop and another room to suit your needs. Many features in this custom built home including 200 amp service that allows for generator hookup, 9 ft ceiling on main floor, it also has a gas dryer, a sump pump with a back up battery (2023), HRV system, updated Furnace (2024), Hot water tank (2024) and a gas line for the BBQ just to name a few. Only 5 minutes to Lake Erie and 7 minutes to the 401. Enjoy this spring with the yard you have always wanted. Enough property to build your dream shop too!
Facts & features
Ask about this home
A HOMEH agent will answer your questions about this home.
Rooms
17 rooms · 2 bathrooms
- Bathroom10′10″ × 5′54 sq.ft.
- Bathroom12′3″ × 12′10″157 sq.ft.
- Bedroom10′10″ × 13′11″151 sq.ft.
- Breakfast11′10″ × 13′3″157 sq.ft.
- Dining room14′7″ × 9′9″142 sq.ft.
- Kitchen15′1″ × 11′11″180 sq.ft.
- Living room11′10″ × 14′10″175 sq.ft.
- Office9′8″ × 12′116 sq.ft.
- Primary bedroom14′4″ × 21′8″310 sq.ft.
- Workshop9′7″ × 7′6″71 sq.ft.
- Workshop8′1″ × 17′4″140 sq.ft.
- Family room14′2″ × 30′4″430 sq.ft.
- Recreation11′2″ × 21′11″246 sq.ft.
- Other10′10″ × 9′9″105 sq.ft.
- Other8′6″ × 8′69 sq.ft.
- Utility room11′2″ × 12′2″137 sq.ft.
- Workshop13′9″ × 16′7″228 sq.ft.
Around this home
Listing details
Helpful tools
Your HOMEH agent
"I would see it this week."
Ask HOMEH about this home
Price, neighbourhood, monthly cost. Ask anything.
HOMEH Intelligent Agent is an AI, not a licensed representative. Check anything important with your agent.