
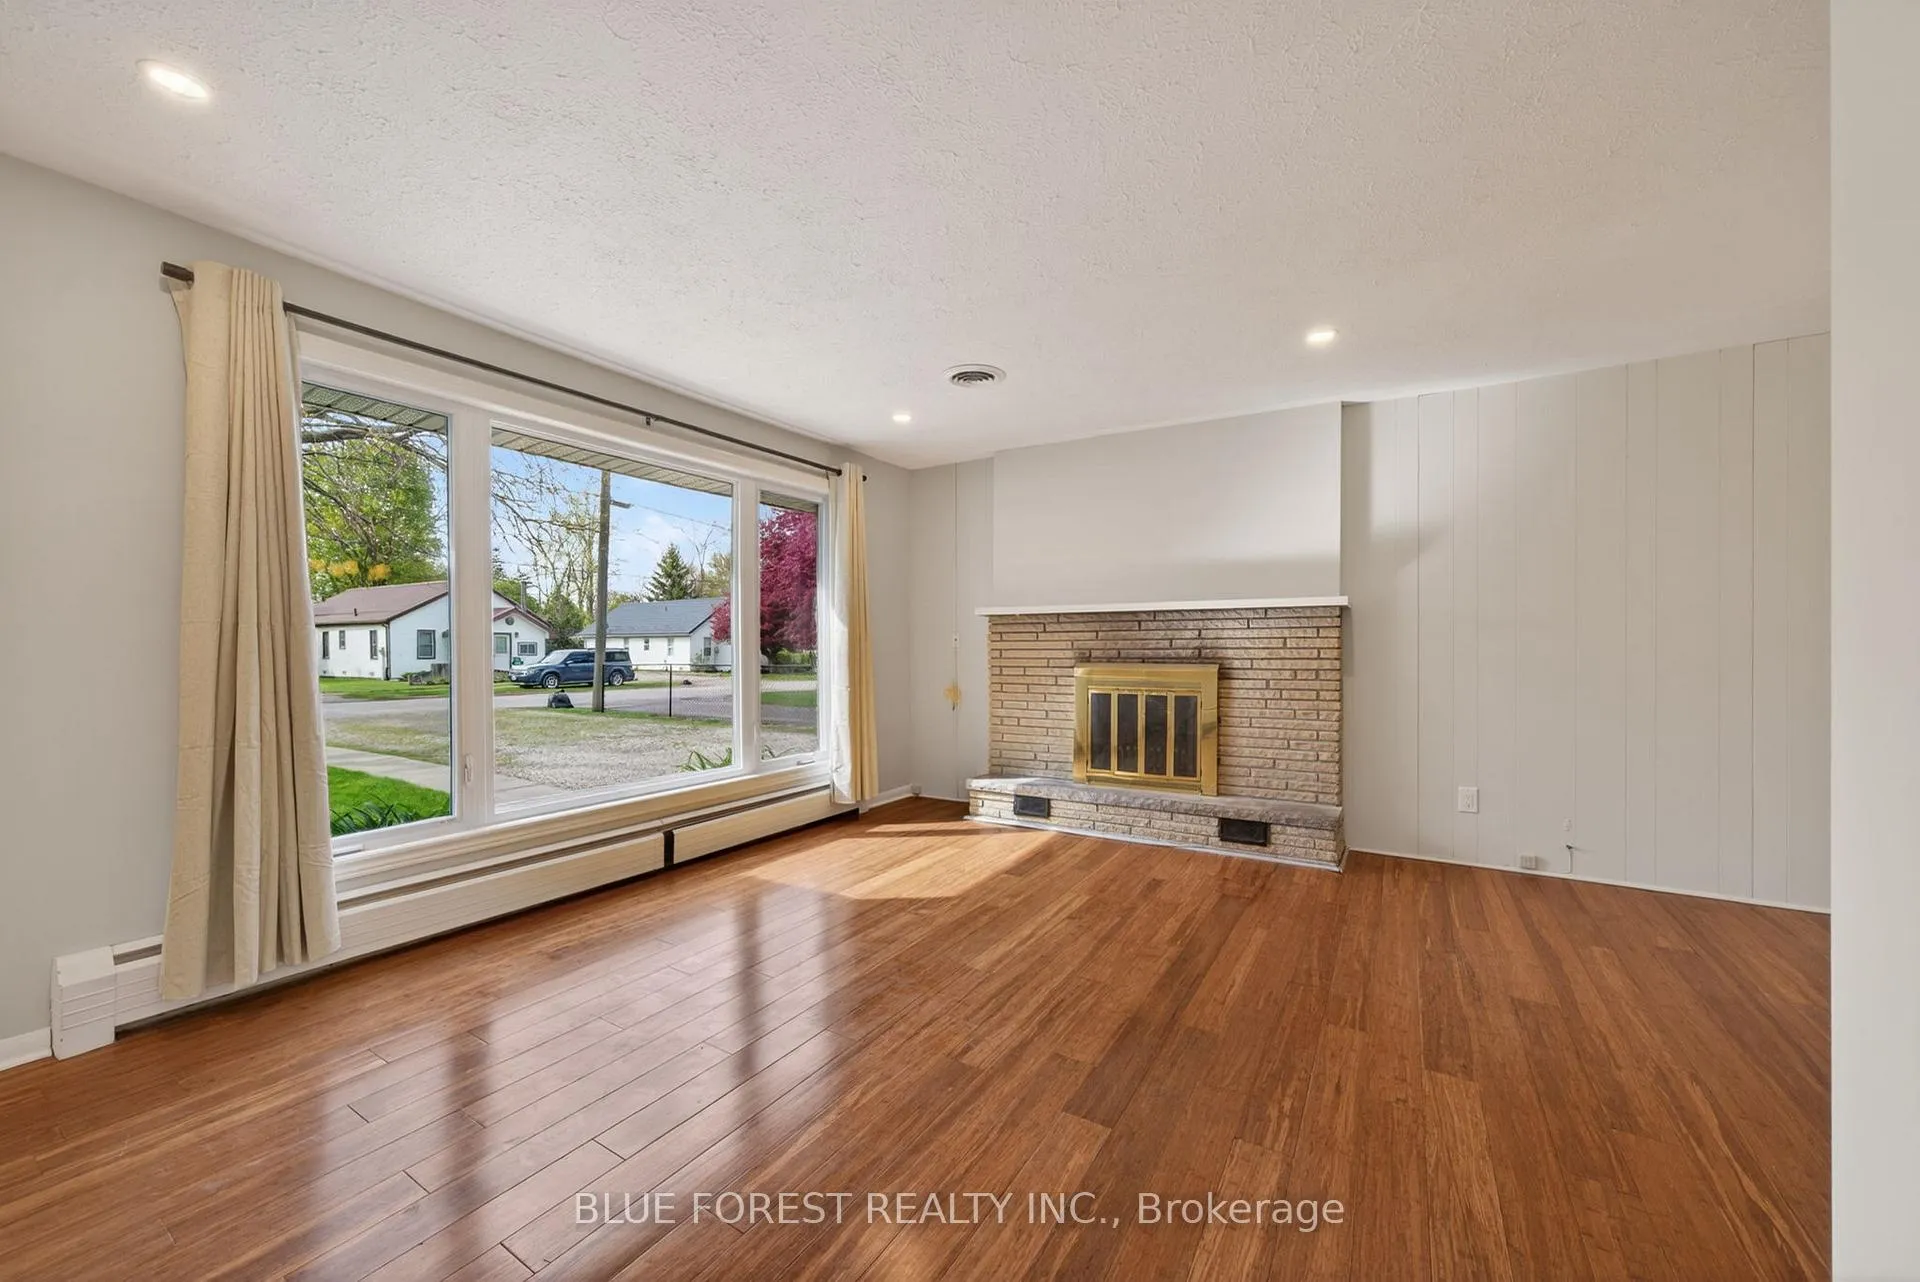
 See all 33 photos
Property history

This listing has ended. It is no longer available.
Property not available for sale or for rent.
Ask about this home
A HOMEH agent will answer your questions about this home.Ask HOMEH
About this home
167 Mary Street, Dutton/Dunwich
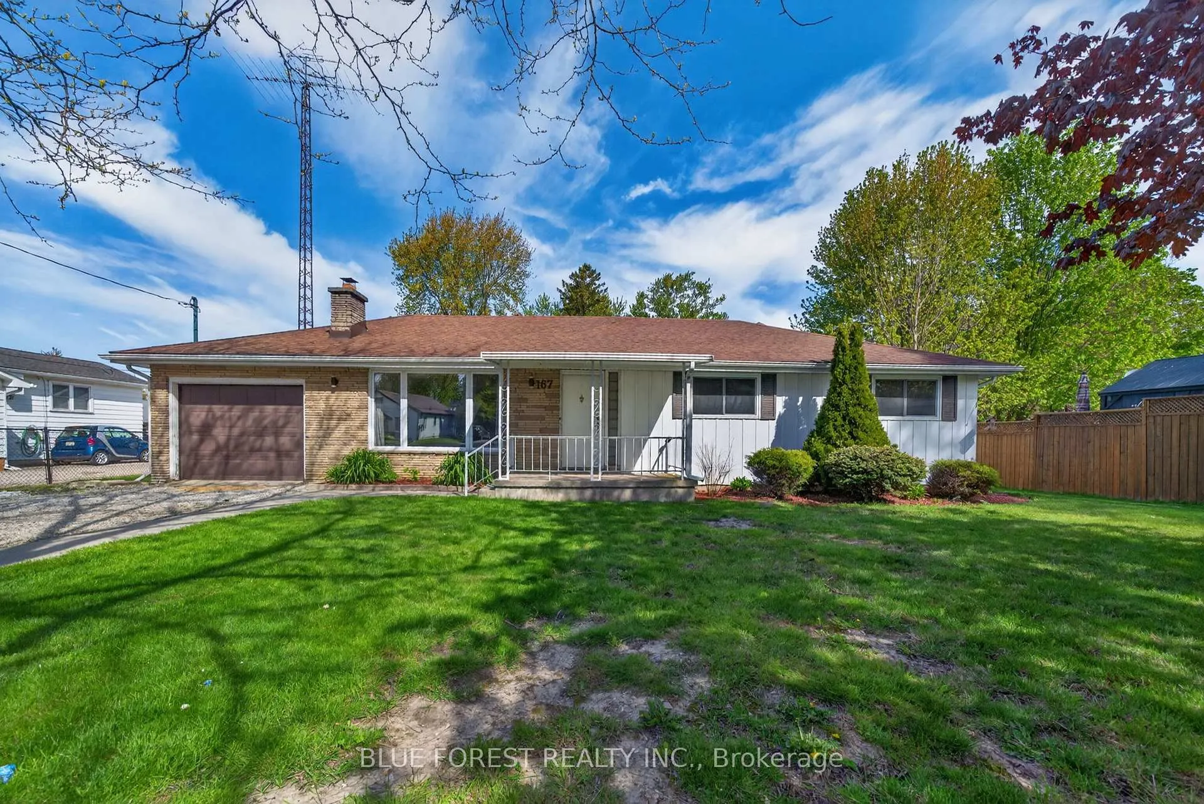
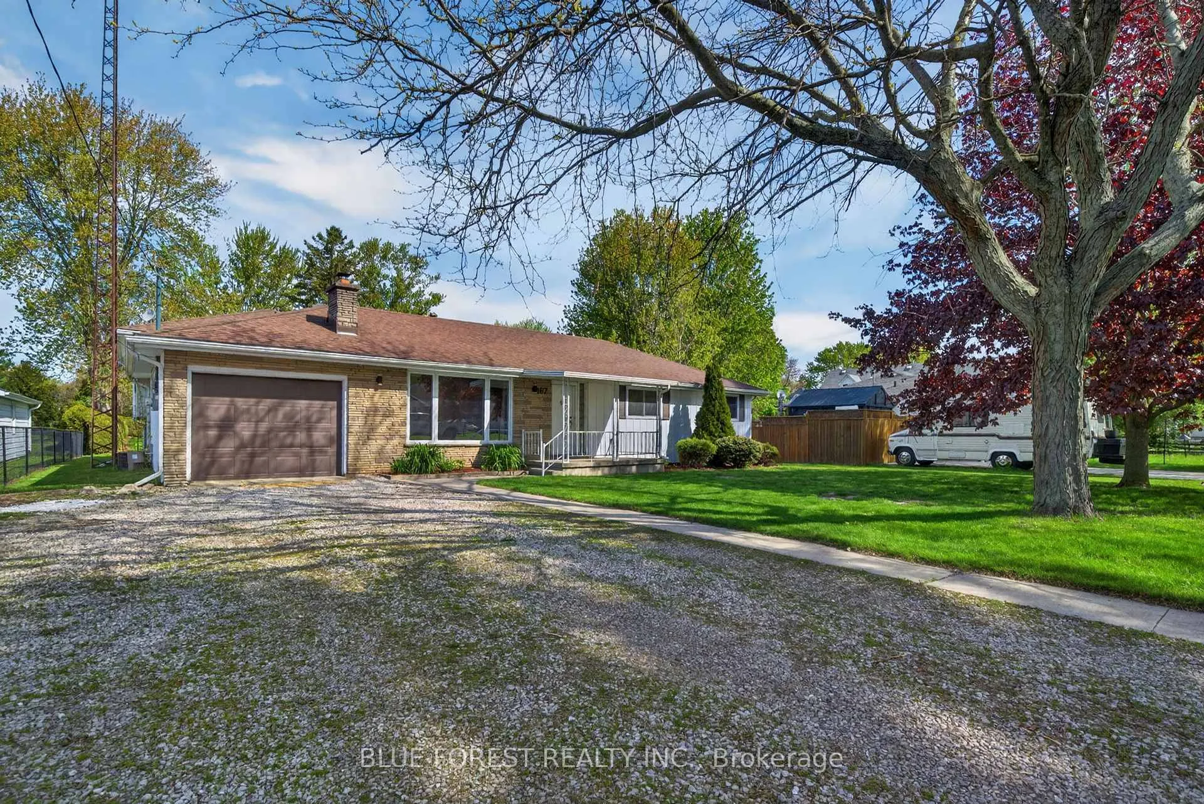
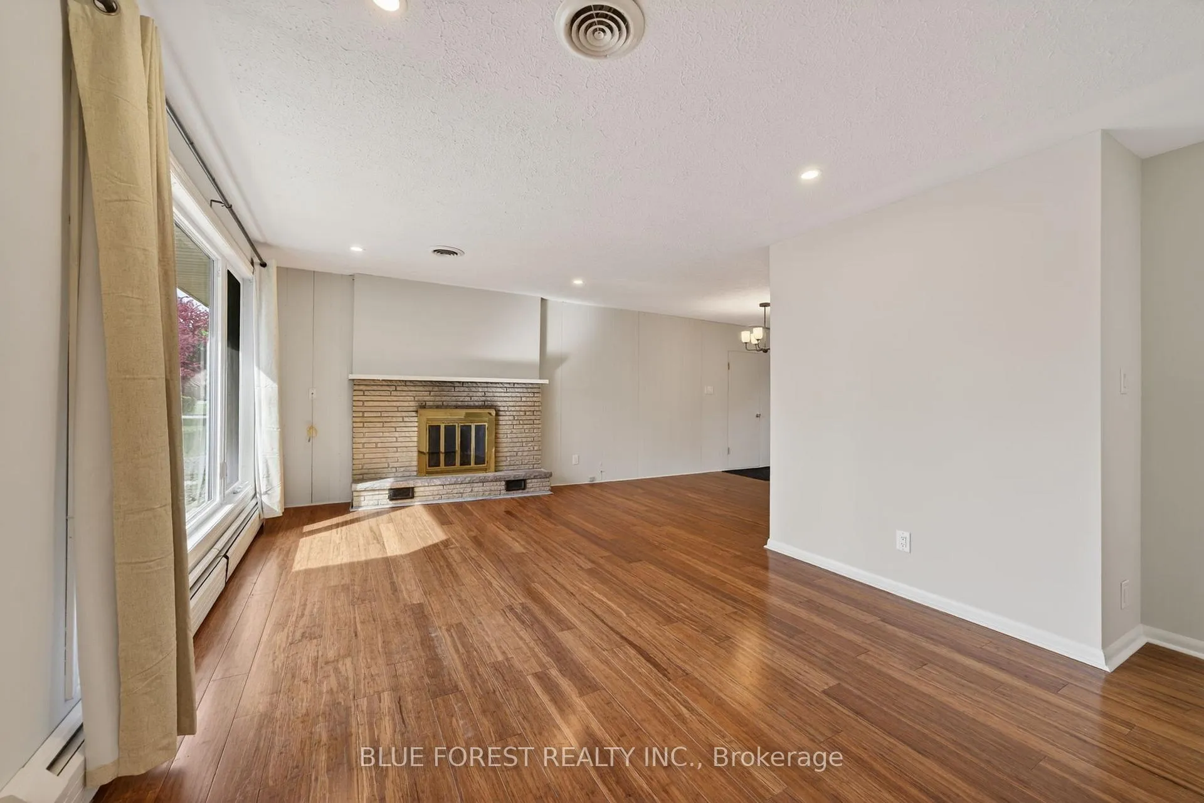
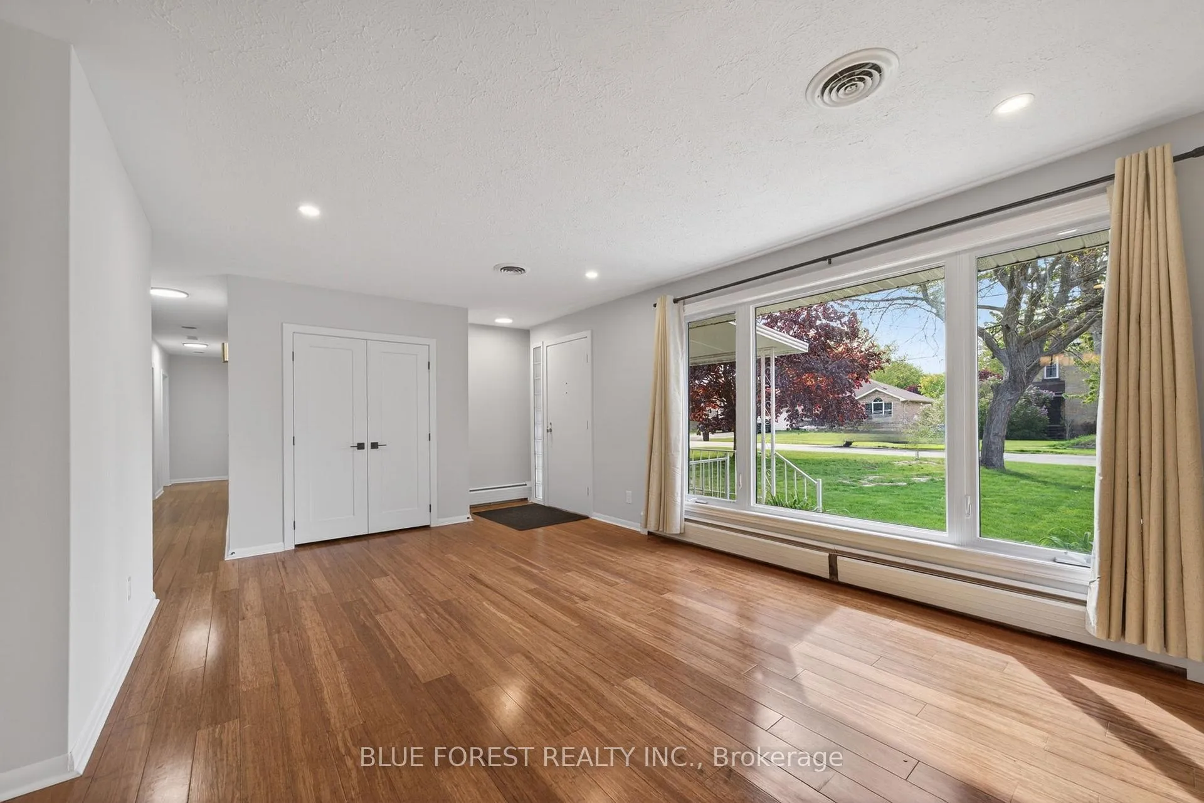
Welcome home to 167 Mary Street, an exceptional 5-bedroom, 2-bathroom detached home priced at $495,000 in the heart of charming Dutton, Ontario. It is rare to find a home at this price point offering a highly functional floor plan with 3 large bedrooms and convenient main floor laundry on the main level, plus 2 additional bedrooms on the upper level-perfect for growing families, guests, or a private home office setup. This property also features an attached 1-car garage with convenient inside entry. Step inside to discover a beautifully updated interior boasting gorgeous bamboo flooring throughout, a separate dining room, and loads of closet space. The heart of the home shines with custom kitchen cabinets, stylish countertops, a modern backsplash, and a double sink. The spacious lower level features a massive recreation room with newer carpet-perfect for family movie nights. For premium comfort, the home is equipped with an efficient hot water boiler heating system providing comfortable, radiant warmth across all 3 levels. Major updates within the last decade include new roof shingles, professional paint throughout, lighting fixtures, all interior doors and hardware. Eavestrough, soffit, fascia (2012), windows (2011), 100-amp breaker service, and a fully refreshed bathroom (vanity, sink, toilet, tub surround) are also updated. Outside, enjoy a separate detached shop equipped with a newer roll-up garage door and man door. Walk to local parks, schools, the LCBO, and amenities, while enjoying quick 401 access to London or St. Thomas. Don't miss this incredible value! Book your tour today.
Facts & features
Ask about this home
A HOMEH agent will answer your questions about this home.
Rooms
13 rooms · 2 bathrooms
- Kitchen18′8″ × 12′1″226 sq.ft.
- Living room21′3″ × 13′4″284 sq.ft.
- Dining room14′3″ × 9′11″141 sq.ft.
- Laundry5′7″ × 2′11″16 sq.ft.
- Bathroom12′1″ × 6′7″79 sq.ft.
- Bedroom 312′1″ × 10′10″130 sq.ft.
- Bedroom 410′8″ × 13′138 sq.ft.
- Bedroom 59′9″ × 10′10″105 sq.ft.
- Primary bedroom13′3″ × 20′3″268 sq.ft.
- Bedroom 210′10″ × 12′2″132 sq.ft.
- Bathroom9′11″ × 6′10″68 sq.ft.
- Recreation24′4″ × 22′5″545 sq.ft.
- Other10′10″ × 7′6″81 sq.ft.
Around this home
Schools nearby
School rating, out of 10.
Listing details
Helpful tools
Your HOMEH agent
"I would see it this week."
Ask HOMEH about this home
Price, neighbourhood, monthly cost. Ask anything.
HOMEH Intelligent Agent is an AI, not a licensed representative. Check anything important with your agent.