
 See all 33 photos
Property history

This listing has ended. It is no longer available.
Property not available for sale or for rent.
Ask about this home
A HOMEH agent will answer your questions about this home.Ask HOMEH
About this home
211 Annie Street, Dutton/Dunwich
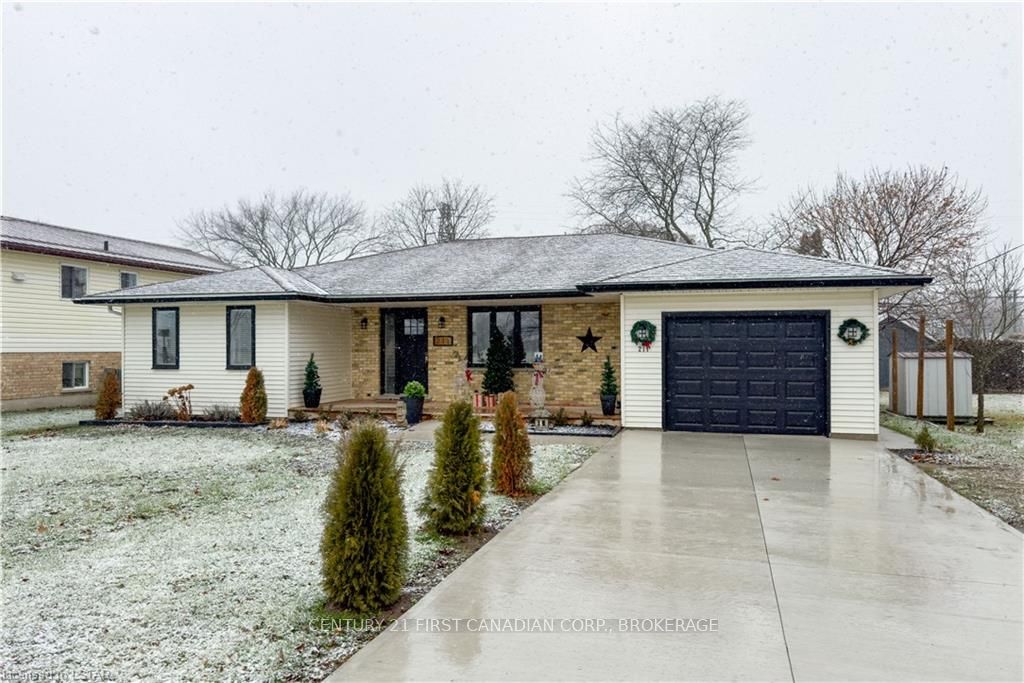
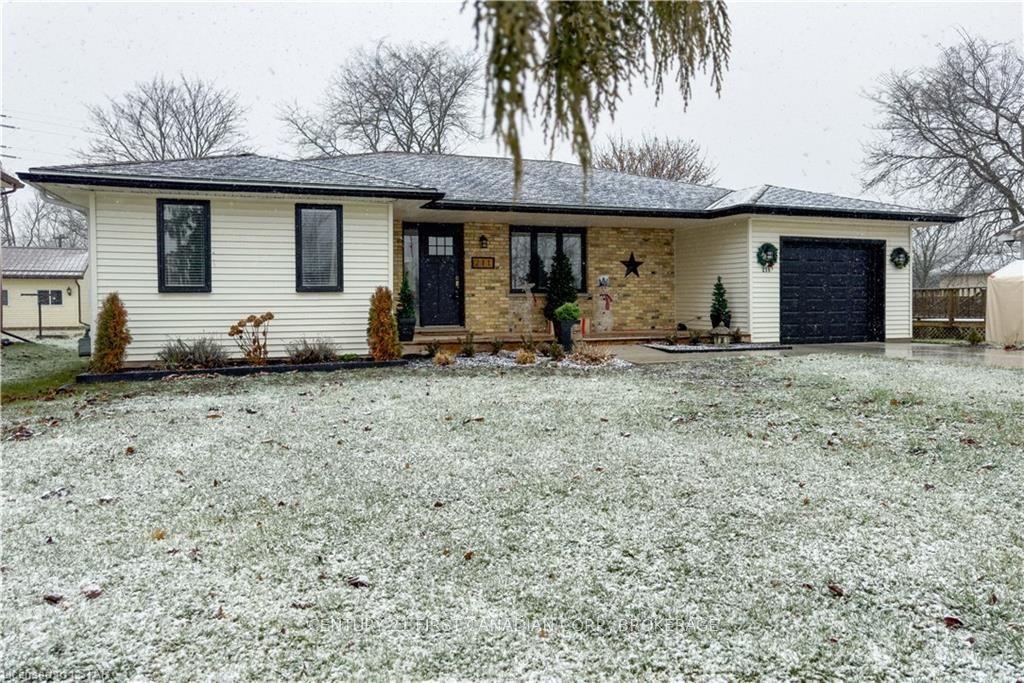
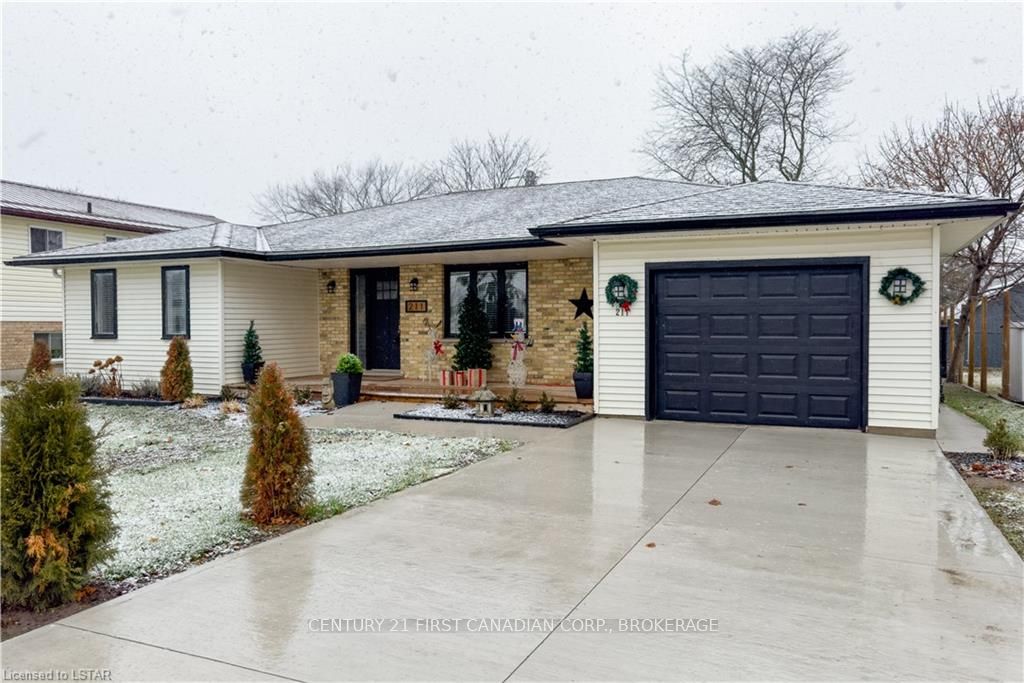
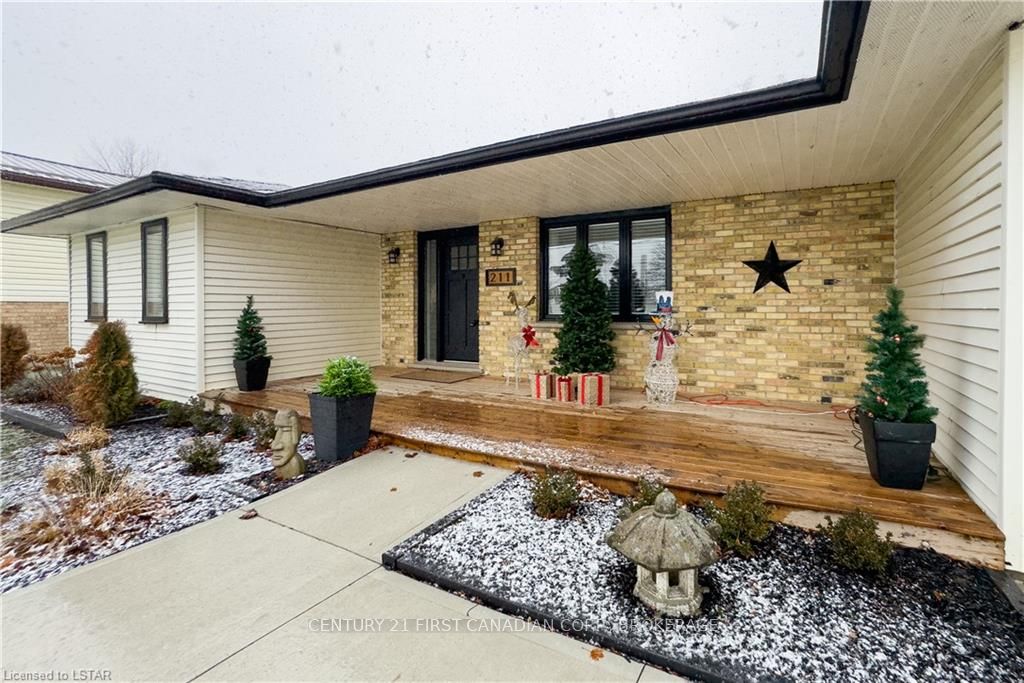
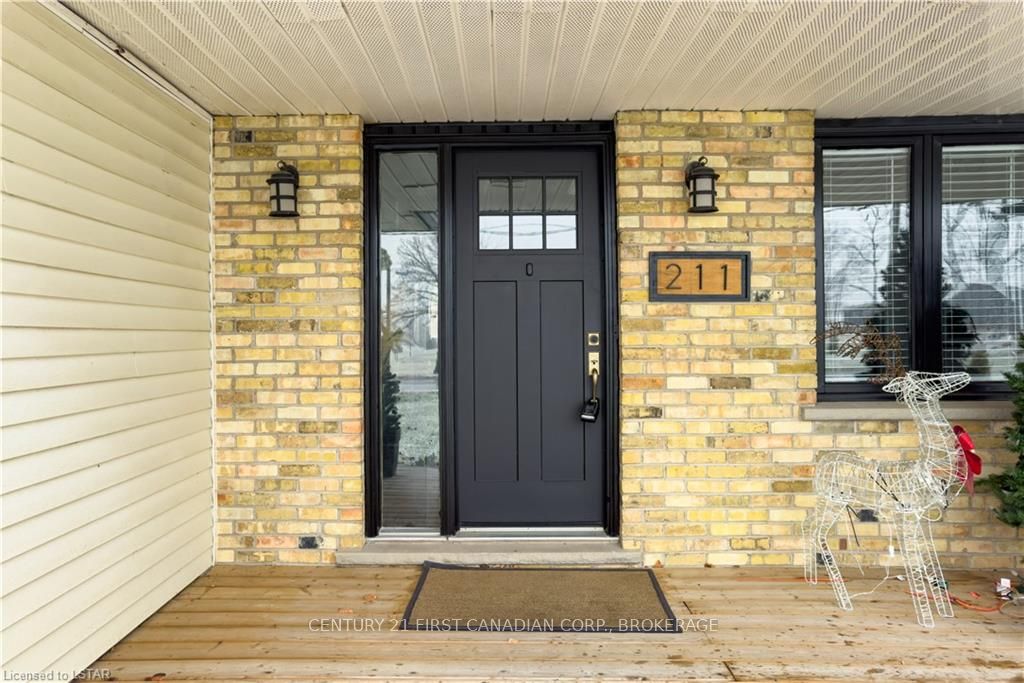
An impressive, fully updated Bungalow in a quiet Dutton Neighbourhood. This 2 Bedroom, 2 Bathroom Home has stunning curb appeal and offers a large front porch, landscaped gardens and a new concrete driveway, installed in 2023. Inside has been renovated with modern finishes and neutral tones, offering comfortable one-floor living while providing style and elegance. The open concept Living Room has a cozy fireplace with a feature, ceiling height, hearth. The gourmet Kitchen offers quartz counter tops, stainless steel appliances, tile backsplash and a large island with Butcher Block top. Spacious Dining Area has access to the back sun deck and yard. Large Primary Bedroom, 5 pc main bath and a second large bedroom have all been updated and feature elegant finishes including shiplap. Hardwood flooring throughout the Kitchen, Living Room, Dining and Bedrooms. Also located on the main floor is a good-sized den, 3 pc bathroom with walk in shower and a convenience laundry room with access to the oversized, 1 car garage and a second side entrance. Lower level is ready to be finished with a rough in for a 3pc bathroom. A large sun deck, runs the entire length of the back of the home and has a gazebo, a perfect place to relax and enjoy the large back yard. This home includes a Generac Home Generator. Located in Dutton, this home is just minutes to the 401, 20 minutes to London and is zoned for great schools and close to all amenities. This vibrant rural community offers trails, golf, fishing, local swimming pool, accessible splashpad, and so much more. From energetic ball tournaments, and annual festivals to peaceful countryside, Dutton Dunwich has something for everyone!
Facts & features
Ask about this home
A HOMEH agent will answer your questions about this home.
Rooms
20 rooms · 2 bathrooms
- Foyer5′ × 8′7″43 sq.ft.
- Family room21′8″ × 11′9″254 sq.ft.
- Other9′ × 9′9″88 sq.ft.
- Kitchen12′10″ × 10′6″135 sq.ft.
- Primary bedroom13′5″ × 14′188 sq.ft.
- Bedroom14′9″ × 10′9″159 sq.ft.
- Den16′ × 8′3″132 sq.ft.
- Mud room13′1″ × 9′118 sq.ft.
- Bathroom—
- Bathroom—
- Foyer5′ × 8′7″43 sq.ft.
- Family room21′8″ × 11′9″254 sq.ft.
- Other9′ × 9′9″88 sq.ft.
- Kitchen12′10″ × 10′6″135 sq.ft.
- Primary bedroom13′5″ × 14′188 sq.ft.
- Bedroom14′9″ × 10′9″159 sq.ft.
- Den16′ × 8′3″132 sq.ft.
- Mud room13′1″ × 9′118 sq.ft.
- Bathroom—
- Bathroom—
Around this home
Schools nearby
School rating, out of 10.
Listing details
Helpful tools
Your HOMEH agent
"I would see it this week."
Ask HOMEH about this home
Price, neighbourhood, monthly cost. Ask anything.
HOMEH Intelligent Agent is an AI, not a licensed representative. Check anything important with your agent.