
217 Shackleton Street
Dutton/Dunwich (Dutton)217 Shackleton Street
Dutton/Dunwich (Dutton)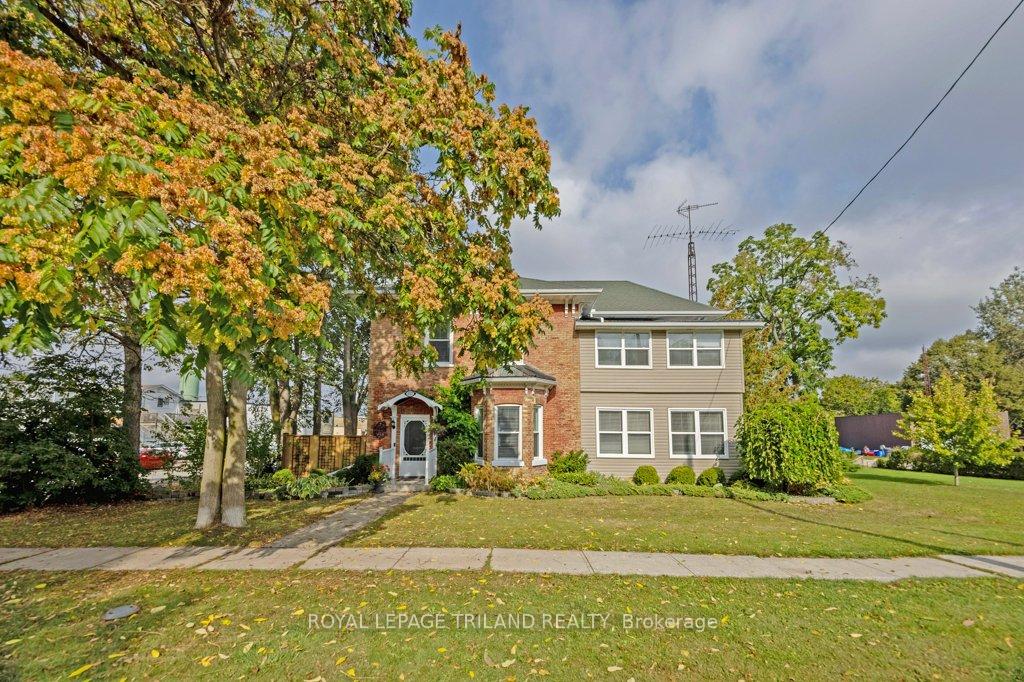
 See all 50 photos
Property history

This listing has ended. It is no longer available.
Property not available for sale or for rent.
Ask about this home
A HOMEH agent will answer your questions about this home.Ask HOMEH
About this home
217 Shackleton Street, Dutton/Dunwich
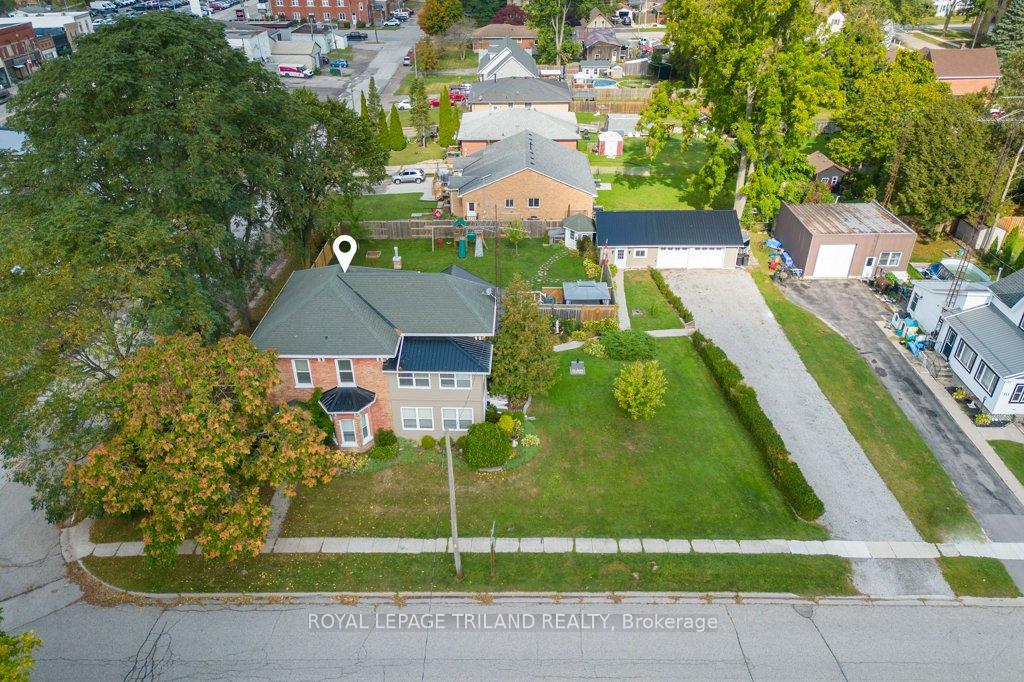
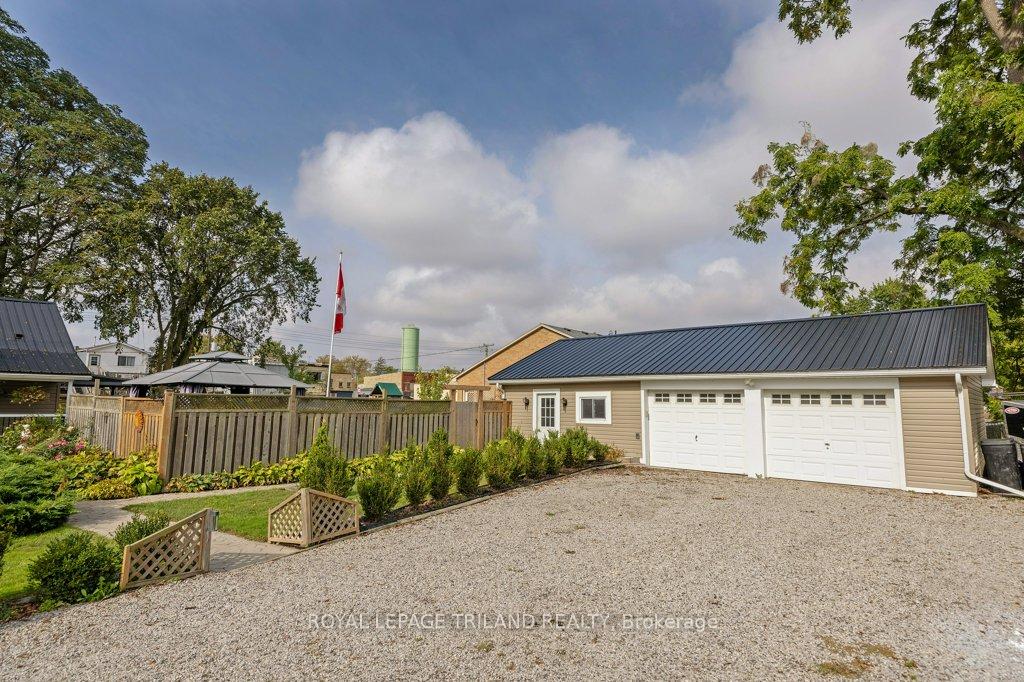
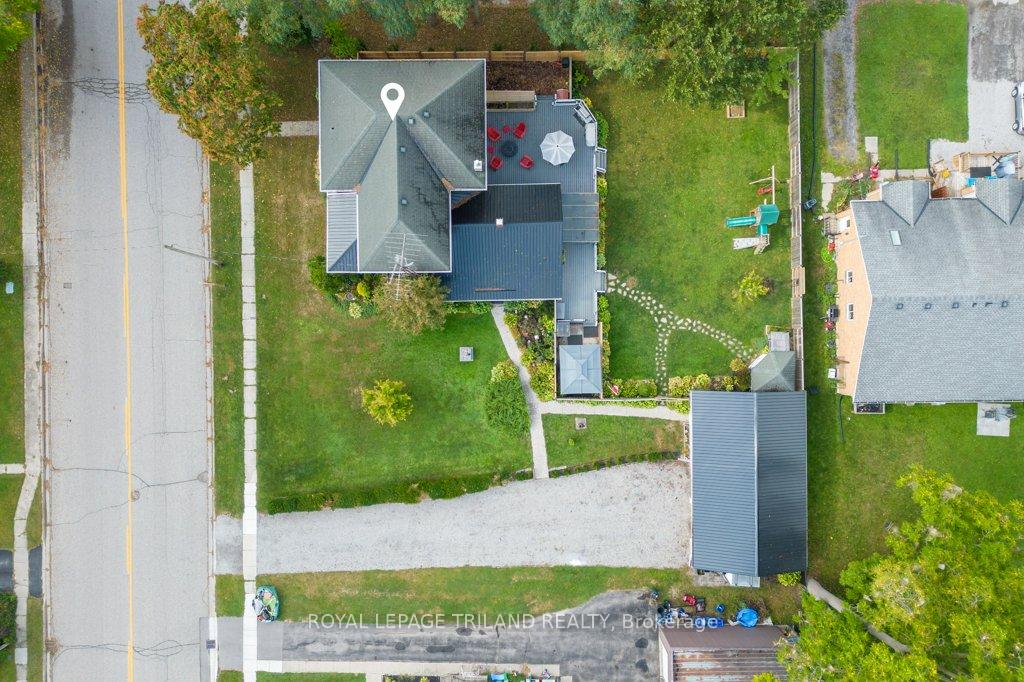
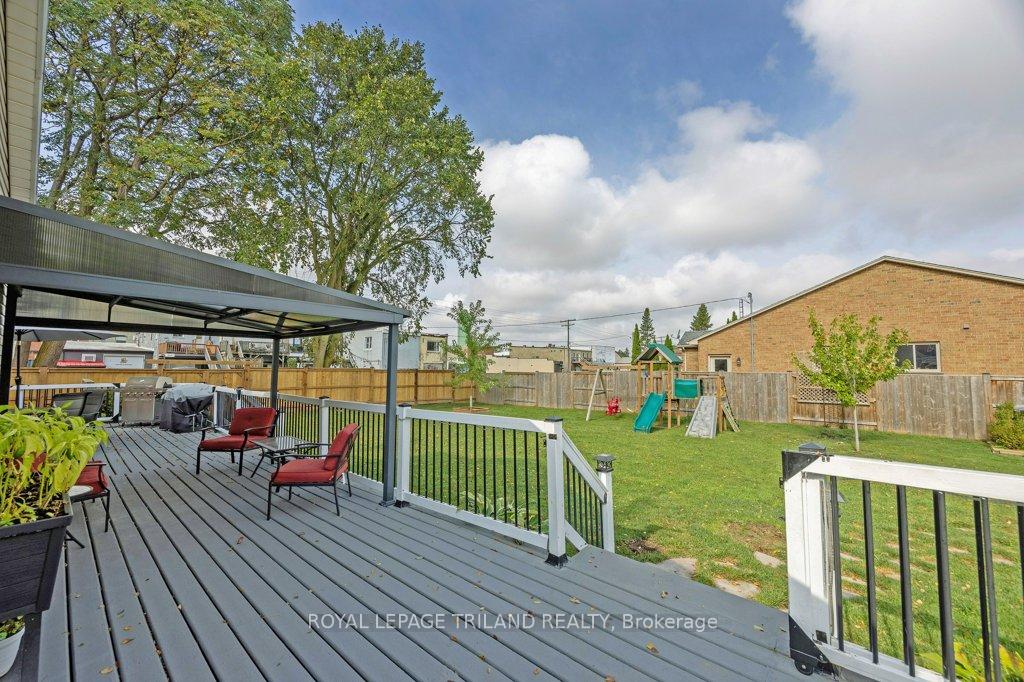
Charming and spacious, this updated 5-bedroom, 2-bathroom century home offers a generous layout on a 0.4-acre lot with a fenced backyard, plenty of parking and tar and chip paving, and a detached double garage/workshop. Across from Centennial Park with its stunning gardens and located in the growing community of Dutton just 30 minutes from London with easy 401 access, this property combines timeless character with modern updates. The main floor features a formal living room with crown molding, windows and laminate floors, a bedroom/home office, family room, and sunroom, along with access to a second staircase. The updated kitchen (2021) includes a tile backsplash, included appliances, ample cabinetry, and countertop space, opening to a wraparound porch and deck with a hot tub and gazebos. The fenced backyard with a shed offers privacy and lots of entertaining space. A mudroom, with cabinets, a laundry room with shelving and sink and a renovated 3pc bathroom (2021) complete the main level. Upstairs, you'll find four total spacious bedrooms with laminate flooring and closets, boasting a large primary with an insulated ceiling and a walk-in closet/sitting room. The upper 4pc bathroom features a jacuzzi tub and linen closet. The detached, insulated double garage/workshop is ideal for hobbyists or car enthusiasts, featuring a propane heater, built-in storage shelving and an automatic garage door. Notable updates include a steel roof on the garage and kitchen addition, all vinyl windows, gutter shields, spray foam insulation, most hot water radiators, a central vacuum, owned on on-demand water heater and electrical outlets. Enjoy all Dutton has to offer: public school, community centre, splash pad, pool, library, medical office, gym, businesses at 174 Currie, restaurants, and more just a short walk from your door. Don't miss this opportunity to enjoy small-town living with big-time value!
Facts & features
Ask about this home
A HOMEH agent will answer your questions about this home.
Rooms
14 rooms · 2 bathrooms
- Living room17′11″ × 13′5″241 sq.ft.
- Family room13′10″ × 17′3″239 sq.ft.
- Dining room15′5″ × 12′6″192 sq.ft.
- Mud room5′7″ × 16′5″91 sq.ft.
- Kitchen11′9″ × 17′2″202 sq.ft.
- Laundry7′9″ × 7′5″57 sq.ft.
- Sunroom7′9″ × 17′5″135 sq.ft.
- Bedroom15′5″ × 9′138 sq.ft.
- Foyer11′7″ × 7′10″91 sq.ft.
- Bedroom 211′4″ × 9′10″111 sq.ft.
- Bedroom 311′3″ × 10′7″120 sq.ft.
- Bedroom 410′ × 9′11″98 sq.ft.
- Primary bedroom14′ × 17′3″241 sq.ft.
- Sitting7′10″ × 18′3″143 sq.ft.
Around this home
Schools nearby
School rating, out of 10.
Listing details
Helpful tools
Your HOMEH agent
"I would see it this week."
Ask HOMEH about this home
Price, neighbourhood, monthly cost. Ask anything.
HOMEH Intelligent Agent is an AI, not a licensed representative. Check anything important with your agent.