
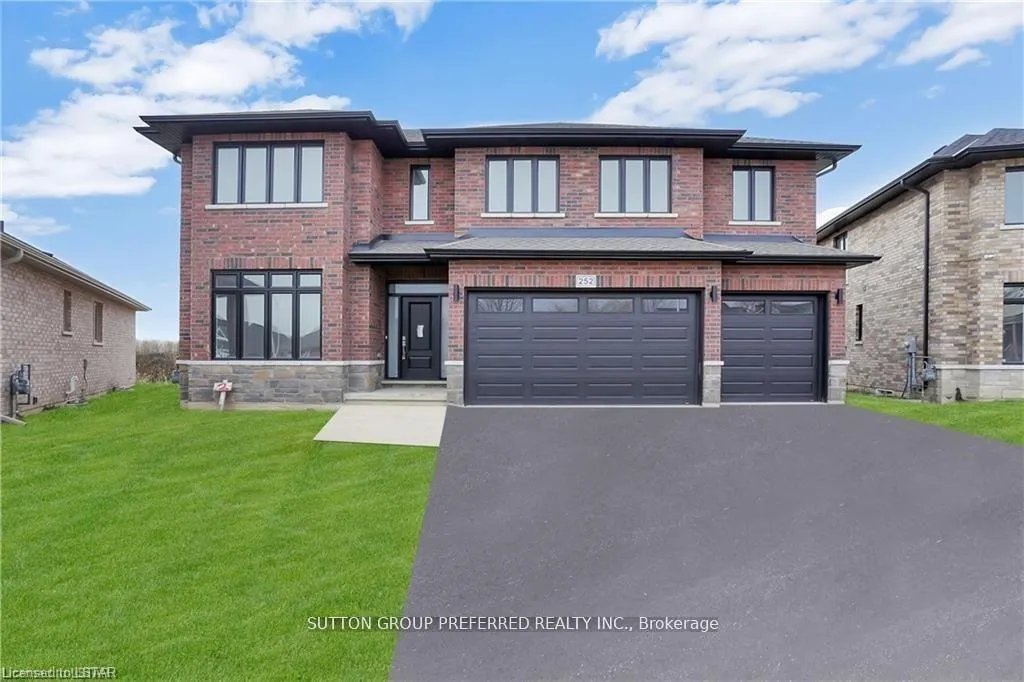
252 Leitch Street
Dutton/Dunwich (Dutton)252 Leitch Street
Dutton/Dunwich (Dutton)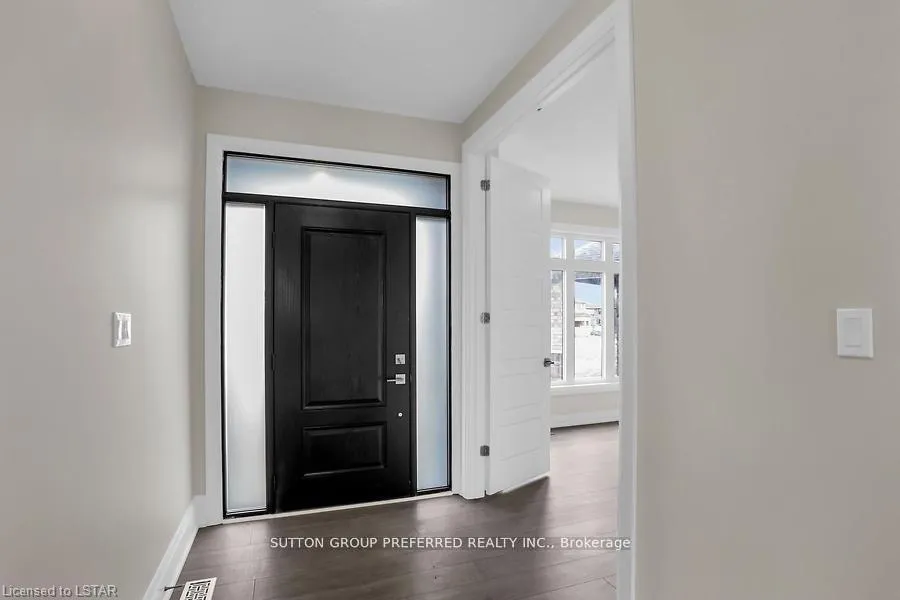
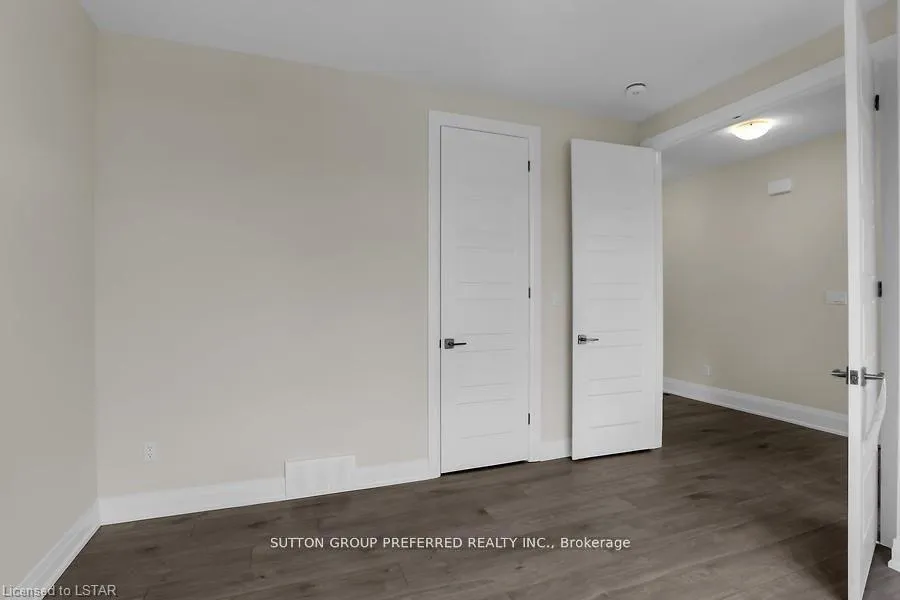 See all 40 photos
Property history

This listing has ended. It is no longer available.
Property not available for sale or for rent.
Ask about this home
A HOMEH agent will answer your questions about this home.Ask HOMEH
About this home
252 Leitch Street, Dutton/Dunwich
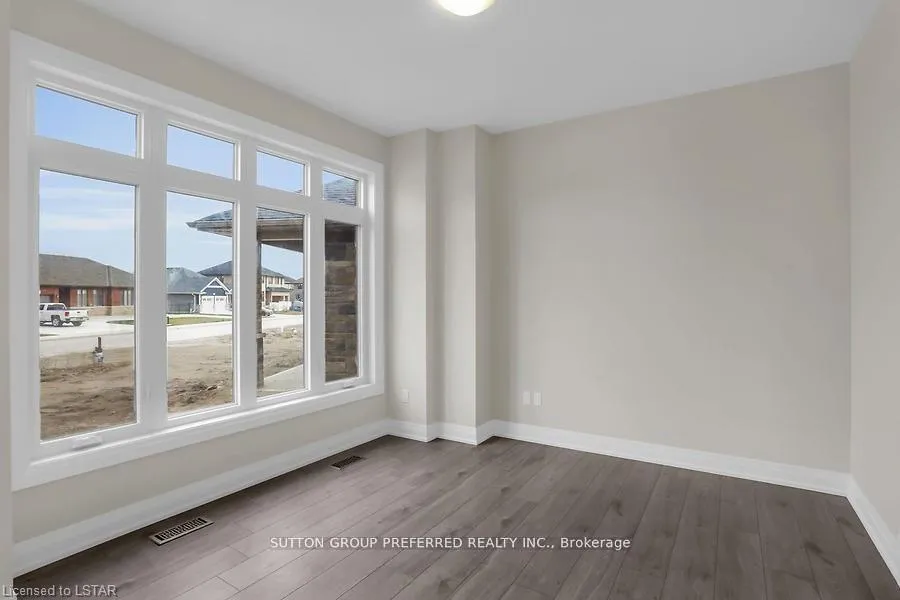
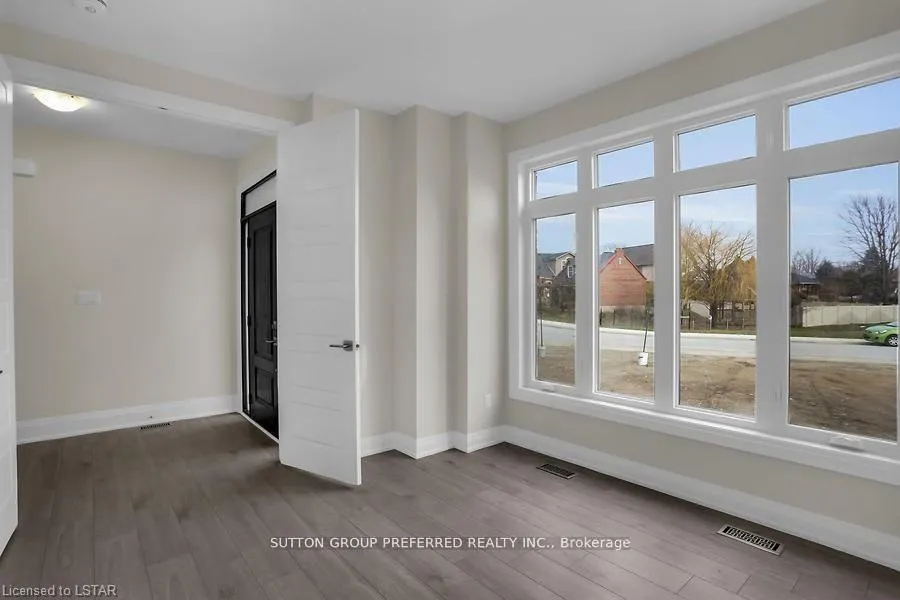
Stunning executive 2-storey with 5 bedrooms& 4 bathrooms is on a premium pie shaped lot backing onto farmland! This brick & stone 2851 sqft family home with 3 car attached garage is ready to move in! Tastefully designed with high quality finishing, this home features an open concept floor plan. Great room showcases the electric fireplace. Quartz countertops in bright kitchen and bathrooms. 4-pc ensuite with large glass corner shower & 2 sinks and walk-in closet off main bedroom. Convenient second floor laundry with cupboards. Impressive 9ft ceilings, 8ft doors, beautiful luxury plank vinyl & gleaming tile floors. Desirable location in Highland Estate subdivision close to park, walking path, rec centre, shopping, library, splash pad, pickle ball court, & public school with quick access to the 401. Move in and enjoy this family home. Other new homes for sale - contact listing agent.
Facts & features
Ask about this home
A HOMEH agent will answer your questions about this home.
Rooms
9 rooms · 4 bathrooms
- Living room15′5″ × 19′8″303 sq.ft.
- Kitchen11′6″ × 13′150 sq.ft.
- Dining room13′3″ × 14′186 sq.ft.
- Bedroom11′ × 12′132 sq.ft.
- Foyer5′11″ × 15′89 sq.ft.
- Bedroom11′6″ × 13′150 sq.ft.
- Bedroom11′6″ × 10′10″124 sq.ft.
- Bedroom10′10″ × 12′10″138 sq.ft.
- Primary bedroom12′2″ × 15′183 sq.ft.
Around this home
Schools nearby
School rating, out of 10.
Listing details
Helpful tools
Your HOMEH agent
"I would see it this week."
Ask HOMEH about this home
Price, neighbourhood, monthly cost. Ask anything.
HOMEH Intelligent Agent is an AI, not a licensed representative. Check anything important with your agent.