
 See all 21 photos
Book a viewing
Ask HOMEH
About this home
262 Nancy Street, Dutton/Dunwich
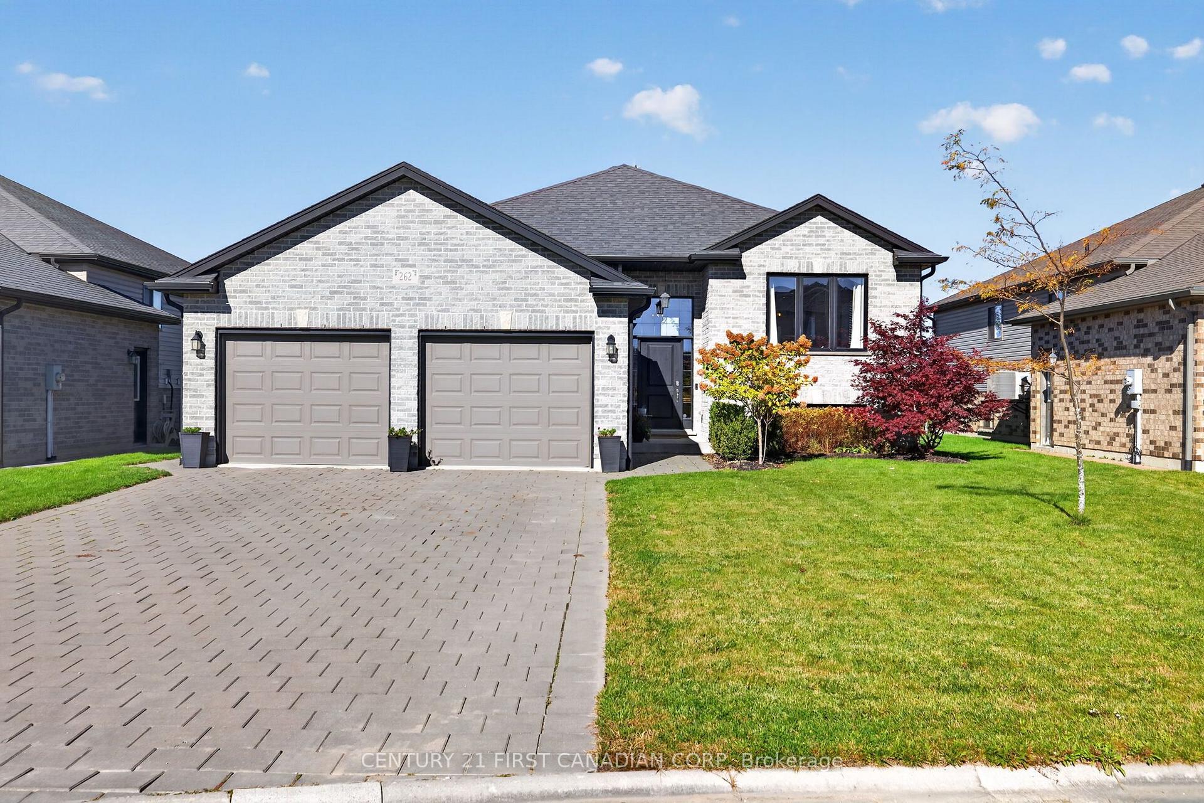
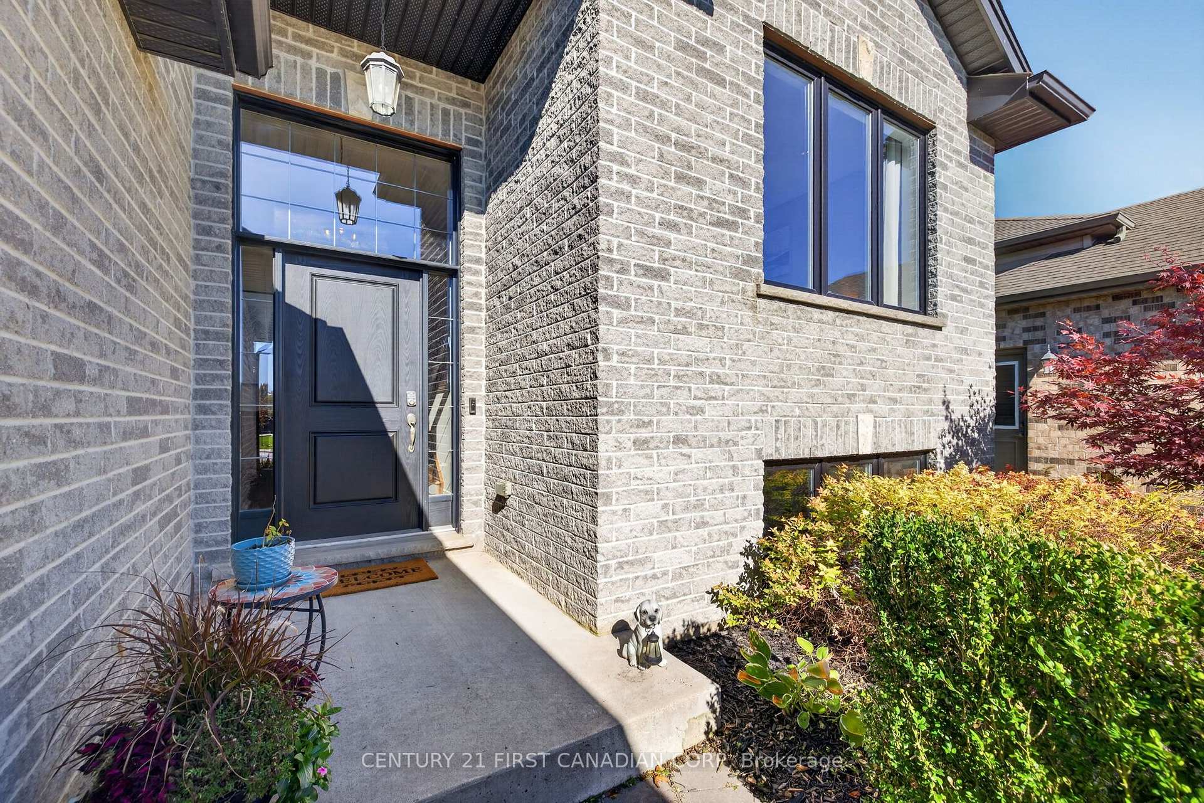
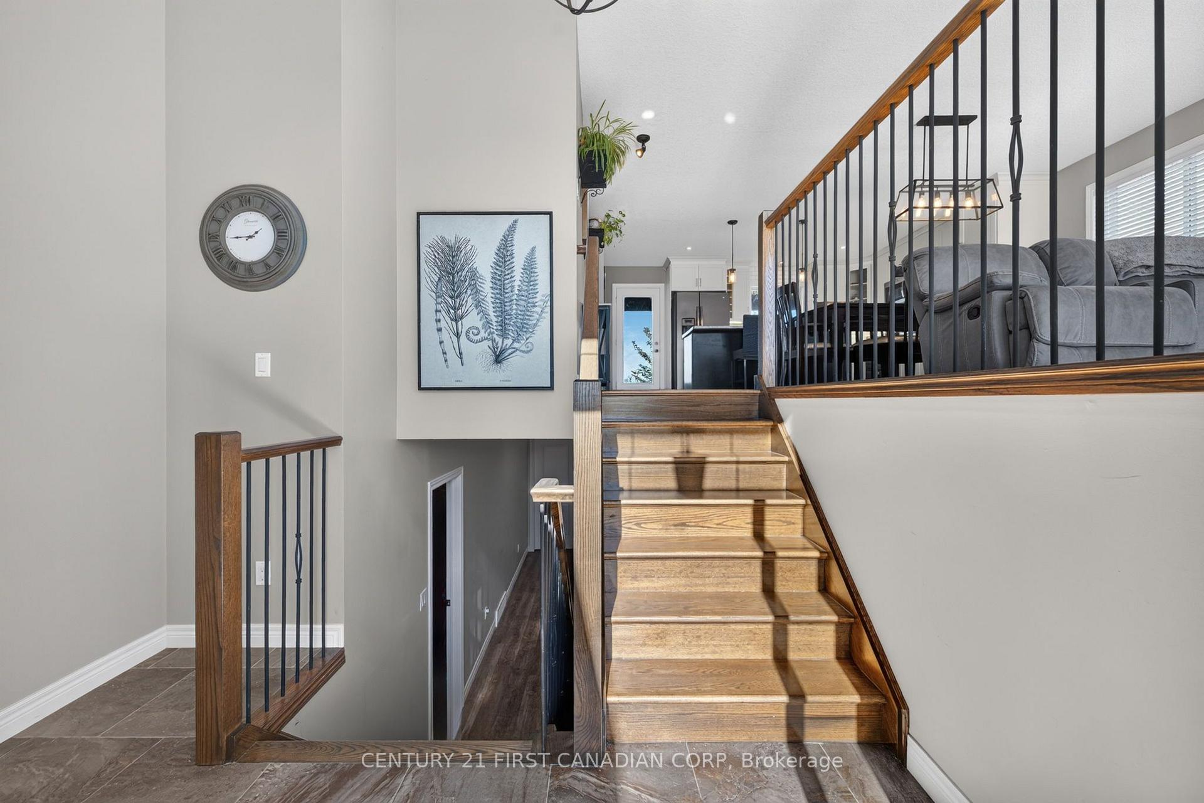
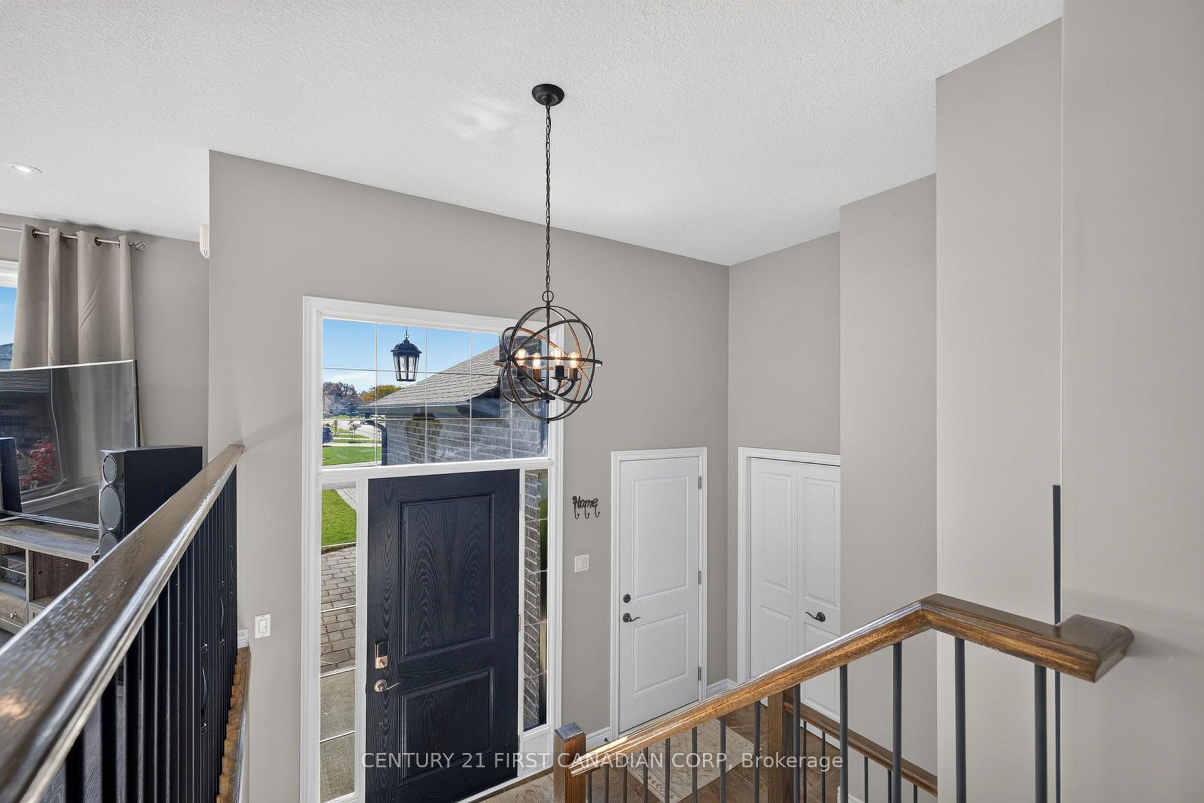
Welcome to 262 Nancy Street, where small-town charm meets everyday convenience in the community of Dutton! An inviting entrance opens into a bright, open-concept living space. A large window fills the living room with natural light, creating a warm and comfortable atmosphere that flows seamlessly into the dining area and kitchen. Featuring upgraded cabinetry, a stylish backsplash, gas range, and an island with a built-in bar fridge, the kitchen is the perfect gathering place for everything from casual morning coffee to entertaining family and friends. The home offers three bedrooms, including a primary bedroom with its own ensuite, providing a private retreat at the end of the day. A generous family room, complete with a cozy gas fireplace, offers additional living space to unwind, enjoy movie nights, or gather for a little friendly competition on games night. Step outside and discover a backyard designed for making memories. Backing onto open greenspace, this inviting outdoor setting features a covered deck, perfect for relaxing or entertaining. Spend cool evenings roasting marshmallows around the built-in fire pit while taking in beautiful sunset views. Ideally located just 25 minutes from London, this inviting raised bungalow offers a wonderful blend of comfort, convenience, and community. Enjoy being within walking distance of local parks, schools, shops, restaurants, and recreational amenities, all within this welcoming small-town setting. With quick access to Highway 401, commuting to London, St. Thomas, and surrounding areas is a breeze. Whether you're raising a family, entertaining friends, or simply looking to enjoy a relaxed pace of life, this Dutton home offers the space, comfort, and lifestyle to make it your own.
Facts & features
Book a viewing
Rooms
7 rooms · 2 bathrooms
- Dining room10′ × 16′160 sq.ft.
- Bedroom 29′8″ × 12′116 sq.ft.
- Primary bedroom11′8″ × 15′175 sq.ft.
- Living room15′8″ × 12′5″194 sq.ft.
- Kitchen10′ × 16′160 sq.ft.
- Bedroom 39′8″ × 9′5″91 sq.ft.
- Family room25′5″ × 19′5″494 sq.ft.
Around this home
Schools nearby
School rating, out of 10.
Listing details
Helpful tools
Your HOMEH agent

"Priced 5% under our estimate. I would see it this week."
Ask HOMEH about this home
Price, neighbourhood, monthly cost. Ask anything.
HOMEH Intelligent Agent is an AI, not a licensed representative. Check anything important with your agent.