
 See all 38 photos
Property history

This listing has ended. It is no longer available.
Property not available for sale or for rent.
Ask about this home
A HOMEH agent will answer your questions about this home.Ask HOMEH
About this home
296 Nancy Street, Dutton/Dunwich
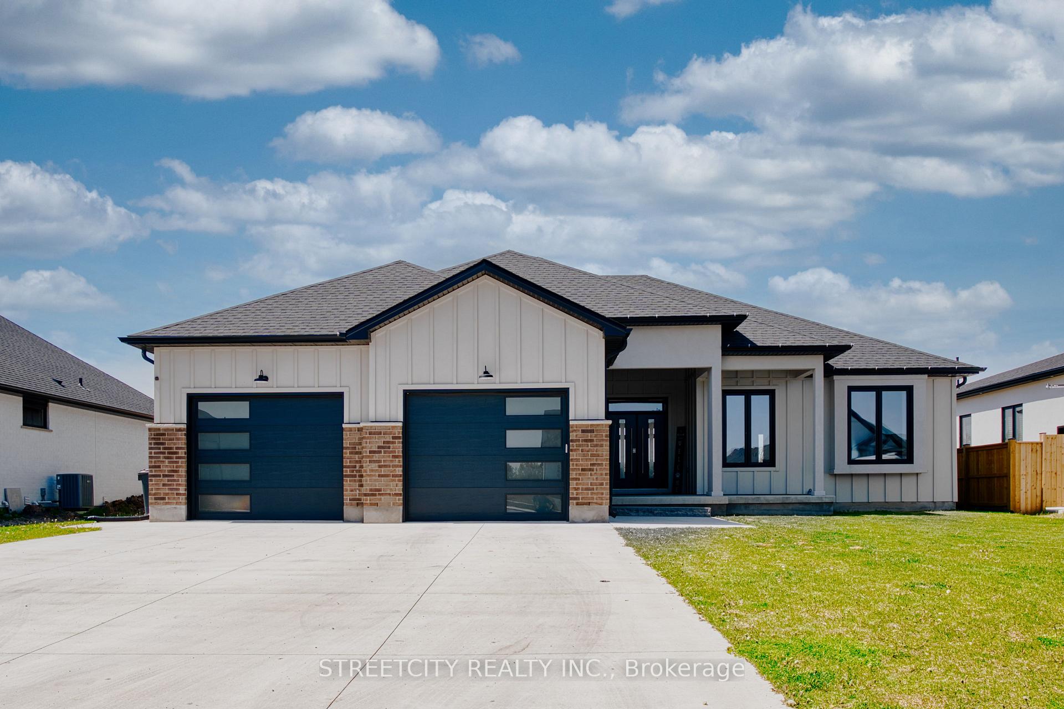
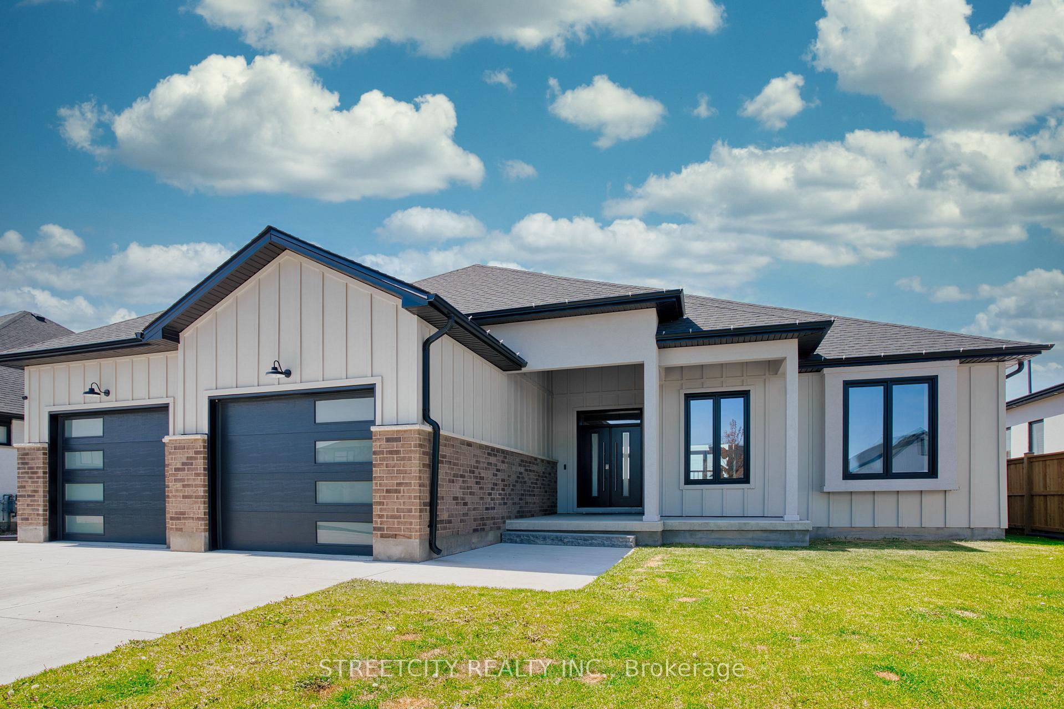
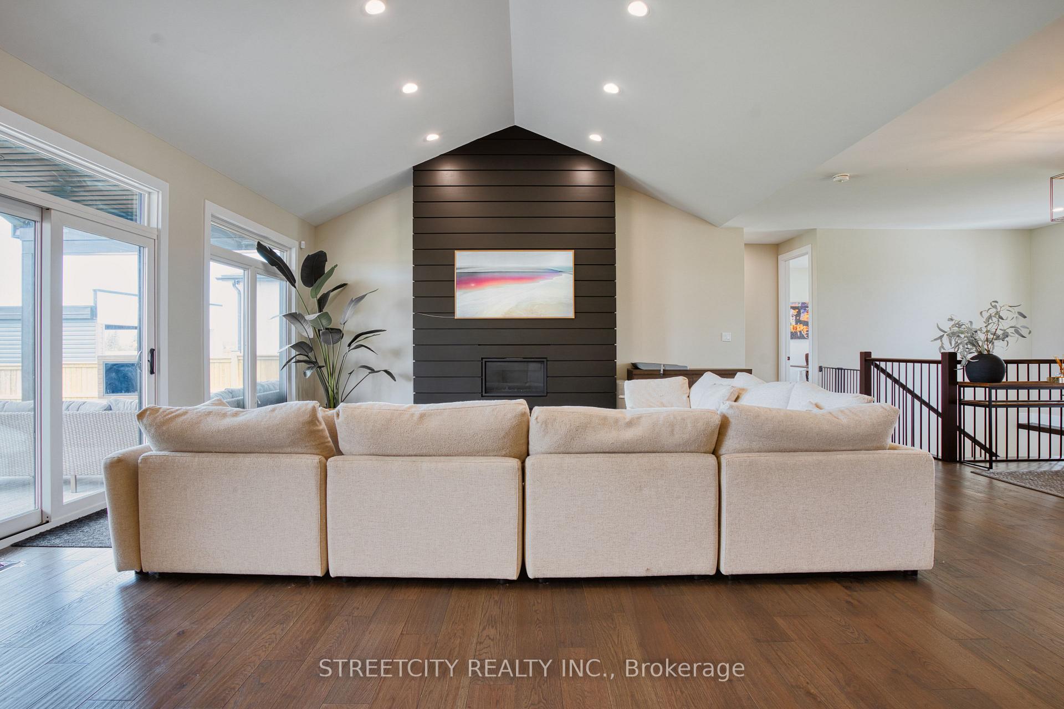
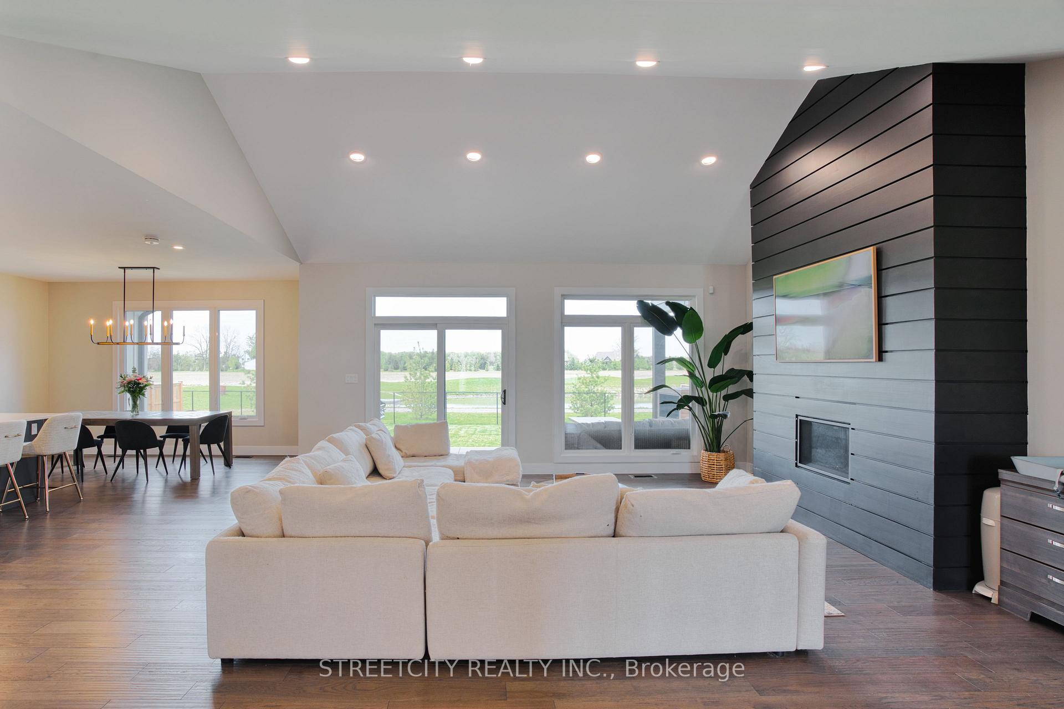
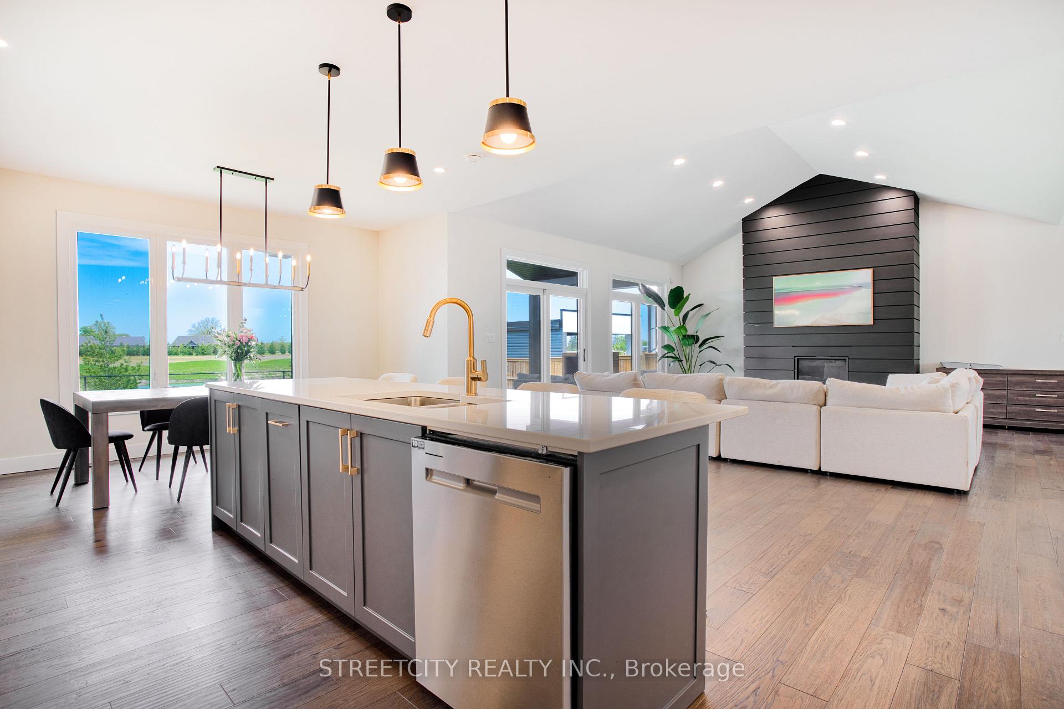
Welcome to this absolute stunner in the desirable Lila North subdivision, located in the charming and growing town of Dutton. Just 20 minutes from London, St. Thomas, and the Blue Flag Beaches of Port Stanley, this custom-built bungalow sits on a premium lot backing onto a beautifully landscaped pond. With five spacious bedrooms, a fully finished lower level, and over 4,000 sq ft of total living space, this home offers the perfect blend of luxury, comfort, and functionality. Inside, youll find soaring 12-foot vaulted ceilings, an open-concept layout, a massive kitchen island, and large windows that flood the space with natural light and showcase the serene view. The primary suite features pond views and a spa-like ensuite with quartz countertops, double sinks, a soaker tub, glass shower, and a generous walk-in closet with custom built-ins. The lower level includes two additional bedrooms, a large living area with a rough-in for a wet bar or kitchenette, and a dedicated home gym complete with a two-tier commercial-grade steam room, designed to infuse eucalyptus and elevate your wellness routine. Other standout features include main floor laundry with live edge shelving, a walk-in pantry, gas fireplace, oversized two-car garage, concrete driveway, fresh landscaping, wired-in security system, owned tankless water heater, and the balance of a Tarion New Home Warranty. This is a rare opportunity to own a beautifully upgraded home in a peaceful, family-friendly community. Book your showing today.
Facts & features
Ask about this home
A HOMEH agent will answer your questions about this home.
Rooms
17 rooms · 4 bathrooms
- Primary bedroom15′4″ × 14′1″217 sq.ft.
- Bathroom13′10″ × 11′11″164 sq.ft.
- Laundry9′ × 5′5″49 sq.ft.
- Mud room15′ × 6′6″98 sq.ft.
- Bathroom2′11″ × 8′5″25 sq.ft.
- Kitchen20′8″ × 17′10″368 sq.ft.
- Dining room14′10″ × 6′11″103 sq.ft.
- Living room18′8″ × 27′1″506 sq.ft.
- Bedroom 212′3″ × 10′1″124 sq.ft.
- Bathroom8′7″ × 7′8″66 sq.ft.
- Bedroom12′3″ × 10′2″124 sq.ft.
- Exercise room11′9″ × 22′8″267 sq.ft.
- Family room34′5″ × 25′9″887 sq.ft.
- Cold room/cantina17′ × 12′8″216 sq.ft.
- Bedroom 513′2″ × 11′3″148 sq.ft.
- Bedroom 414′7″ × 10′9″157 sq.ft.
- Bathroom11′3″ × 5′8″64 sq.ft.
Around this home
Schools nearby
School rating, out of 10.
Listing details
Helpful tools
Your HOMEH agent
"I would see it this week."
Ask HOMEH about this home
Price, neighbourhood, monthly cost. Ask anything.
HOMEH Intelligent Agent is an AI, not a licensed representative. Check anything important with your agent.