
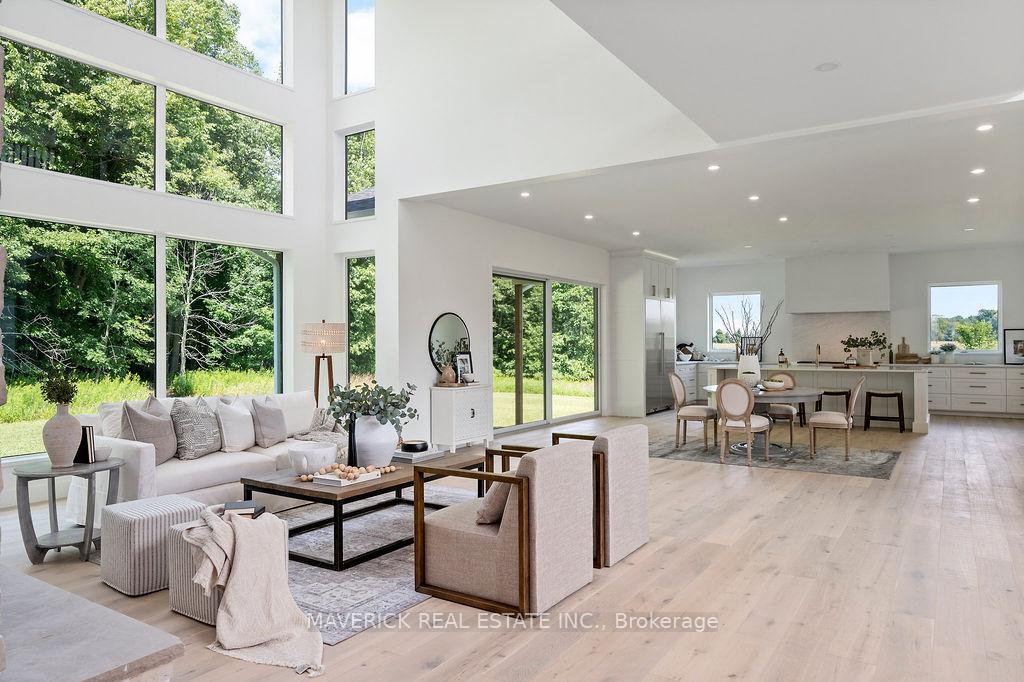
 See all 40 photos
Property history

This listing has ended. It is no longer available.
Property not available for sale or for rent.
Ask about this home
A HOMEH agent will answer your questions about this home.Ask HOMEH
About this home
31112 Fingal Line, Dutton/Dunwich
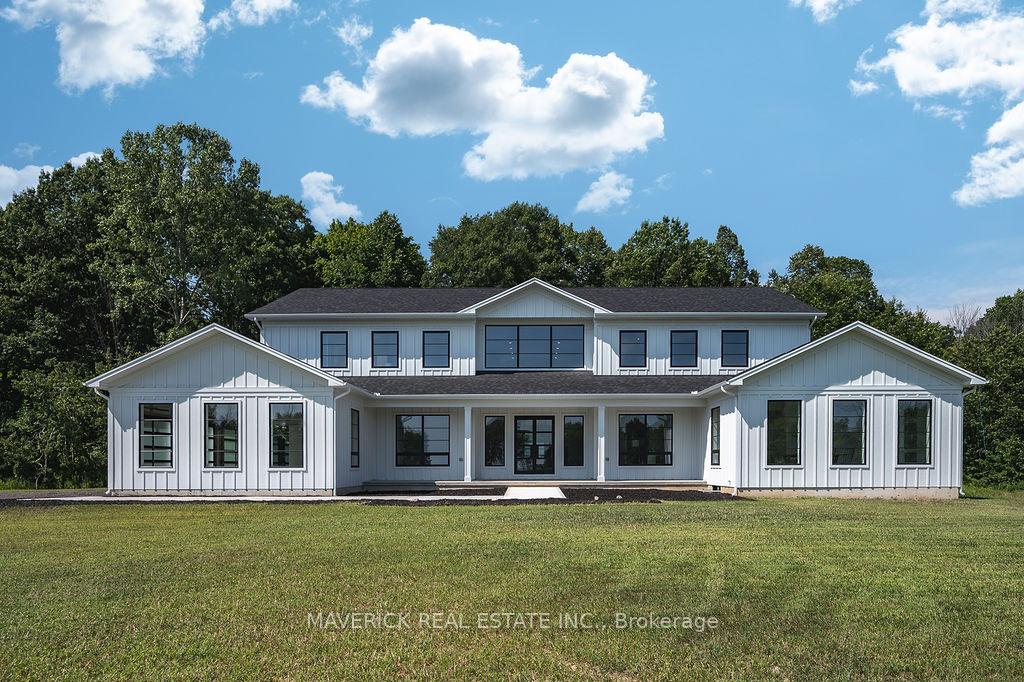
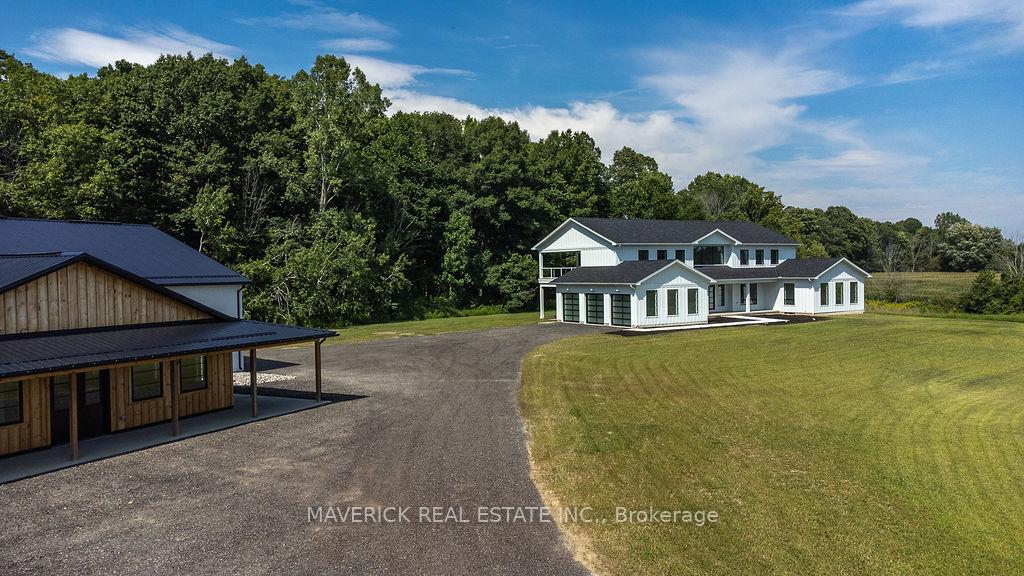
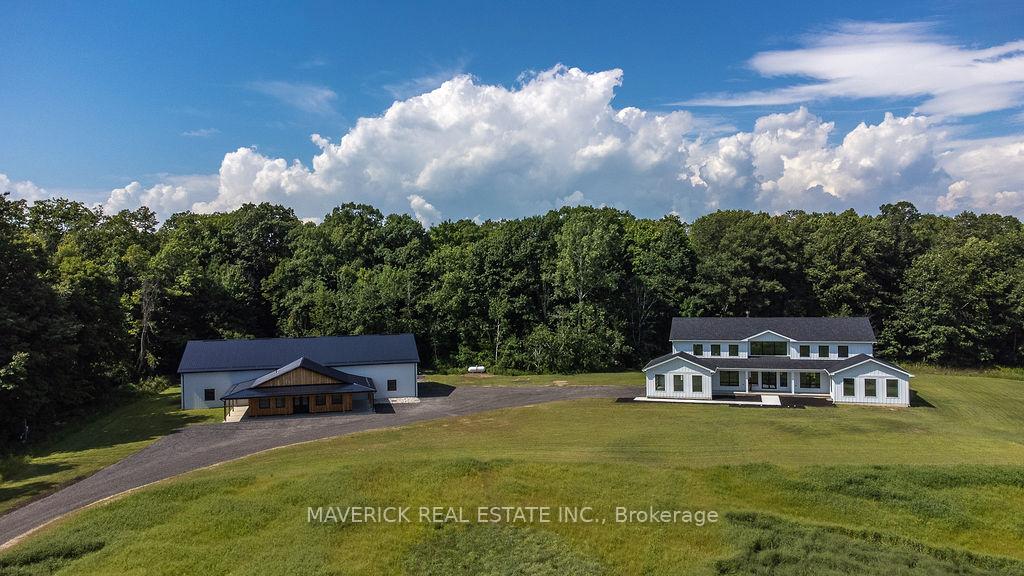
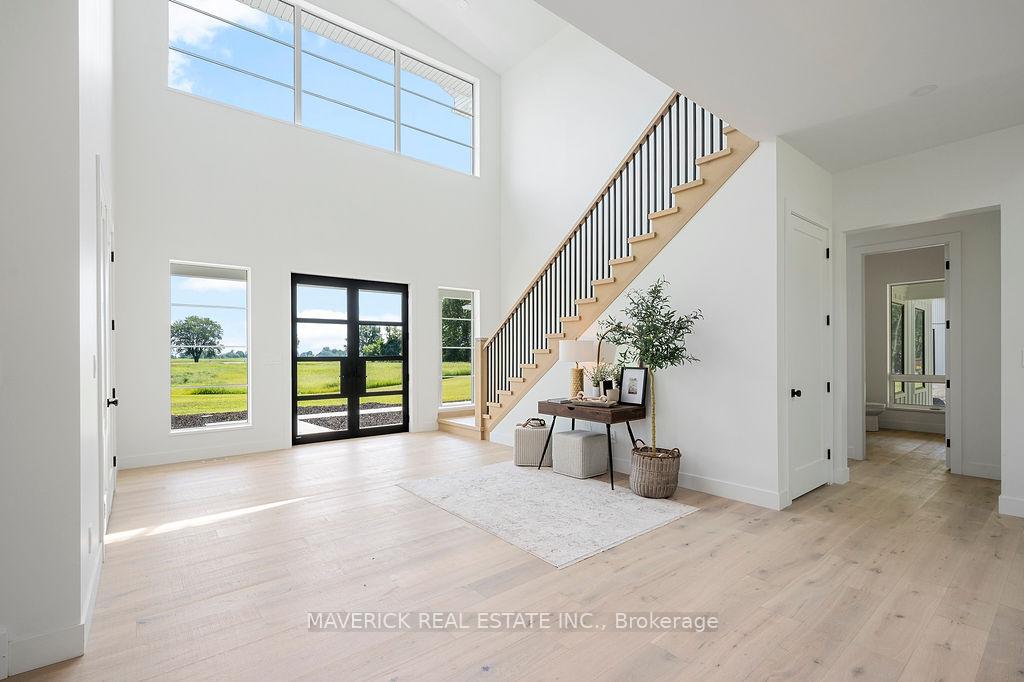
Introducing a one-of-a-kind estate built in 2022, offering 5,400 sq. ft. of above-grade luxury living, nestled on 85 acres just minutes from the shores of Lake Erie. This exclusive property boasts a heated 50x100 shop and an additional 1,200 sq. ft. bonus space. As you step through the custom front doors, the grand foyer with soaring 24-foot ceilings immediately captures your attention. The main floor is bathed in natural light, thanks to two stories of glass windows that frame the stunning catwalk on the second level. The grand living room is a showstopper, featuring a floor-to-ceiling wood-burning stone fireplace that serves as the heart of the home. Adjacent to the living room, you'll find a chefs dream kitchen, equipped with state-of-the-art appliances including a 60" Wolf 6-burner infrared dual griddle, a 60" Liebherr fridge-freezer combo, and two dishwashers. The kitchen is anchored by a custom 10.5 ft. quartz island, perfect for both meal prep and casual dining. The west wing of the home includes two generously sized bedrooms, each with access to a covered patio offering tranquil views of the surrounding woods. One bedroom even features its own custom 3-piece bathroom. The primary suite is truly award-worthy, offering breathtaking views, a massive walk-in closet, and an ensuite that rivals a luxury spa. This ensuite is outfitted with an 8-foot double vanity with quartz countertops and a zero-barrier double shower surrounded by tile. The property also includes a versatile bonus space with its own bedroom, 3-piece bathroom, laundry, and a fully equipped kitchen. This space opens up to a large wrap-around porch and concrete patio, and it is attached to a massive 50x100 drive shed with 18-foot ceilings and two 14x14 powered overhead doors. Located just 30 minutes from Costco on Wellington and 18 minutes from the beautiful beaches of Port Stanley, this estate is the perfect blend of luxury, privacy, and convenience.
Facts & features
Ask about this home
A HOMEH agent will answer your questions about this home.
Rooms
12 rooms · 4 bathrooms
- Kitchen14′9″ × 23′5″346 sq.ft.
- Dining room24′9″ × 16′8″412 sq.ft.
- Living room17′3″ × 26′9″461 sq.ft.
- Bathroom9′8″ × 5′10″57 sq.ft.
- Family room14′1″ × 16′2″228 sq.ft.
- Office15′ × 14′7″218 sq.ft.
- Bedroom8′7″ × 16′10″145 sq.ft.
- Bedroom14′1″ × 12′4″174 sq.ft.
- Bathroom8′9″ × 10′7″93 sq.ft.
- Bedroom22′1″ × 19′5″429 sq.ft.
- Bathroom9′7″ × 6′10″65 sq.ft.
- Primary bedroom16′4″ × 19′5″317 sq.ft.
Around this home
Listing details
Helpful tools
Your HOMEH agent
"I would see it this week."
Ask HOMEH about this home
Price, neighbourhood, monthly cost. Ask anything.
HOMEH Intelligent Agent is an AI, not a licensed representative. Check anything important with your agent.