
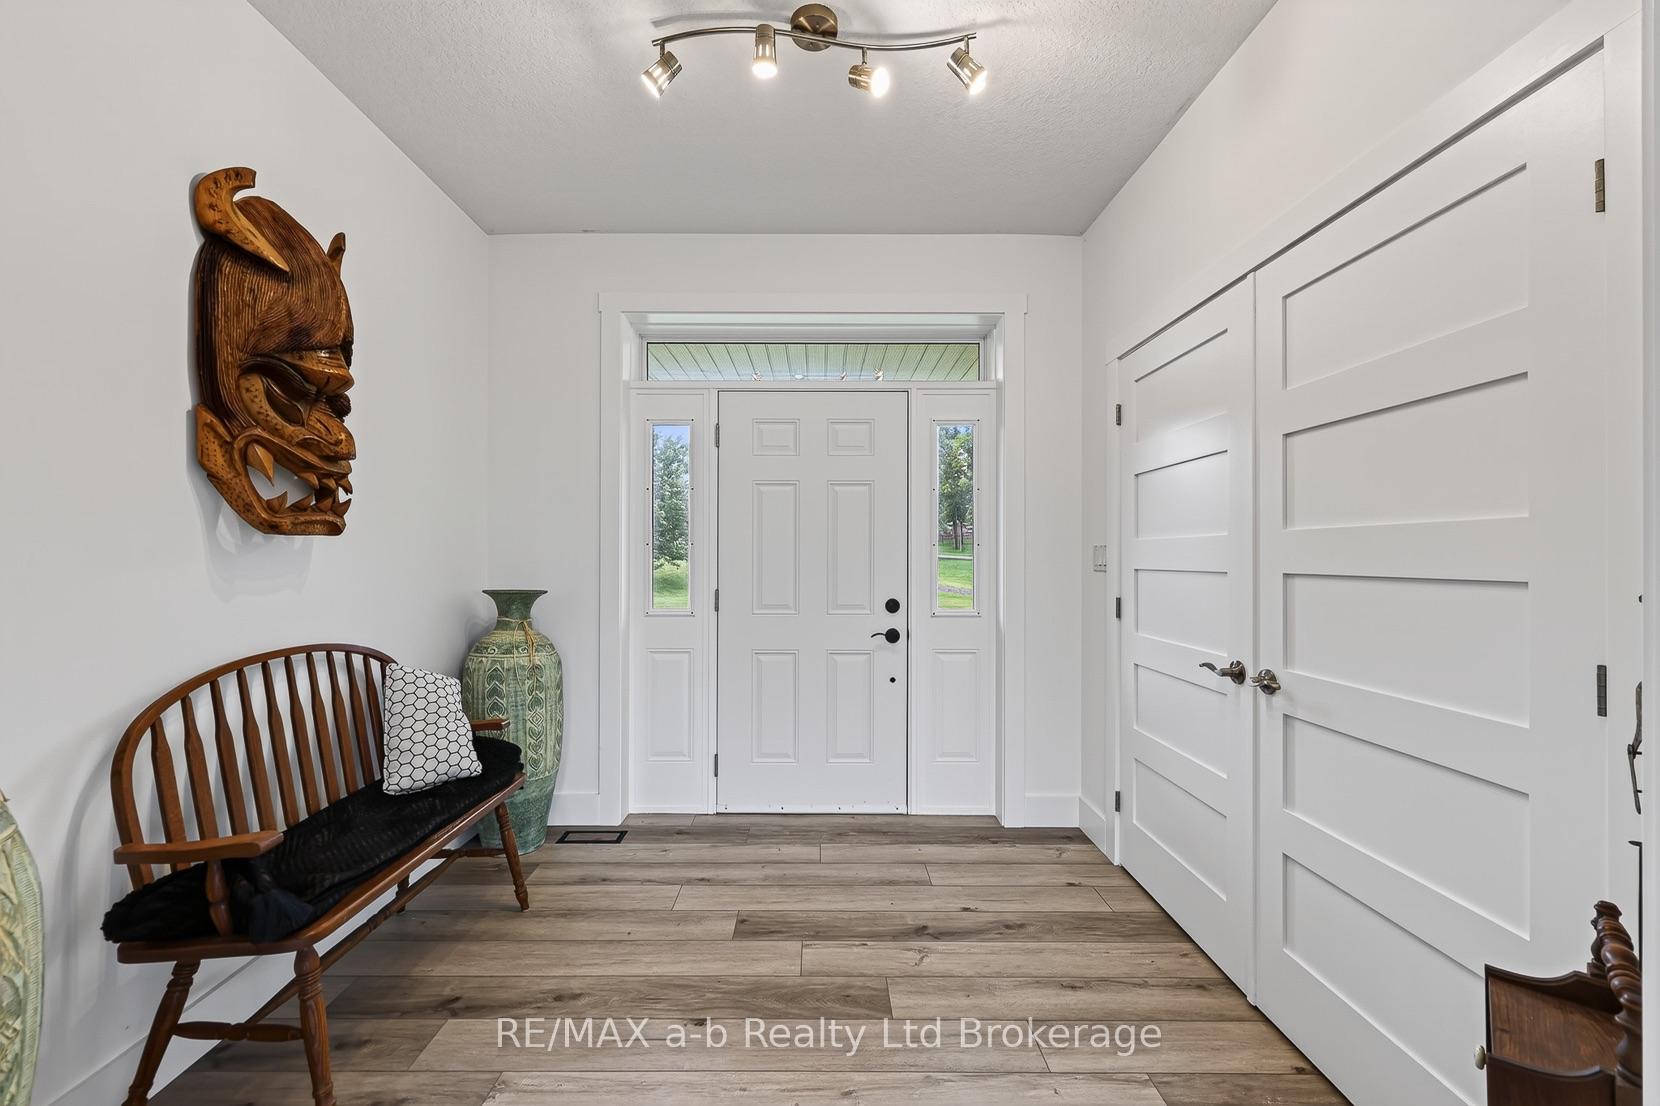
 See all 69 photos

Book a viewing
Ask HOMEH
About this home
8827 Prince Street, Dutton/Dunwich
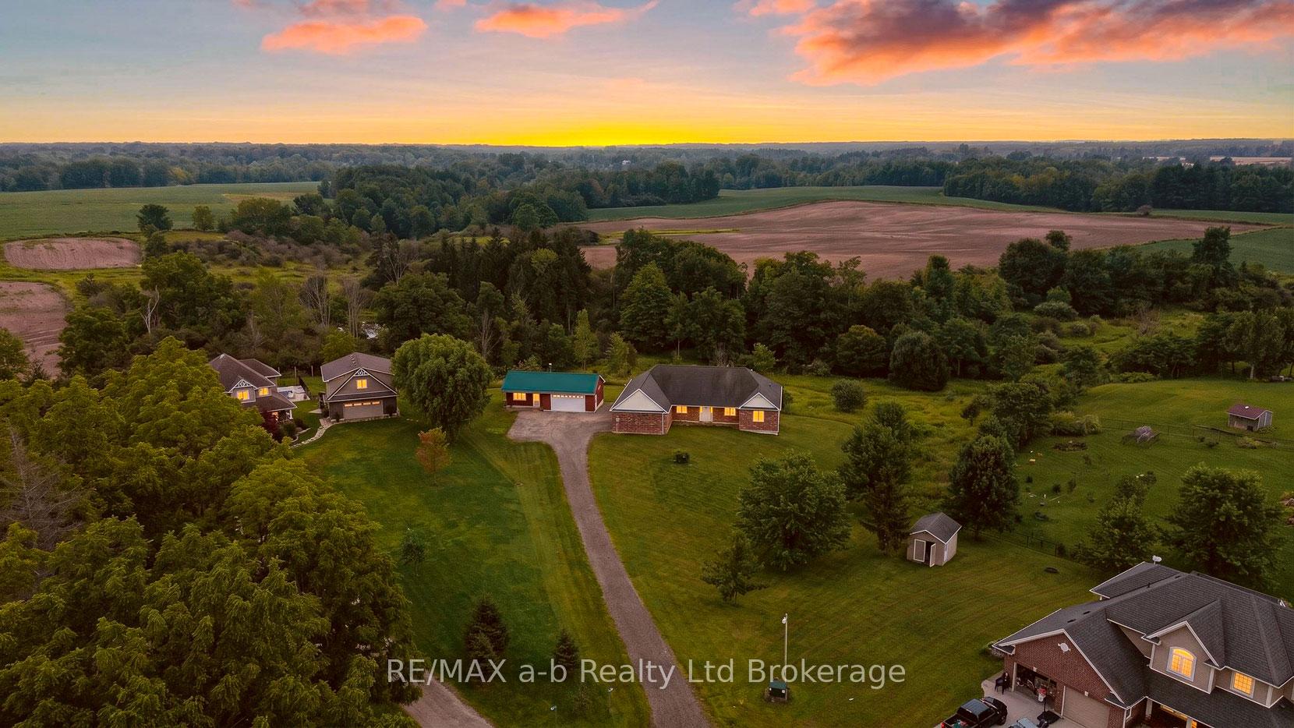
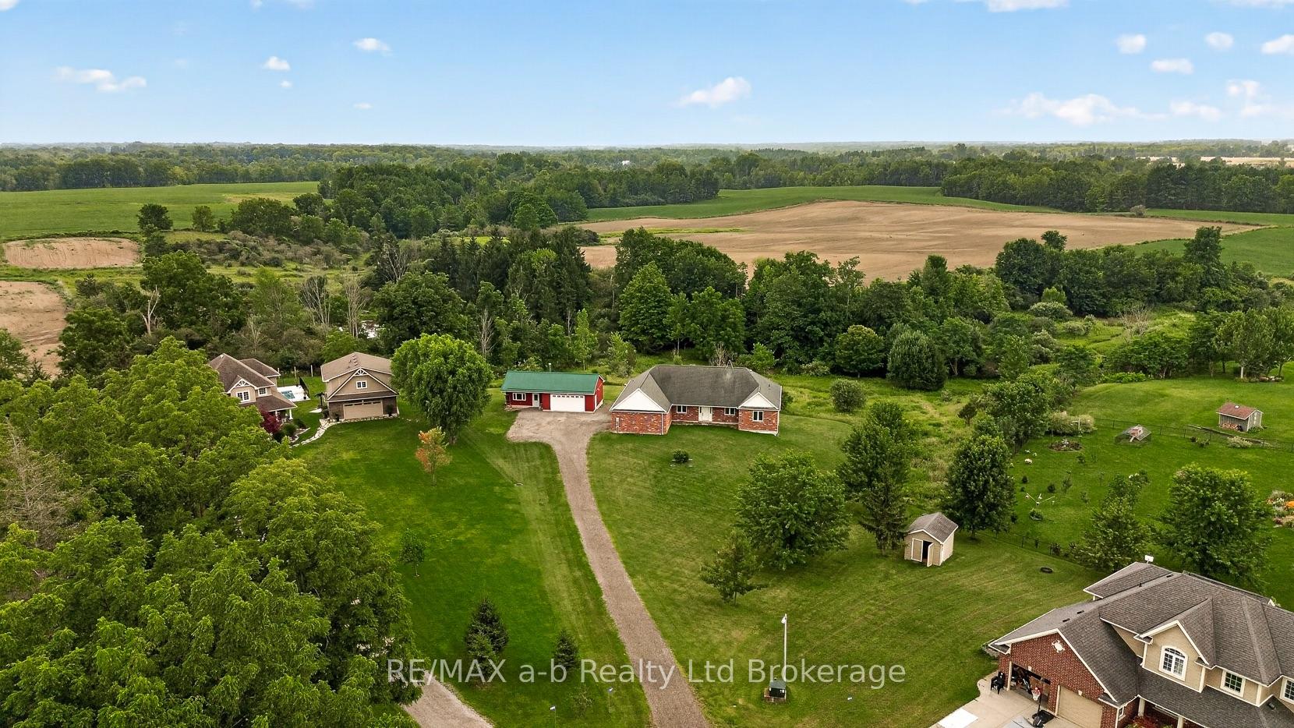
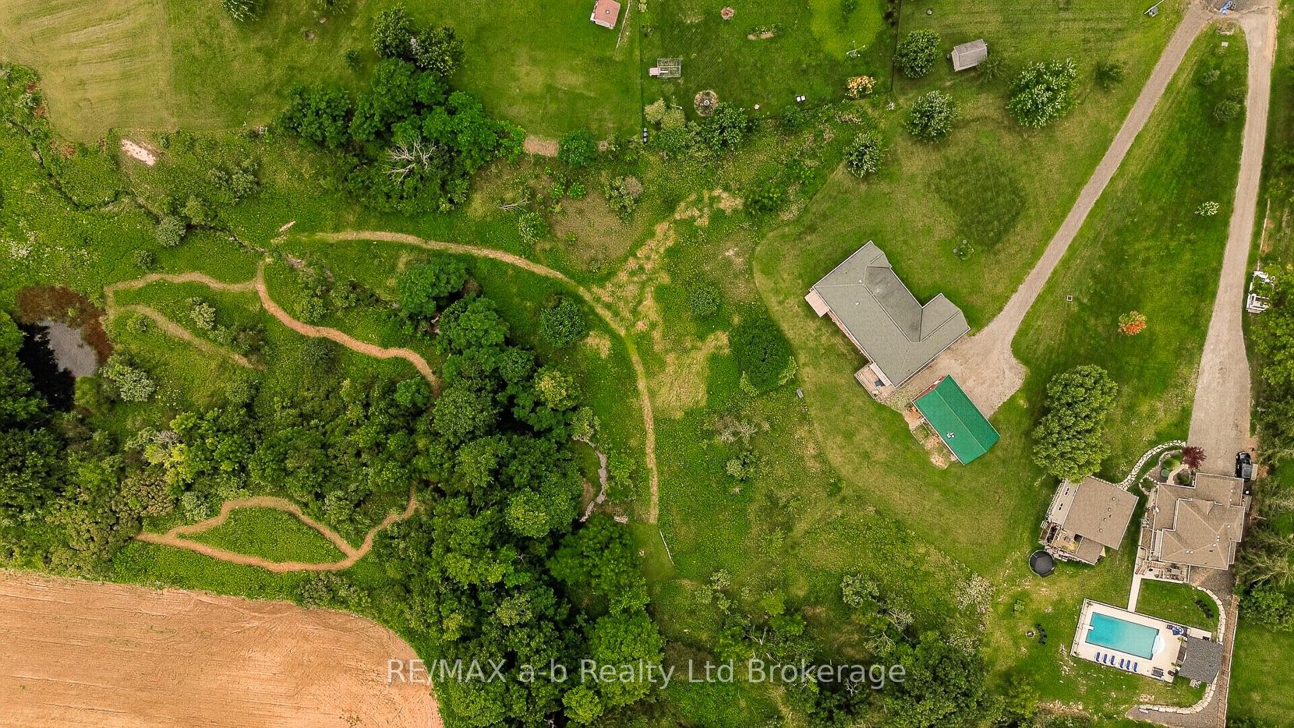
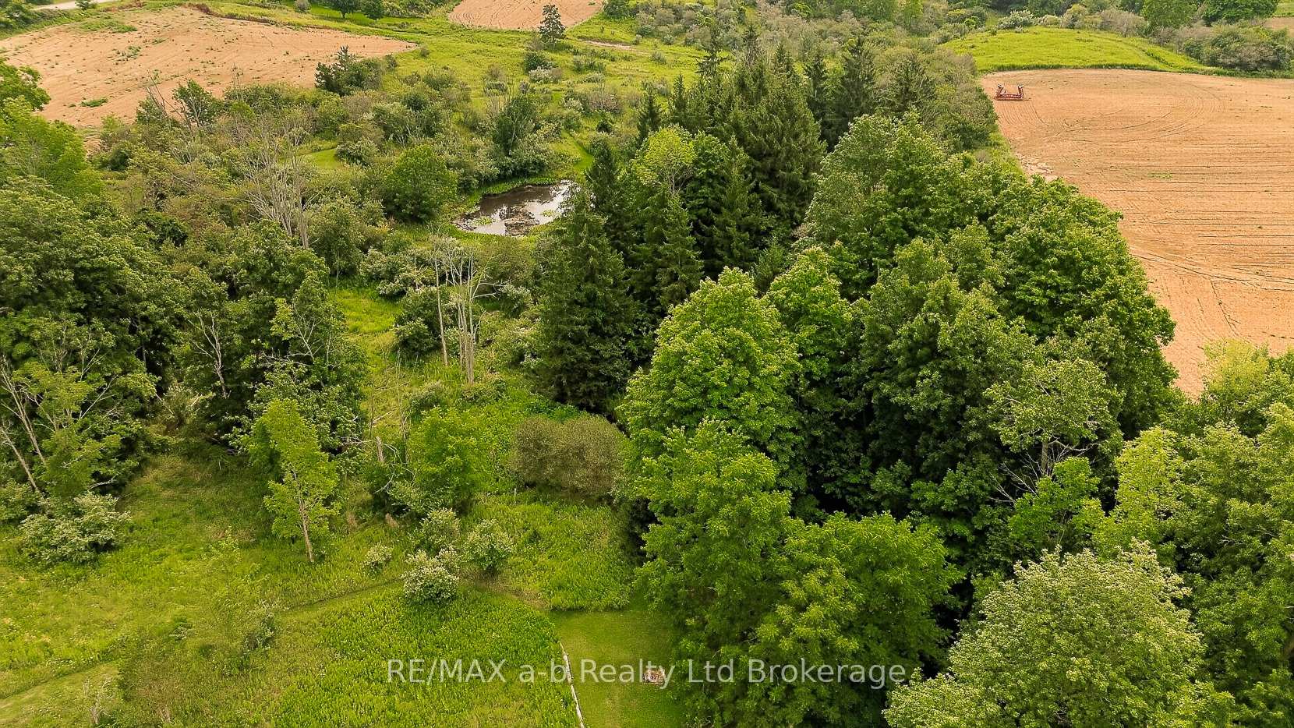
3.9 acres at the end of a quiet cul-de-sac in Iona Station with a treed ravine & its own walking trail as your backyard this is the kind of setting you don't stumble across twice.The brick bungalow was custom-built in 2012 on an ICF foundation & it shows: geothermal heating/cooling keep utility costs sane year-round & every corner of this build was done properly rather than quickly.Step past the modest front & the house opens right up. The great room runs wide & bright under a vaulted ceiling, spilling into a kitchen finished with quartz counters, before stepping out to a deck shaded by a retractable awning, the view from up here runs straight over the ravine & the fields beyond. The primary suite has its own walk-in closet & four-piece ensuite; a second main-floor bedroom, a den & a home office round out a layout that lives easily on one level.The walk-out lower level has ceiling height you won't find in a typical basement, and it's partially finished & set up for an in-law suite with its own kitchen, two bedrooms, a three-piece bath & a family room. Large unfinished storage & utility area still left for you to shape into whatever comes next. Outside, a 23' x 22' attached double garage handles the everyday parking + a second detached building adds a further garage bay plus a finished room with its own wood stove, call it a man cave, a she-shed, or a studio; it's ready for whatever you make of it. For accessibility, the home was thoughtfully equipped throughout: a roll-in shower, an H-track ceiling-mounted lift system in the great room & ceiling-mounted patient transfer hoists in the bedrooms & bathroom off the hallway full, dignified mobility built into the main living space. Geothermal heat, municipal water & a bio filter septic system round out a home built to be lived in comfortably for decades. 30 min to London CLICK ON THE MULTIMEDIA PLAY BUTTON for interactive floor plans, video and more.
Facts & features
Book a viewing
Rooms
17 rooms · 3 bathrooms
- Kitchen—
- Den11′ × 8′88 sq.ft.
- Bedroom13′11″ × 15′4″213 sq.ft.
- Bathroom10′ × 7′9″77 sq.ft.
- Kitchen14′6″ × 13′11″201 sq.ft.
- Office8′10″ × 7′11″70 sq.ft.
- Primary bedroom13′11″ × 15′9″220 sq.ft.
- Living room19′4″ × 20′7″398 sq.ft.
- Dining room9′7″ × 20′7″196 sq.ft.
- Bathroom10′4″ × 7′8″80 sq.ft.
- Utility room18′9″ × 13′7″255 sq.ft.
- Bedroom17′11″ × 11′2″200 sq.ft.
- Other13′7″ × 29′394 sq.ft.
- Kitchen9′11″ × 13′129 sq.ft.
- Recreation19′11″ × 24′8″493 sq.ft.
- Bedroom15′1″ × 12′8″191 sq.ft.
- Bathroom10′8″ × 9′5″100 sq.ft.
Around this home
Listing details
Helpful tools
Your HOMEH agent
"Priced 30% over our estimate. I would see it this week."
Ask HOMEH about this home
Price, neighbourhood, monthly cost. Ask anything.
HOMEH Intelligent Agent is an AI, not a licensed representative. Check anything important with your agent.