
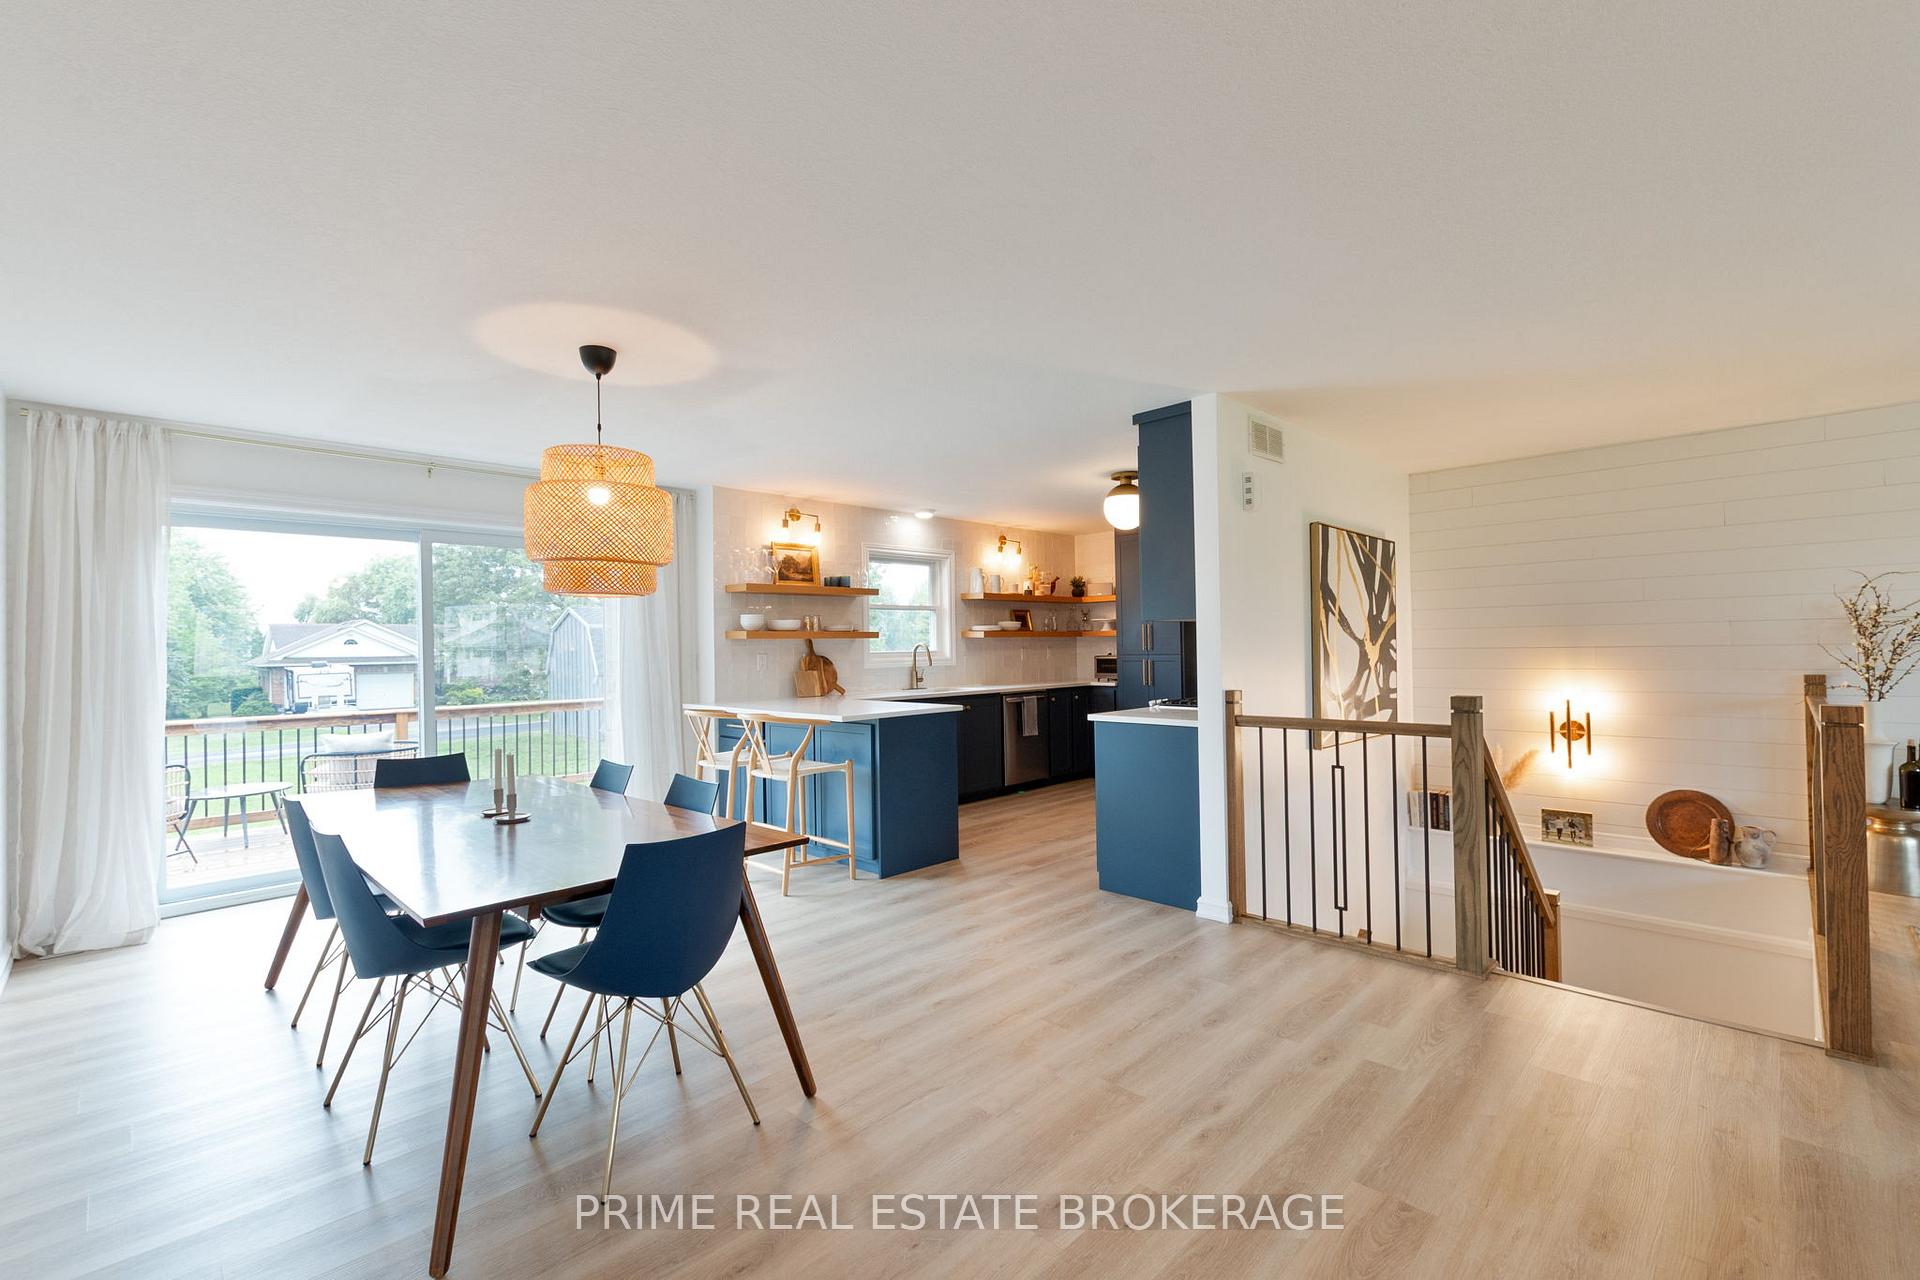
 See all 50 photos
Property history

This listing has ended. It is no longer available.
Property not available for sale or for rent.
Ask about this home
A HOMEH agent will answer your questions about this home.Ask HOMEH
About this home
8865 Iona Road, Dutton/Dunwich
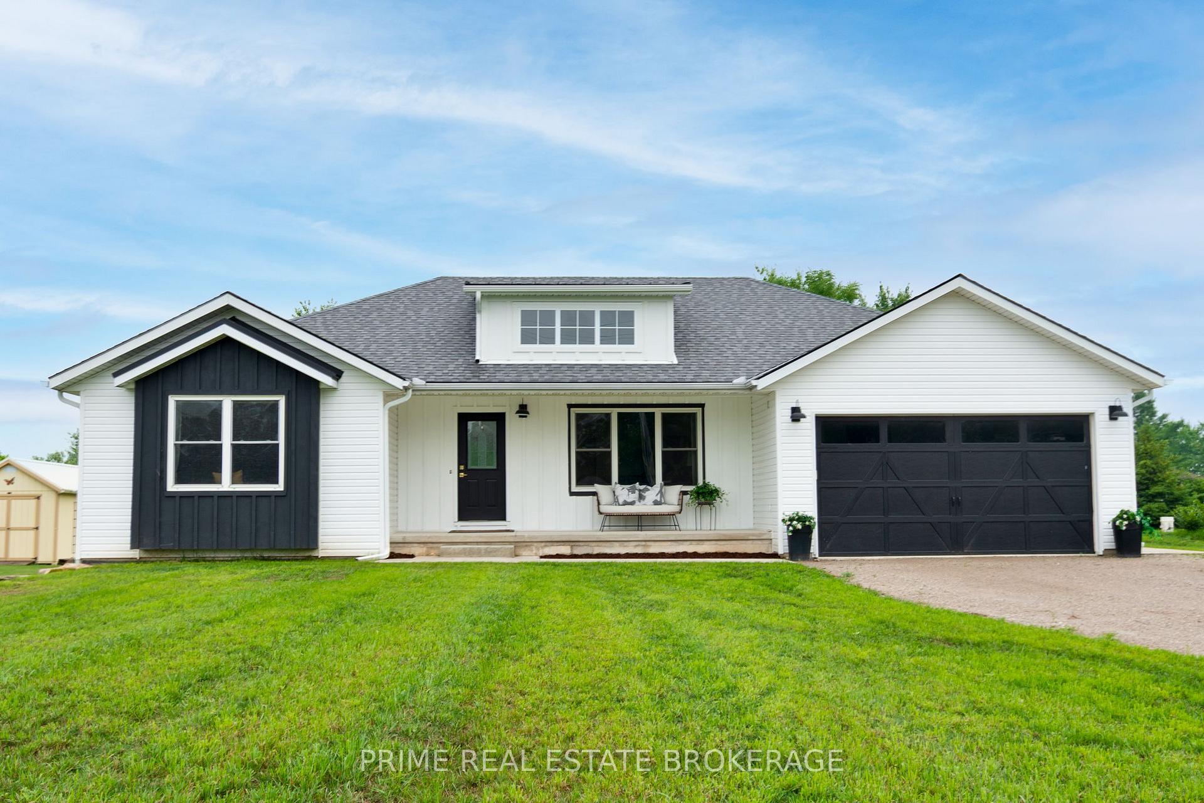
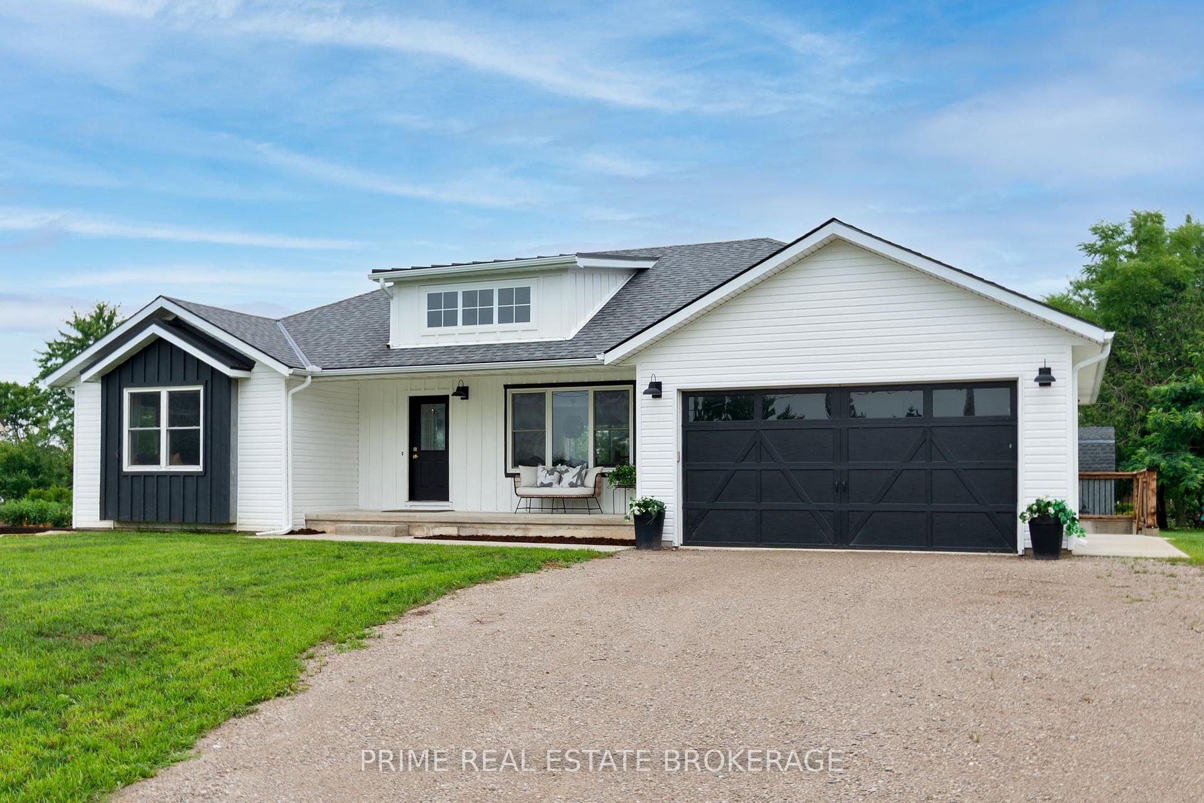
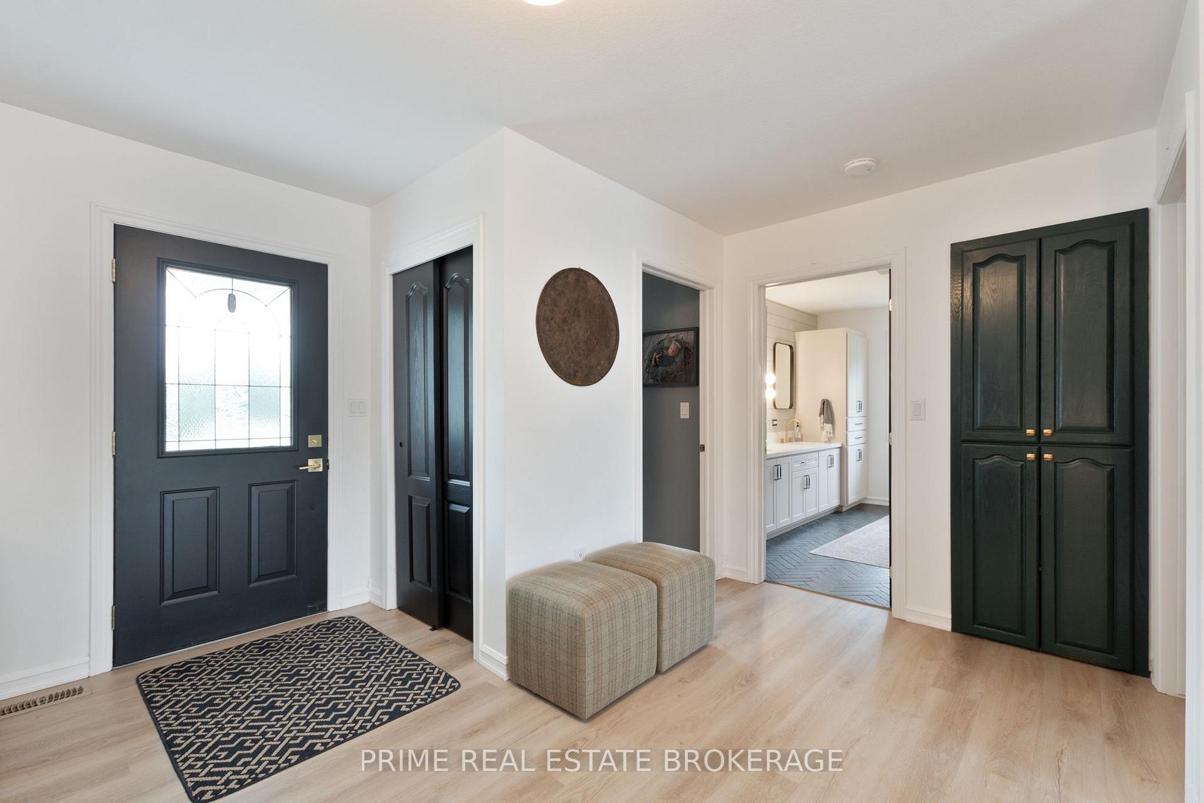
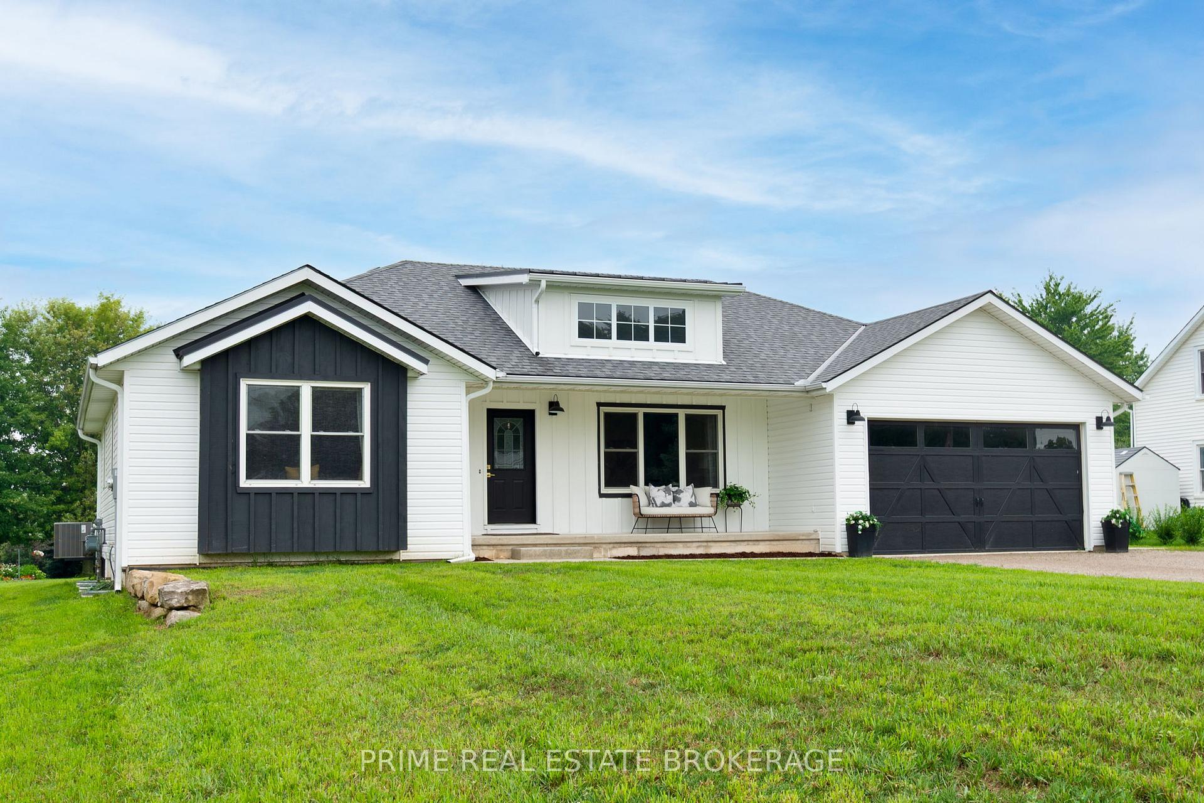
Welcome to this beautifully updated bungalow in the peaceful village of Iona - just 20 minutes to St. Thomas and London, and only 15 minutes to the beaches of Port Stanley. Set on just under half an acre, this 2+2 bedroom, 2.5 bathroom home blends modern comfort with warm country charm. The main floor was fully renovated in 2022 and features an open-concept kitchen and dining area with a breakfast bar, spacious living room, two bathrooms, convenient main-floor laundry, a mudroom, and two generous bedrooms including a large primary suite. The lower level, completed in 2024, offers 9-foot ceilings, large, bright windows, two additional large bedrooms, a brand-new full bathroom, a second living area, and a flexible bonus room located off the separate exterior entrance - ideal as a den, office, gym, or playroom. The home includes an attached spacious two-car garage for convenience and storage. Outdoors, enjoy a brand new deck (2025) and a large backyard with a shed perfect for storing all your outdoor amenities. Many of the big-ticket items were brand new in 2024, including the furnace, A/C, shingles, water heater, and septic system. The electrical and plumbing for the lower level were also newly completed in 2024. The home is connected to fibre optic internet, municipal water and natural gas, offering both comfort and efficiency. With too many updates to list, this move-in-ready property delivers space, style, and functionality in a quiet community close to city conveniences and Lake Erie's shoreline. Don't miss this rare opportunity to enjoy thoughtfully updated country living - inside and out.
Facts & features
Ask about this home
A HOMEH agent will answer your questions about this home.
Rooms
13 rooms · 3 bathrooms
- Kitchen24′6″ × 12′4″303 sq.ft.
- Living room26′ × 17′8″459 sq.ft.
- Primary bedroom15′11″ × 17′1″272 sq.ft.
- Bedroom 215′11″ × 11′1″176 sq.ft.
- Bathroom11′11″ × 9′6″113 sq.ft.
- Bathroom5′9″ × 4′23 sq.ft.
- Laundry5′2″ × 13′5″69 sq.ft.
- Bedroom 313′8″ × 9′11″135 sq.ft.
- Bedroom 413′8″ × 9′5″129 sq.ft.
- Bathroom10′ × 8′3″83 sq.ft.
- Exercise room22′4″ × 10′5″232 sq.ft.
- Family room22′4″ × 16′11″377 sq.ft.
- Office19′2″ × 11′5″219 sq.ft.
Around this home
Listing details
Helpful tools
Your HOMEH agent
"I would see it this week."
Ask HOMEH about this home
Price, neighbourhood, monthly cost. Ask anything.
HOMEH Intelligent Agent is an AI, not a licensed representative. Check anything important with your agent.