
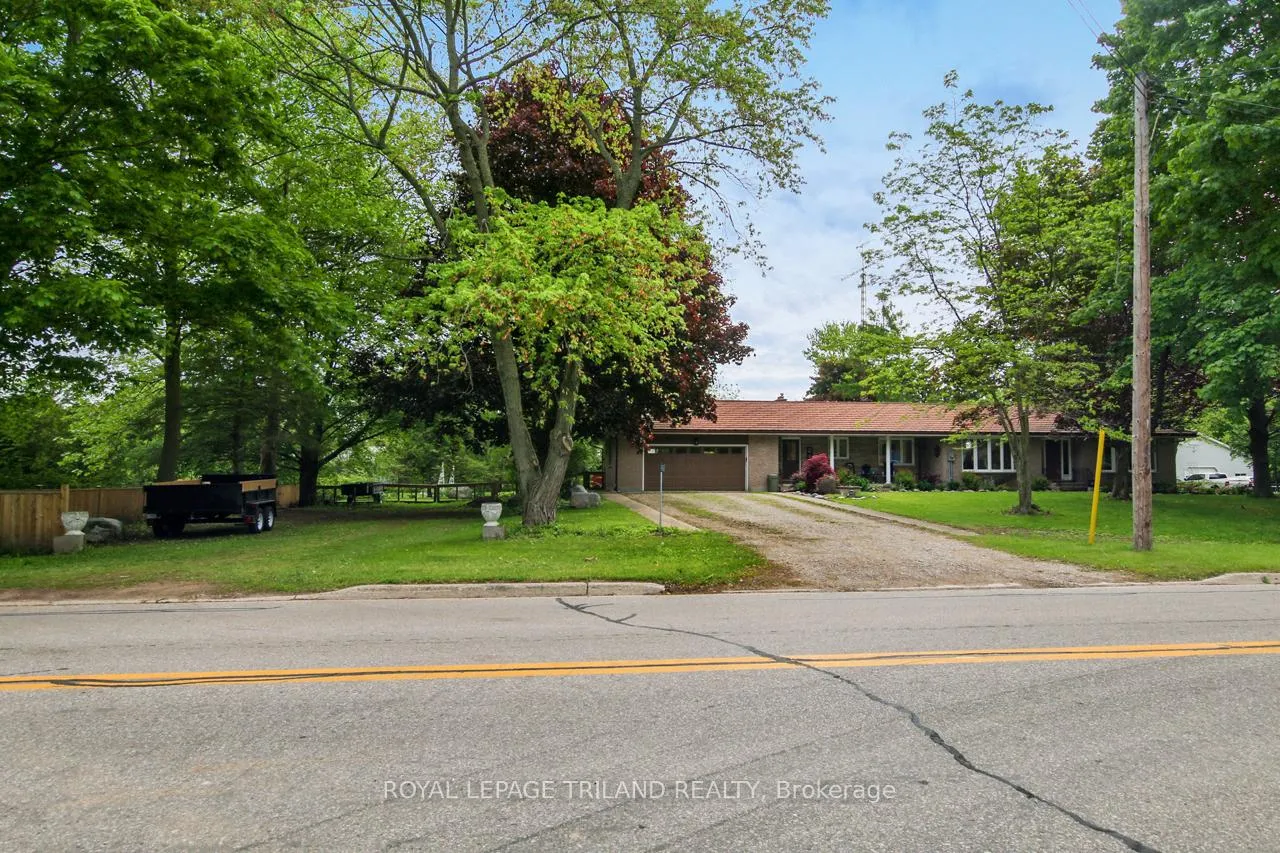
9460 Currie Road
Dutton/Dunwich (Wallacetown)9460 Currie Road
Dutton/Dunwich (Wallacetown)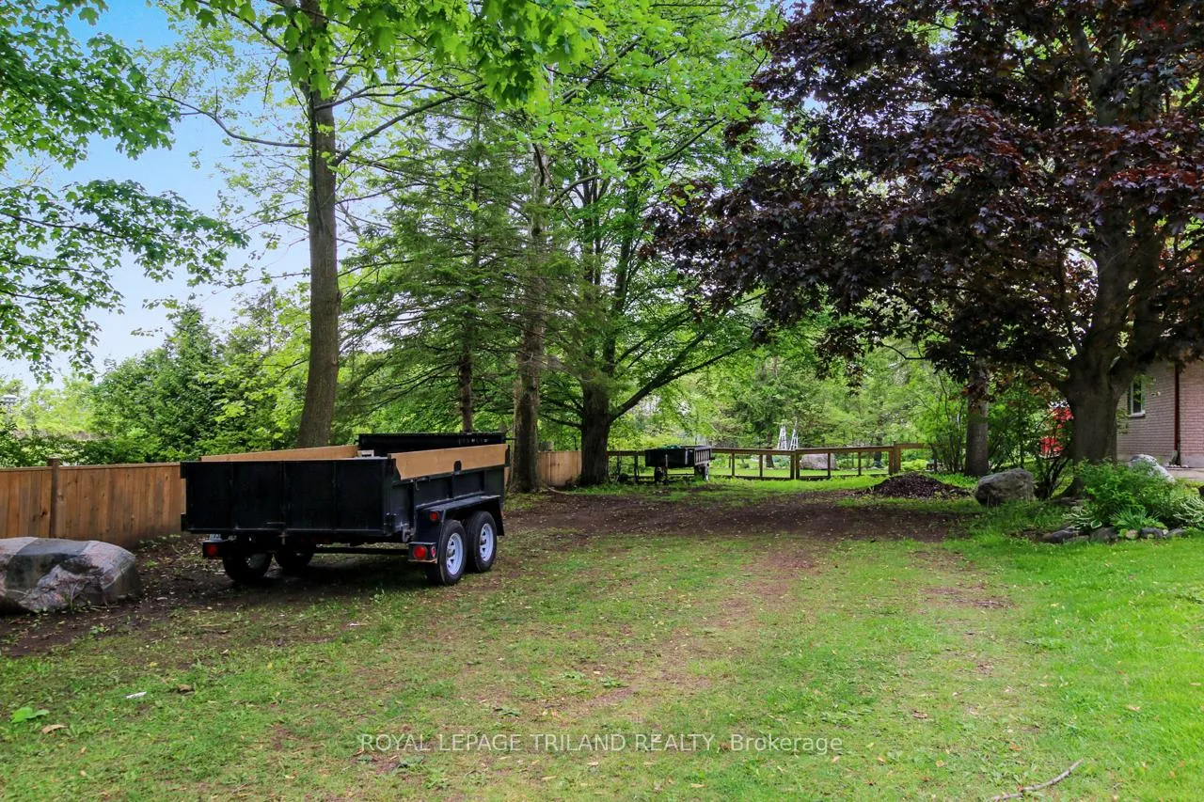
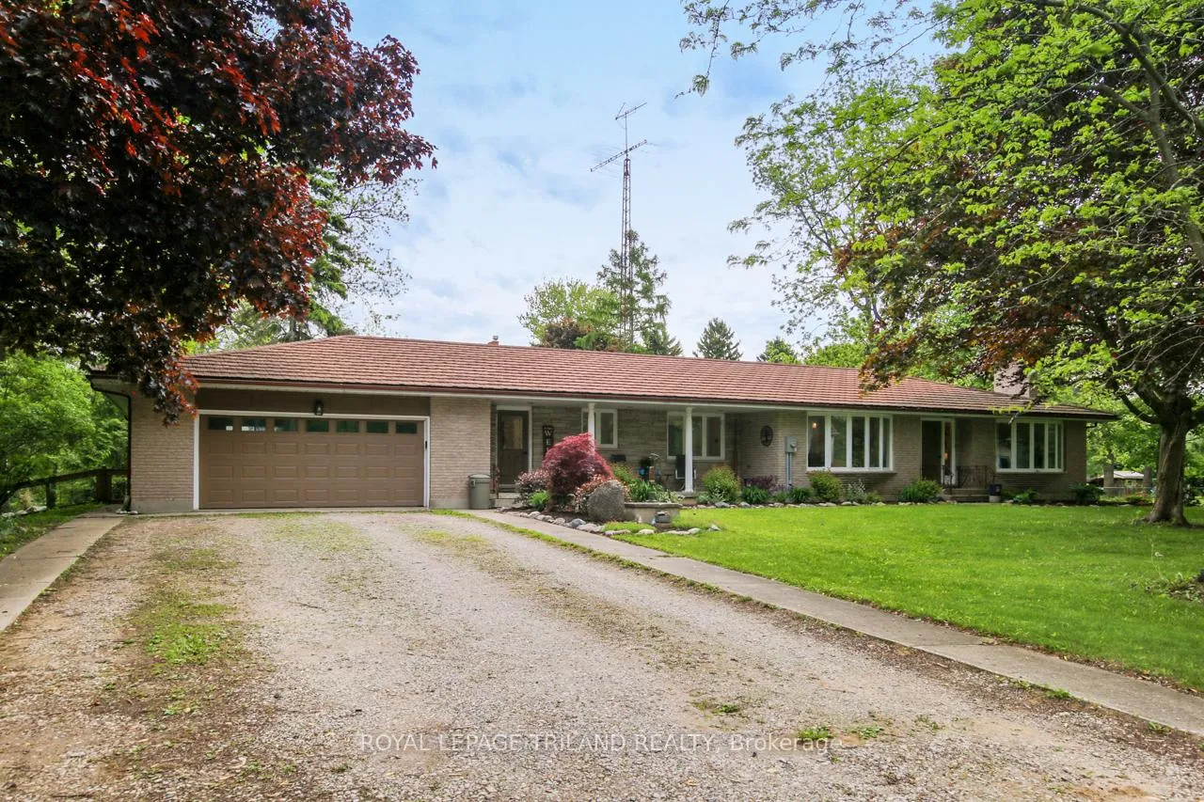
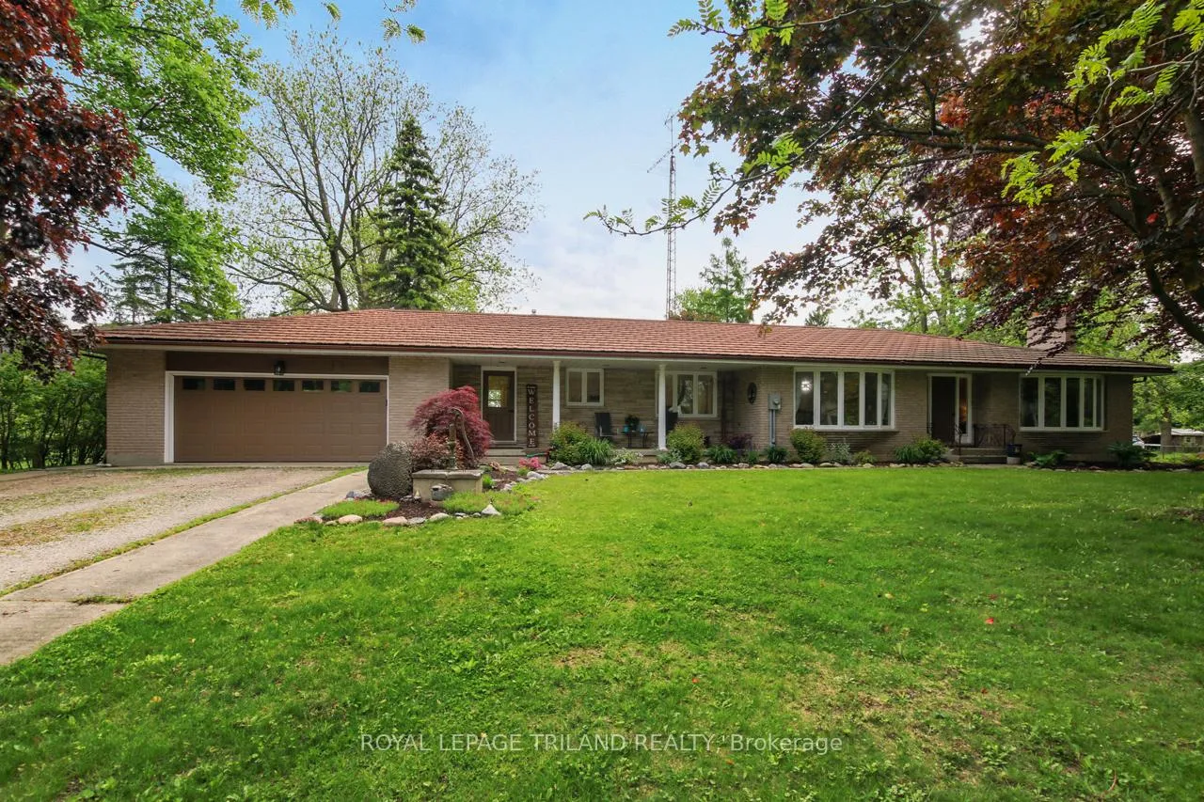
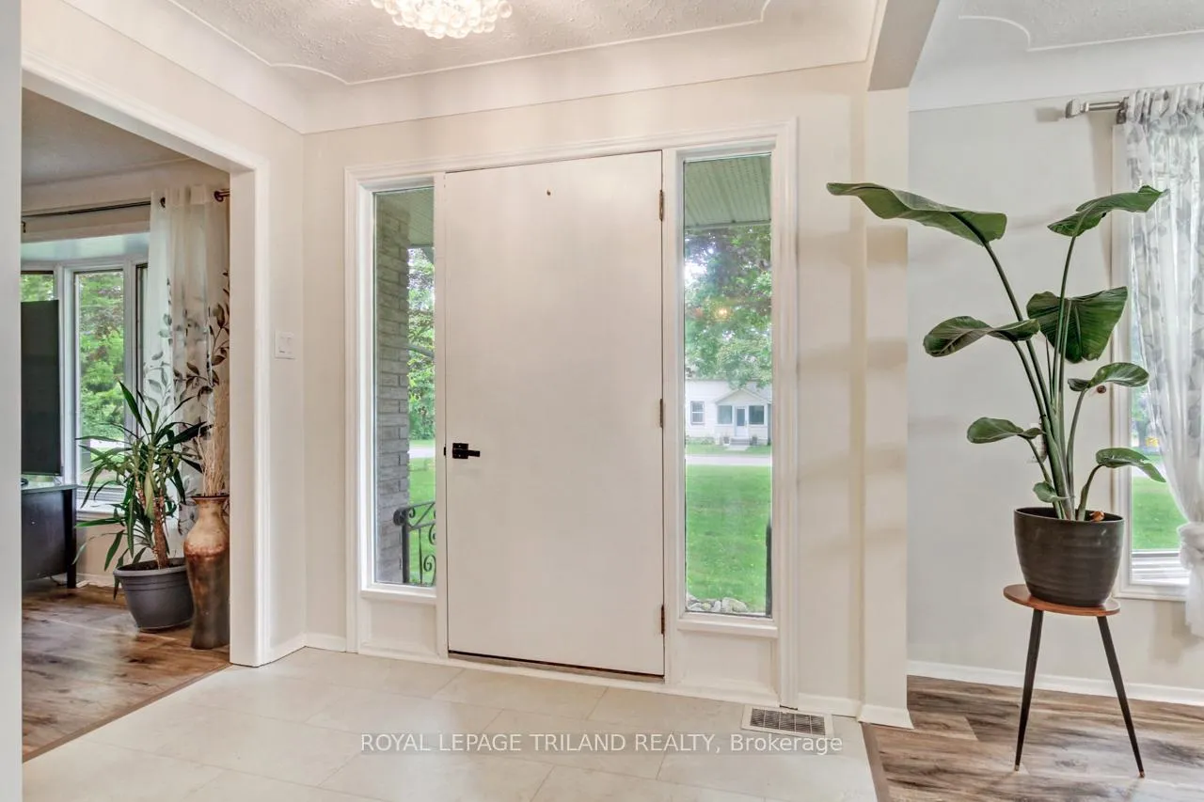 See all 50 photos
Property history

This home has sold. It is no longer available.
Property not available for sale or for rent.
Ask about this home
A HOMEH agent will answer your questions about this home.Ask HOMEH
About this home
9460 Currie Road, Dutton/Dunwich
Country Charm Meets Modern Comfort Spacious Bungalow with Bonus Development Lot! Welcome to the perfect blend of peaceful country living and stylish, move-in-ready comfort. This beautifully updated Ranch offers convenient one-floor living with a fully finished basement, multiple upgrades, and plenty of space inside and out. Step inside to discover new flooring throughout, fresh paint, and fully remodeled bathrooms that bring a modern touch to this warm and inviting home. The main floor features 2 generous bedrooms, large principal rooms, and 2 cozy wood-burning fireplaces-perfect for family gatherings or quiet nights in. The fully finished basement offers 3 additional bedrooms, giving you room for guests, a home office, or growing families. Major updates include: Durable steel roof, High-efficiency tankless water heater (2025), Furnace and A/C (2021), Updated electric panel (2024). Enjoy peace of mind and bonus value with all appliances included, a top-of-the-line 85-inch TV, and even a riding lawn mower-everything you need to settle in comfortably from day one. Outside, the property boasts three outbuildings plus a massive 2-story detached shop (14x40ft) ft)-perfect for hobbyists, home-based businesses, or storage needs. BONUS: This home includes a side lot measuring of approx. 50x140 ft, ideal for future development-build a guest house, expand your outdoor living space, or explore investment possibilities. This rare find offers the best of both worlds: quiet country living with modern amenities and room to grow.
Facts & features
Ask about this home
A HOMEH agent will answer your questions about this home.
Rooms
12 rooms · 3 bathrooms
- Bedroom12′ × 13′156 sq.ft.
- Family room19′2″ × 13′10″265 sq.ft.
- Kitchen9′10″ × 15′2″149 sq.ft.
- Primary bedroom12′7″ × 14′176 sq.ft.
- Living room19′10″ × 18′356 sq.ft.
- Dining room14′2″ × 15′2″214 sq.ft.
- Recreation39′ × 17′6″682 sq.ft.
- Bedroom15′ × 15′225 sq.ft.
- Bedroom14′ × 18′251 sq.ft.
- Family room29′10″ × 17′6″522 sq.ft.
- Laundry10′1″ × 19′11″200 sq.ft.
- Bedroom15′ × 15′225 sq.ft.
Around this home
Listing details
Helpful tools
Your HOMEH agent
"I would see it this week."
Ask HOMEH about this home
Price, neighbourhood, monthly cost. Ask anything.
HOMEH Intelligent Agent is an AI, not a licensed representative. Check anything important with your agent.