
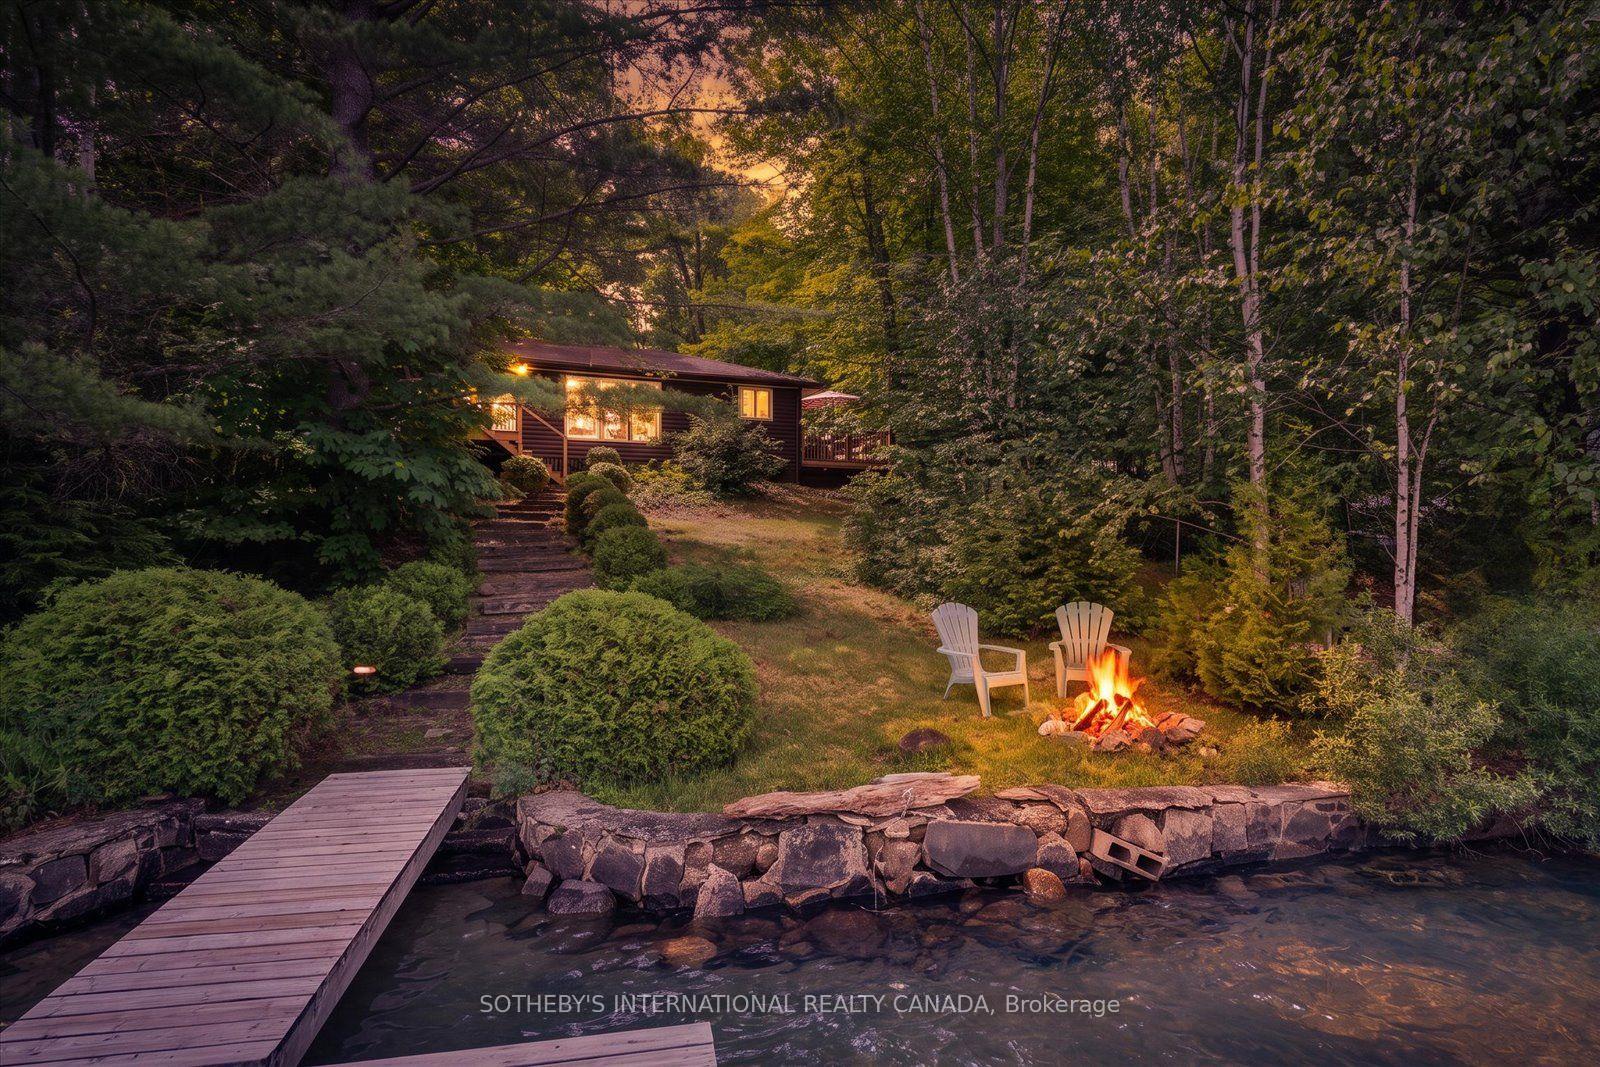
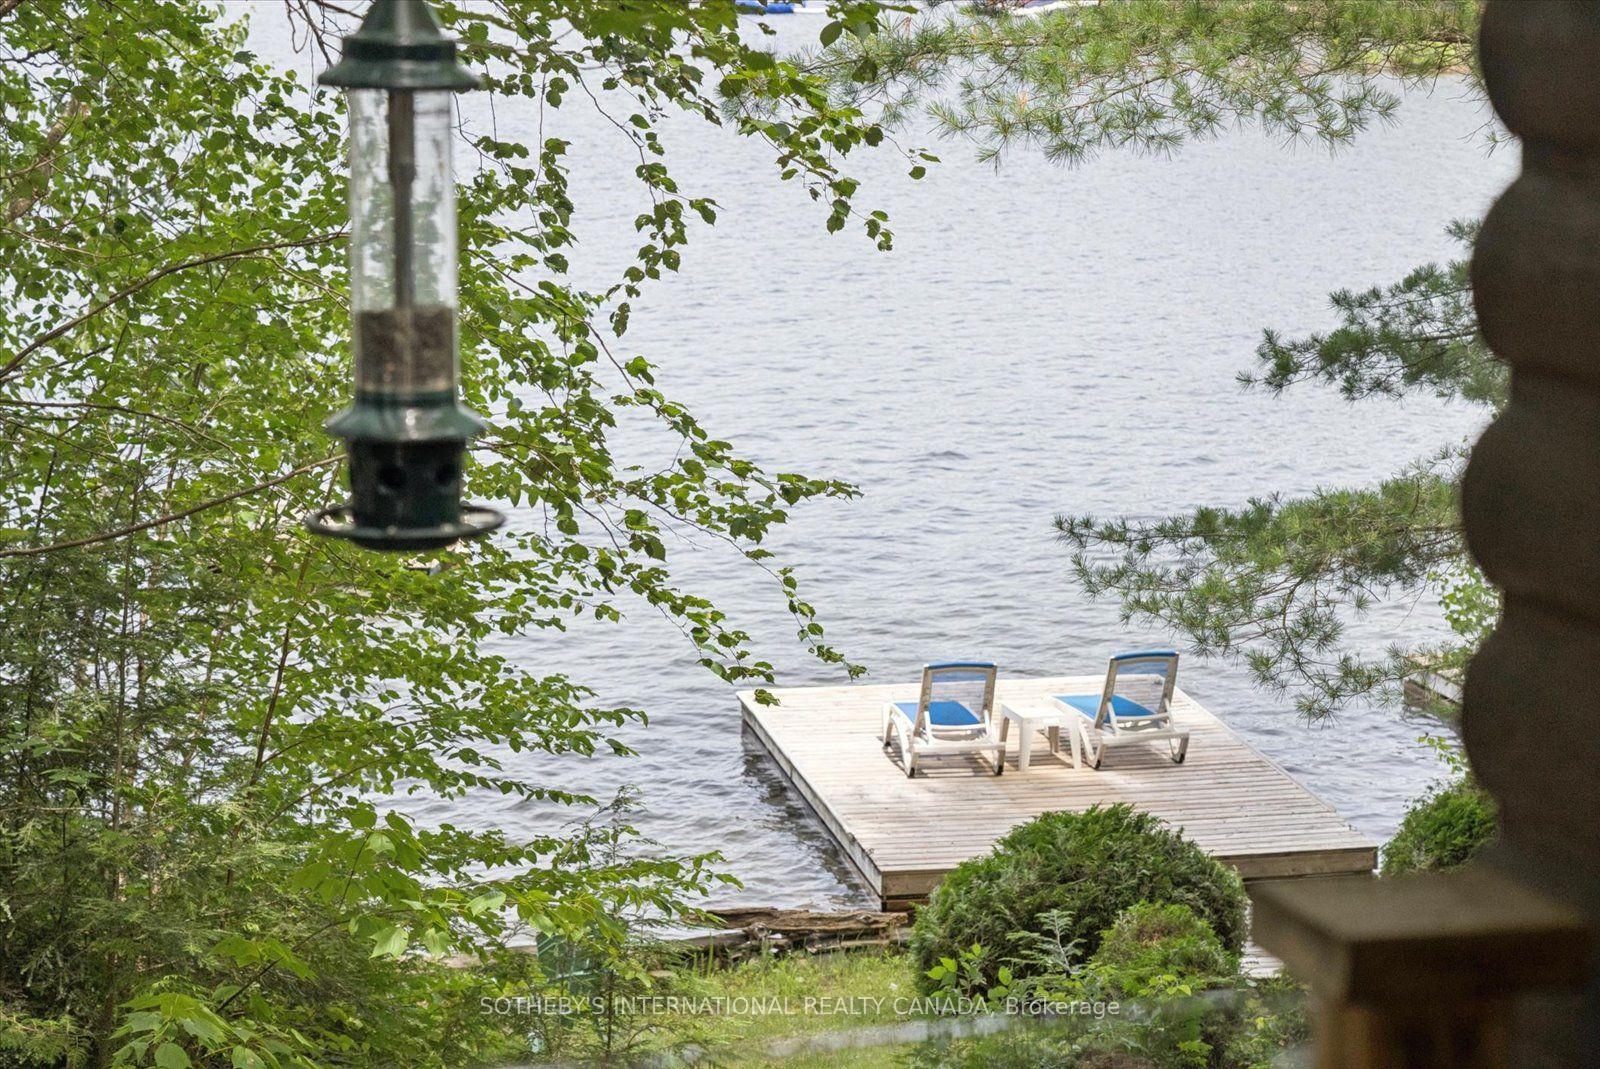
Front of 1003 Gentle Breeze Lane
1003 Gentle Breeze LaneDysart et al (Havelock)
Sold
1/50
Ontario Real Estate › Dysart et al › Havelock
Front of 1003 Gentle Breeze Lane
1003 Gentle Breeze LaneDysart et al (Havelock)
Sold
See all 50 photos
DetachedMLS X13590590
Sold for:Sold Aug 5, 2026
3+1 Bedrooms
2 Bathrooms
1 Garage
700~1.1K Sq.Ft.
102 x 235.3 ft Lot
$3,655 Tax/yr

Property history

1 saleSign in to see sold prices
Kim Karimi
Kim Karimi

Real Estate Broker

416-838-3031

This home has sold. It is no longer available.

Property not available for sale or for rent.

See similar homes for saleFree Home EvaluationHow Much Is My Home Worth?Sell with HOMEHHOMEH One: full-service selling for a 1% listing fee. The buyer's agent commission is separate.

Contact agent

Leave your name and number. A HOMEH agent calls you back.

Ask about this home

A HOMEH agent will answer your questions about this home.
Ask a question

Ask HOMEH

Ask about this home

About this home

1003 Gentle Breeze Lane, Dysart et al

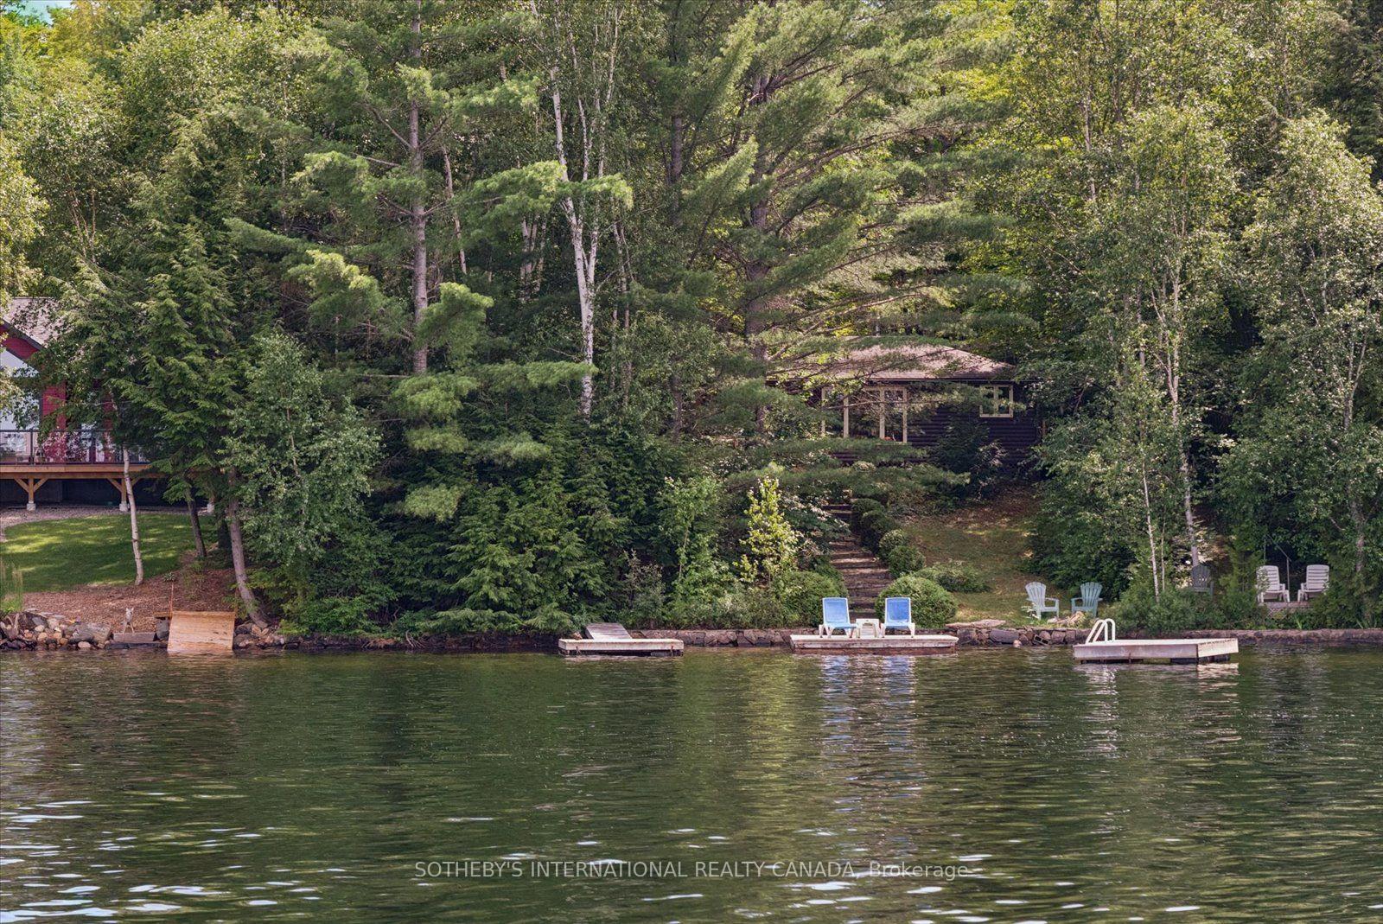
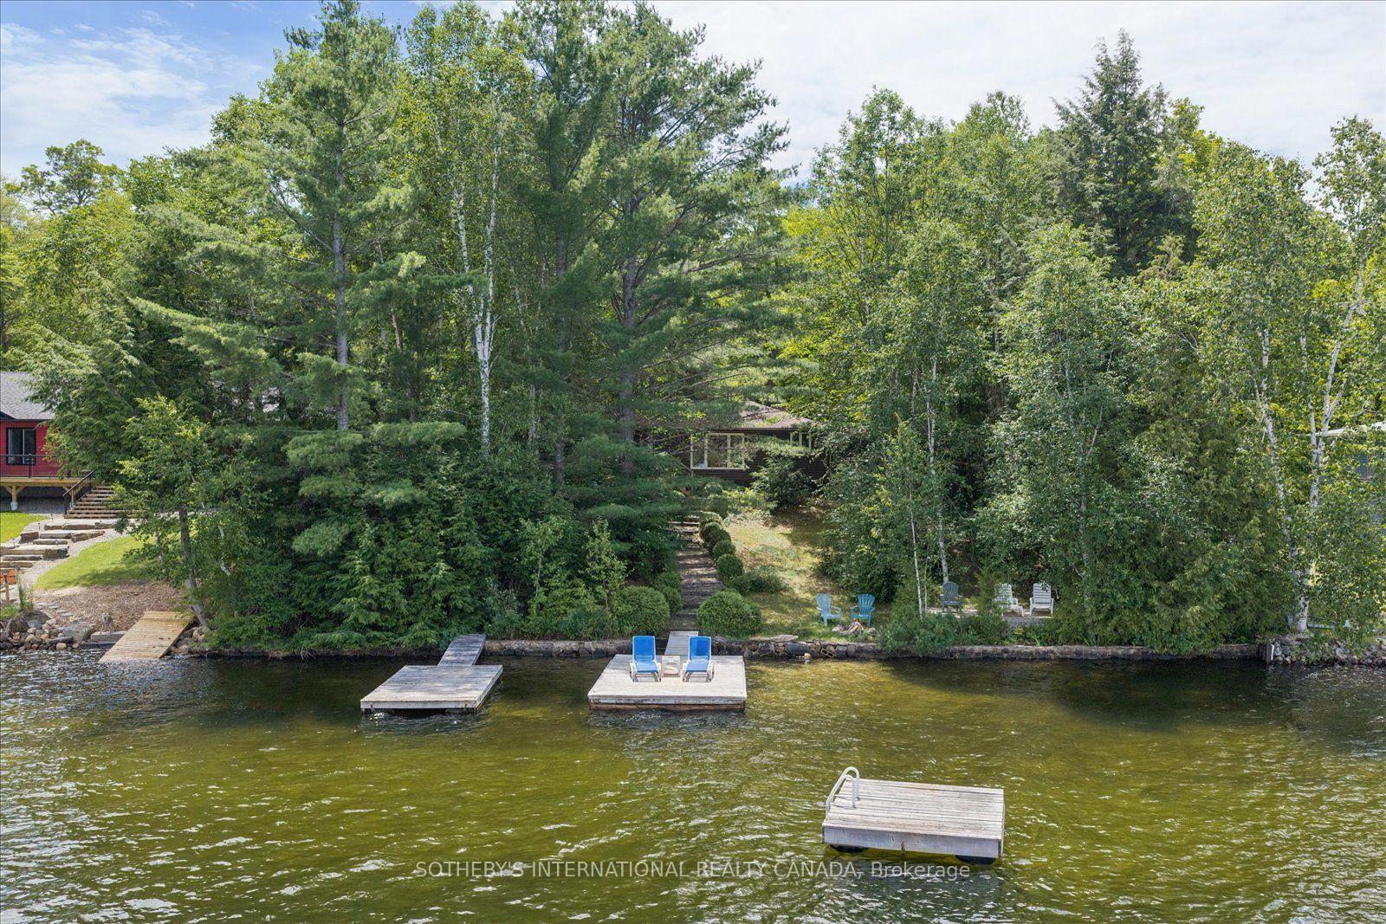
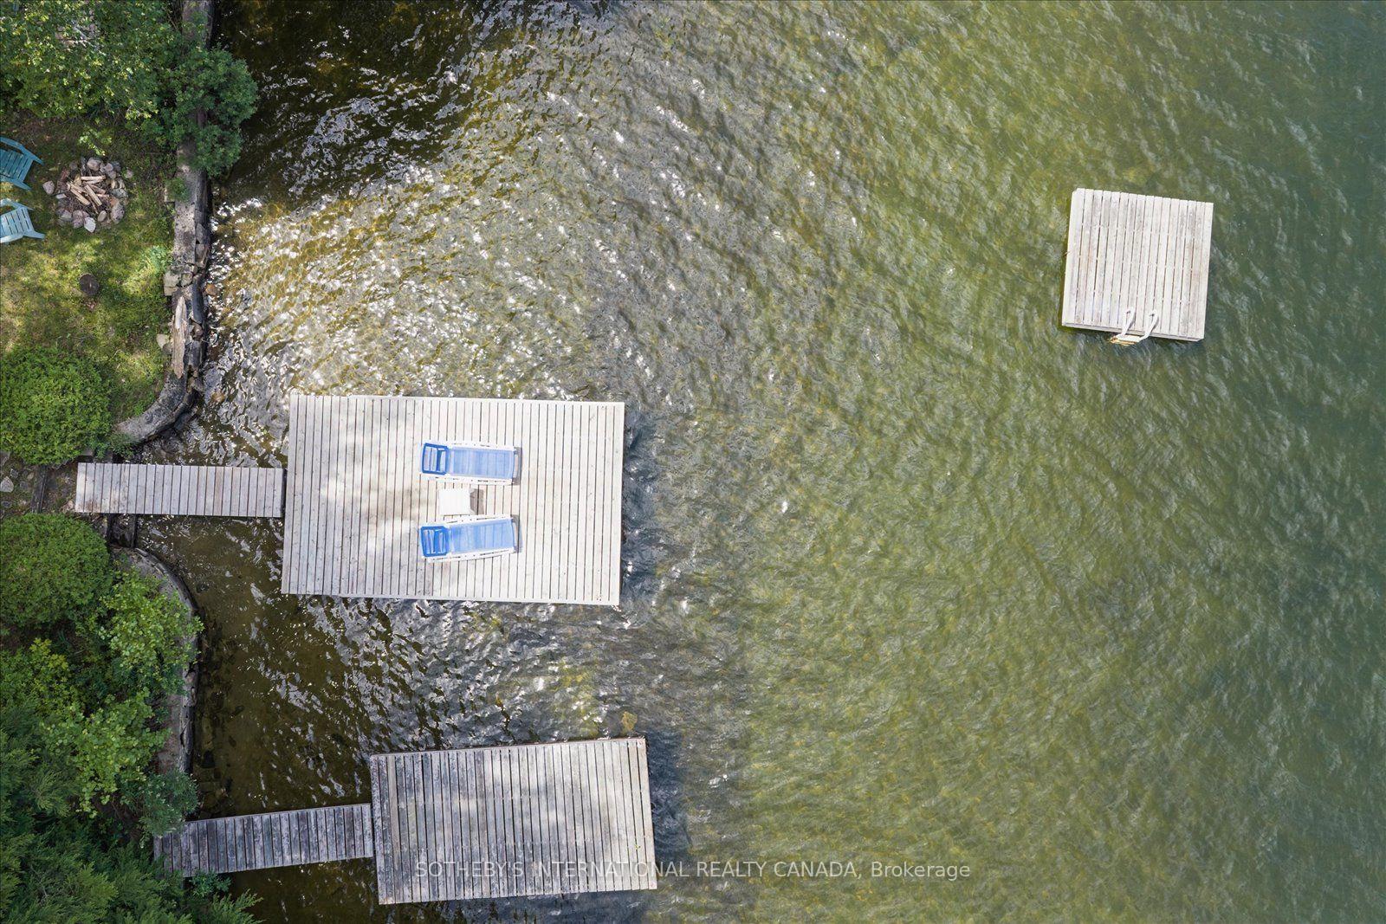
Welcome to the Ultimate Kennisis Lake Escape!If you have been searching for that quintessential, vintage Canadian cottage experience on a premier lake, your search ends here. Nestled on a treed half-acre lot, this 3 season cottage boasts 102 feet of pristine, clean waterfront. Later in the summer season, the shoreline reveals a perfect, ripple hard-packed sand beach-ideal for little ones to wade in or for launching your canoe.The waterfront is designed for endless summer fun and relaxation. It features two floating docks for lounging, fishing, and taking in those spectacular, Haliburton summer sunsets, alongside a jumping dock for hours of fun. Host family and friends on the large wraparound deck, or slip away for some serenity on your private deck off the waterside bedroom and enjoy beautiful water views. The charming cottage is just under 1100 square feet and features a warm, rustic wood interior with vaulted wood ceiling. The kitchen features a peninsula with seating for 4 and overlooks the living and dining room with beautiful views of the lake plus a newer wood stove to extend your cottaging season. There are three cozy bedrooms, a three-piece bathroom and a dedicated office space. Bell Fibe internet is available here, making working from the lake a breeze. Your guests will fall in love with the spacious, separate bunkie with water views! It sleeps four comfortably and has a two-piece bathroom with washer and dryer. A single garage provides plenty of secure storage for all your cottage toys. Property is being sold turn -key with all items as seen with the exception of excluded items. The next bay over is the Kennisis Lake Marina: Fuel up,.play Pickleball enjoy regular hosted events. A food truck for amazing food and beverages. A large store stocked with groceries, ice cream and lake merchandise. Right across the road is the Haliburton Forest and Wolf Centre with the Boshkung Smokehouse for great meals and much more.

Water Heater OwnedWaterBeachForestBeachHospital

Facts & features

TypeDetached
StyleBungalow
Built51-99
Size700~1.1K Sq.Ft.
Lot102 x 235.3 ft
Tax$3,655 (2026)
HeatingOther, wood
BasementCrawl space
Parking4 drive
WaterOther
FireplaceYes, wood stove

Ask about this home

A HOMEH agent will answer your questions about this home.

Ask a question

Rooms

8 rooms · 2 bathrooms
Main floor8 rooms
  • Dining room4′8″ × 2′7″12 sq.ft.
  • Bedroom 312′8″ × 7′5″93 sq.ft.
  • Bedroom8′3″ × 9′1″75 sq.ft.
  • Kitchen12′8″ × 9′1″115 sq.ft.
  • Office8′3″ × 10′11″90 sq.ft.
  • Bathroom6′ × 5′5″32 sq.ft.
  • Living room14′10″ × 18′4″273 sq.ft.
  • Bedroom 28′3″ × 8′9″72 sq.ft.
Bathrooms2
3-pcMain2-pcMain
Thinking of selling your home?See what your home is worth today.

Around this home

Kennisis Lake Road to Gentle Breeze Lane

Listing details

MLS® numberX13590590
Listed onJul 21, 2026
Days on market15
UpdatedAug 5, 2026
Listing brokerageSOTHEBY'S INTERNATIONAL REALTY CANADA
PossessionFlexible

Helpful tools

Mortgage calculator
Closing costs
Land transfer tax
Buyer guide

Your HOMEH agent

KimHOMEH agent · Dysart et al

"I would see it this week."

Ask Kim

Ask HOMEH about this home

Price, neighbourhood, monthly cost. Ask anything.

HOMEH Intelligent Agent is an AI, not a licensed representative. Check anything important with your agent.

© 2026 HOMEH Inc., Brokerage · RECO Registration #6000380 · 505 Highway 7 East, Units 308 & 309, Thornhill, ON L3T 7T1 · Listing data courtesy of the MLS® System of the listing brokerage, deemed reliable but not guaranteed.

Disclaimers and terms

HOMEH is operated by HOMEH Inc., a licensed Ontario real estate brokerage regulated by the Real Estate Council of Ontario (RECO) under the Trust in Real Estate Services Act, 2002 (TRESA). Under TRESA, consumers are entitled to the RECO Information Guide before entering into a representation agreement. Broker of Record Licence #5034208. Toronto Regional Real Estate Board Member #20004000.

Cashback Rebate. Paid by HOMEH Inc., Brokerage from the commission it receives, on closing, to eligible buyers who came to HOMEH as HOMEH leads. Subject to the buyer representation agreement, lender approval and legal limits; amounts vary with price, commission received and transaction type. Not a government incentive, tax credit or refund. Full terms and conditions apply.

Mortgage. Payment figures are estimates for illustration only, not an offer to lend; all financing is on approved credit (OAC). HOMEH Inc., Brokerage is not a mortgage broker, agent or lender; mortgage products and advice come from independent professionals licensed by the Financial Services Regulatory Authority of Ontario (FSRA).

HOMEH Estimate. Worked out with automated tools from recent nearby sales of similar homes. For information only, not an appraisal.

Accuracy. Listings, market data, photos, school, transit and neighbourhood information come from sources believed reliable, including the MLS® System and the Toronto Regional Real Estate Board (TRREB), but are not warranted accurate, current or complete. MLS® listing data is copyright TRREB. It must only be used by consumers with a bona fide interest in the purchase, sale or lease of real estate, and not for any commercial purpose.

Programs. Programs, incentives and benefits on this website are privately administered, may change or end without notice, and imply no government authority, endorsement or affiliation.

Not intended to solicit clients currently under contract with another brokerage.

The trademarks REALTOR®, REALTORS® and the REALTOR® logo are controlled by The Canadian Real Estate Association (CREA) and identify real estate professionals who are members of CREA. The trademarks MLS®, Multiple Listing Service® and the associated logos are owned by CREA and identify the quality of services provided by real estate professionals who are members of CREA. Used under licence.
