
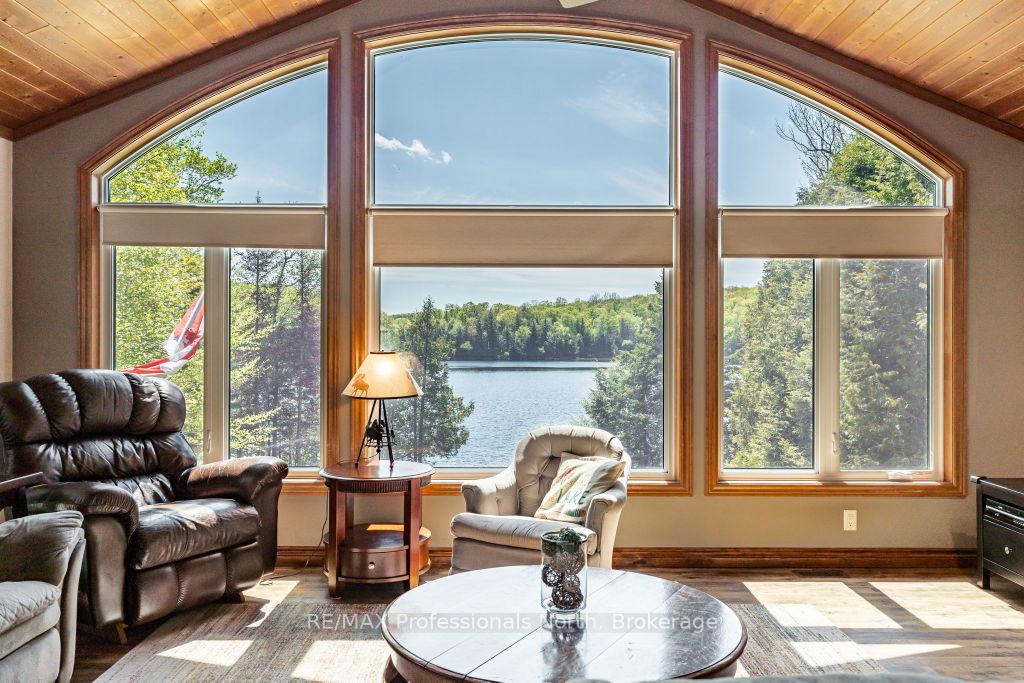
 See all 48 photos
Property history

This home has sold. It is no longer available.
Property not available for sale or for rent.
Ask about this home
A HOMEH agent will answer your questions about this home.Ask HOMEH
About this home
1010 Snowshoe Road, Dysart et al
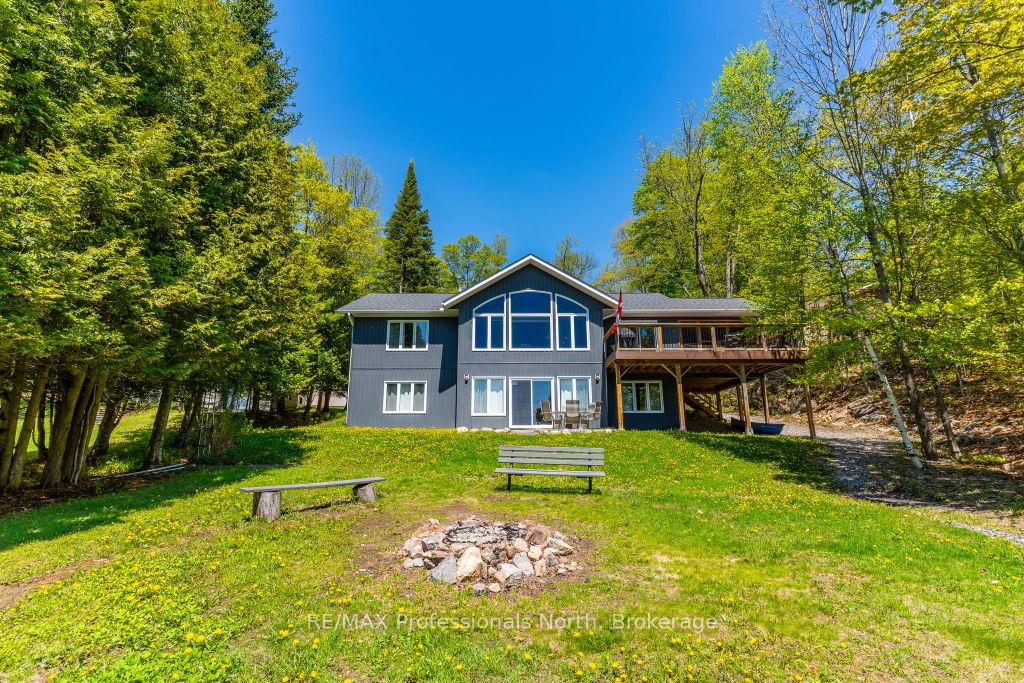
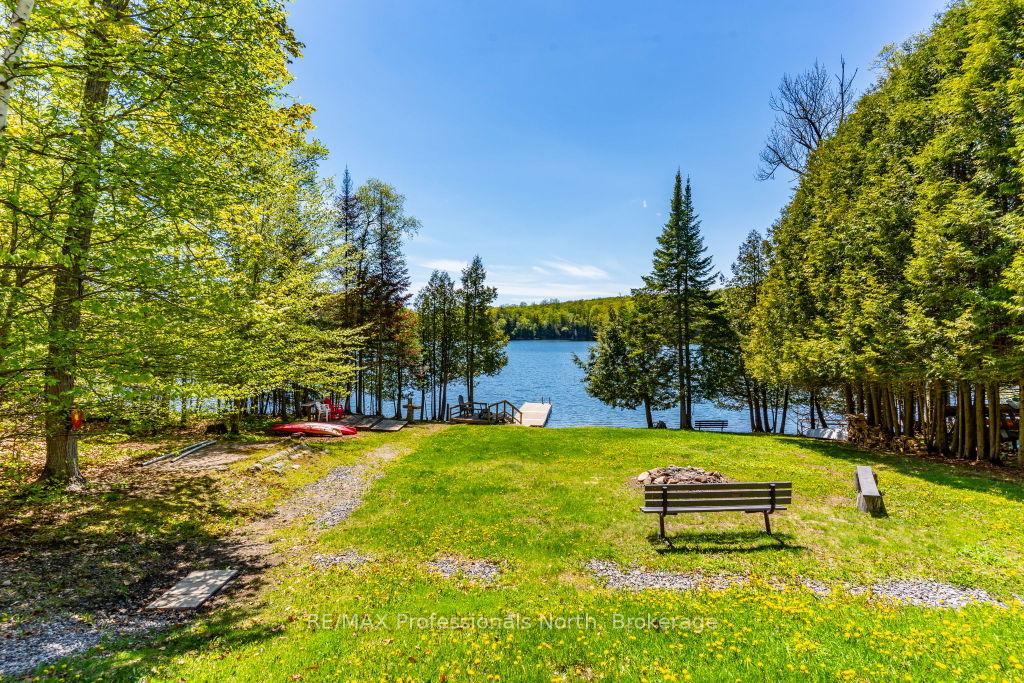
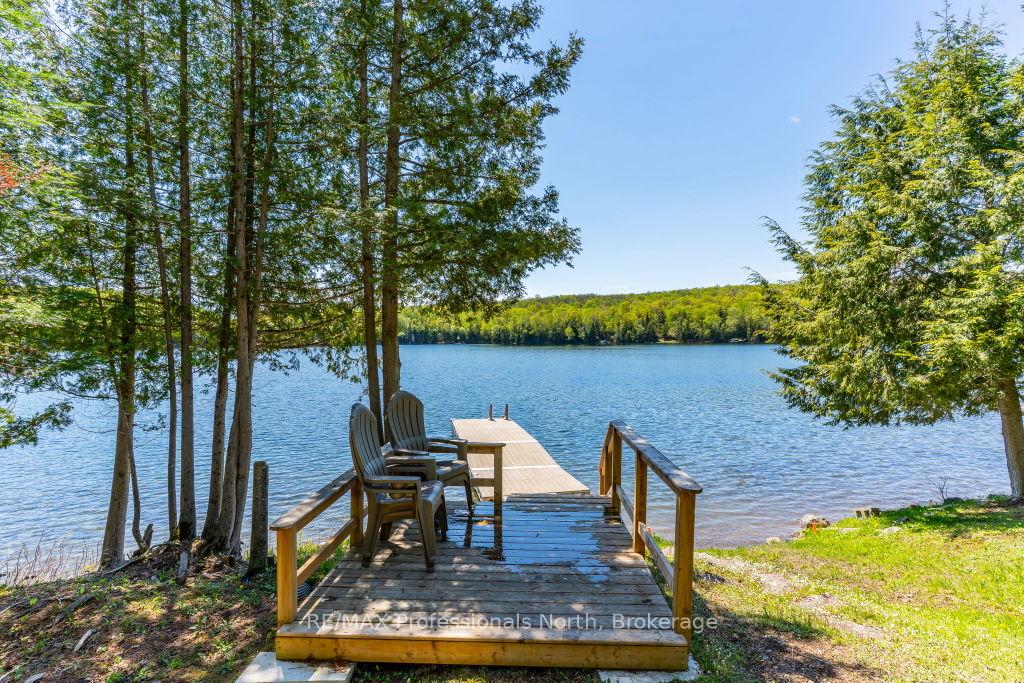
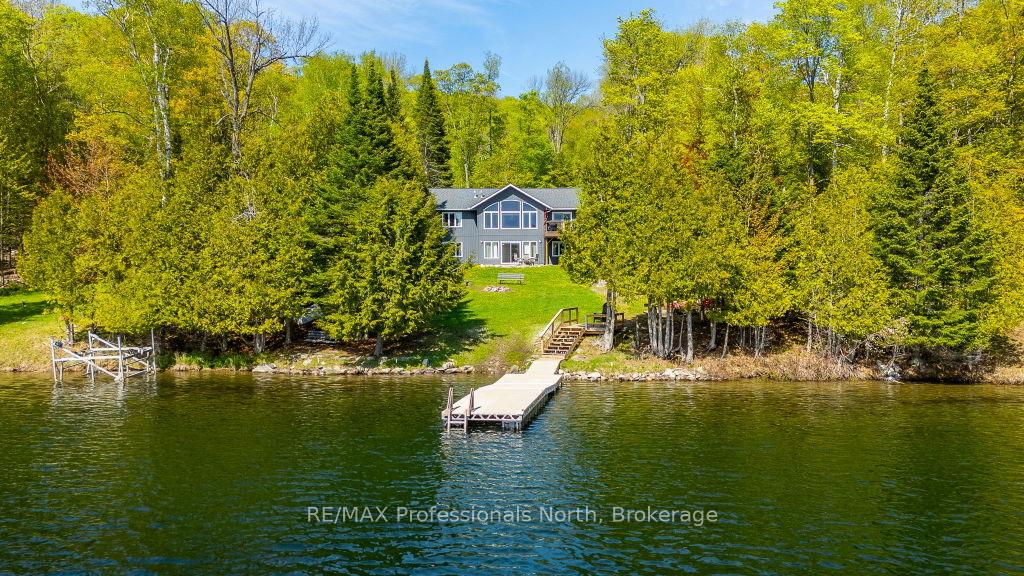
Perfect year-round cottage or home, built in 2017, offering exceptional comfort & versatility for multi-generational living. With 2 bedrooms on the main level & 2 additional bedrooms on the fully finished lower level, there's plenty of space for family & guests alike. The main floor features a stunning great room with cathedral ceilings, a beautiful stone propane fireplace, &large windows that fill the space with natural light. The spacious primary bedroom, 4-piecebathroom, & guest bedroom provide convenient main-level living. Step into the large screened-in Haliburton Room-ideal for relaxing & enjoying the outdoors in comfort. The lower level offers a full walkout to the lake & includes a generous recreation room with a fireplace, 2 additional bedrooms, an office, & a 3-piece bathroom-perfect for extended family or guests seeking their own space. Outdoors, enjoy a level lot leading to the water's edge, with excellent swimming featuring a gradual sandy entry as well as deep water off the dock. The large docking system enjoys sun for most of the day, making it perfect for lakeside lounging. Anglers will appreciate the excellent fishing, including lake trout, rainbow trout, & bass. Additional features include a detached garage for storage & ample parking. Conveniently located just 15 minutes from Haliburton, this property offers the perfect balance of privacy & accessibility. A true four-season retreat ready to be enjoyed year-round.
Facts & features
Ask about this home
A HOMEH agent will answer your questions about this home.
Rooms
13 rooms · 2 bathrooms
- Dining room12′3″ × 13′1″161 sq.ft.
- Living room19′1″ × 16′10″322 sq.ft.
- Bedroom 210′1″ × 9′9″98 sq.ft.
- Bathroom7′9″ × 9′6″74 sq.ft.
- Laundry10′10″ × 9′9″106 sq.ft.
- Primary bedroom15′ × 12′10″193 sq.ft.
- Foyer5′9″ × 14′1″80 sq.ft.
- Kitchen11′8″ × 13′152 sq.ft.
- Recreation19′1″ × 20′3″386 sq.ft.
- Den15′ × 12′10″193 sq.ft.
- Bathroom10′6″ × 9′9″102 sq.ft.
- Bedroom 310′7″ × 16′1″169 sq.ft.
- Bedroom 411′3″ × 13′6″152 sq.ft.
Around this home
Listing details
Helpful tools
Your HOMEH agent
"I would see it this week."
Ask HOMEH about this home
Price, neighbourhood, monthly cost. Ask anything.
HOMEH Intelligent Agent is an AI, not a licensed representative. Check anything important with your agent.