
 See all 42 photos
Property history

This home has sold. It is no longer available.
Property not available for sale or for rent.
Book a viewing
Ask HOMEH
About this home
1018 Rattlesnake Road, Dysart et al
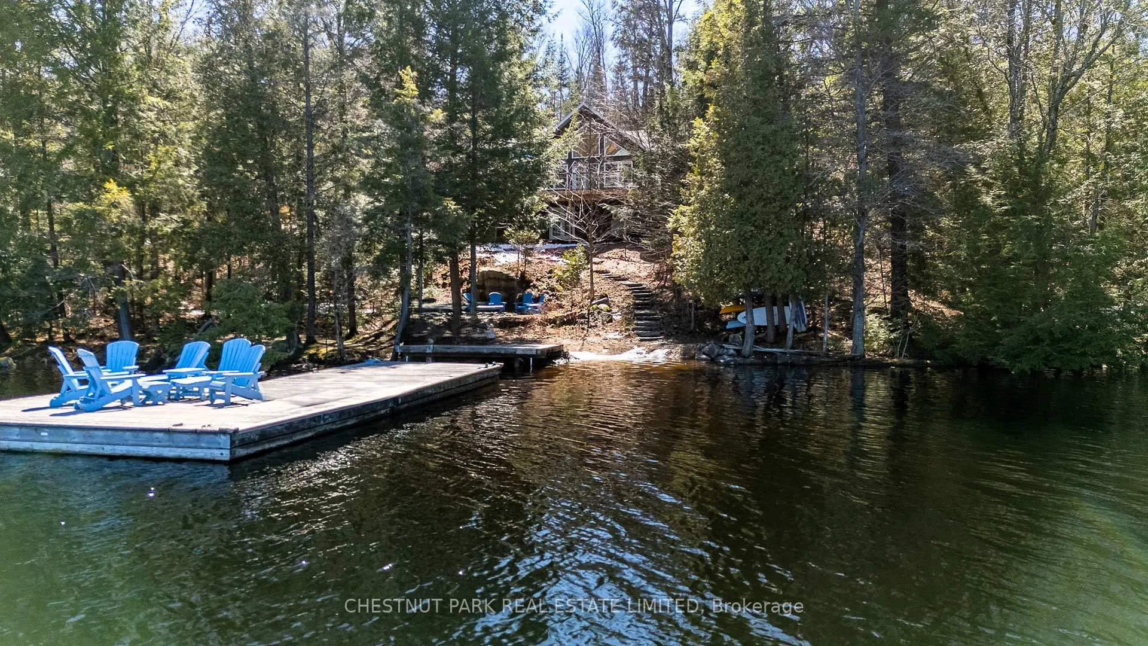
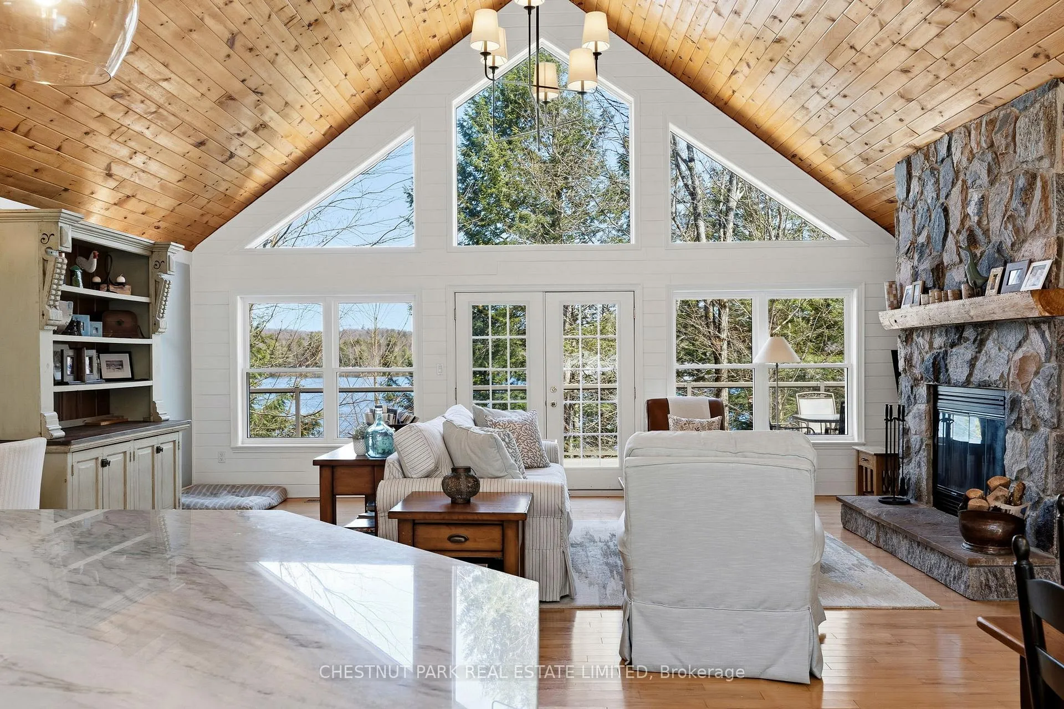
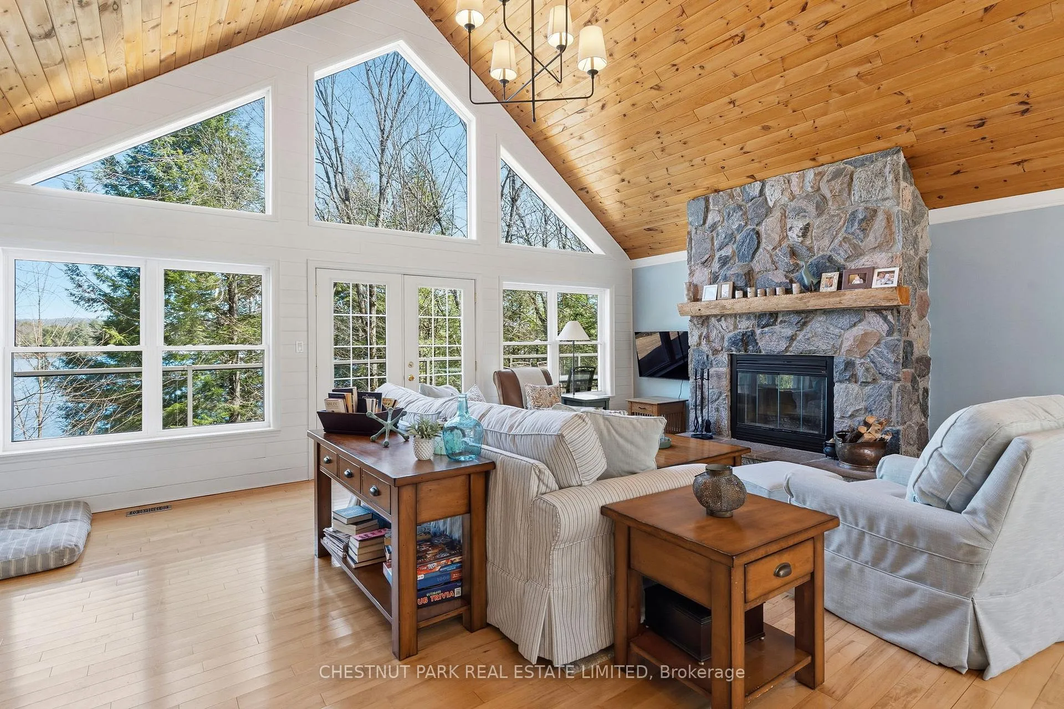
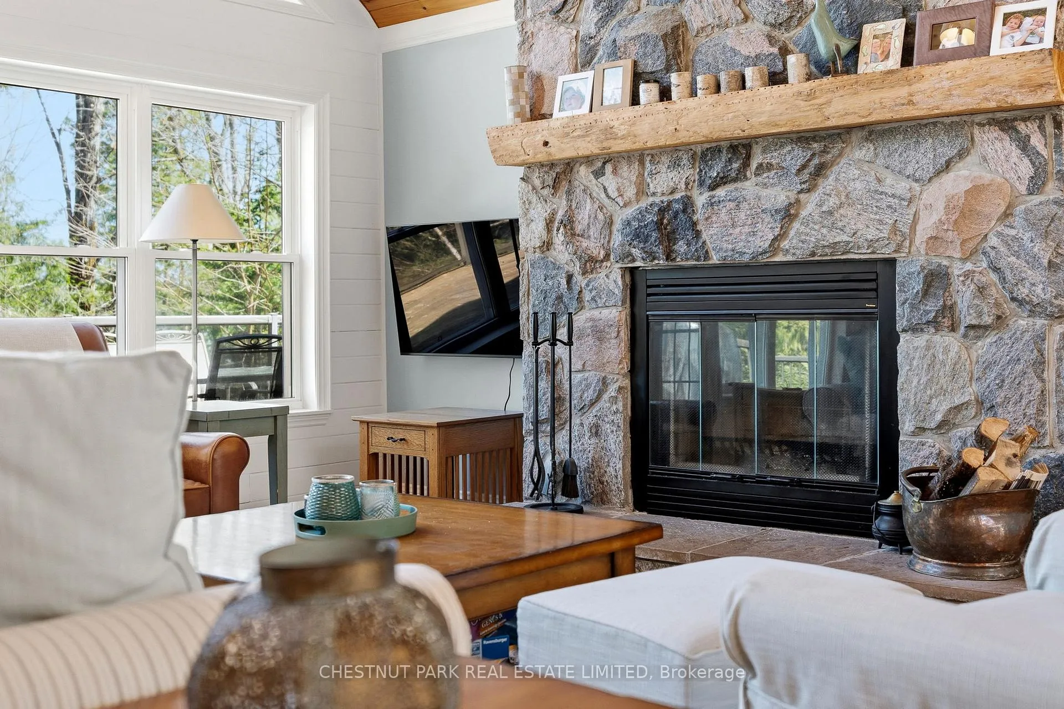
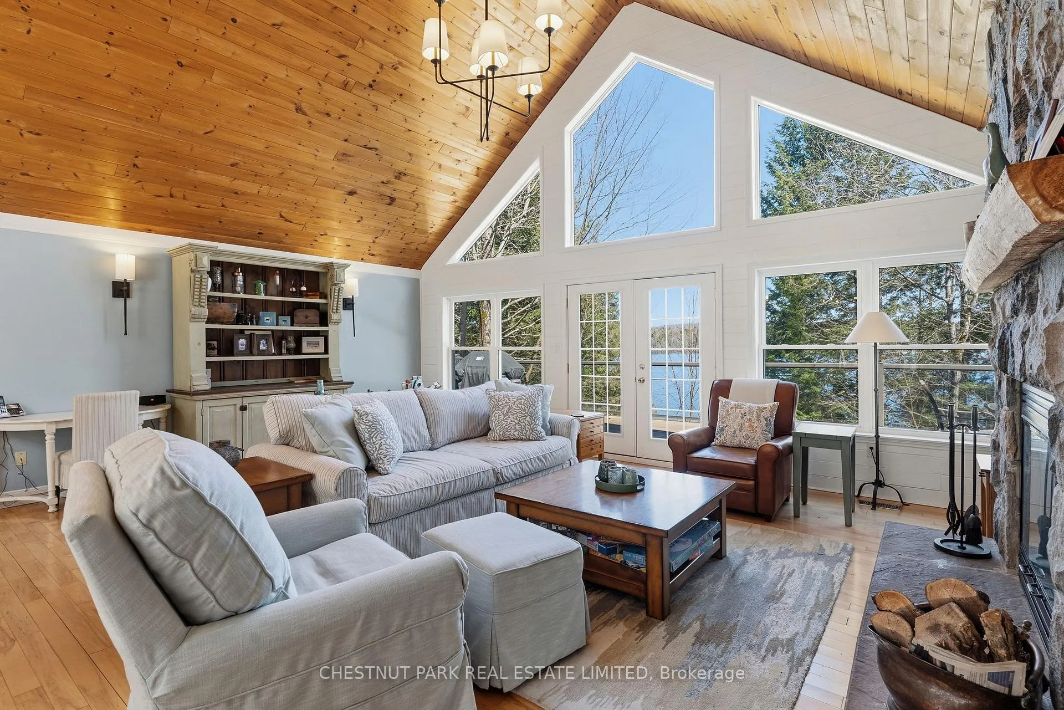
Exceptional Redstone Lake waterfront in one of the Haliburton Highlands' most sought-after executive enclaves. This premium offering features 150 feet of pristine shoreline and just under an acre of private, well-landscaped grounds, delivering a refined four-season lifestyle. Designed for effortless living and entertaining, the home offers 4 bedrooms and 3 bathrooms with a seamless open-concept layout oriented to expansive lake views. Vaulted ceilings and a wood-burning fireplace define the principal living space, while the gourmet kitchen with professional-grade appliances flows seamlessly into the dining and living areas. A bright lakeside sunroom provides a relaxed retreat, and the main floor primary suite offers a private escape with ensuite and walkout to the deck. Expansive decking extends the living space outdoors with multiple areas for dining and lounging. The fully finished lower level adds excellent additional space for entertaining family and guests. Landscaping is thoughtfully executed with granite steps, walkways, and patios that blend naturally with the setting. At the shoreline, a fire pit area creates an ideal lakeside gathering space, while the large dock captures full sun and provides access to Redstone's deep, clean water for swimming and boating. A premium Haliburton Highlands waterfront property defined by privacy, quality, and a highly desirable lakefront setting.
Facts & features
Book a viewing
Rooms
15 rooms · 3 bathrooms
- Foyer10′4″ × 8′6″88 sq.ft.
- Sunroom12′7″ × 13′8″172 sq.ft.
- Kitchen11′1″ × 14′9″164 sq.ft.
- Dining room12′1″ × 16′7″201 sq.ft.
- Living room22′6″ × 15′11″359 sq.ft.
- Primary bedroom15′3″ × 12′10″196 sq.ft.
- Bathroom7′7″ × 8′1″61 sq.ft.
- Bedroom 211′1″ × 11′123 sq.ft.
- Bedroom 310′11″ × 11′121 sq.ft.
- Bathroom7′7″ × 8′6″64 sq.ft.
- Bedroom 412′4″ × 14′9″181 sq.ft.
- Other9′3″ × 6′56 sq.ft.
- Bathroom12′7″ × 13′8″172 sq.ft.
- Recreation36′5″ × 30′8″1116 sq.ft.
- Utility room12′ × 10′11″132 sq.ft.
Around this home
Listing details
Helpful tools
Your HOMEH agent
"I would see it this week."
Ask HOMEH about this home
Price, neighbourhood, monthly cost. Ask anything.
HOMEH Intelligent Agent is an AI, not a licensed representative. Check anything important with your agent.