
 See all 41 photos
Property history

This home has sold. It is no longer available.
Property not available for sale or for rent.
Book a viewing
Ask HOMEH
About this home
1019 Carnation Lane, Dysart et al
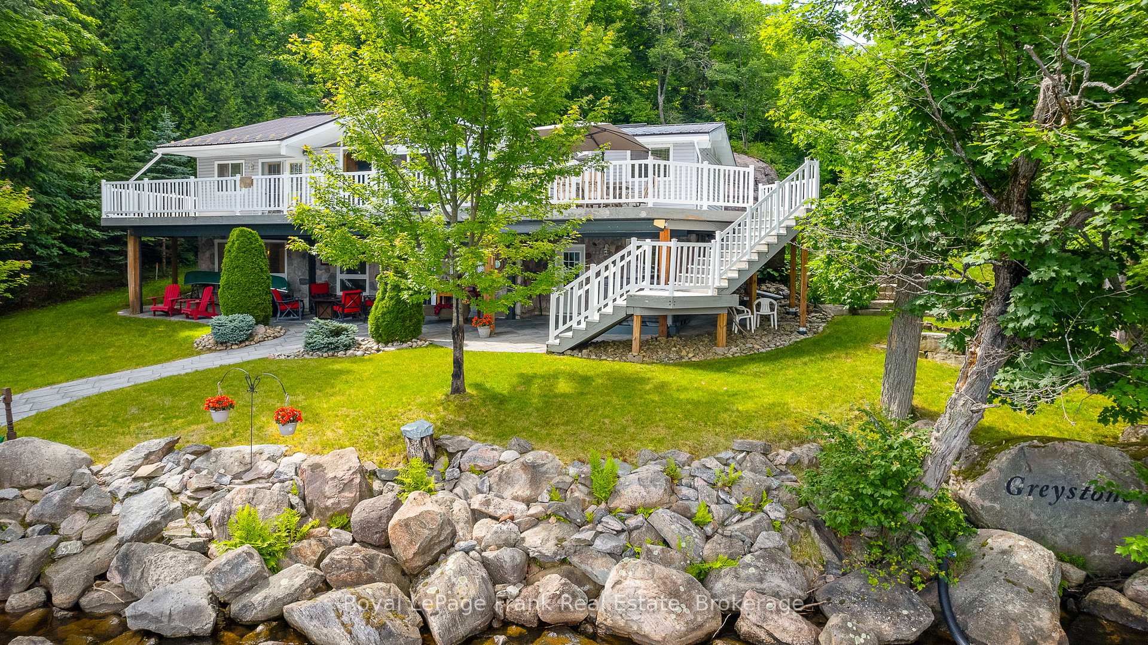
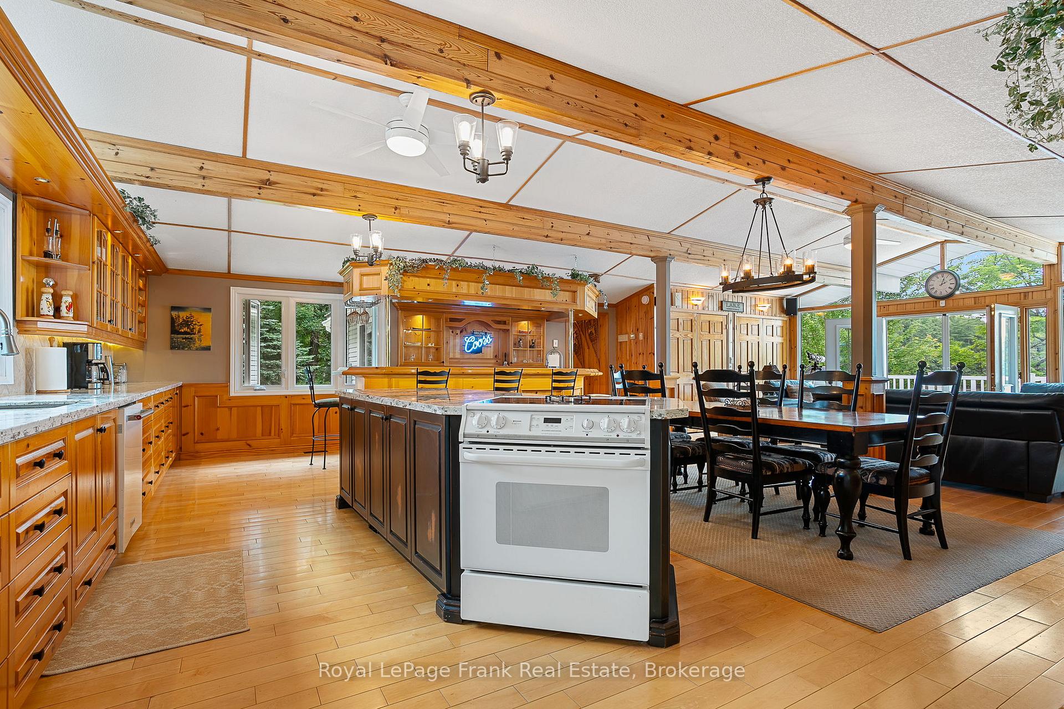
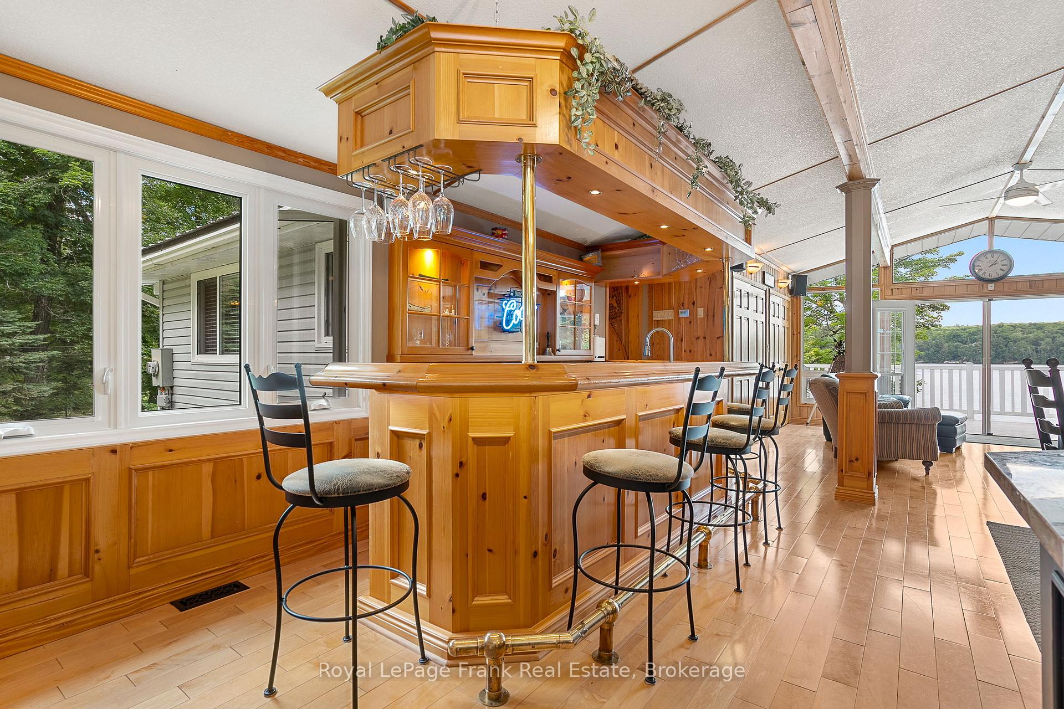
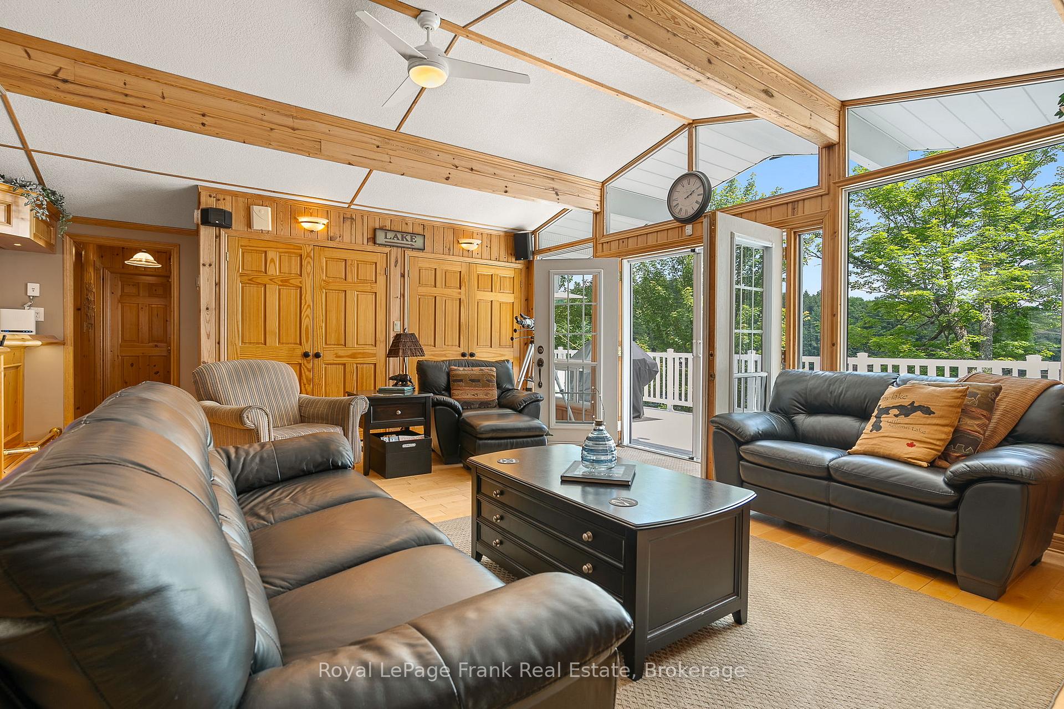
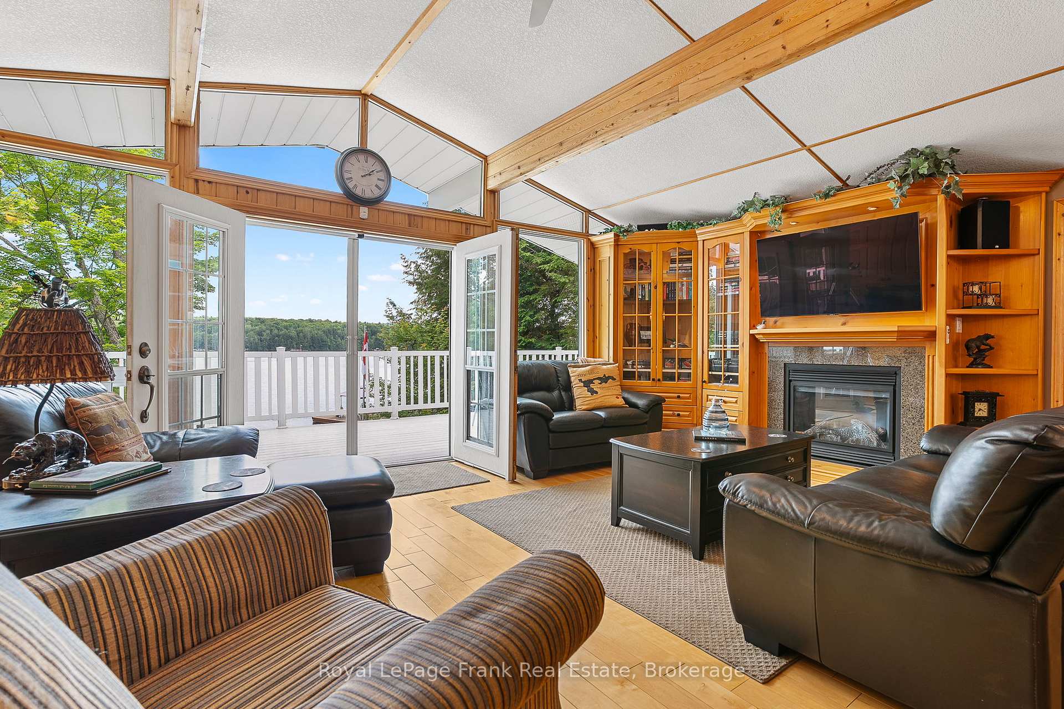
Welcome to Greystone!! A spectacular, 4 Season walkout bungalow with a fully finished basement Perfect for large gatherings, situated on a gently sloping 119 waterfront lot. Over 3/4 of an Acre backing onto the Haliburton Forest and Wildlife with year round events. An incredible open concept kitchen with large dining area and Family Room. 3 Bathrooms, 4 bedrooms, 2 additional rooms for work at home offices. Granite counters, 2 Fridges, slide in Stove & Dishwasher with a spacious entertainers bar. Step outside from the family room to a picturesque full wrap around deck. Expansive dock for diving into the deep weedless water. Six person Artic Spa hot tub, Phantom Screened, retractable sunroom (2018) to enjoy nature's sounds or sit at your private fire pit. The 2 Storey 25 x 50 foot garage has room for all the toys, equipped with propane heat source and wood stove to gather after winter activities. The upper level provides ample storage for all of your cottage essentials along with a gym. Kennisis Lake boasts an active community with amenities like a marina with pickleball, food drink concession and live entertainment. Embrace the serenity of cottage life and create memories at this splendid cottage on Little Kennisis Lake. EXTRAS: Two speed Propane Furnace (23), Bathroom's updated (22 & 23), Phantom Screen in room 2018, Dock & Crib 1st Ext.(19), Second Ext. (20), Hot Tub new (14), refurbish (24), 20kw Generator, Ultra Violet System, 4000 Sq Ft of Living Space.
Facts & features
Book a viewing
Rooms
11 rooms · 3 bathrooms
- Kitchen9′10″ × 23′4″229 sq.ft.
- Dining room9′10″ × 23′226 sq.ft.
- Bedroom 211′6″ × 6′11″79 sq.ft.
- Primary bedroom14′1″ × 25′11″366 sq.ft.
- Office8′10″ × 8′2″73 sq.ft.
- Family room16′1″ × 23′369 sq.ft.
- Office7′7″ × 8′6″64 sq.ft.
- Bedroom11′10″ × 11′10″140 sq.ft.
- Mud room15′9″ × 9′2″145 sq.ft.
- Bedroom11′10″ × 11′10″140 sq.ft.
- Recreation33′2″ × 23′11″794 sq.ft.
Around this home
Listing details
Helpful tools
Your HOMEH agent
"I would see it this week."
Ask HOMEH about this home
Price, neighbourhood, monthly cost. Ask anything.
HOMEH Intelligent Agent is an AI, not a licensed representative. Check anything important with your agent.