

1026 Lancer Lane
1026 Lancer Lane
 See all 36 photos
Property history
Facts and features
- BasementUnfinished
- Age of home6–15 years
- Water, sewerSeptic
- Lot shapeIrregular
- Hardwood floors
- Fireplace
- Central air
- Waterfront
The homeDetached, Bungalow, Age 6–15 years
- Type: Detached
- Style: Bungalow
- Age: 6–15 years
- Living space: 1,500–2,000 sq ft
- Basement: Crawl space, unfinished
- View: Hills, lake, mountain, trees/woods, water
- Waterfront: Direct
InsideFireplace Yes, propane, Tile, Hardwood, Main level
- Fireplace: Yes, propane
- Flooring: Tile, Hardwood
- Laundry: Main level
- Features: Air exchanger, auto garage door remote, water heater owned
- Rooms above ground: 5
- Bedrooms: 2
- Bathrooms: 2
- Kitchens: 1
Outside and lotLog, Shingles, Poured concrete
- Exterior: Log
- Roof: Shingles
- Foundation: Poured concrete
- Features: Landscaped
- Other structures: Workshop
- Size: 156.6 × 453.83 ft
- Shape: Irregular
- Zoning: WR3L
Parking4 Garage, Detached, Private double
- Spaces: 4 Garage
- Garage: Detached
- Driveway: Private double
Heating, water and powerForced air, propane, Central air, Other
- Heating: Forced air, propane
- Cooling: Central air
- Water: Other
- Sewer: Septic
- Natural gas: No
- Hydro: Yes
Costs and taxesTaxes $3,882 a year, HST No HST, Propane tank.
- Taxes, 2024: $3,882 a year
- HST: No HST
- Rental items: Propane tank.
Included in the saleBuilt-in microwave, carbon monoxide detector, dishwasher, dryer, garage door opener, gas oven/range, hot water tank owned, refrigerator, smoke detector, washer, window coverings., Couch in bunkie, some outdoor hydrangeas.
- Included: Built-in microwave, carbon monoxide detector, dishwasher, dryer, garage door opener, gas oven/range, hot water tank owned, refrigerator, smoke detector, washer, window coverings.
- Not included: Couch in bunkie, some outdoor hydrangeas.
NearbyBeach, cul de sac/dead end, hospital, lake/pond, marina, park
- Close to: Beach, cul de sac/dead end, hospital, lake/pond, marina, park
Listing detailsX12104259, Sold, Apr 25, 2025
- MLS® number: X12104259
- Status: Sold
- Listed on: Apr 25, 2025
- Days on market: 4
- Updated: Apr 29, 2025
- Possession: 30-59 days
- Occupied by: Vacant
- Listing brokerage: RE/MAX HALLMARK PEGGY HILL GROUP REALTY
About this home
1026 Lancer Lane, Dysart et al (Guilford), ON K0M 1S0
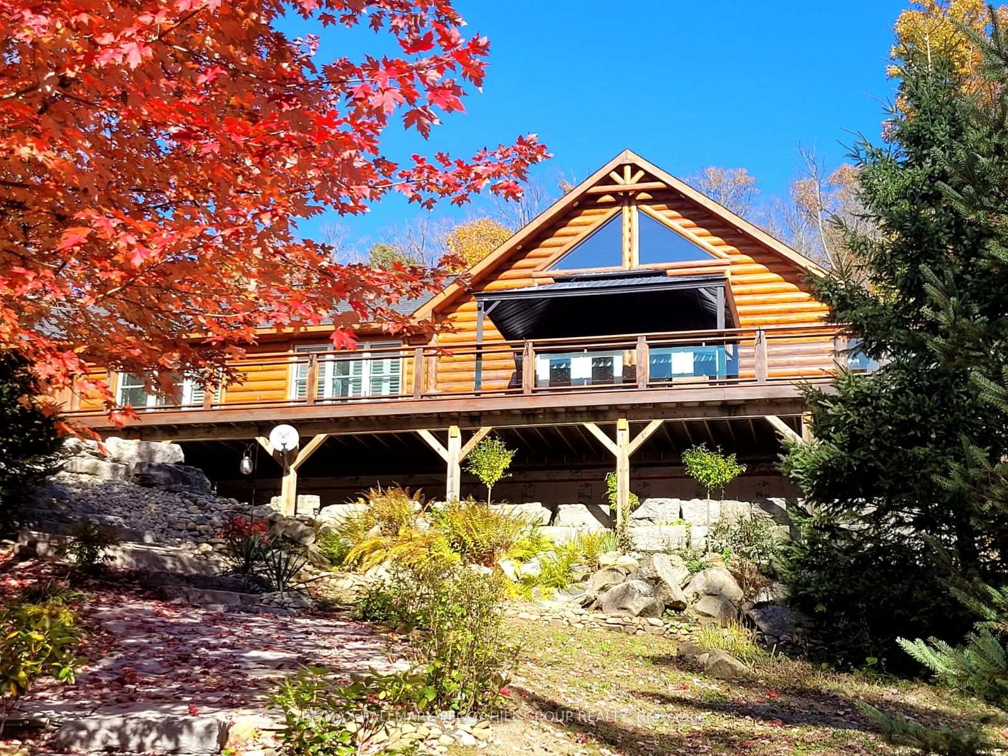
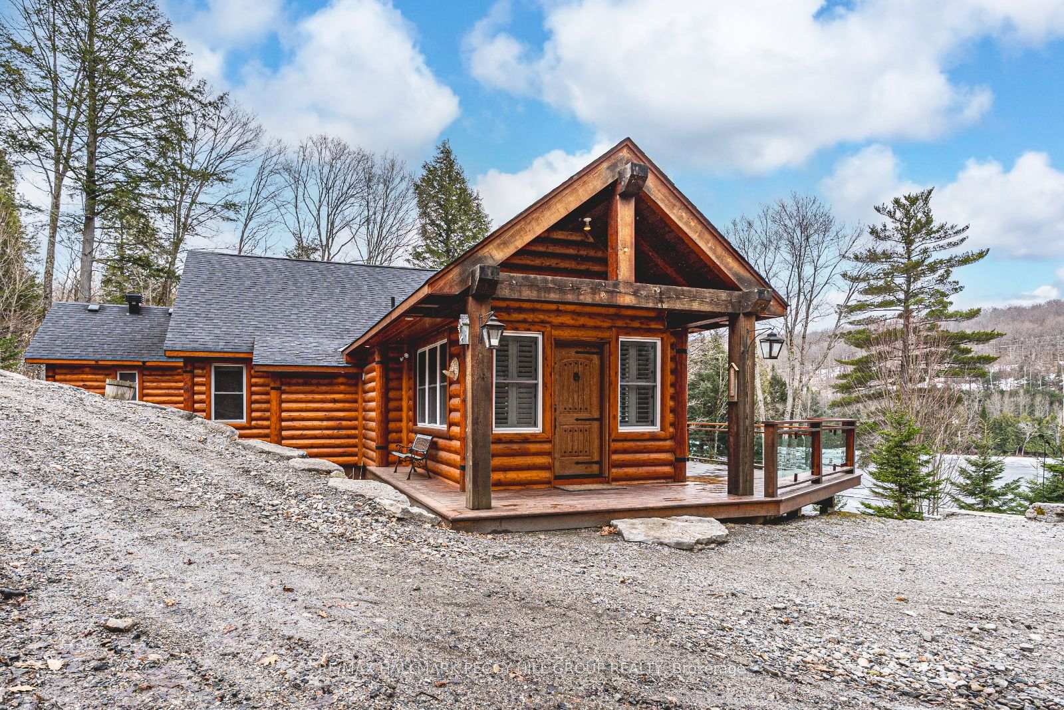
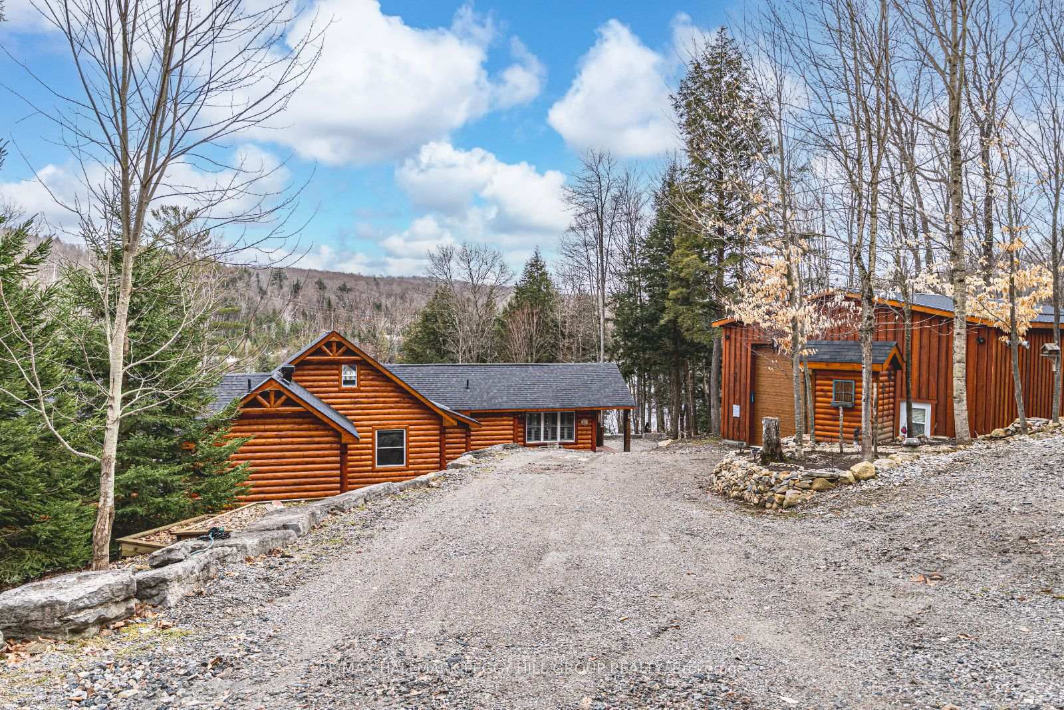
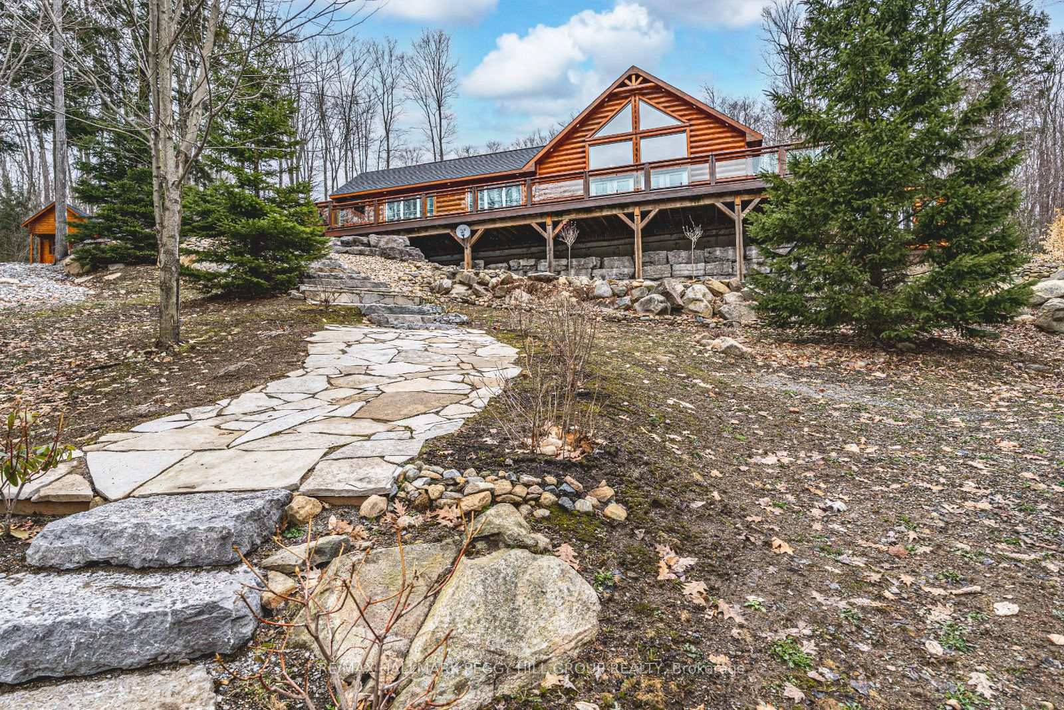
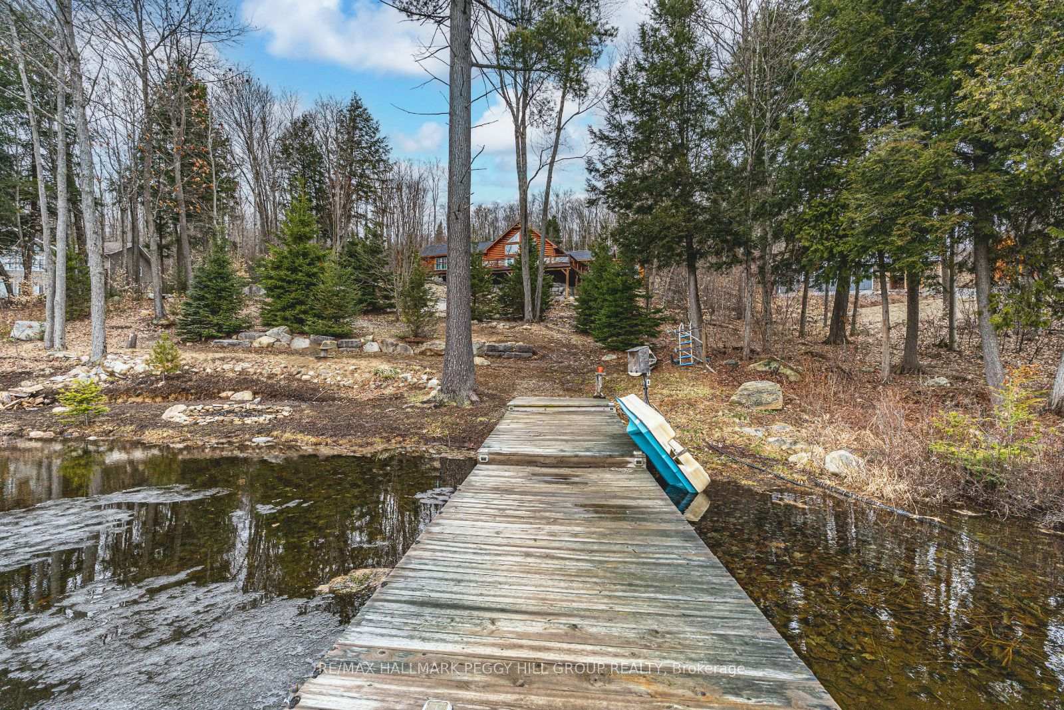
****SOLD FIRM, AWAITING DEPOSIT************************************* CUSTOM LOG HOME ON TEDIOUS LAKE WITH 156 FT OF SHORELINE & A MASSIVE 1200 SQFT SHOP ON 1.88 ACRES! Tucked away on the shores of Tedious Lake in Haliburton, this stunning log home is where unforgettable memories are made, and lake life fun begins! Set on a private 1.88-acre lot with 156 feet of shoreline and breathtaking views of Sir Sams Ski Hills glowing at night, this property delivers a year-round escape like no other. Swim, boat, or fish right from the 8x30 ft dock, where the water depth reaches approximately 85 ft, ideal for casting a line for rainbow trout, brook trout, or bass. The landscaped grounds feature vibrant gardens, a large fire pit for late-night stories, and a bunkie with hydro that sleeps four. Inside, 22-foot vaulted ceilings, hardwood floors, California shutters, and oversized windows flood the space with natural light and lake views. Multiple walkouts lead to a beautiful wraparound deck. The white chefs custom kitchen shines with Caesarstone countertops, subway tile backsplash, high-end appliances, and a walk-in pantry. Slide-open barn doors reveal a peaceful primary retreat with lake views, a walk-in closet with built-in organizers, a spa-inspired ensuite with shiplap accents, a freestanding tub and a separate shower. Theres also a main bath with a massive rainfall walk-in shower and custom vanity, a convenient laundry/mechanical room with hookups, and an airy loft offering flexible space for overflow sleeping or living space. A 1,200 sq ft heated shop/garage with a 13 ft front door, mezzanine, and parking for four vehicles is ready for all your toys and projects, plus a Generac 16,000 kW generator keeps everything powered. Only minutes from Haliburton Forest trails and local hotspots for steak and seafood, this is where the adventures begin, and the good times never end!
Ask about this home
A HOMEH agent will answer your questions about this home.
Around this home
Helpful calculators
Your HOMEH agent

"I would see it this week."