
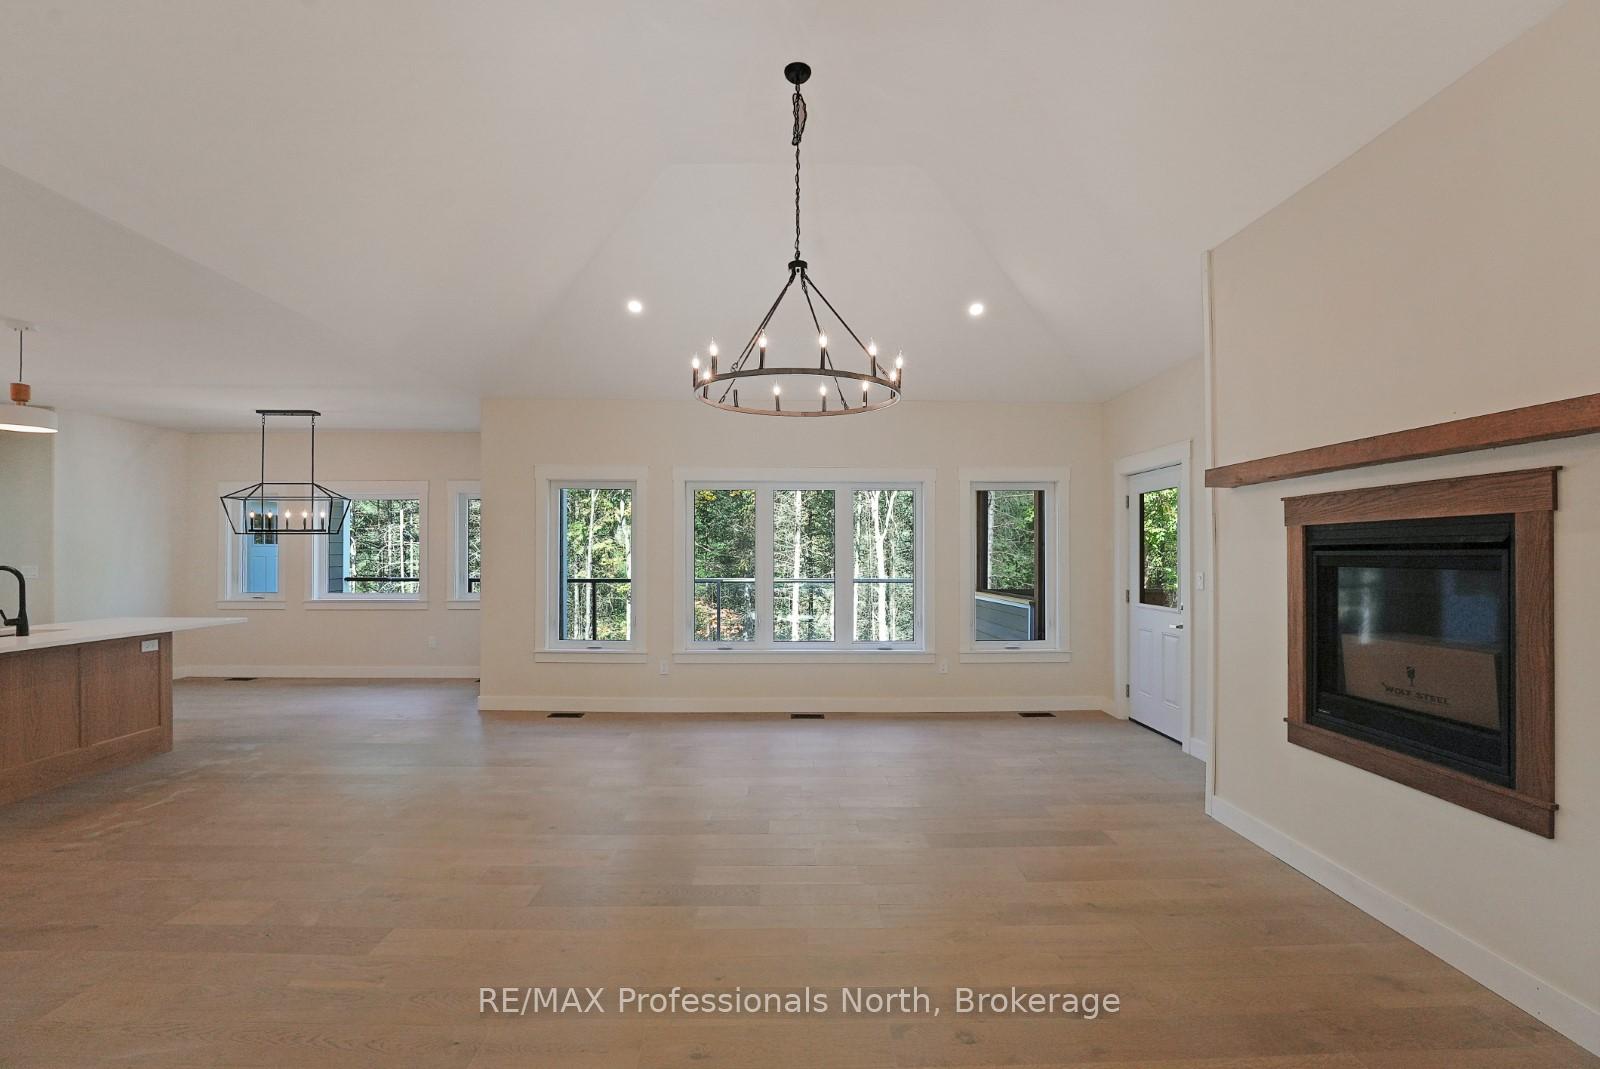
 See all 37 photos
Property history

This listing has ended. It is no longer available.
Property not available for sale or for rent.
Ask about this home
A HOMEH agent will answer your questions about this home.Ask HOMEH
About this home
1031 Stothart Creek Road, Dysart et al
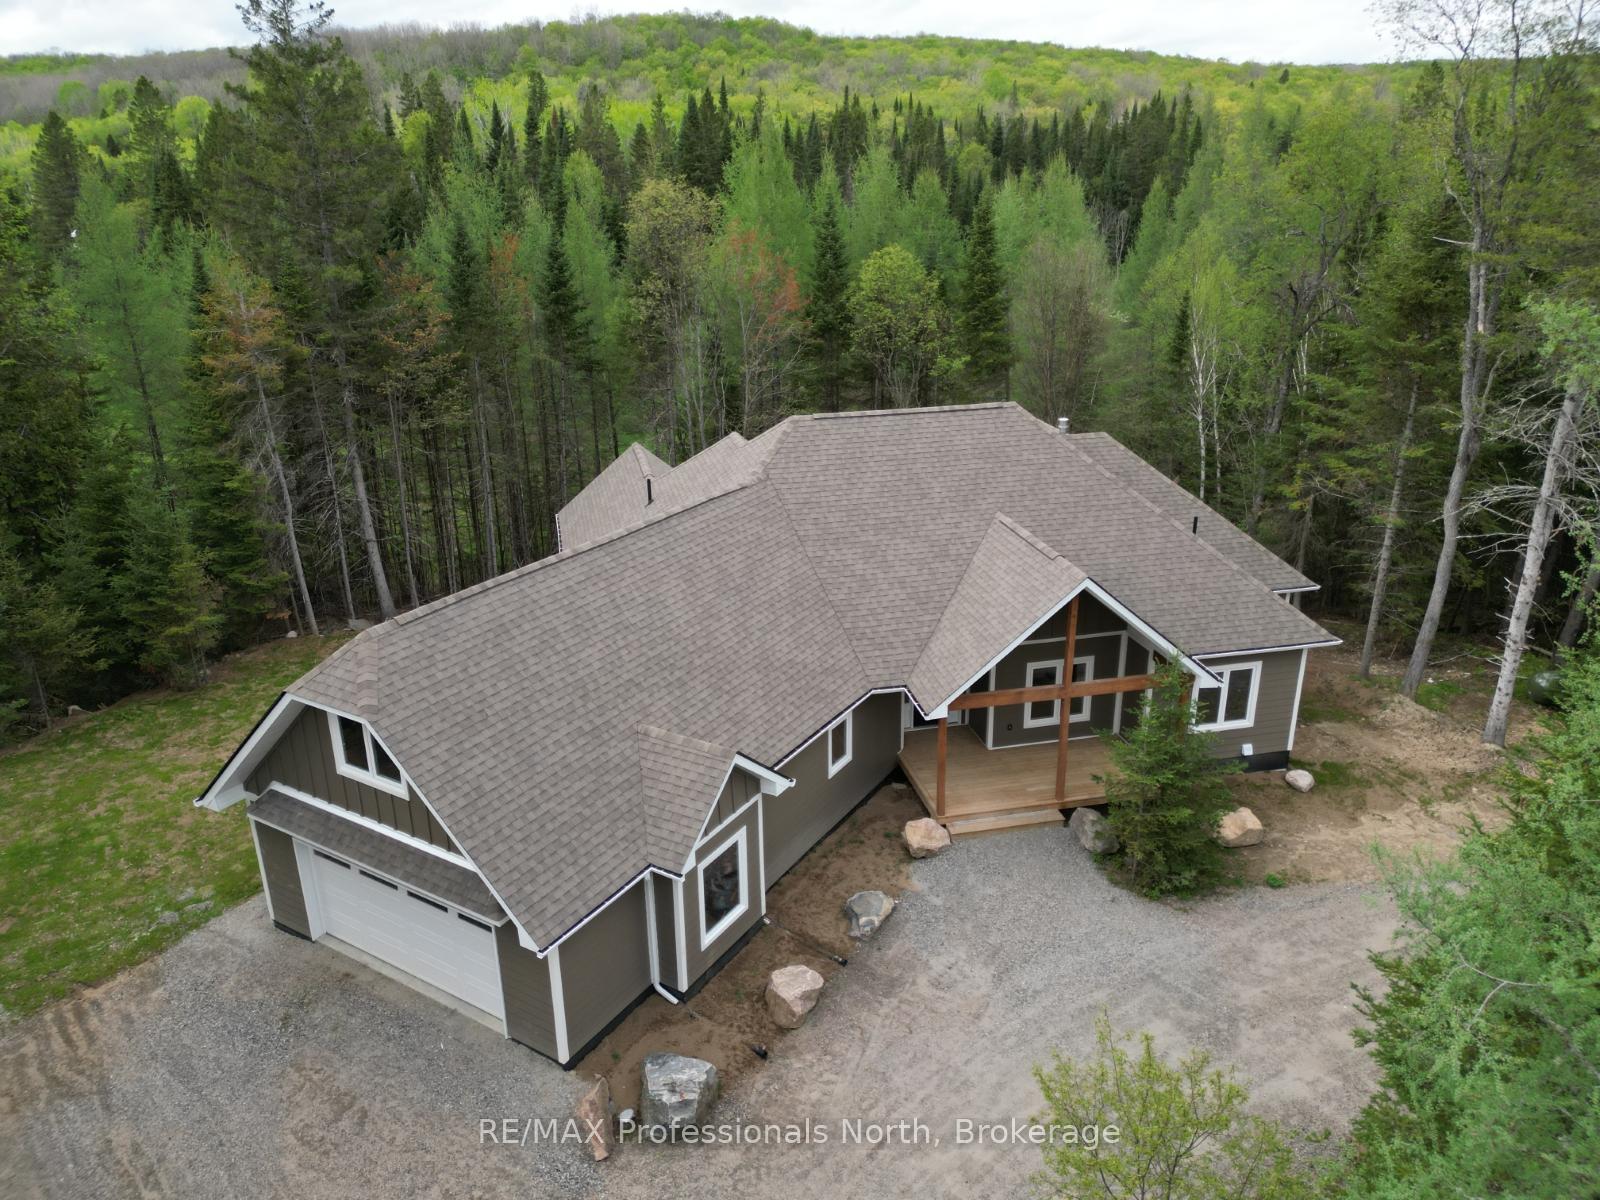
Set on 1.2 acres in the desirable Stothart Creek community, this 1,900 sq. ft. bungalow offers the perfect setting for family life - just five minutes from Haliburton Village for schools, shops, and activities. The open-concept main floor is designed for connection and comfort, with a bright living and dining area flowing seamlessly from the modern kitchen, featuring quartz countertops and stainless steel appliances. Its a space made for family dinners, weekend breakfasts, and hosting friends. The private primary suite is tucked away on one side of the home, offering a walk-in closet, 5-piece ensuite, and direct deck access - perfect for enjoying a quiet coffee before the day begins. Two additional bedrooms and a full bath on the opposite side provide a dedicated area for kids or guests. With a 1,900 sq. ft. unfinished basement, the possibilities are endless - create a playroom, teen hangout, home gym, or extra bedrooms. The 5-bedroom septic system is already in place, so adding more living space is a breeze. An oversized double garage with an unfinished loft and separate entrance offers even more flexibility - ideal for a home office, studio, or in-law suite. Extras include main floor laundry, a 19x14' Haliburton Room, multiple deck walkouts, and the reassurance of Tarion warranty coverage. If you've been searching for a home where your family can spread out, grow, and make lasting memories, this Stothart Creek property is ready to welcome you.
Facts & features
Ask about this home
A HOMEH agent will answer your questions about this home.
Rooms
11 rooms · 2 bathrooms
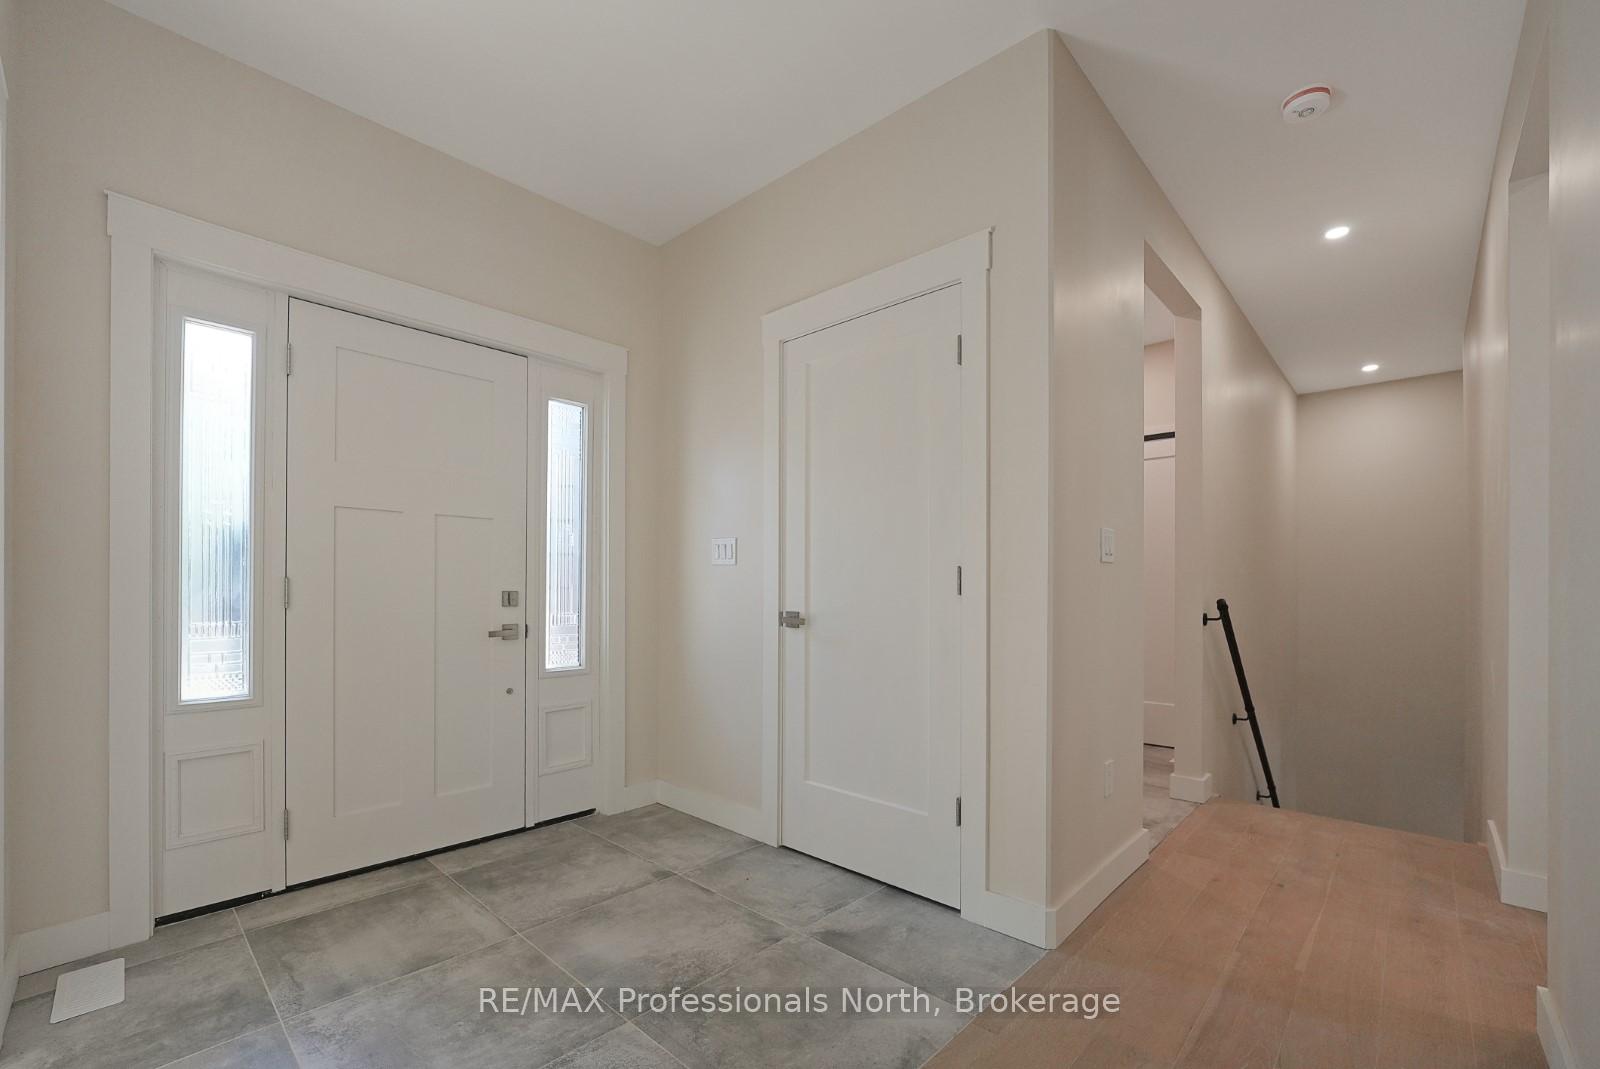
- Foyer7′11″ × 7′7″60 sq.ft.
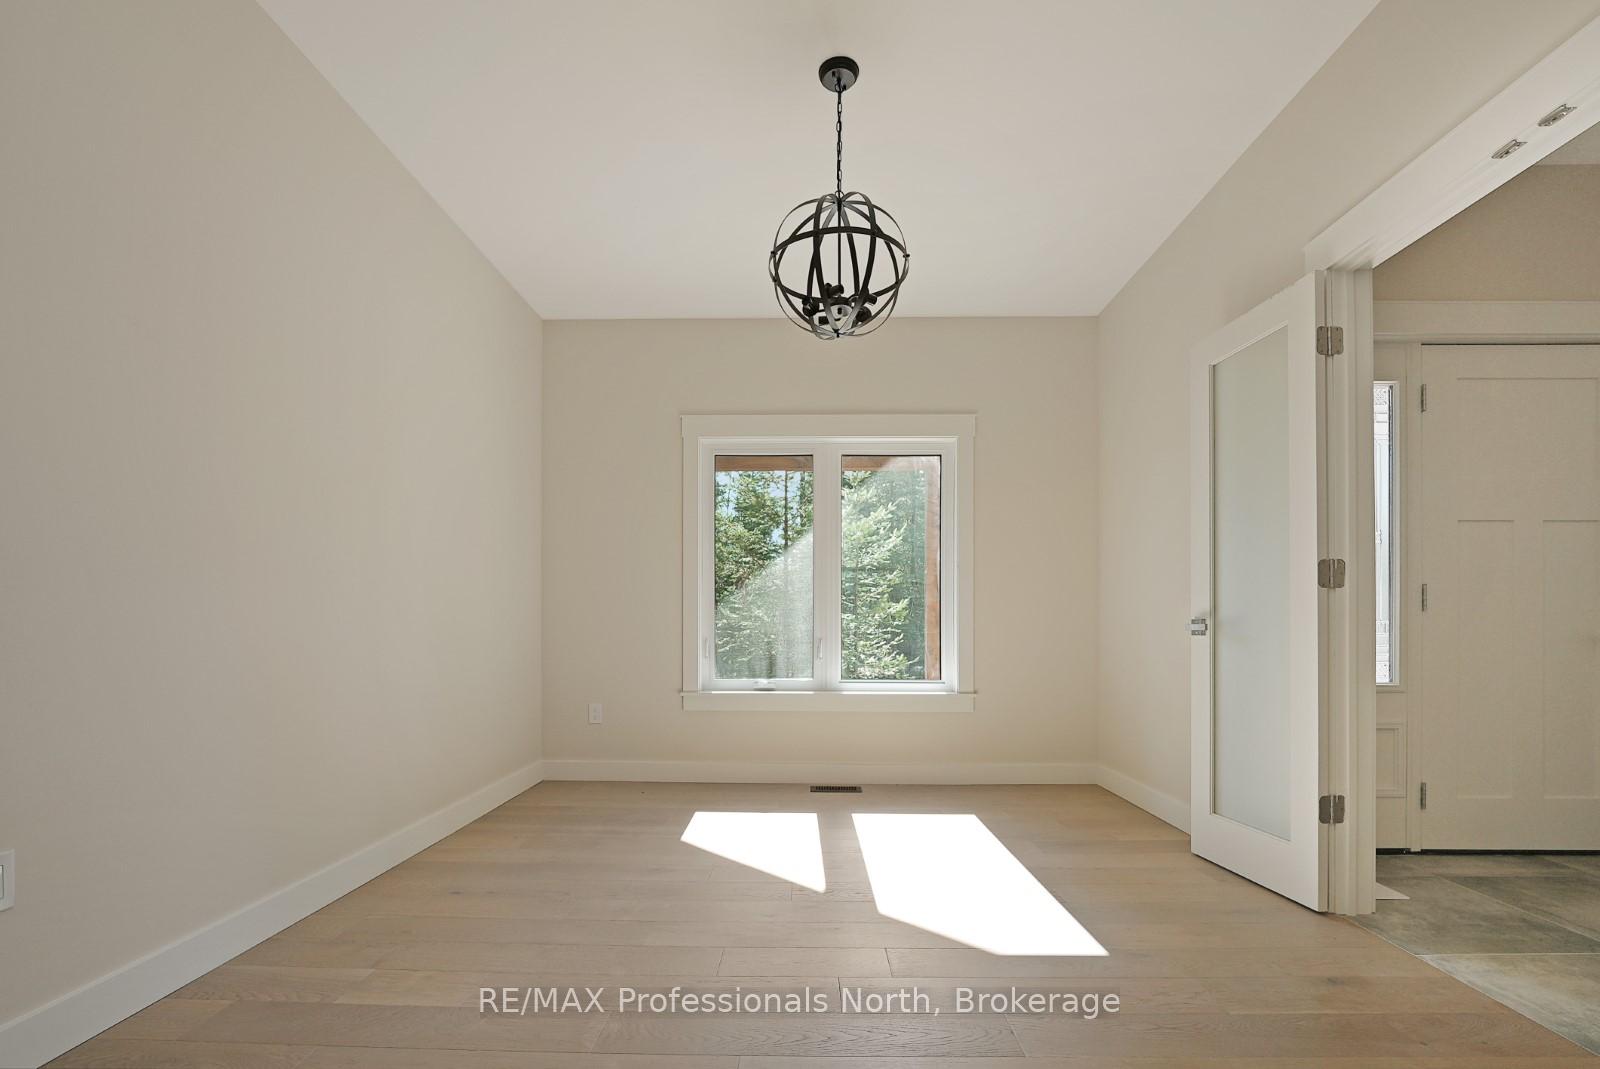
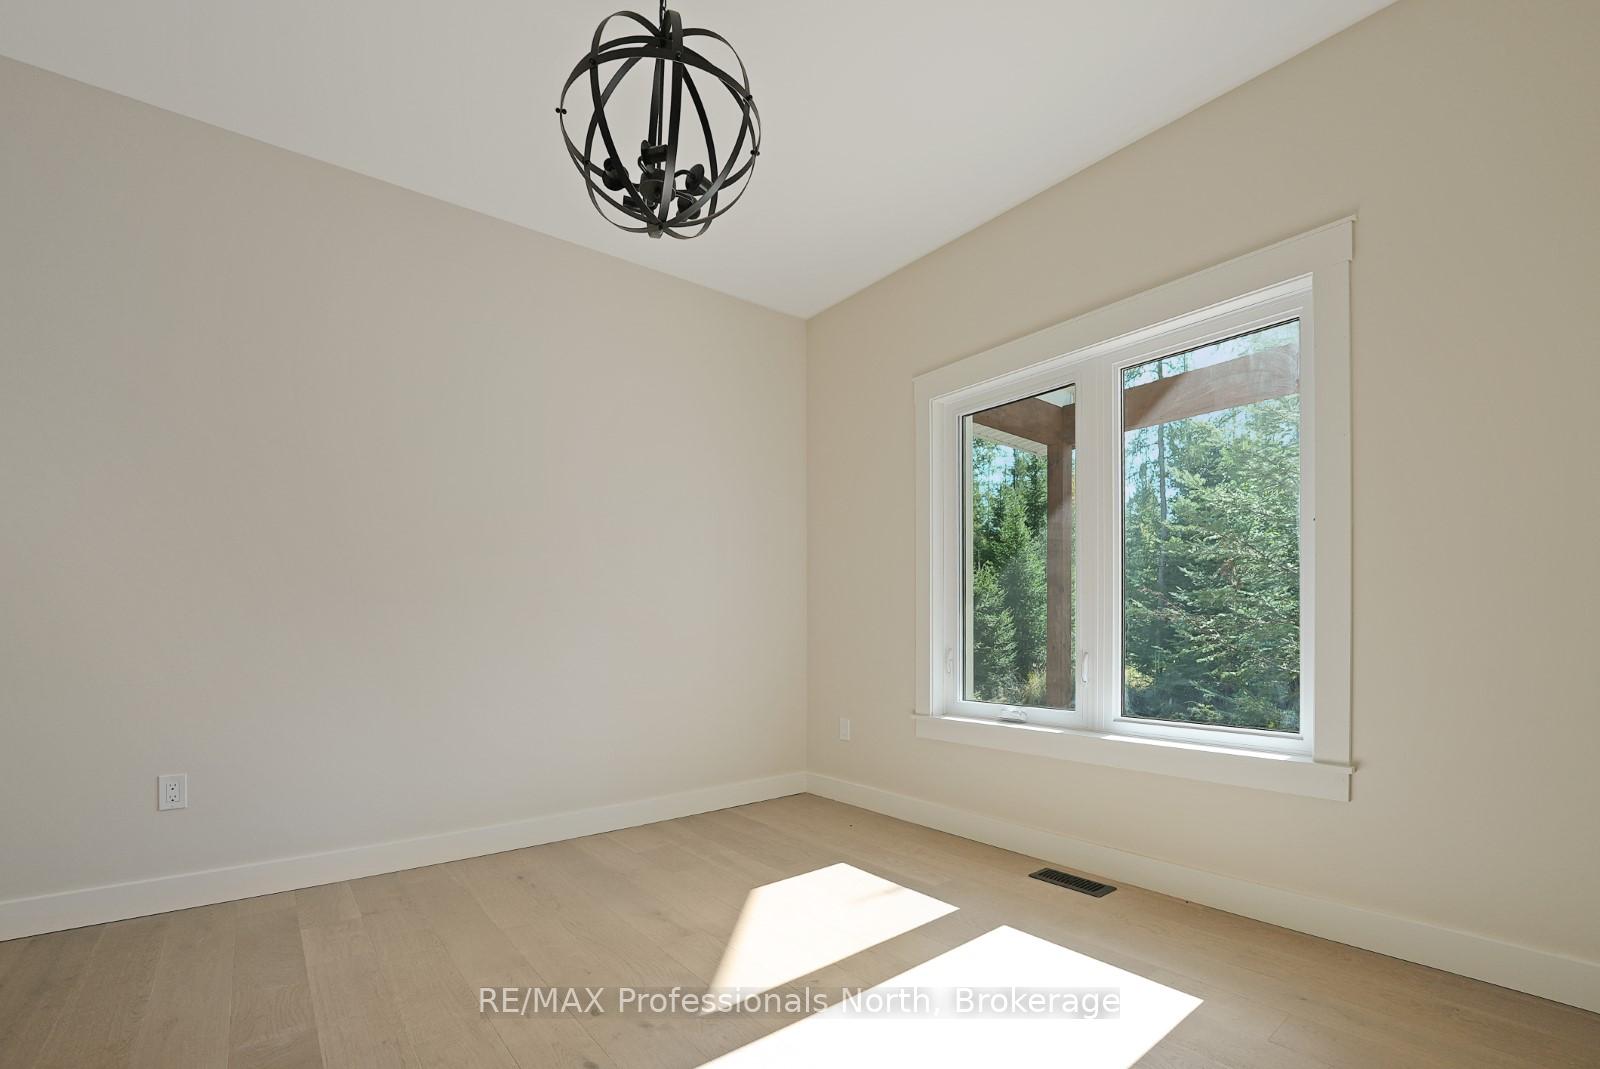
- Office10′8″ × 11′8″125 sq.ft.
- Living room17′10″ × 16′5″293 sq.ft.
- Kitchen13′2″ × 21′276 sq.ft.
- Primary bedroom13′4″ × 13′6″180 sq.ft.
- Bedroom 211′10″ × 13′7″161 sq.ft.
- Bathroom10′3″ × 4′11″50 sq.ft.
- Bedroom 311′10″ × 10′3″121 sq.ft.
- Mud room7′3″ × 7′2″52 sq.ft.
- Laundry7′3″ × 11′4″82 sq.ft.
- Loft26′4″ × 13′6″355 sq.ft.
Around this home
Listing details
Helpful tools
Your HOMEH agent
"I would see it this week."
Ask HOMEH about this home
Price, neighbourhood, monthly cost. Ask anything.
HOMEH Intelligent Agent is an AI, not a licensed representative. Check anything important with your agent.