
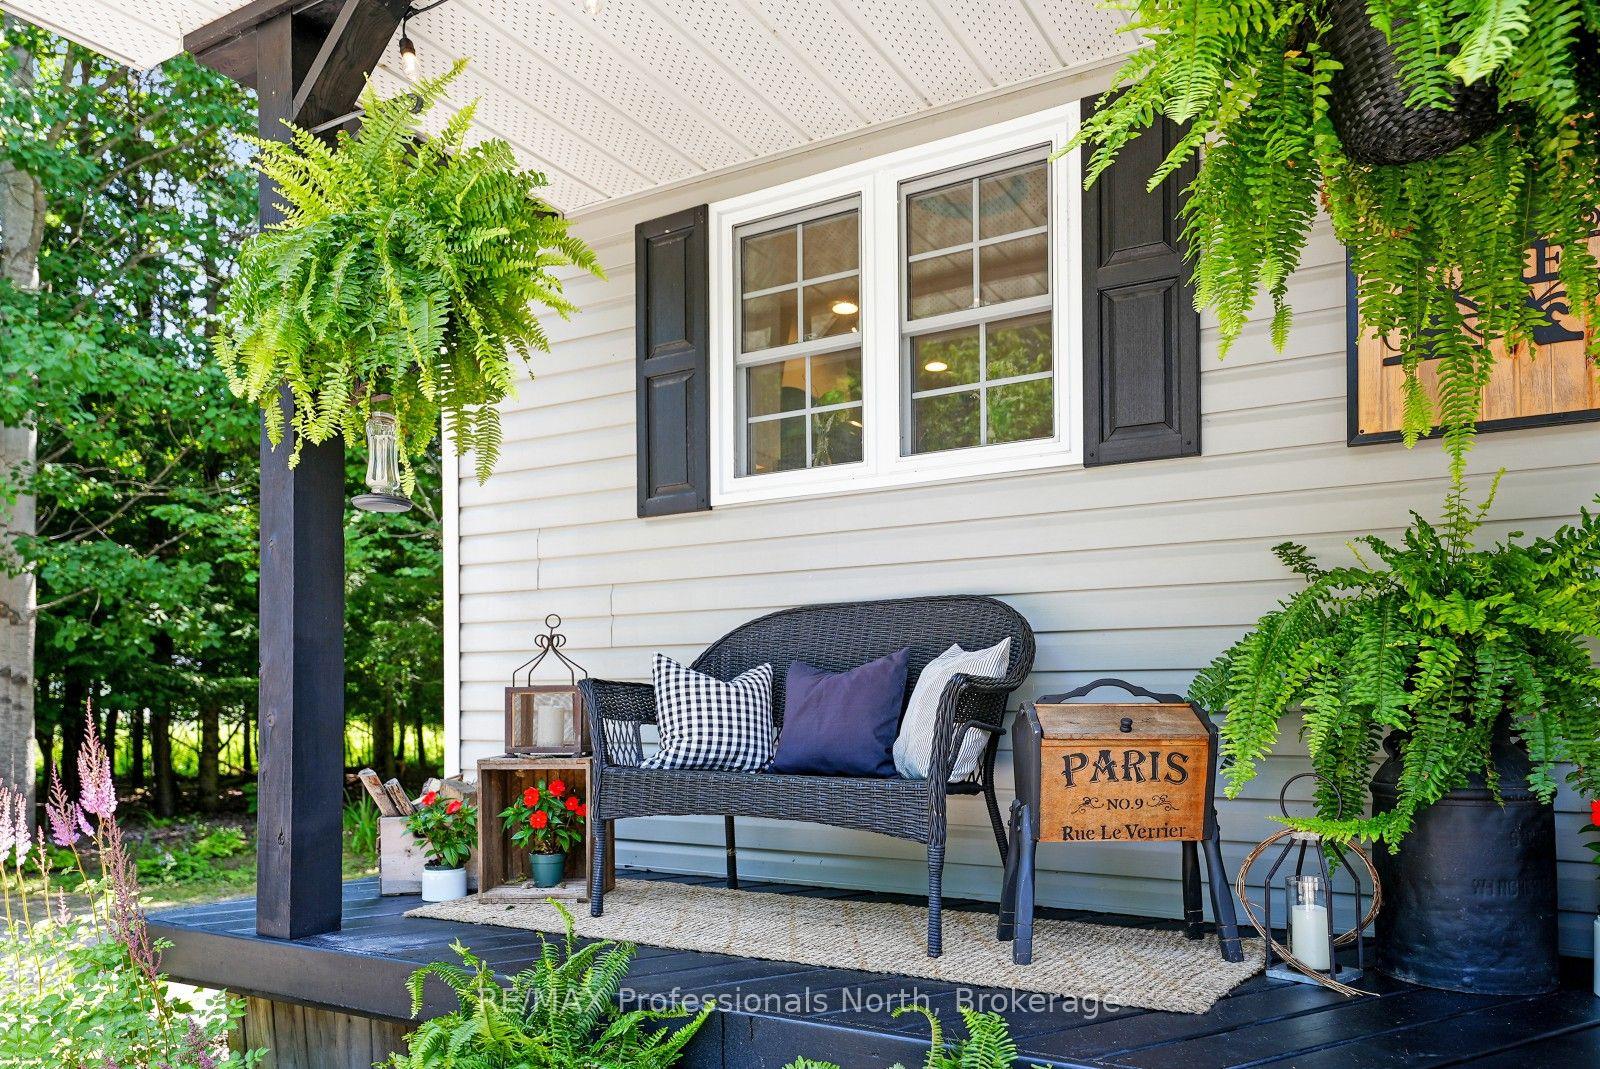
 See all 49 photos
Property history

This home has sold. It is no longer available.
Property not available for sale or for rent.
Ask about this home
A HOMEH agent will answer your questions about this home.Ask HOMEH
About this home
1057 Suburban Court, Dysart et al
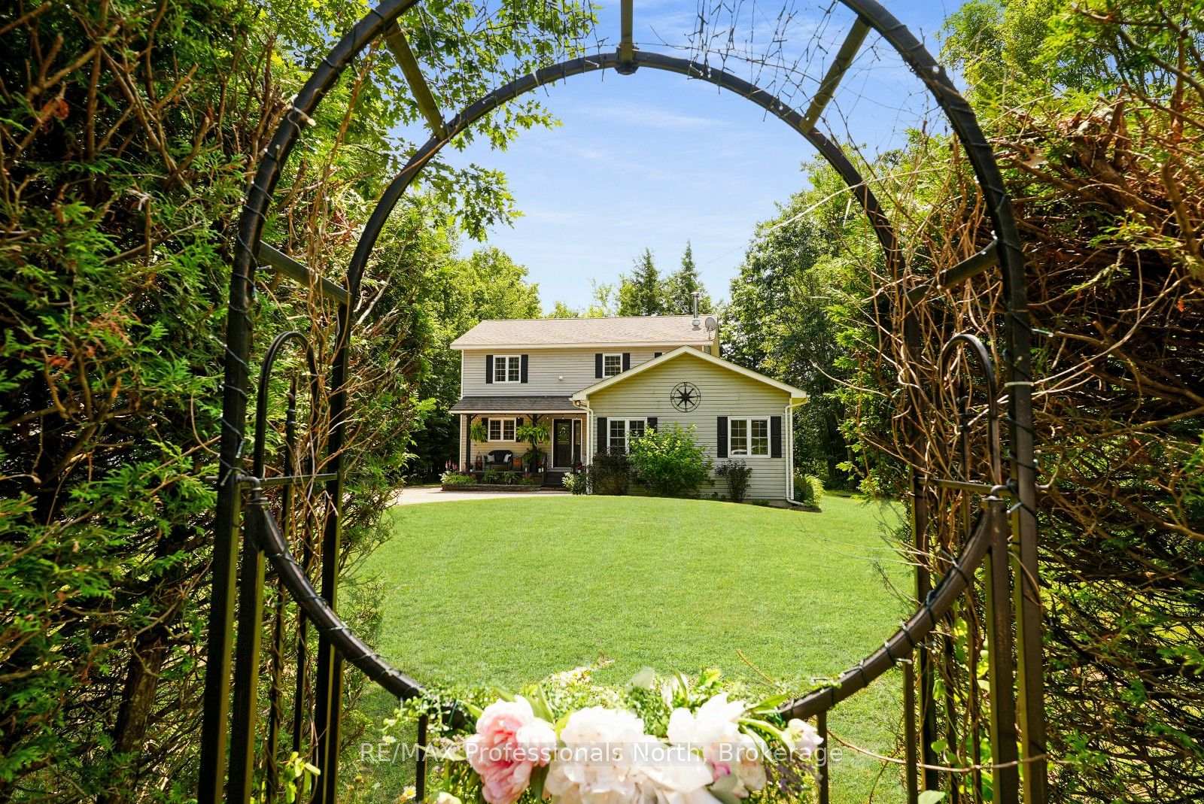
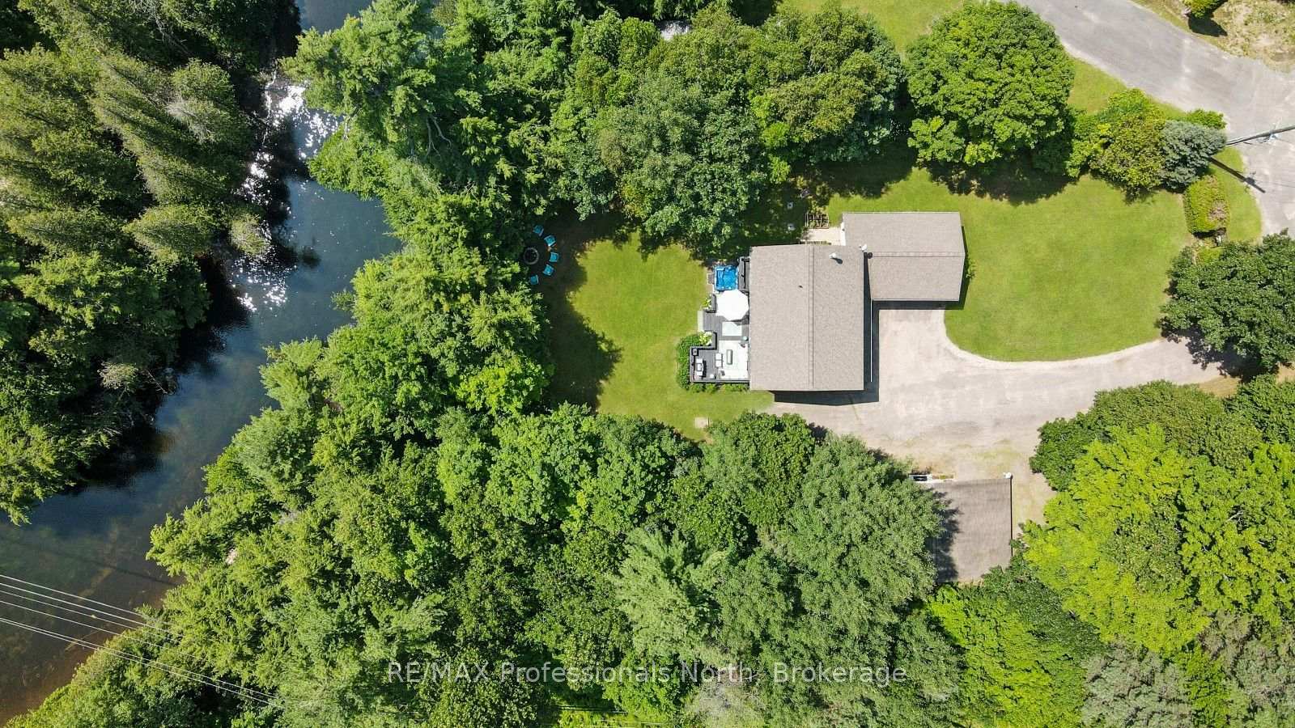
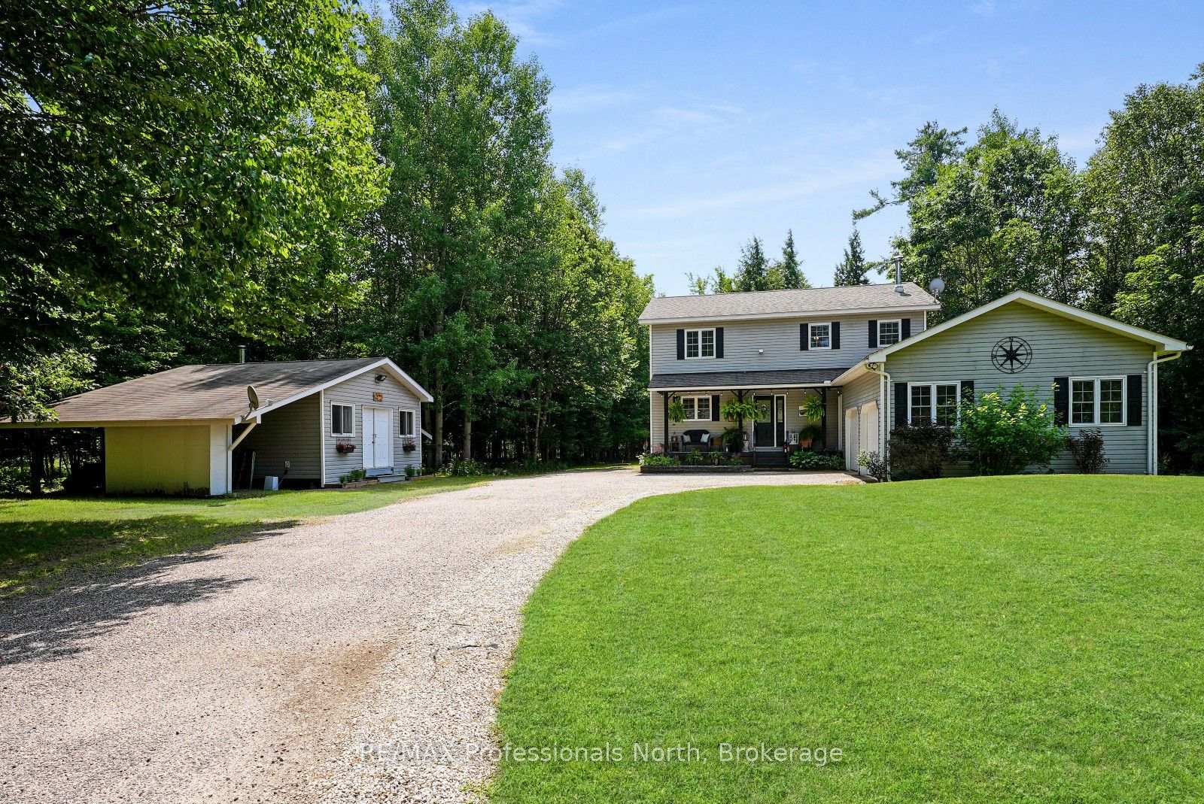
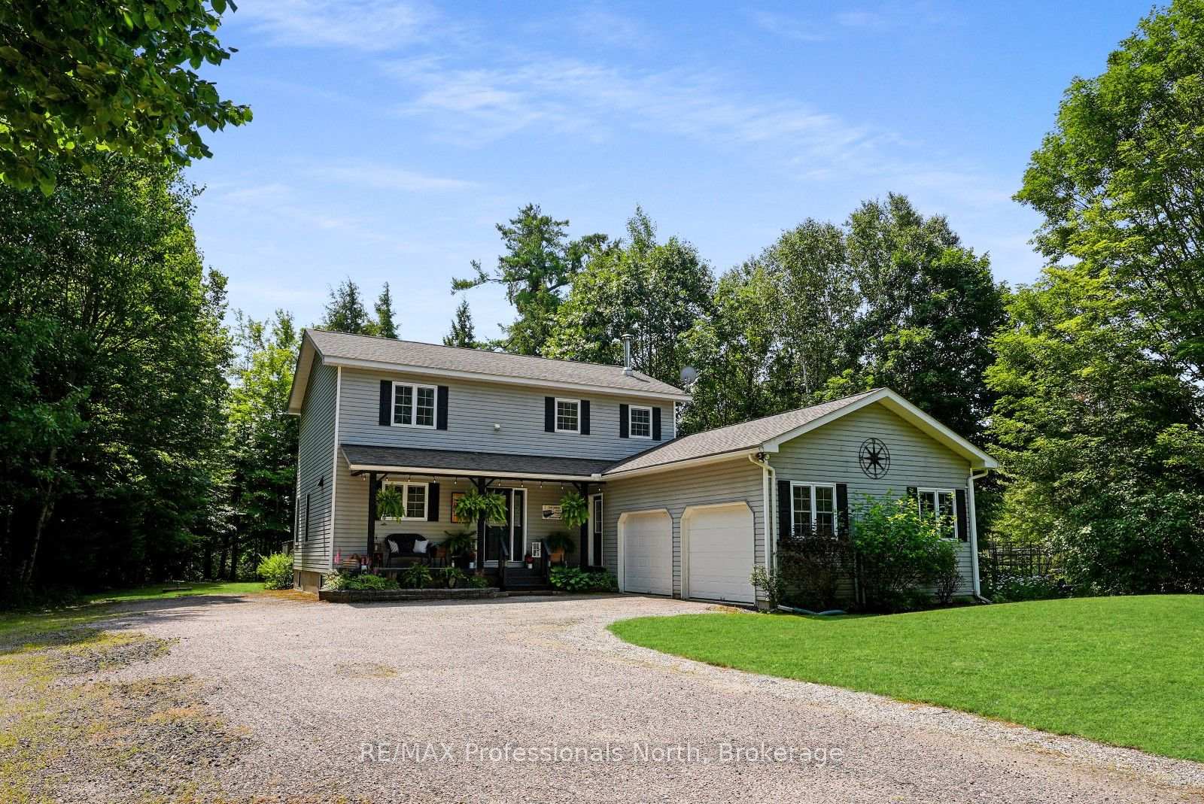
Welcome to this charming waterfront home in the heart of West Guilford, offering the perfect combination of community convenience, year-round comfort, and access to the best of the Haliburton Highlands. Set along the Gull River, this 3-bedroom, 3-bathroom two-storey home provides private waterfront enjoyment with your own dock and direct boating access to Pine, Grass, and Maple Lakes-perfect for swimming, fishing, paddling, and exploring by boat. Thoughtfully updated since 2021, the home offers a warm and inviting feel with modern touches throughout. The main floor features a bright open-concept kitchen, dining, and living area with windows on multiple sides bringing in an abundance of natural light and connecting the indoors with the surrounding landscape. Step outside to the spacious rear deck, the perfect spot for entertaining, relaxing, or enjoying your morning coffee. The upper level features three bedrooms, convenient laundry, and a 4-piece bathroom. The primary suite includes a walk-in closet, private 3-piece ensuite, and a balcony overlooking the backyard-a peaceful place to unwind. Additional living space can be found in the partially finished lower level, while the attached two-car garage, mudroom entry, pantry, and 2-piece bathroom provide practical everyday convenience. Outside, the property continues to impress with a detached workshop featuring a cozy lounge area with wood stove, carport, and a separate "she shed" offering flexible space for hobbies, projects, or storage. Enjoy being within walking distance to the West Guilford Community Centre, playground, ball diamond, public sandy beach, The Log Cabin gift shop, and West Guilford Shopping Centre for groceries and LCBO. Golf enthusiasts will appreciate nearby Lakeside Golf Club, while Sir Sam's Ski & Ride, Haliburton Forest, and endless trail systems are all within easy reach. A wonderful opportunity to enjoy waterfront living, a welcoming community, and four-season recreation right at your doorstep.
Facts & features
Ask about this home
A HOMEH agent will answer your questions about this home.
Rooms
18 rooms · 3 bathrooms
- Kitchen11′10″ × 11′130 sq.ft.
- Foyer8′5″ × 6′3″53 sq.ft.
- Mud room8′3″ × 5′11″49 sq.ft.
- Living room13′3″ × 15′1″200 sq.ft.
- Pantry10′11″ × 8′8″95 sq.ft.
- Dining room13′3″ × 9′1″120 sq.ft.
- Bathroom4′11″ × 4′8″23 sq.ft.
- Bathroom8′7″ × 6′51 sq.ft.
- Bedroom 312′ × 11′132 sq.ft.
- Bathroom8′6″ × 6′1″51 sq.ft.
- Other8′4″ × 8′67 sq.ft.
- Primary bedroom16′9″ × 12′201 sq.ft.
- Laundry5′4″ × 6′5″34 sq.ft.
- Bedroom 211′11″ × 11′6″137 sq.ft.
- Bathroom8′6″ × 5′42 sq.ft.
- Recreation20′4″ × 23′8″481 sq.ft.
- Utility room19′10″ × 23′9″471 sq.ft.
- Room20′4″ × 23′8″482 sq.ft.
Around this home
Listing details
Helpful tools
Your HOMEH agent
"I would see it this week."
Ask HOMEH about this home
Price, neighbourhood, monthly cost. Ask anything.
HOMEH Intelligent Agent is an AI, not a licensed representative. Check anything important with your agent.