
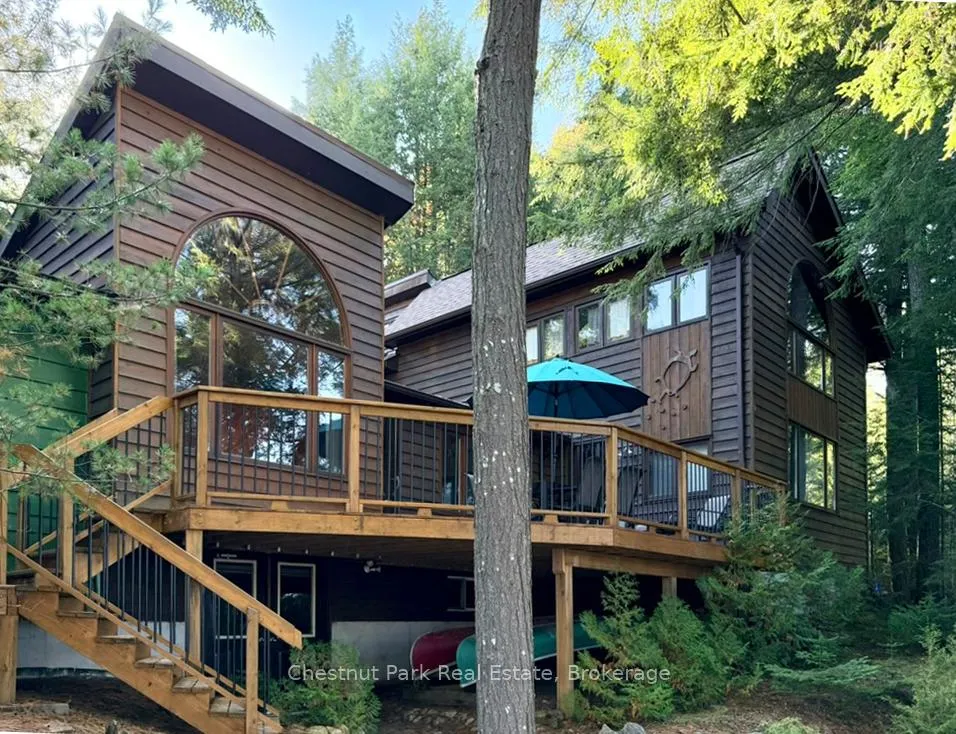
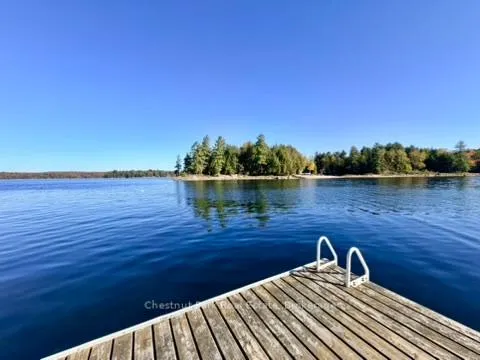
Front of 1062 Elmhurst Lane
1062 Elmhurst LaneDysart et al (Havelock)
Sold
1/50
Ontario Real Estate › Dysart et al › Havelock
Front of 1062 Elmhurst Lane
1062 Elmhurst LaneDysart et al (Havelock)
Sold
See all 50 photos
DetachedMLS X13035128
Sold for:Sold Jun 11, 2026
4 Bedrooms
2 Bathrooms
2K~2.5K Sq.Ft.
162 x 147 ft Lot
$4,814 Tax/yr

Property history

1 saleSign in to see sold prices
Kim Karimi
Kim Karimi

Real Estate Broker

416-838-3031

This home has sold. It is no longer available.

Property not available for sale or for rent.

See similar homes for saleFree Home EvaluationHow Much Is My Home Worth?Sell with HOMEHHOMEH One: full-service selling for a 1% listing fee. The buyer's agent commission is separate.

Contact agent

Leave your name and number. A HOMEH agent calls you back.

Ask about this home

A HOMEH agent will answer your questions about this home.
Ask a question

Ask HOMEH

Ask about this home

About this home

1062 Elmhurst Lane, Dysart et al

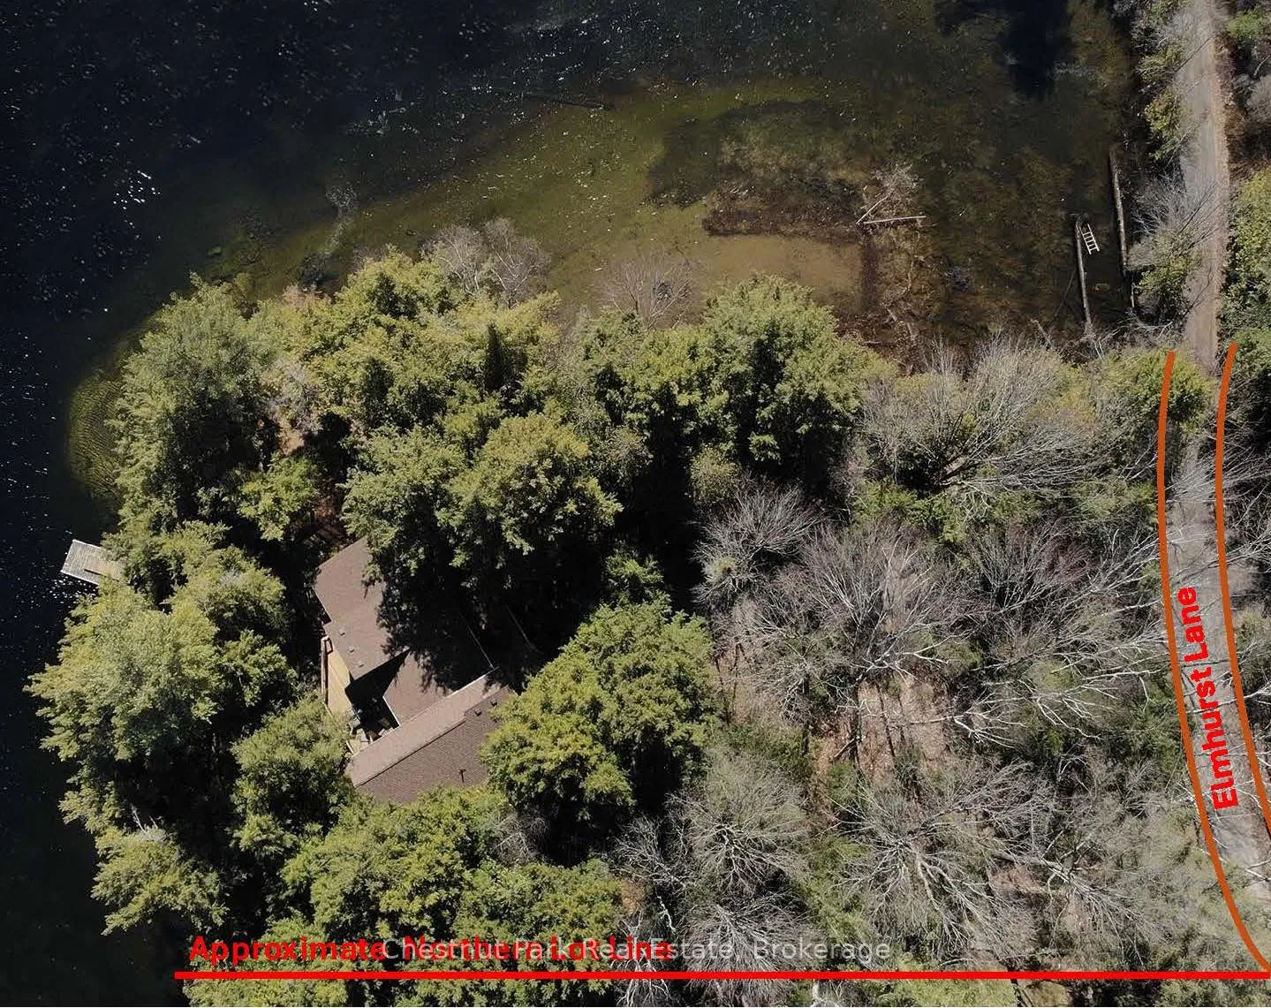
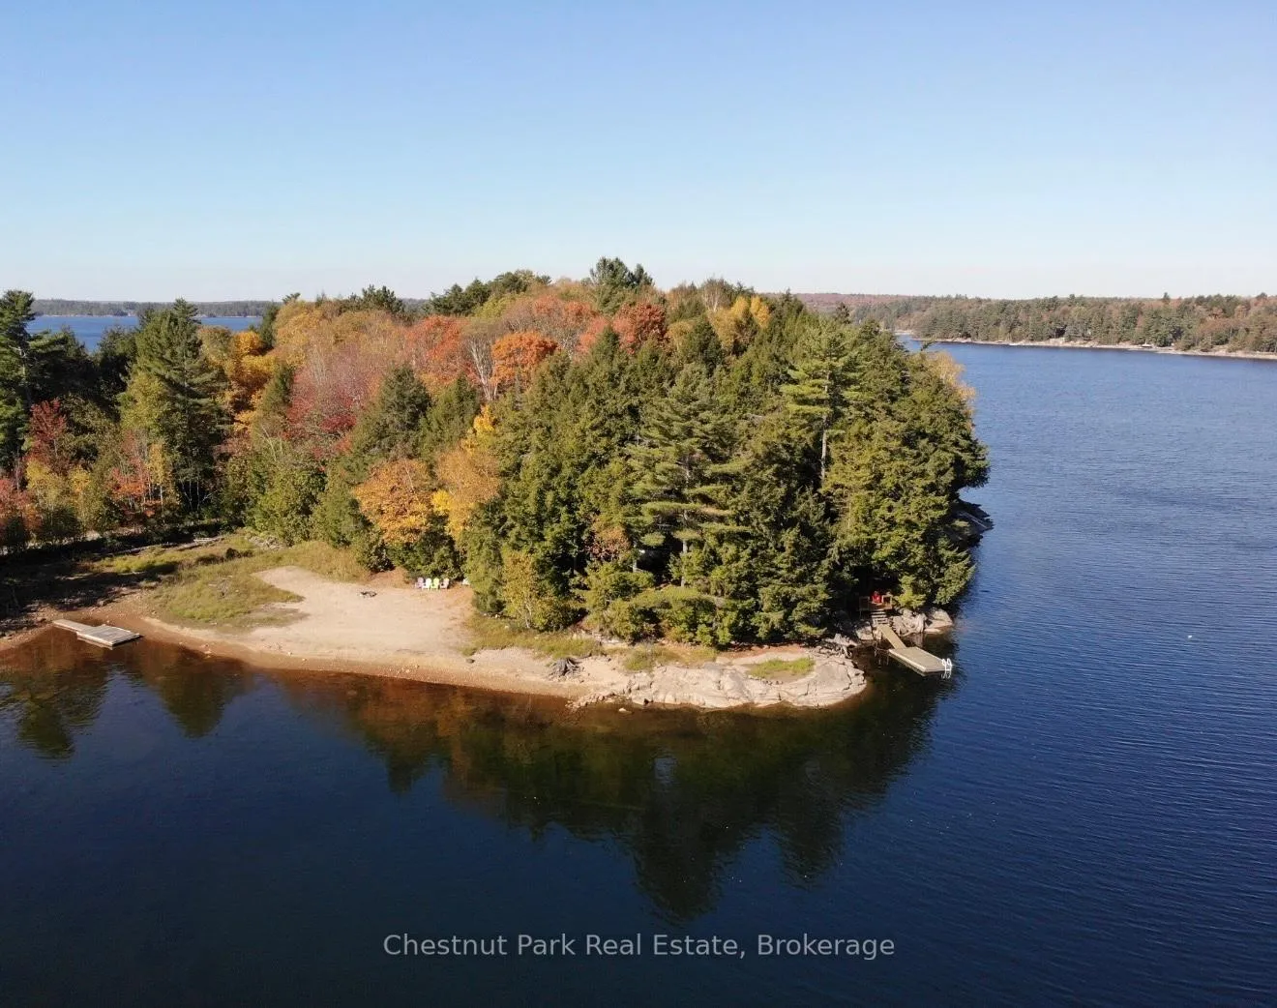
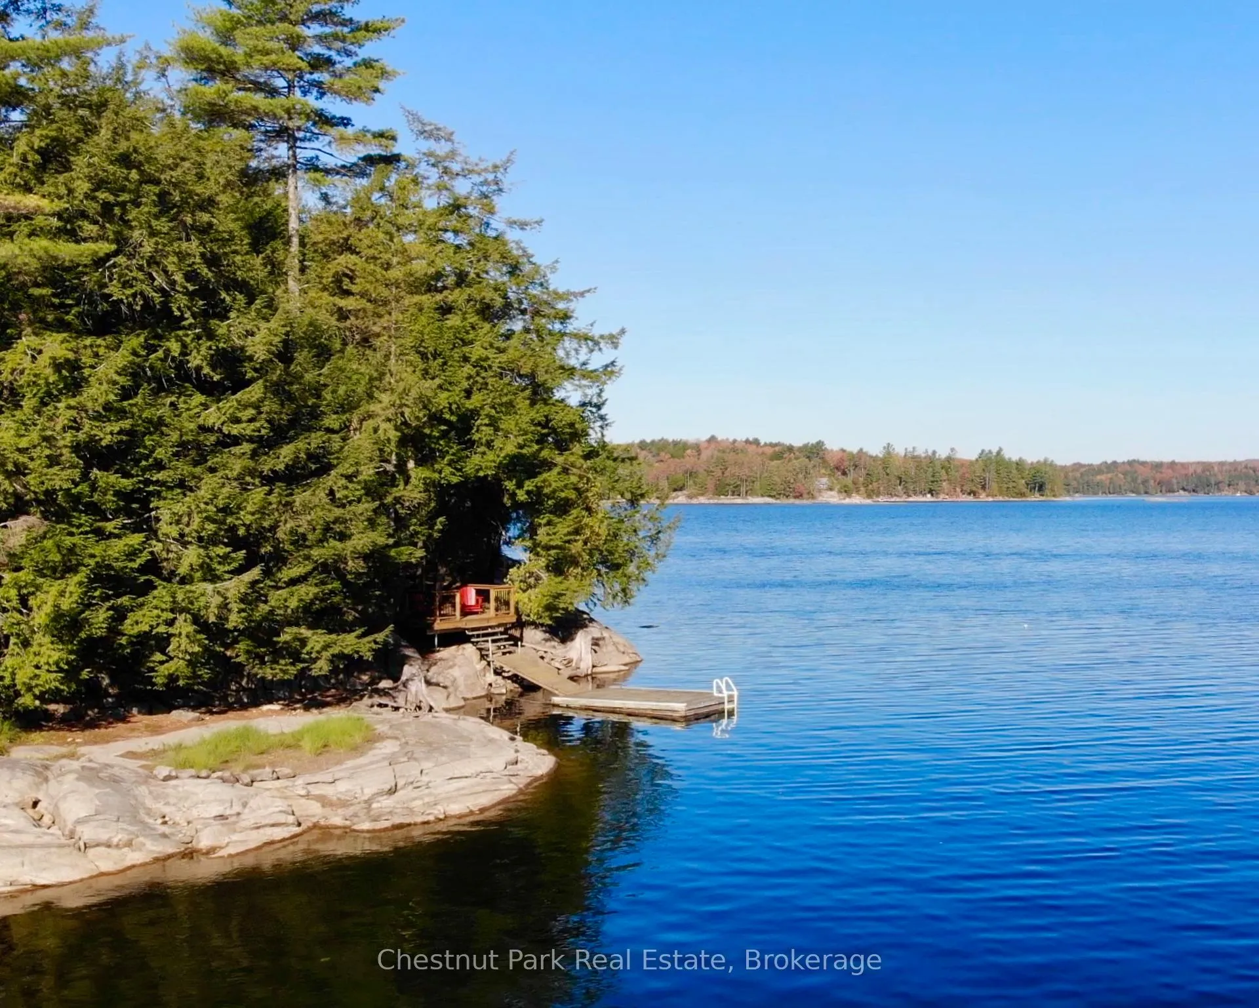
If you've been waiting for a truly exceptional & rarely offered piece of waterfront, this is it! Set on a 1-of-a-kind Cdn Shield point lot that's exceptionally private & beautifully treed, the setting is extraordinary! The topography is ideal, offering a flat to gently sloping approach to the water, with multiple exposures capturing sun, expansive big lake views & the calm of a sheltered bay. Clean, deep water off the dock invites endless swimming, while a private sand beach adds versatility that's hard to find. All on the largest & most coveted lake located entirely within Haliburton. Complementing the setting is an architecturally distinctive 4-SSN cottage that blends a strong design with everyday functionality. Warm wood accents create an inviting, natural feel, while varied rooflines add scale & character. Positioned just steps from the water's edge, an irreplaceable location current regulation no longer allow, the cottage captures lake views from all principal rooms, maintaining a constant connection to the water. With 4 bdrms + bunkie, 2 full baths & water supply to the upper level for a possible 3rd bath, the layout is both practical & flexible. A spacious kitchen/dining area anchors the home, while multiple interior & exterior living spaces allow for both entertaining & quiet retreat. Cathedral ceilings & large windows flood the interior with light, creating an open, airy feel. The overall design offers a solid foundation, with the flexibility to tailor to make it your own. A walkout with workshop and lots of storage, individual temp controls and EV charger add to convenience. On a quiet year round road just 200m from municipal access, with a marina 1.4 km away offering pickleball, café, ice cream, licensed food truck & summer concerts. The Haliburton Forest & Wildlife Reserve is also nearby for more recreational activities. A property where the land & lake lead & the cottage rises to meet it. Opportunities like this are rare. Act now while you still can.

Primary Bedroom - Main FloorSeparate Heating ControlsWater Heater OwnedLakeBeachLake/Pond

Facts & features

TypeDetached
Style2-storey
Built51-99
Size2K~2.5K Sq.Ft.
Lot162 x 147 ft
Tax$4,814 (2025)
HeatingBaseboard, electric
BasementWalk-out, unfinished
Parking5 drive
WaterOther
FireplaceYes, living room, wood stove, wood

Ask about this home

A HOMEH agent will answer your questions about this home.

Ask a question

Rooms

12 rooms · 2 bathrooms
Main floor10 rooms
  • Great room21′4″ × 14′7″312 sq.ft.
  • Kitchen11′7″ × 12′2″141 sq.ft.
  • Dining room11′7″ × 12′2″142 sq.ft.
  • Den11′11″ × 9′5″113 sq.ft.
  • Primary bedroom17′5″ × 11′3″195 sq.ft.
  • Bedroom 213′ × 10′2″132 sq.ft.
  • Bedroom 39′6″ × 6′10″65 sq.ft.
  • Bathroom10′2″ × 6′3″63 sq.ft.
  • Bathroom6′4″ × 4′8″30 sq.ft.
  • Laundry5′8″ × 3′7″20 sq.ft.
Upper floor2 rooms
  • Bedroom 415′6″ × 13′11″215 sq.ft.
  • Recreation17′9″ × 17′6″310 sq.ft.
Bathrooms2
4-pcMain3-pcMain
Thinking of selling your home?See what your home is worth today.

Around this home

Elmhurst Lane and Wilkinson Road

Listing details

MLS® numberX13035128
Listed onApr 23, 2026
Days on market49
UpdatedJun 11, 2026
Listing brokerageChestnut Park Real Estate
PossessionImmediate

Helpful tools

Mortgage calculator
Closing costs
Land transfer tax
Buyer guide

Your HOMEH agent

KimHOMEH agent · Dysart et al

"I would see it this week."

Ask Kim

Ask HOMEH about this home

Price, neighbourhood, monthly cost. Ask anything.

HOMEH Intelligent Agent is an AI, not a licensed representative. Check anything important with your agent.

© 2026 HOMEH Inc., Brokerage · RECO Registration #6000380 · 505 Highway 7 East, Units 308 & 309, Thornhill, ON L3T 7T1 · Listing data courtesy of the MLS® System of the listing brokerage, deemed reliable but not guaranteed.

Disclaimers and terms

HOMEH is operated by HOMEH Inc., a licensed Ontario real estate brokerage regulated by the Real Estate Council of Ontario (RECO) under the Trust in Real Estate Services Act, 2002 (TRESA). Under TRESA, consumers are entitled to the RECO Information Guide before entering into a representation agreement. Broker of Record Licence #5034208. Toronto Regional Real Estate Board Member #20004000.

Cashback Rebate. Paid by HOMEH Inc., Brokerage from the commission it receives, on closing, to eligible buyers who came to HOMEH as HOMEH leads. Subject to the buyer representation agreement, lender approval and legal limits; amounts vary with price, commission received and transaction type. Not a government incentive, tax credit or refund. Full terms and conditions apply.

Mortgage. Payment figures are estimates for illustration only, not an offer to lend; all financing is on approved credit (OAC). HOMEH Inc., Brokerage is not a mortgage broker, agent or lender; mortgage products and advice come from independent professionals licensed by the Financial Services Regulatory Authority of Ontario (FSRA).

HOMEH Estimate. Worked out with automated tools from recent nearby sales of similar homes. For information only, not an appraisal.

Accuracy. Listings, market data, photos, school, transit and neighbourhood information come from sources believed reliable, including the MLS® System and the Toronto Regional Real Estate Board (TRREB), but are not warranted accurate, current or complete. MLS® listing data is copyright TRREB. It must only be used by consumers with a bona fide interest in the purchase, sale or lease of real estate, and not for any commercial purpose.

Programs. Programs, incentives and benefits on this website are privately administered, may change or end without notice, and imply no government authority, endorsement or affiliation.

Not intended to solicit clients currently under contract with another brokerage.

The trademarks REALTOR®, REALTORS® and the REALTOR® logo are controlled by The Canadian Real Estate Association (CREA) and identify real estate professionals who are members of CREA. The trademarks MLS®, Multiple Listing Service® and the associated logos are owned by CREA and identify the quality of services provided by real estate professionals who are members of CREA. Used under licence.
