
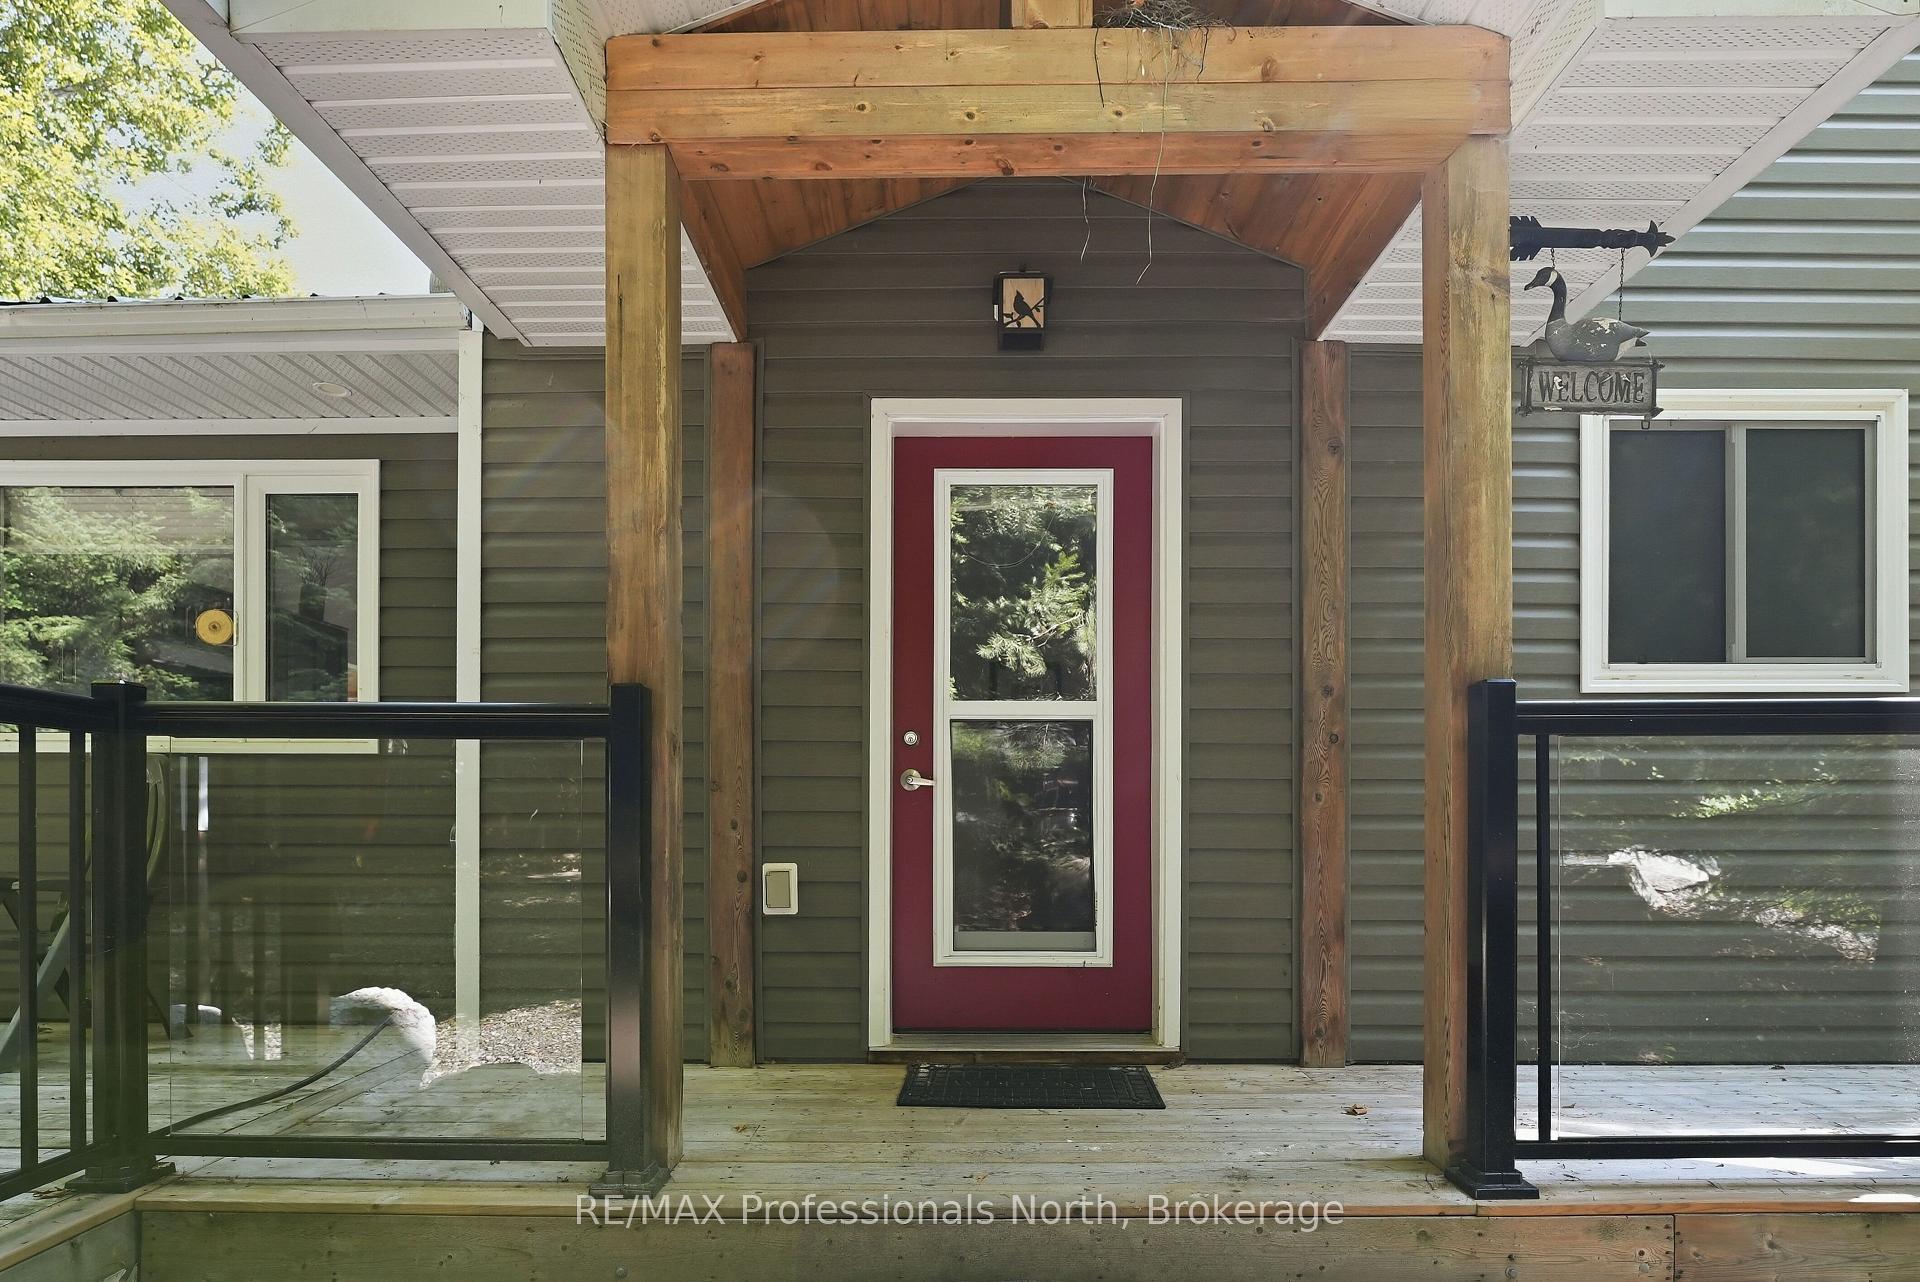
 See all 50 photos
Property history

This home has sold. It is no longer available.
Property not available for sale or for rent.
Ask about this home
A HOMEH agent will answer your questions about this home.Ask HOMEH
About this home
1114 Miskwabi Lake Road, Dysart et al
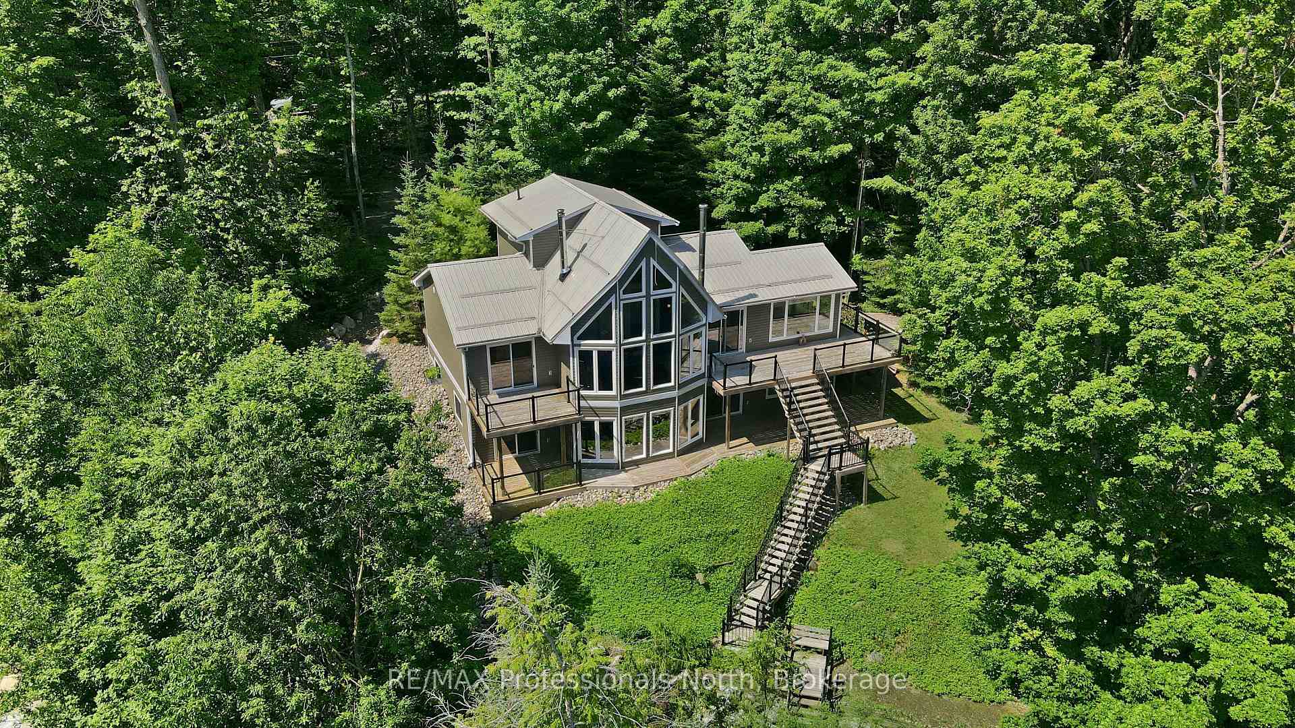
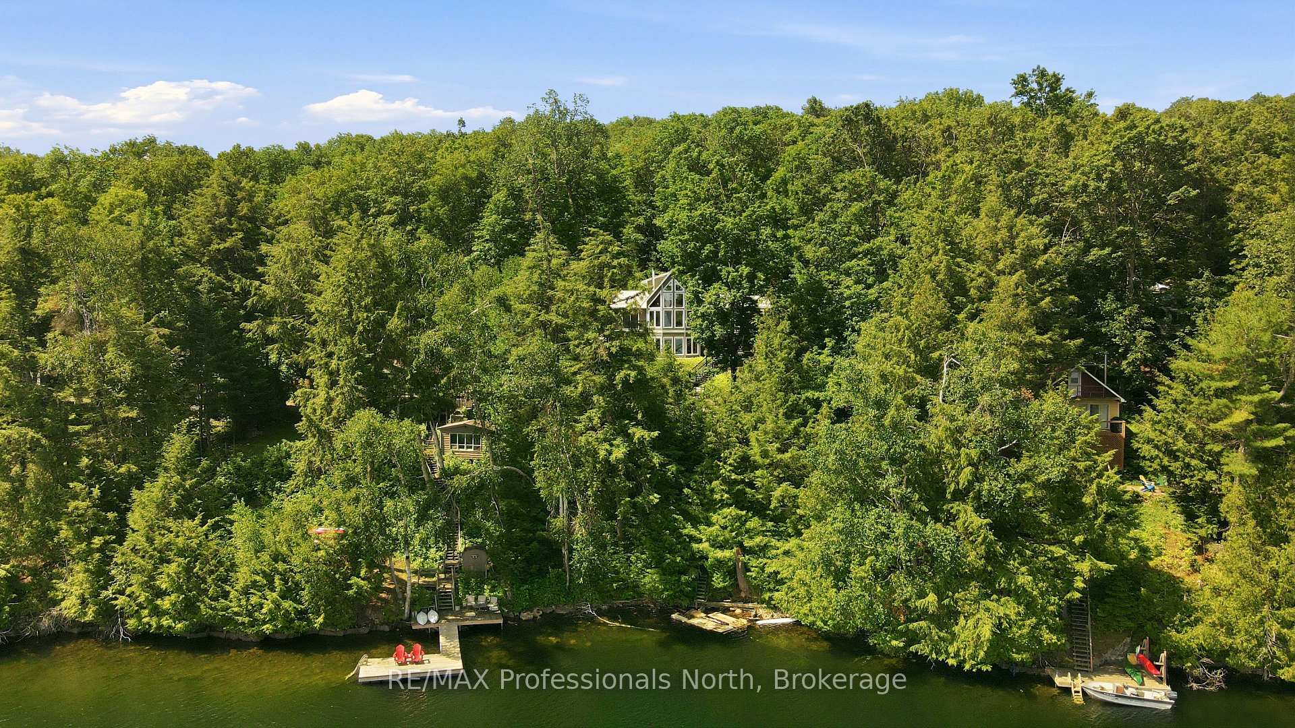
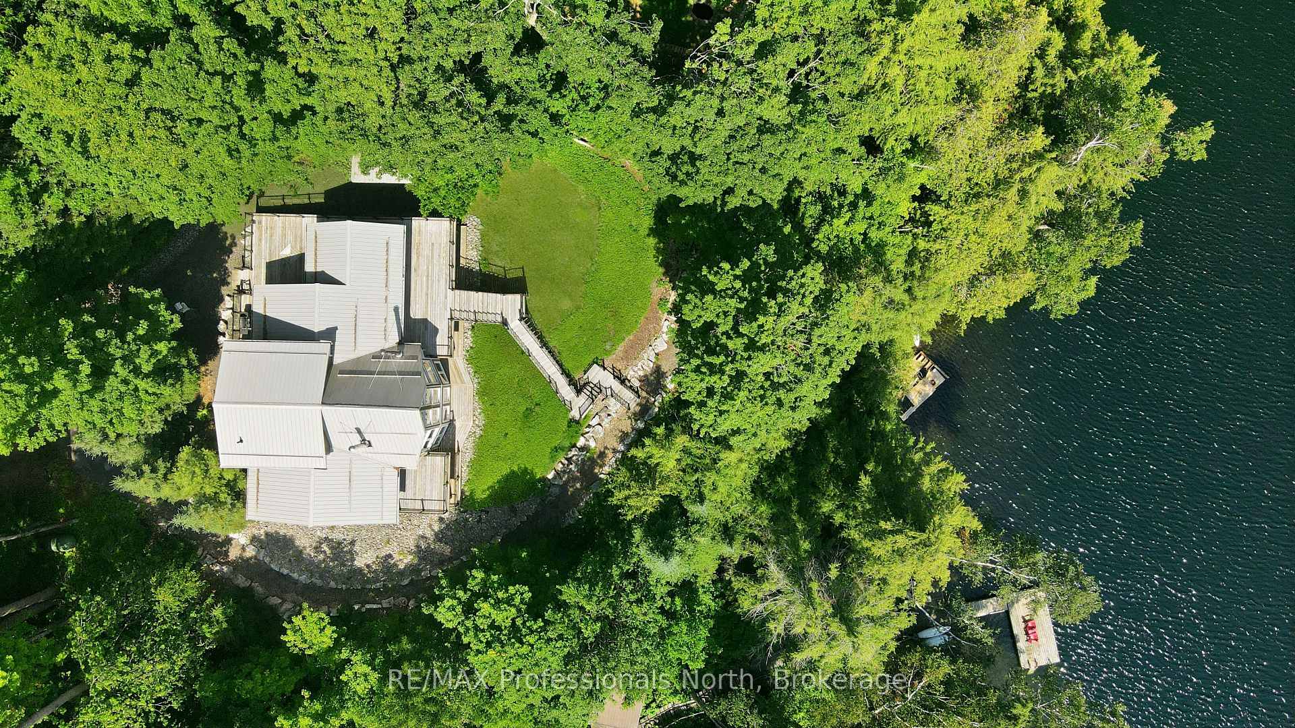
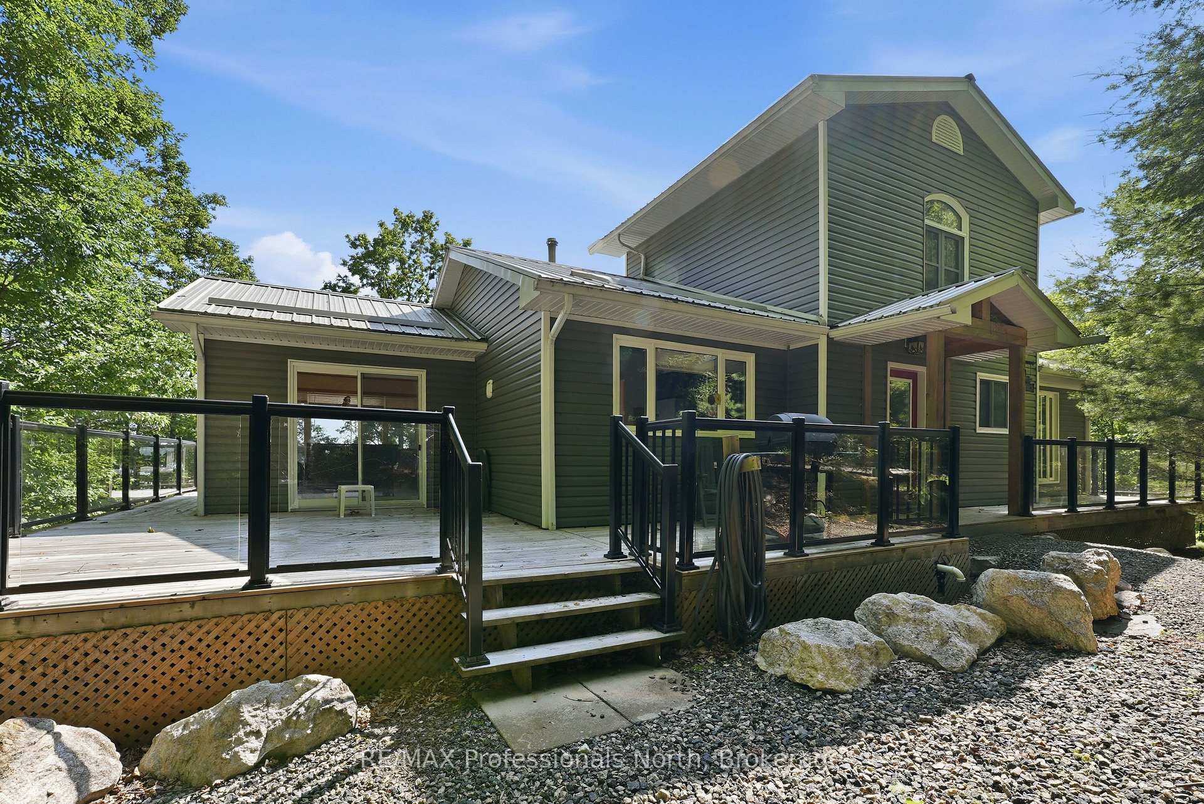
Tucked away along Miskwabi Lake-a crystal-clear body of water in Haliburton known for its deep, clean waters and excellent lake trout and bass fishing-1114 Miskwabi Lake Road is an exceptional four-season retreat built in 2008. Part of a connected two-lake chain, Miskwabi offers miles of pristine shoreline to explore by boat or kayak. The property features 100 feet of waterfront with a desirable eastern exposure, filling the home with bright morning light and sweeping views across the open water. A set of well-maintained steps winds down the elevated, tree-lined lot to a private dock, offering a seamless setup for deep-water swimming, fishing, and boating. Inside, the light-filled main floor centers around an inviting open-concept layout with two bedrooms, a full bathroom, and a cozy living space anchored by a wood-burning stove. Overhead, a versatile loft provides the perfect extra footprint for guest sleeping, a quiet reading nook, or a home office with a view.The fully finished walkout basement increases the home's living space, featuring two additional bedrooms, a second full bathroom, and an expansive rec room kept warm and inviting by its own dedicated second wood stove. Complete with a charming separate outdoor bunkie to easily host extra friends and family, this turn-key property offers the complete cottage package on one of the region's finest lakes.
Facts & features
Ask about this home
A HOMEH agent will answer your questions about this home.
Rooms
16 rooms · 2 bathrooms
- Bedroom 29′ × 11′99 sq.ft.
- Bathroom9′ × 8′72 sq.ft.
- Foyer9′ × 4′6″41 sq.ft.
- Dining room9′ × 11′99 sq.ft.
- Living room17′ × 17′289 sq.ft.
- Kitchen11′ × 13′143 sq.ft.
- Sunroom11′ × 13′143 sq.ft.
- Bedroom10′ × 11′110 sq.ft.
- Loft17′ × 16′272 sq.ft.
- Bedroom 411′ × 8′88 sq.ft.
- Laundry11′ × 13′143 sq.ft.
- Office11′ × 11′121 sq.ft.
- Utility room7′ × 8′56 sq.ft.
- Bathroom7′ × 8′56 sq.ft.
- Recreation25′ × 17′425 sq.ft.
- Bedroom 311′ × 11′121 sq.ft.
Around this home
Listing details
Helpful tools
Your HOMEH agent
"I would see it this week."
Ask HOMEH about this home
Price, neighbourhood, monthly cost. Ask anything.
HOMEH Intelligent Agent is an AI, not a licensed representative. Check anything important with your agent.