
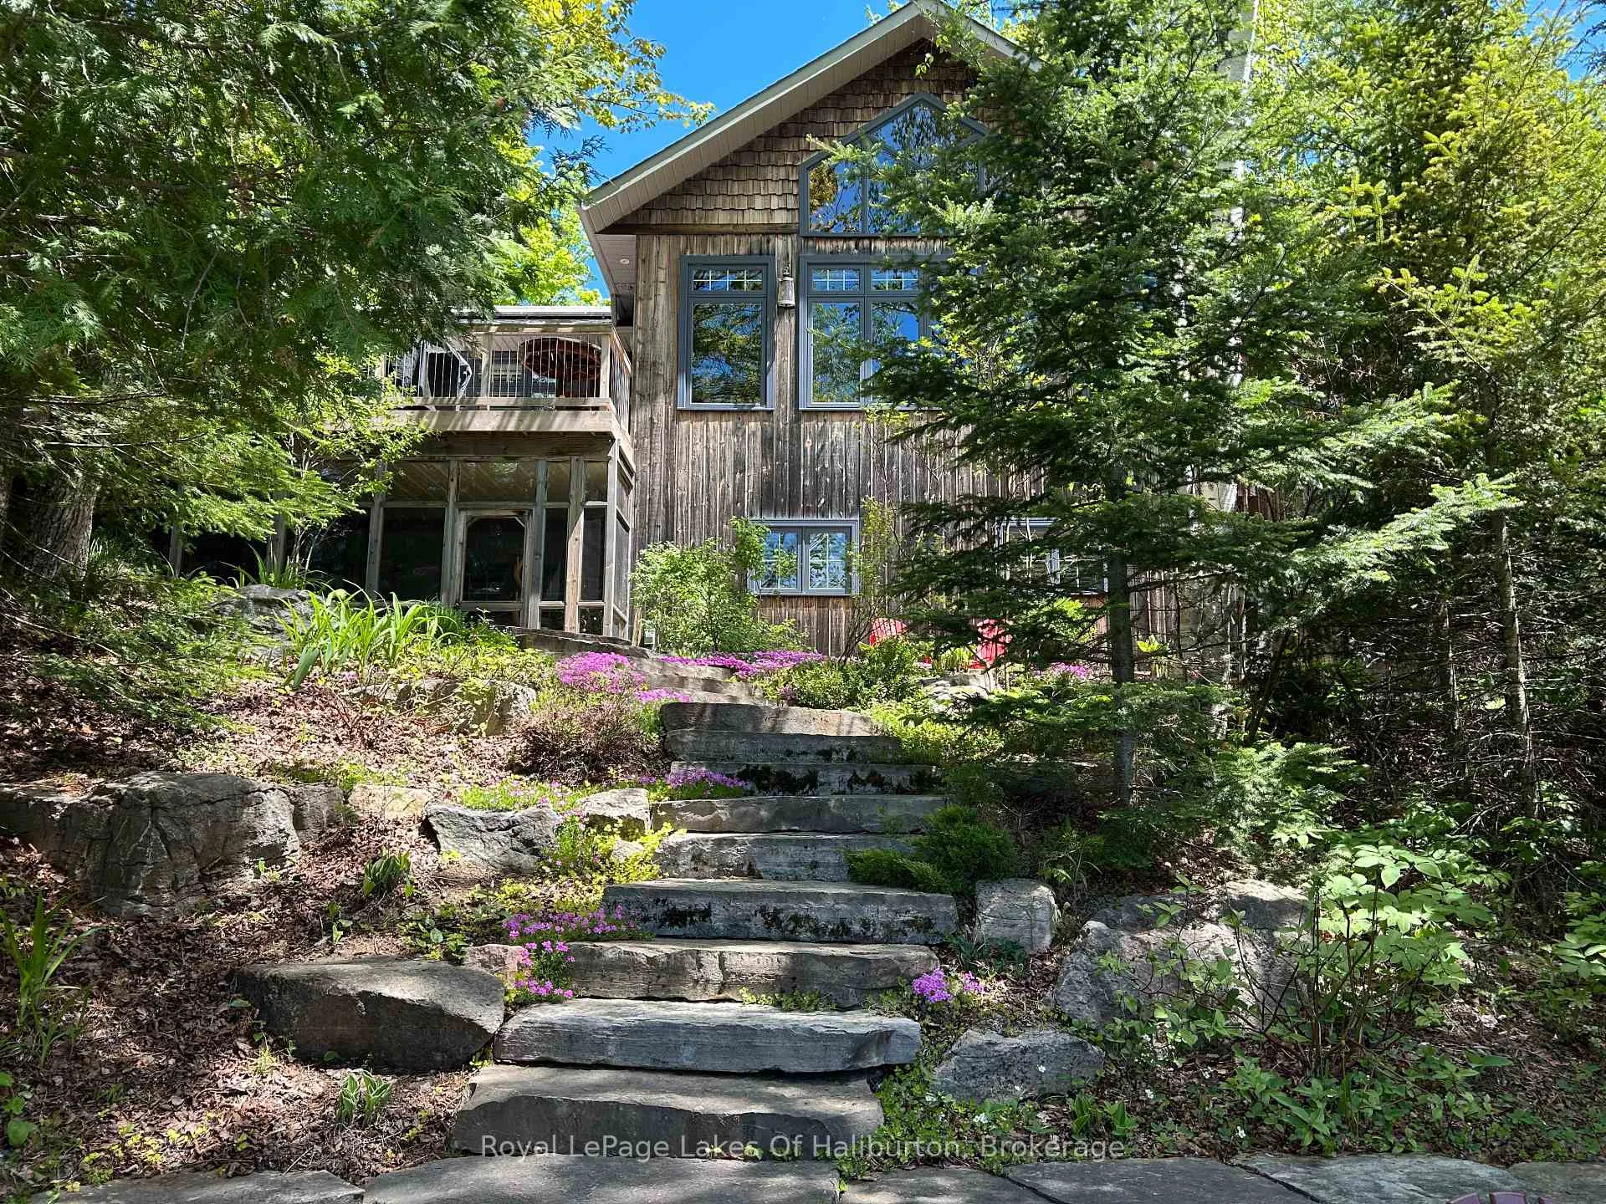
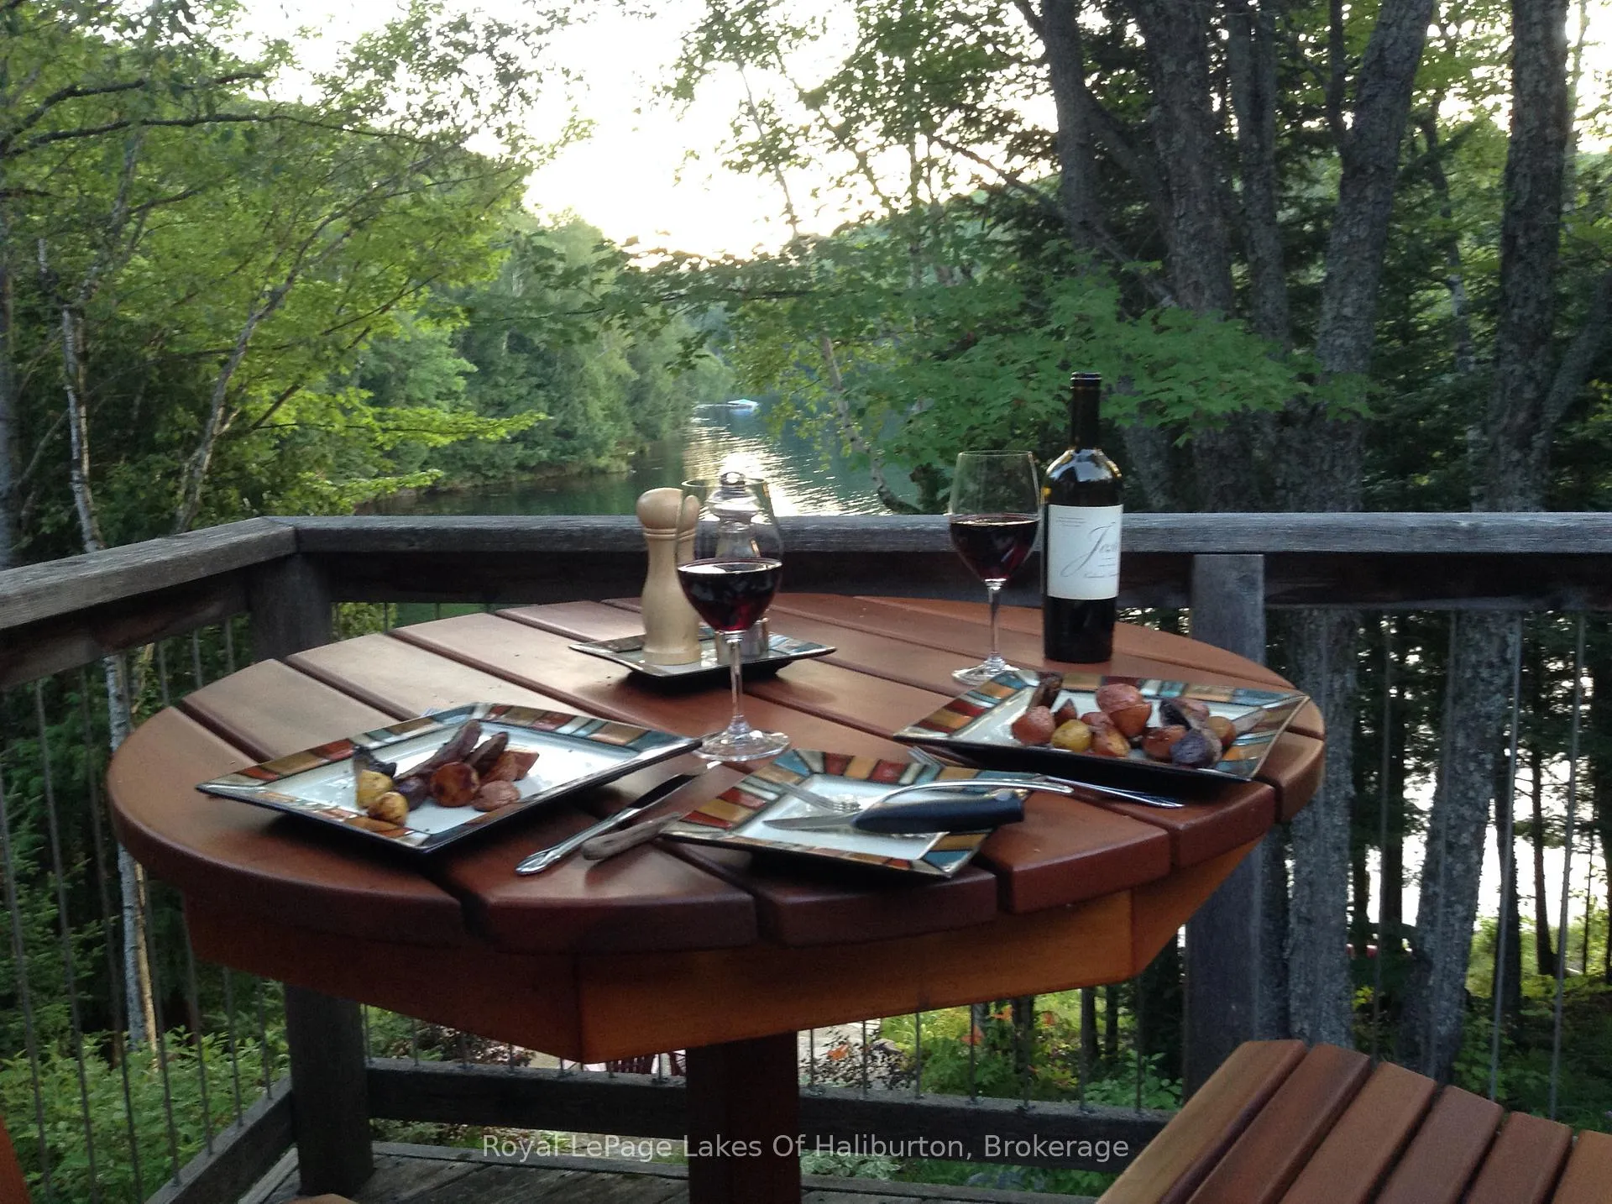
Front of 1128 Argillite Road
1128 Argillite RoadDysart et al (Dudley), ON K0M 1S0
Sold
1/47
Ontario Real Estate › Dysart et al › Dudley
Front of 1128 Argillite Road
1128 Argillite RoadDysart et al (Dudley), ON K0M 1S0
Sold
See all 47 photos
DetachedMLS X13174058
Sold for:Sold Jun 23, 2026
2+2 Bedrooms
3 Bathrooms
4 Garage
1.5K~2K Sq.Ft.
270 x 242 ft Lot
$5,889 Tax/yr

Property history

1 saleSign in to see sold prices
Kim Karimi
Kim Karimi

Real Estate Broker

416-838-3031

This home has sold. It is no longer available.

Property not available for sale or for rent.

See similar homes for saleFree Home EvaluationHow Much Is My Home Worth?Sell with HOMEHHOMEH One: full-service selling for a 1% listing fee. The buyer's agent commission is separate.

Contact agent

Leave your name and number. A HOMEH agent calls you back.

Book a viewing

Wed28
Thu29
Fri30
Sat31
Sun1
Mon2
Tue3
Pick a time

Ask HOMEH

Ask about this home

About this home

1128 Argillite Road, Dysart et al

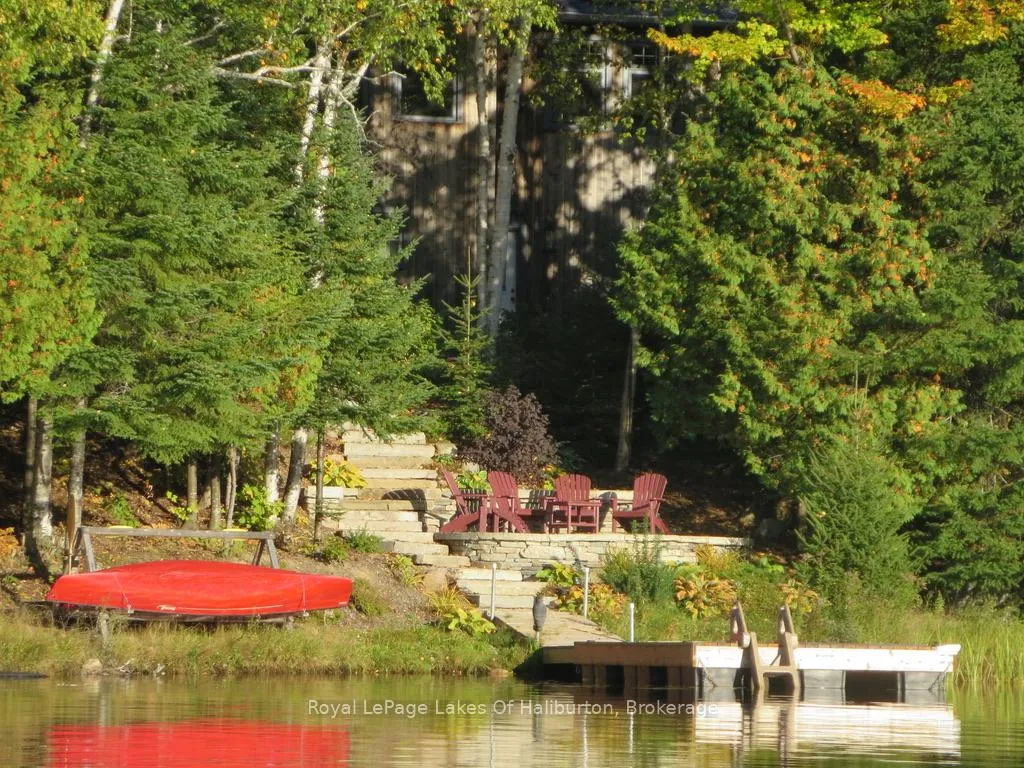
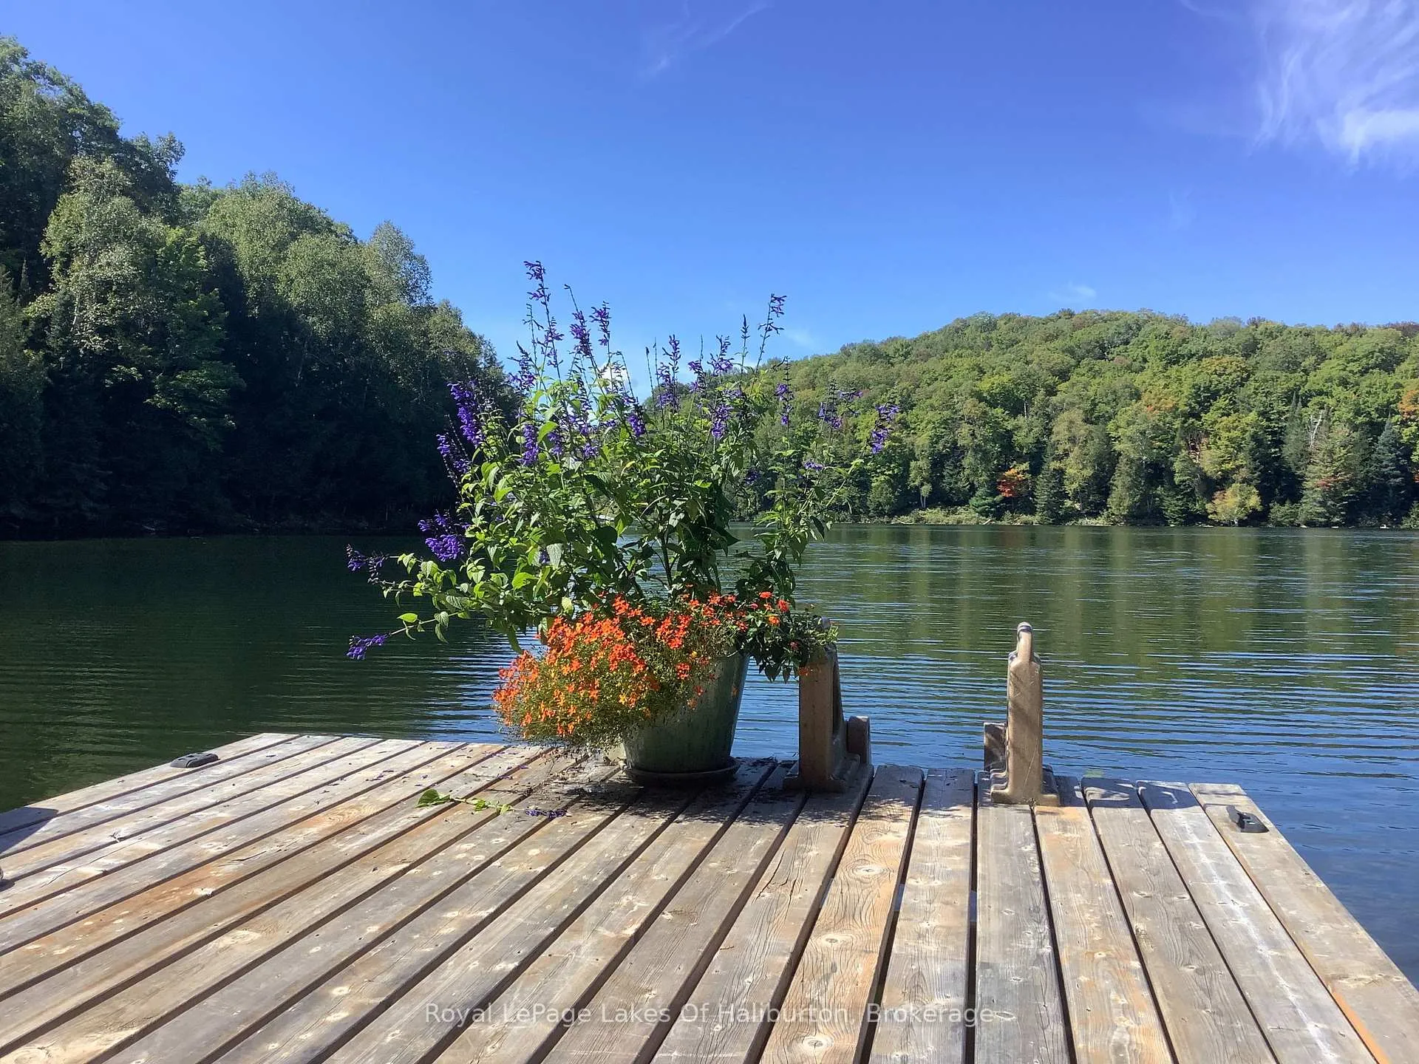
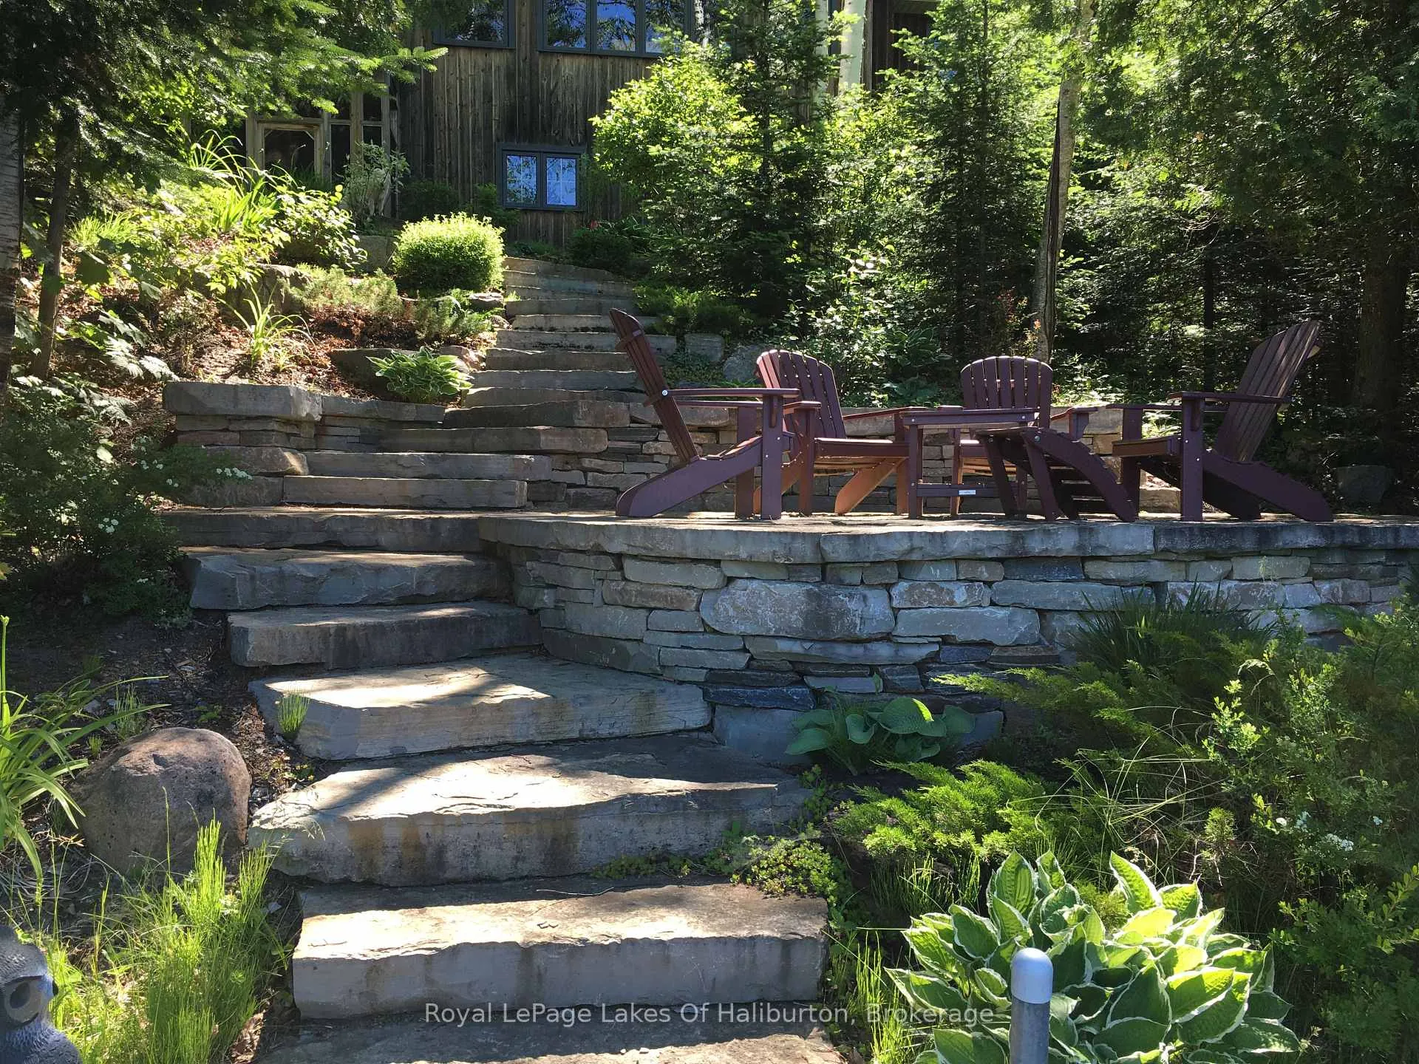
Nestled on a beautifully treed, gently sloping lot with 270 feet of private shoreline on quiet spring-fed Wenona Lake, this custom built four-season home/cottage offers exceptional privacy, western waterfront views, and abuts open space for added seclusion. Deep water off docks end makes swimming and boating effortless.Designed to blend luxury with natural surroundings, the exterior features cedar siding and decking, extensive dry stack landscaping, and a charming insulated, heated bunkie for guests.Inside, the great room showcases breathtaking floor-to-ceiling waterfront windows, a cathedral pine ceiling with led accents, and wide plank original growth "heart pine" reclaimed from the Old Springs Cotton Mill, custom stone propane fireplace, electric custom blinds, and walkout to the deck, screened porch with pot lights complete this inviting space. A bright family room with French doors and cathedral pine ceiling offers flexible living.The kitchen is beautifully appointed with stainless steel appliances, induction built-in cooktop, built-in microwave and oven, double sinks, and a island with pendant lighting.The primary suite features a walkout to the waterside deck, custom shutters, cathedral ceiling with led lighting, and ensuite with walk-in closet. An additional main floor bedroom enjoys waterfront views, custom blinds, and pot lights and main floor laundry adds convenience.The lower level offers heated floors, engineered hardwood, two bedrooms, a 5-piece bath, and a screened hot tub room with plexi panels for winter enjoyment and walkout to the lake.Mechanically advanced with lake-source geothermal forced air heat, solar panels, Tesla Powerwall, 400-amp service, ICF foundation, HRV, air-source heat pump hot water tank, built-in heat pump, humidifier, and drilled well. The heated double garage with heated floors includes a studio/workshop area and walkout to waterfront. Information package is available to read all the extra details of this Eco-Friendly home.

Generator - FullGuest AccommodationsPrimary Bedroom - Main FloorWater Heater OwnedStorageSolar Owned

Facts & features

TypeDetached
StyleBungalow-raised
Built16-30
Size1.5K~2K Sq.Ft.
Lot270 x 242 ft
Tax$5,889 (2025)
HeatingForced air, ground source
CoolingCentral air
BasementWalk-out, full, finished with walk-out
Parking2 drive
WaterWell
FireplaceYes, propane

Book a viewing

Wed28Oct
Thu29Oct
Fri30Oct
Sat31Oct
Sun1Nov
Mon2Nov
Tue3Nov
Pick a time

Rooms

17 rooms · 3 bathrooms
Main floor10 rooms
  • Foyer7′ × 7′49 sq.ft.
  • Kitchen17′ × 12′11″219 sq.ft.
  • Great room24′ × 24′577 sq.ft.
  • Family room16′ × 16′256 sq.ft.
  • Primary bedroom17′3″ × 15′259 sq.ft.
  • Bathroom—
  • Bedroom16′ × 11′6″184 sq.ft.
  • Laundry7′ × 7′1″50 sq.ft.
  • Bathroom—
  • Other16′4″ × 8′10″143 sq.ft.
Lower level7 rooms
  • Bedroom14′3″ × 10′143 sq.ft.
  • Bedroom14′ × 10′140 sq.ft.
  • Bathroom—
  • Mud room11′1″ × 10′1″112 sq.ft.
  • Utility room10′1″ × 12′121 sq.ft.
  • Other34′ × 22′748 sq.ft.
  • Other16′ × 16′256 sq.ft.
Bathrooms3
4-pcMain3-pcMain3-pcLower
Thinking of selling your home?See what your home is worth today.

Around this home

Highway 118/Trappers Trail

Listing details

MLS® numberX13174058
Listed onMay 26, 2026
Days on market28
UpdatedJun 23, 2026
Listing brokerageRoyal LePage Lakes Of Haliburton
PossessionFlexible

Helpful tools

Mortgage calculator
Closing costs
Land transfer tax
Buyer guide

Your HOMEH agent

KimHOMEH agent · Dysart et al

"I would see it this week."

Ask Kim

Ask HOMEH about this home

Price, neighbourhood, monthly cost. Ask anything.

HOMEH Intelligent Agent is an AI, not a licensed representative. Check anything important with your agent.

© 2026 HOMEH Inc., Brokerage · RECO Registration #6000380 · 505 Highway 7 East, Units 308 & 309, Thornhill, ON L3T 7T1 · Listing data courtesy of the MLS® System of the listing brokerage, deemed reliable but not guaranteed.

Disclaimers and terms

HOMEH is operated by HOMEH Inc., a licensed Ontario real estate brokerage regulated by the Real Estate Council of Ontario (RECO) under the Trust in Real Estate Services Act, 2002 (TRESA). Under TRESA, consumers are entitled to the RECO Information Guide before entering into a representation agreement. Broker of Record Licence #5034208. Toronto Regional Real Estate Board Member #20004000.

Cashback Rebate. Paid by HOMEH Inc., Brokerage from the commission it receives, on closing, to eligible buyers who came to HOMEH as HOMEH leads. Subject to the buyer representation agreement, lender approval and legal limits; amounts vary with price, commission received and transaction type. Not a government incentive, tax credit or refund. Full terms and conditions apply.

Mortgage. Payment figures are estimates for illustration only, not an offer to lend; all financing is on approved credit (OAC). HOMEH Inc., Brokerage is not a mortgage broker, agent or lender; mortgage products and advice come from independent professionals licensed by the Financial Services Regulatory Authority of Ontario (FSRA).

HOMEH Estimate. Worked out with automated tools from recent nearby sales of similar homes. For information only, not an appraisal.

Accuracy. Listings, market data, photos, school, transit and neighbourhood information come from sources believed reliable, including the MLS® System and the Toronto Regional Real Estate Board (TRREB), but are not warranted accurate, current or complete. MLS® listing data is copyright TRREB. It must only be used by consumers with a bona fide interest in the purchase, sale or lease of real estate, and not for any commercial purpose.

Programs. Programs, incentives and benefits on this website are privately administered, may change or end without notice, and imply no government authority, endorsement or affiliation.

Not intended to solicit clients currently under contract with another brokerage.

The trademarks REALTOR®, REALTORS® and the REALTOR® logo are controlled by The Canadian Real Estate Association (CREA) and identify real estate professionals who are members of CREA. The trademarks MLS®, Multiple Listing Service® and the associated logos are owned by CREA and identify the quality of services provided by real estate professionals who are members of CREA. Used under licence.
