

1234 Pelaw Trail
1234 Pelaw Trail
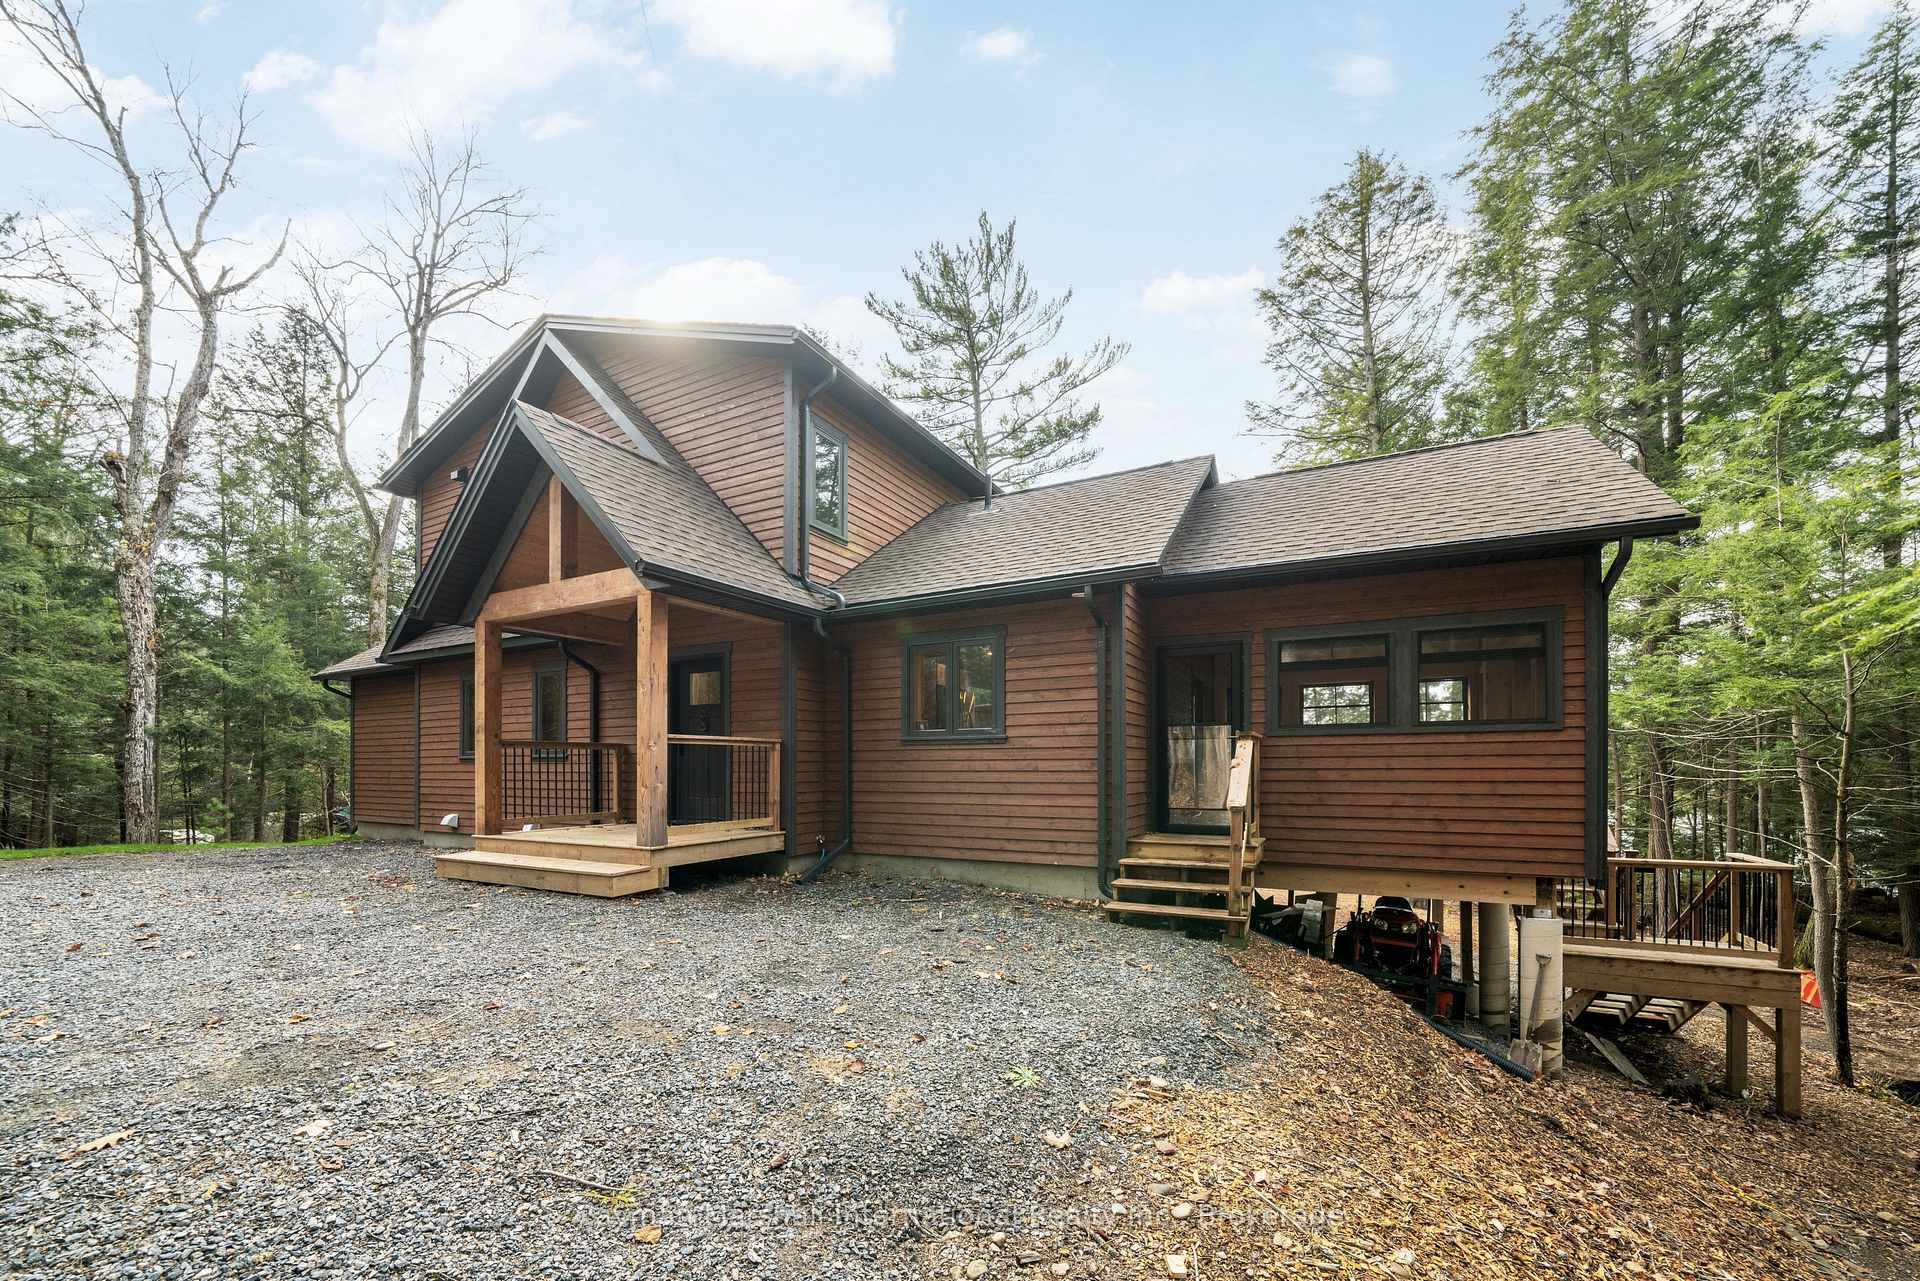 See all 34 photos
Property history
Facts and features
- BasementWalk-out
- Age of homeNew
- Water, sewerWell, septic
- Lot shapeIrregular
- Fireplace
- Waterfront
The homeDetached, 1 1/2 storey, New
- Type: Detached
- Style: 1 1/2 storey
- Age: New
- Living space: 3,000–3,500 sq ft
- Basement: Finished with walk-out
- View: Bay
- Waterfront: Direct
InsideFireplace Yes, wood stove, Main level, Air exchanger, bar fridge, primary bedroom - main floor, propane tank
- Fireplace: Yes, wood stove
- Laundry: Main level
- Features: Air exchanger, bar fridge, primary bedroom - main floor, propane tank
- Rooms above ground: 10
- Bedrooms: 3
- Bathrooms: 4
- Kitchens: 1
- Family room: Yes
Outside and lotWood, Asphalt shingle, Poured concrete
- Exterior: Wood
- Roof: Asphalt shingle
- Foundation: Poured concrete
- Features: Deck, privacy, year round living
- Size: 175 ft frontage, 1.26 ac
- Shape: Irregular
Parking1 Garage, Built-in
- Spaces: 1 Garage
- Garage: Built-in
Heating, water and powerForced air, propane, Well, Septic
- Heating: Forced air, propane
- Water: Well
- Sewer: Septic
Costs and taxesTaxes $4,907 a year, HST included in the price, Propane tank, hot water heater
- Taxes, 2024: $4,907 a year
- HST: HST included in the price
- Rental items: Propane tank, hot water heater
Included in the saleKitchen appliances, washer, dryer, Personal items
- Included: Kitchen appliances, washer, dryer
- Not included: Personal items
NearbyGolf, hospital, part cleared, skiing, waterfront, wooded/treed
- Close to: Golf, hospital, part cleared, skiing, waterfront, wooded/treed
Listing detailsX12288342, Sold, Jul 16, 2025
- MLS® number: X12288342
- Status: Sold
- Listed on: Jul 16, 2025
- Days on market: 9
- Updated: Jul 25, 2025
- Possession: Flexible
- Occupied by: Owner
- Listing brokerage: CAYMAN MARSHALL INTERNATIONAL REALTY INC.
About this home
1234 Pelaw Trail, Dysart et al (Dysart), ON K0M 1S0
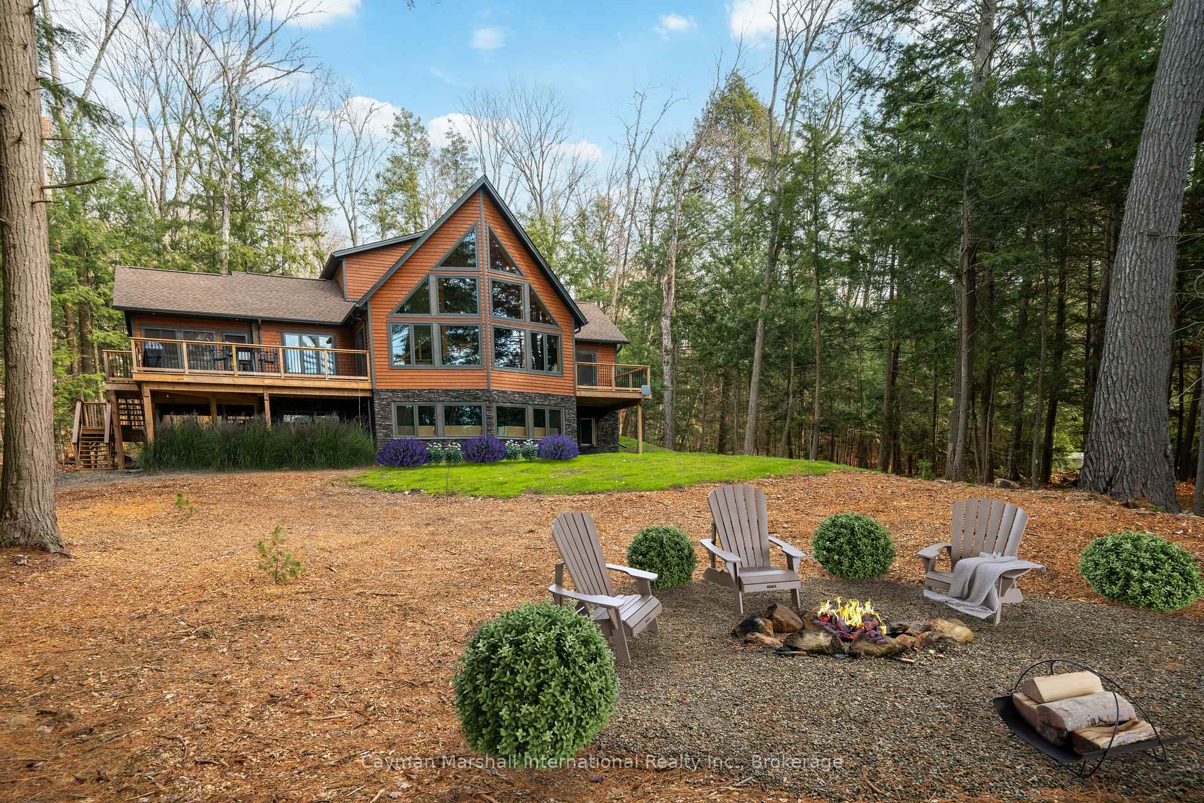
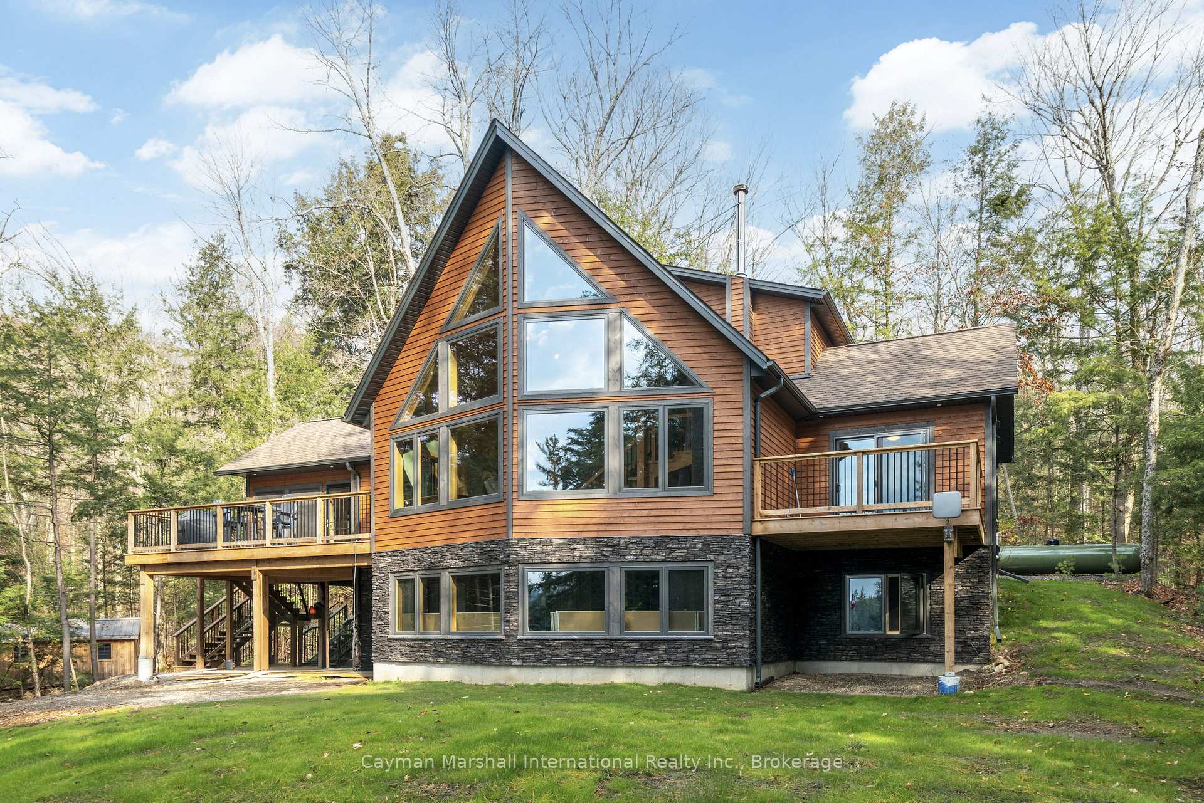
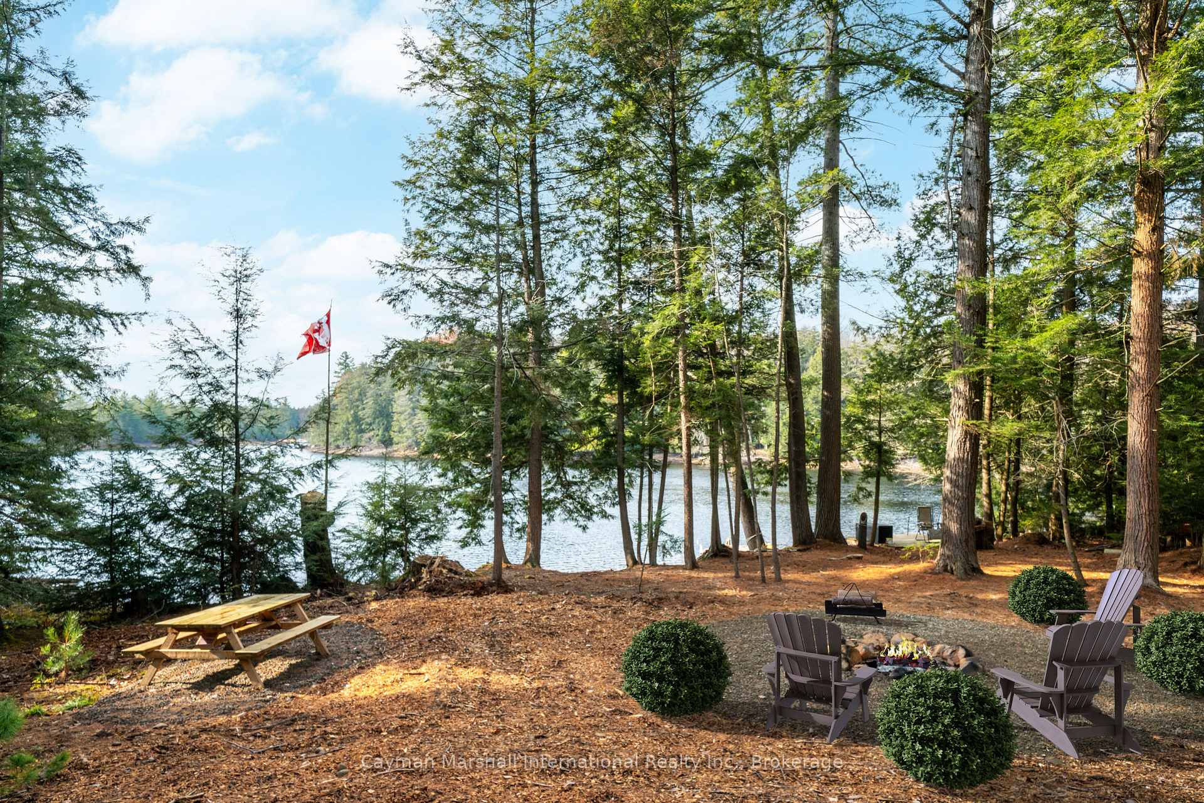
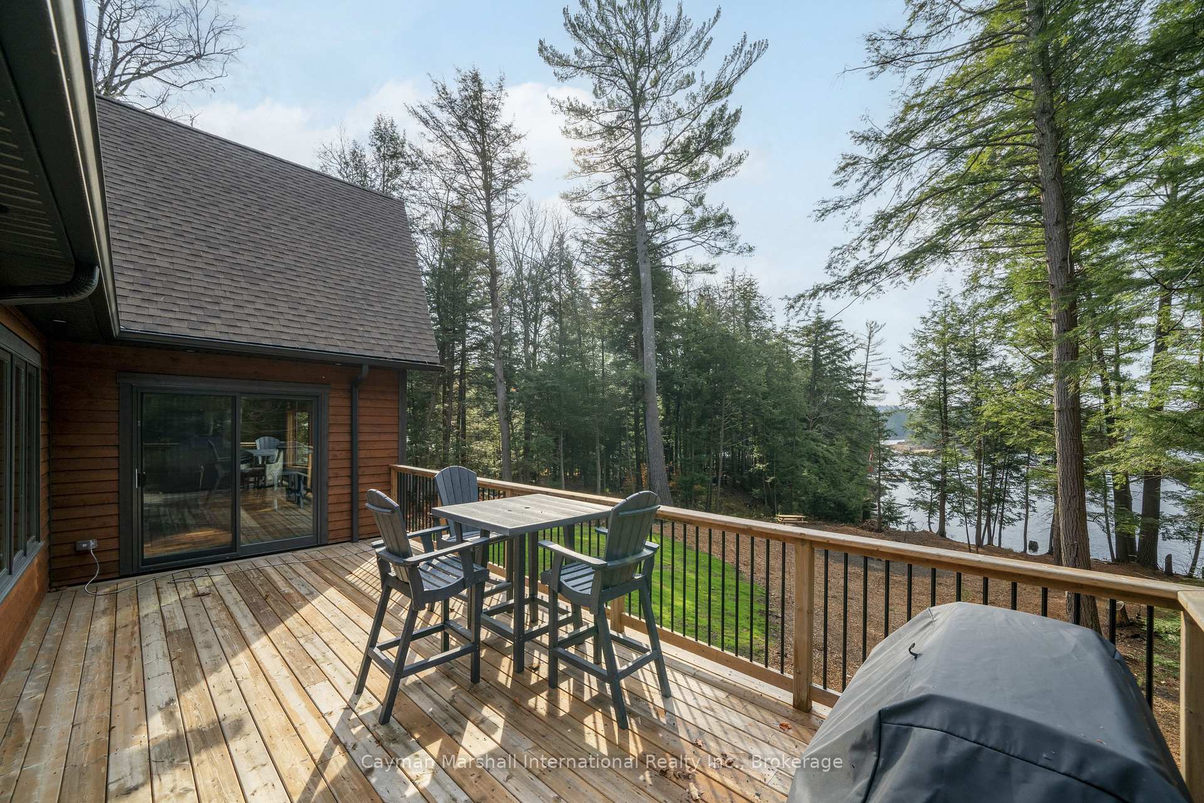
Sold firm pending deposit. This meticulously designed 3 year old custom-built four-season cottage offers over 3,100 sq. ft. of luxurious living space, featuring 3+1 bedrooms, 4 bathrooms, and a charming 3-season Haliburton room plus Fiber internet. Inside, you'll find exquisite walnut hardwood floors and a beautiful kitchen with custom Hickory cabinets. The exterior finish is Maibec wood siding, known for over 40 years for its durability and high-quality. The cottage is efficiently heated by propane forced air, and the expansive Great Room boasts soaring vaulted ceilings and cozy wood stove. The finished walkout lower level includes a cozy family room, a bonus room, and a lower-level garage. Nestled on the private shores of Pelaw Lake, with direct boating access to Little and Big Redstone Lakes - renowned for big boating and exceptional fishing - this property is perfect for all ages. The gently sloping land offers ample privacy, and the spacious grounds provide a great setting for outdoor activities, including bonfires under the stars and fun cottage day games. With 175 feet of shoreline and a stunning western exposure, you'll enjoy sunny afternoons with refreshing swims in the lake off the dock. Embrace the four seasons of Haliburton living with near by attractions like Haliburton Forest Reserve, Sir Sams Ski Hill and various hiking/biking trails. If you've been searching for a well-crafted cottage that offers spacious living, privacy, excellent sun exposure, and endless boating opportunities, this is the one for you!
Ask about this home
A HOMEH agent will answer your questions about this home.
Around this home
Helpful calculators
Your HOMEH agent

"I would see it this week."