
 See all 28 photos
Property history

This home has sold. It is no longer available.
Property not available for sale or for rent.
Book a viewing
Ask HOMEH
About this home
12688 Highway 118, Dysart et al
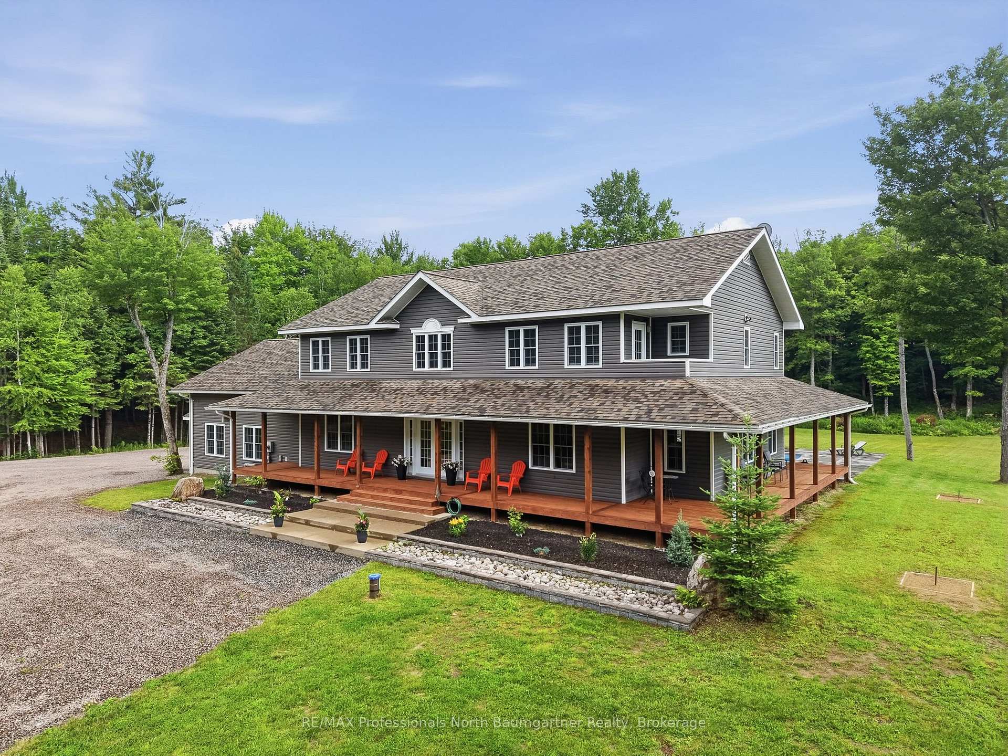
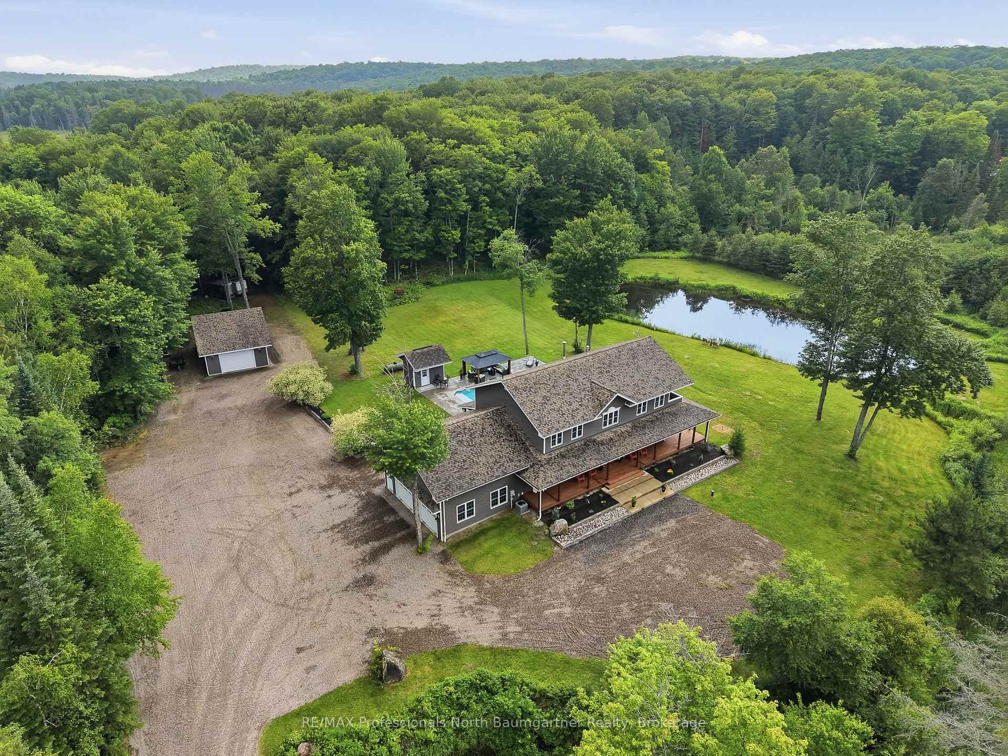
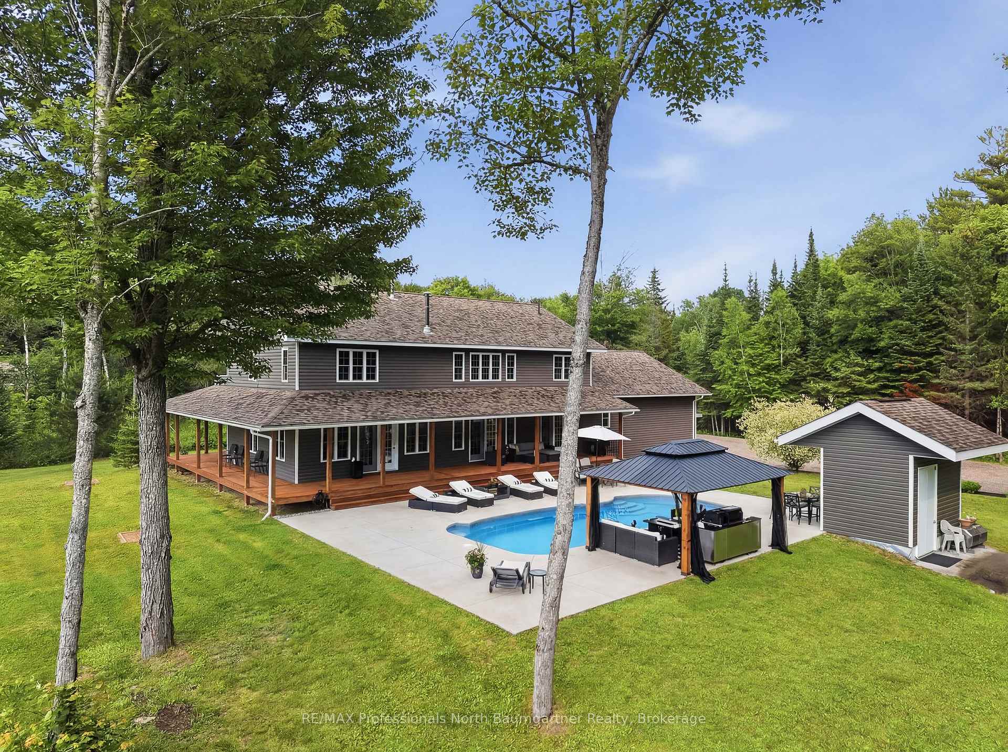
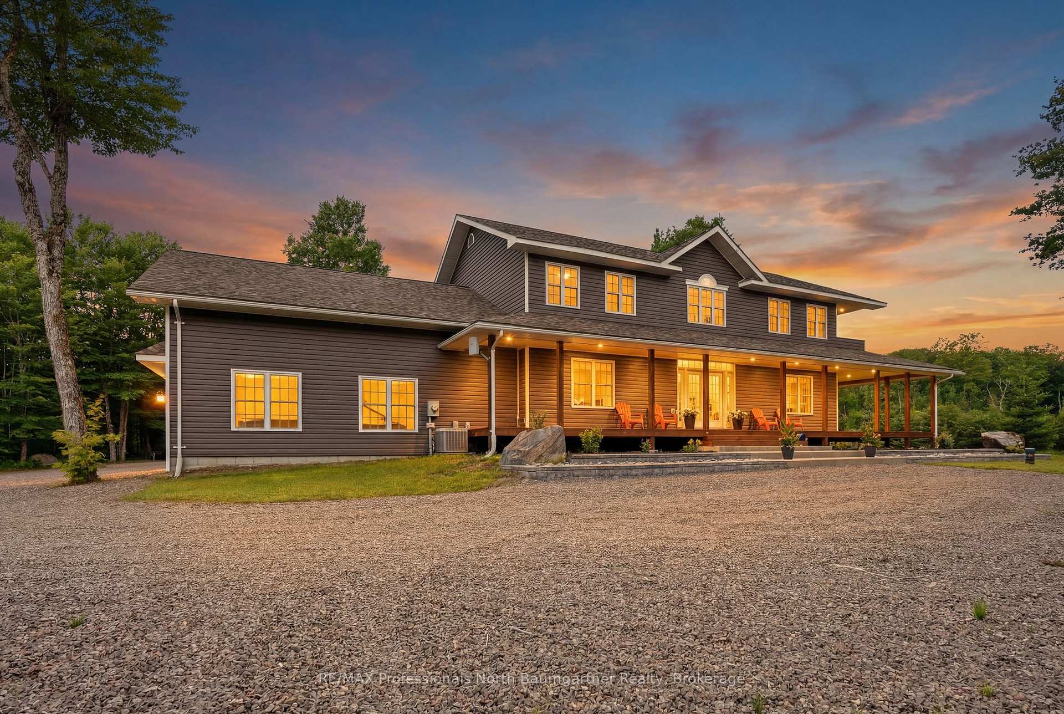
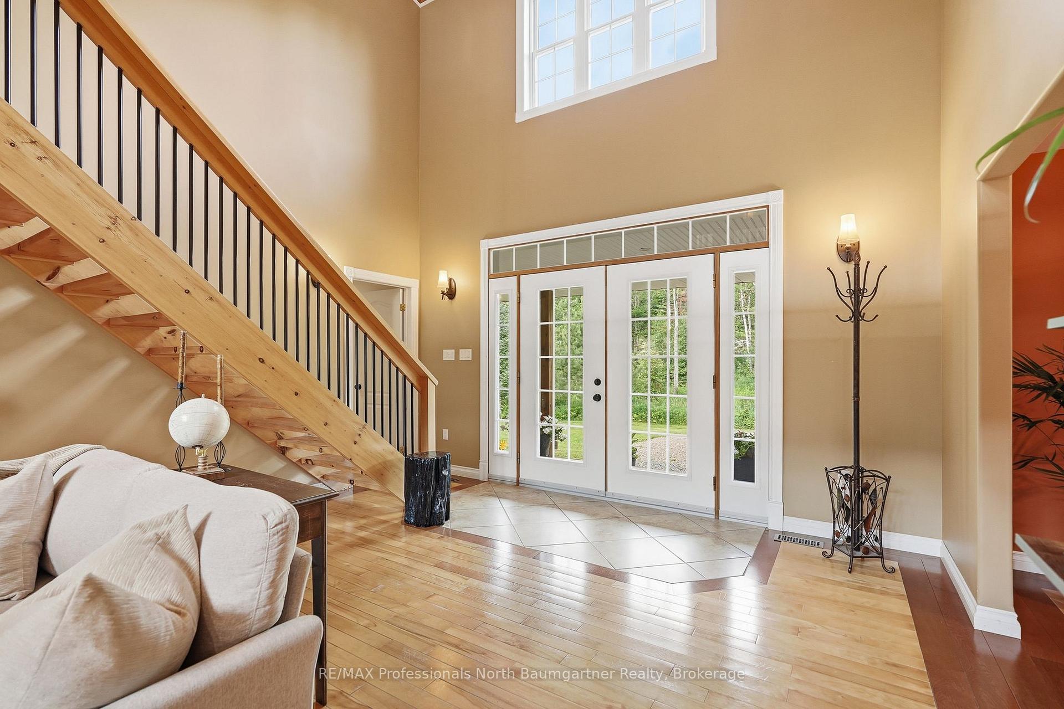
The best part of coming home isn't the house, it's the feeling of leaving the world behind. Set on 5.07 private acres just minutes from Haliburton, this beautifully maintained 3-bedroom, 3-bathroom home offers the perfect balance of country living and modern comfort. Step inside to soaring vaulted ceilings and an open-concept layout that brings everyone together. The spacious kitchen flows seamlessly into the dining and living areas, creating a natural gathering place for family dinners, celebrations, and everyday life. A double-sided gas fireplace adds warmth and character, while a dedicated home office, family room equipped with a wet bar, second-floor laundry, and central vacuum make daily living as practical as it is comfortable. Upstairs, the primary suite enjoys its own private wing, complete with two walk-in closets, a beautifully finished ensuite, and a balcony overlooking the property. Across the open hallway, overlooking the main living area below, you'll find two additional bedrooms and a full bathroom, offering privacy and separation for family or overnight guests. When summer arrives, life naturally moves outdoors. Spend days by the inground pool, gather around the pool house, or simply enjoy the space and privacy that you'll find here. The property also features two heated garages. An attached heated double garage with inside entry for everyday use, and a detached oversized garage with 8x22 carport. Plenty of room for vehicles, tools, hobbies, and all the gear that comes with life in Haliburton. Beautifully maintained and move-in ready, this is a home designed for both everyday living and memorable gatherings, offering the space to slow down, spread out, and enjoy every season.
Facts & features
Book a viewing
Rooms
16 rooms · 3 bathrooms
- Office11′ × 14′8″162 sq.ft.
- Other5′11″ × 8′10″52 sq.ft.
- Family room19′1″ × 20′6″392 sq.ft.
- Den10′11″ × 14′8″160 sq.ft.
- Foyer4′8″ × 12′5″57 sq.ft.
- Kitchen19′3″ × 15′1″290 sq.ft.
- Living room19′3″ × 15′1″291 sq.ft.
- Mud room7′7″ × 7′8″58 sq.ft.
- Dining room11′11″ × 15′1″180 sq.ft.
- Bathroom5′10″ × 3′1″18 sq.ft.
- Laundry12′10″ × 6′8″85 sq.ft.
- Bathroom5′4″ × 11′59 sq.ft.
- Bathroom12′10″ × 13′8″175 sq.ft.
- Primary bedroom17′11″ × 14′11″268 sq.ft.
- Bedroom12′2″ × 14′8″178 sq.ft.
- Bedroom12′10″ × 14′8″189 sq.ft.
Around this home
Listing details
Helpful tools
Your HOMEH agent
"I would see it this week."
Ask HOMEH about this home
Price, neighbourhood, monthly cost. Ask anything.
HOMEH Intelligent Agent is an AI, not a licensed representative. Check anything important with your agent.