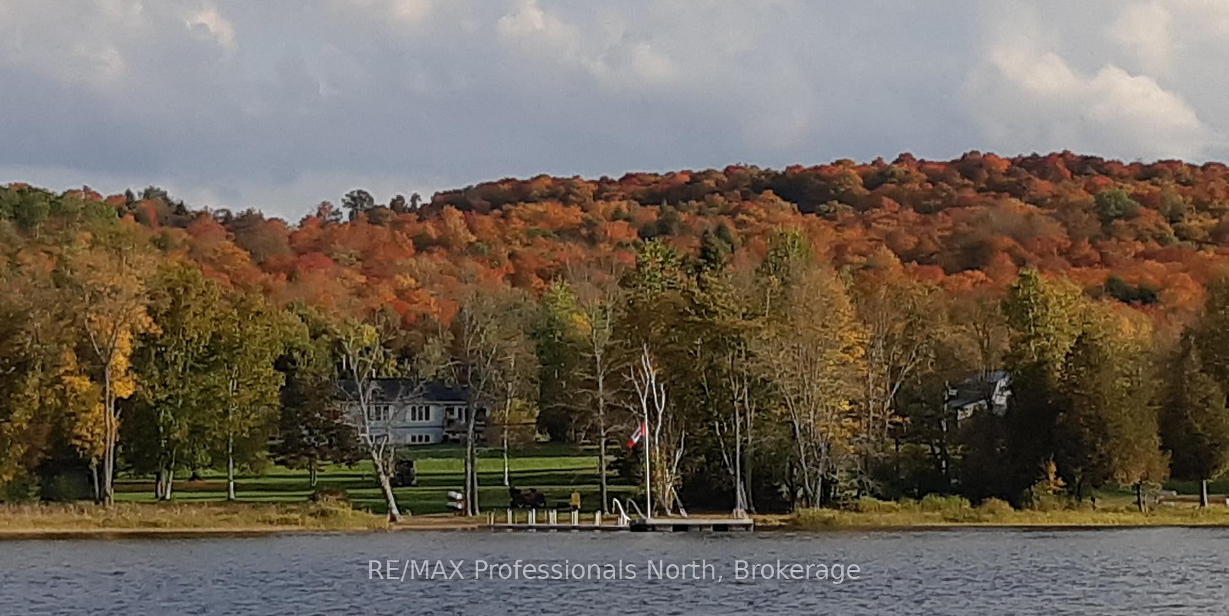
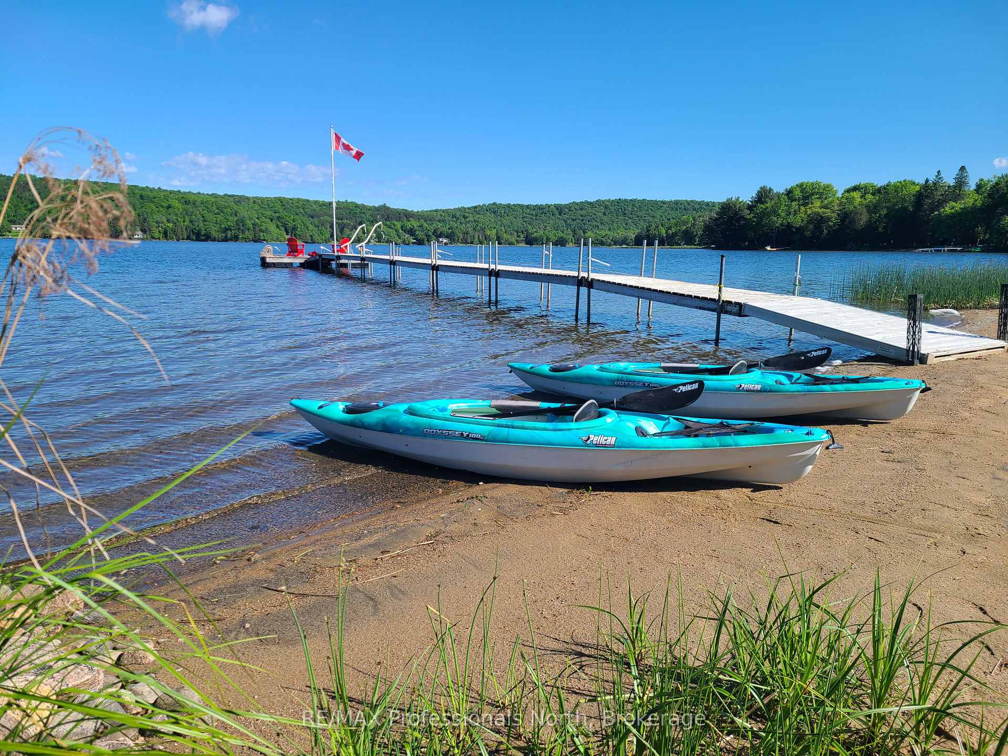
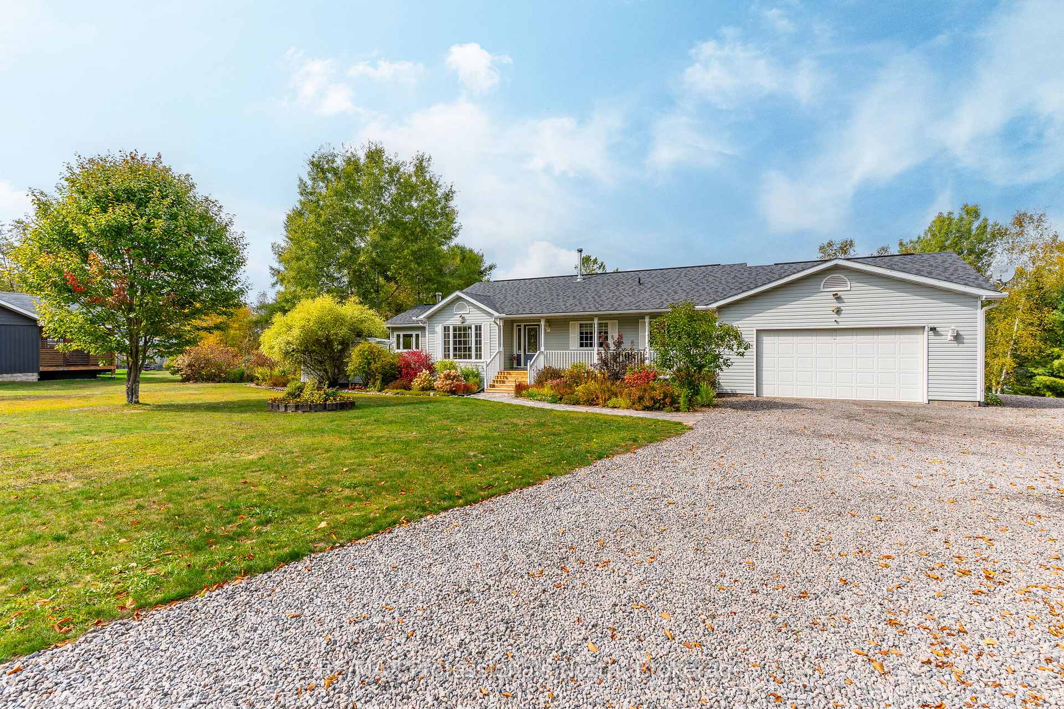
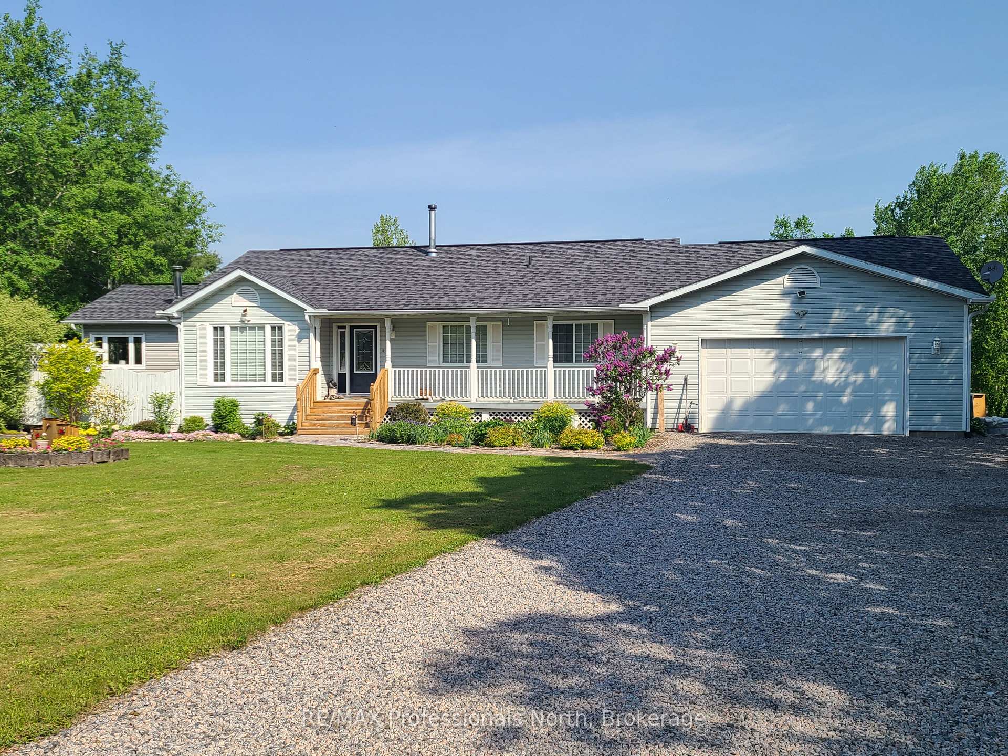
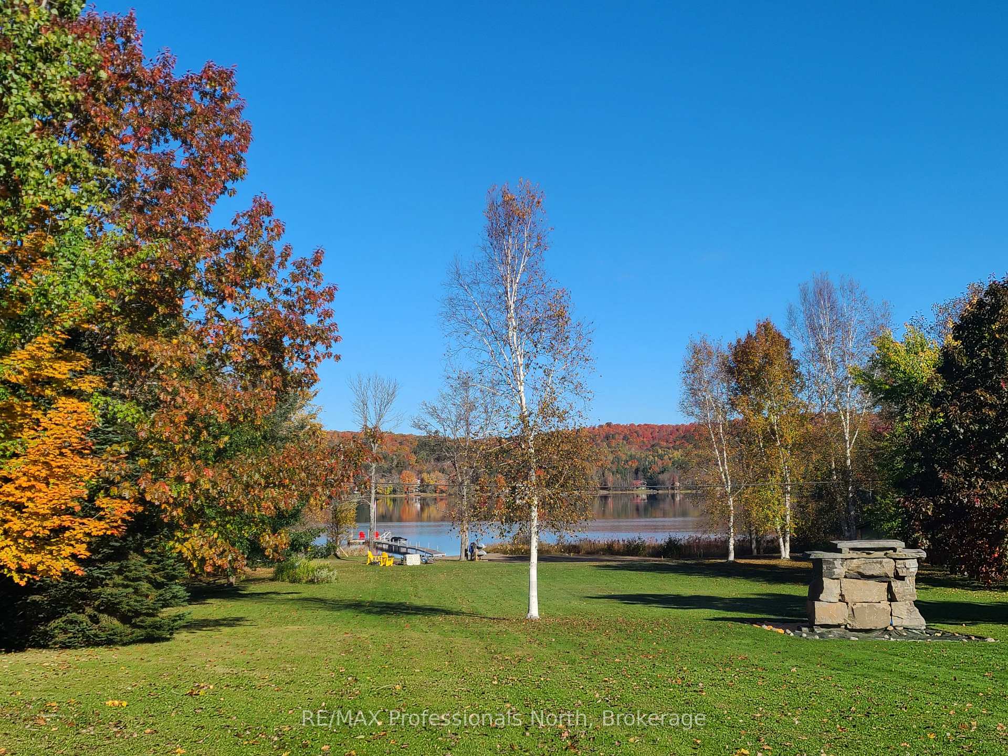
Meticulously maintained and attractive waterfront home located on serene 3 lake chain. This property offers great indoor and outdoor space for family and entertaining with two floors of living area, as well as a flat and park like lot with 4 acres and 347 ft. of shoreline on Pine Lake to enjoy. The main floor features an open kitchen and livingroom design with electric fireplace and separate diningroom, guest bathroom, master B.R. with ensuite and walk in closet and a sunroom that is enjoyed 4 seasons. The fully finished walkout basement with radiant in-floor heat features a large family room with propane fireplace & bar. 2 bedrooms, laundry & bathroom complete the lower level. The large main floor sunroom is a feature all on its own, highlighting cathedral wood ceiling, walls, plank floors, loads of windows and heated with antique cook wood stove. From the lakeside deck, you are able to enjoy the outdoor features and stunning view of Pine Lake, as well as the stone waterfall or meander to the waterfront for a swim or enjoy cool evenings on the stone patio with fire pit. This property has good privacy, mature trees, lovely gardens and sand beach. Attached garage with workshop area complete this package. The road side is landscaped with gardens and trees that make the property private from the road and yet located on a year round municipal road. All of this is located close to the West Guilford Store, Lakeside Golf Club and Sir Sams Ski/Ride and approx. 12 minutes from the town of Haliburton. This is a must see property to appreciate!
Read more
Primary Bedroom - Main FloorWaterGardenTrees/WoodsBeachLevel
Facts & features
TypeDetached
StyleBungalow
Built16-30
Size1.5K~2K Sq.Ft.
Lot347 x 562 ft
Tax$3,529 (2025)
HeatingForced air, propane
CoolingCentral air
BasementFinished with walk-out
Parking6 drive
WaterWell
FireplaceYes, family room, propane
Book a viewing
Wed28Oct
Thu29Oct
Fri30Oct
Sat31Oct
Sun1Nov
Pick a time
Rooms
12 rooms · 3 bathrooms
Main floor7 rooms
Foyer5′3″ × 12′7″66 sq.ft.
Dining room12′8″ × 14′8″186 sq.ft.
Kitchen11′7″ × 10′11″126 sq.ft.
Kitchen11′7″ × 7′1″82 sq.ft.
Living room30′9″ × 15′11″489 sq.ft.
Bedroom18′5″ × 18′331 sq.ft.
Sunroom18′5″ × 18′331 sq.ft.
Lower level5 rooms
Recreation45′5″ × 20′1″912 sq.ft.
Bedroom 210′3″ × 16′9″172 sq.ft.
Bedroom 310′ × 13′9″137 sq.ft.
Utility room8′3″ × 13′9″113 sq.ft.
Laundry8′6″ × 9′7″81 sq.ft.
Bathrooms3
4-pcMain3-pcMain3-pcLower
Thinking of selling your home?See what your home is worth today.

 See all 49 photos
