
 See all 50 photos
Property history

This home has sold. It is no longer available.
Property not available for sale or for rent.
Book a viewing
Ask HOMEH
About this home
1352 Dignan Road, Dysart et al
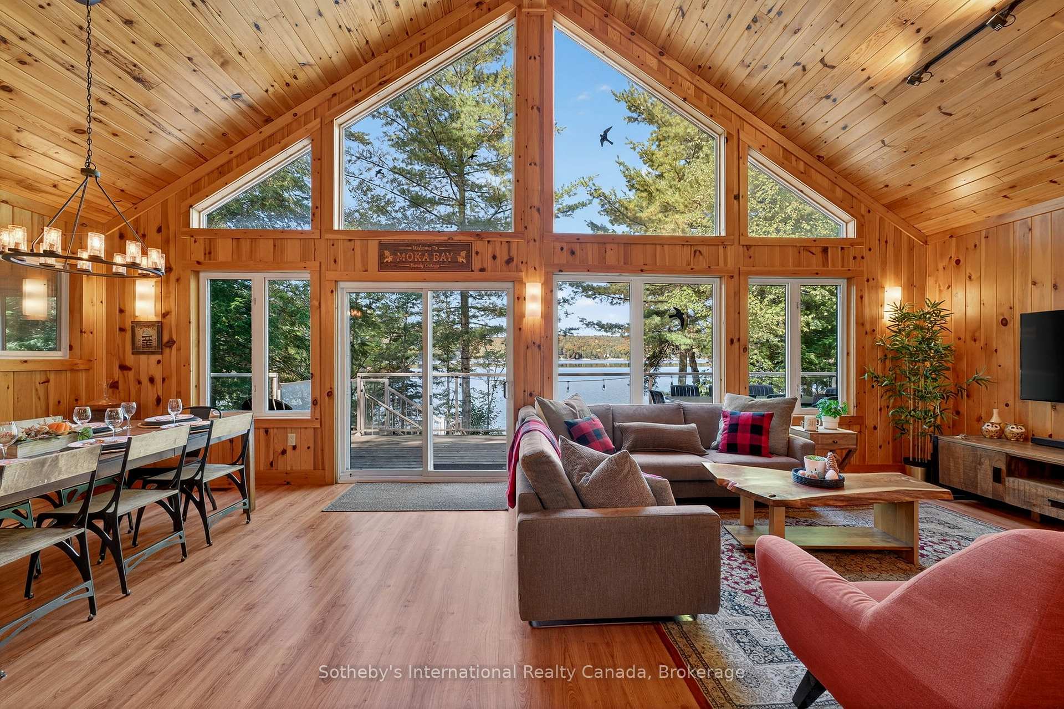
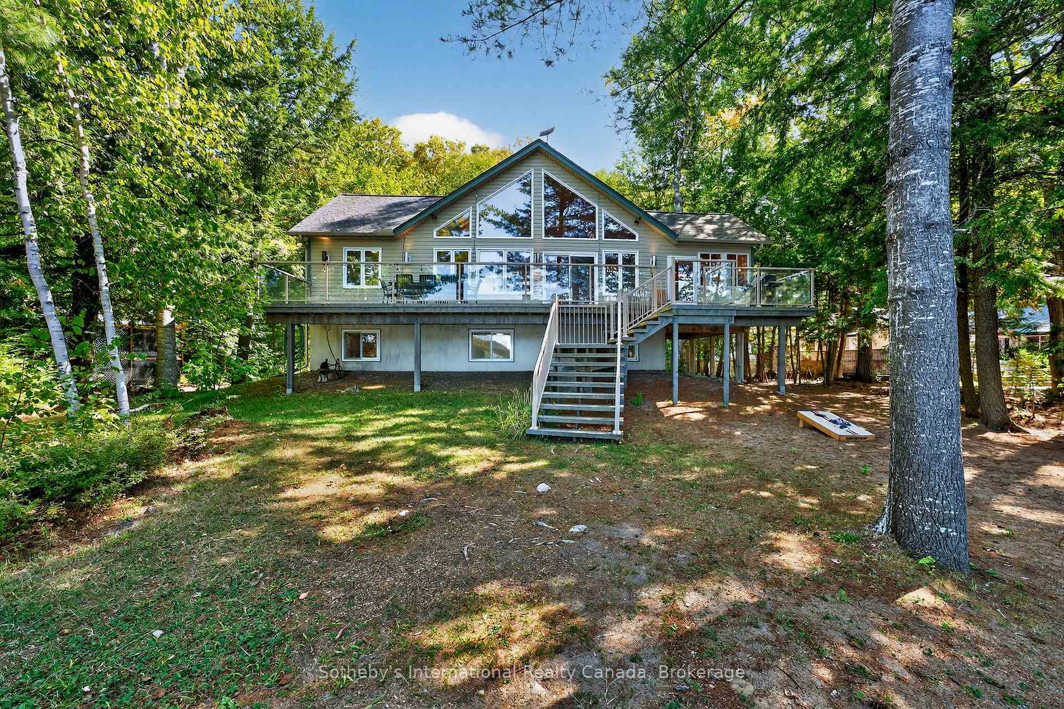
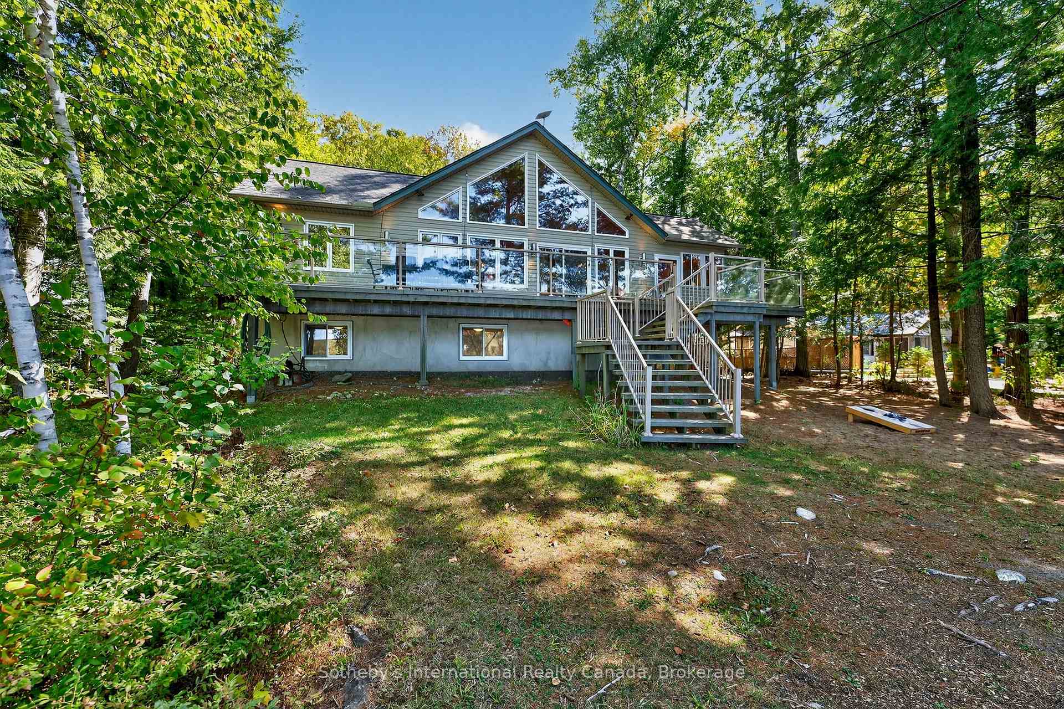
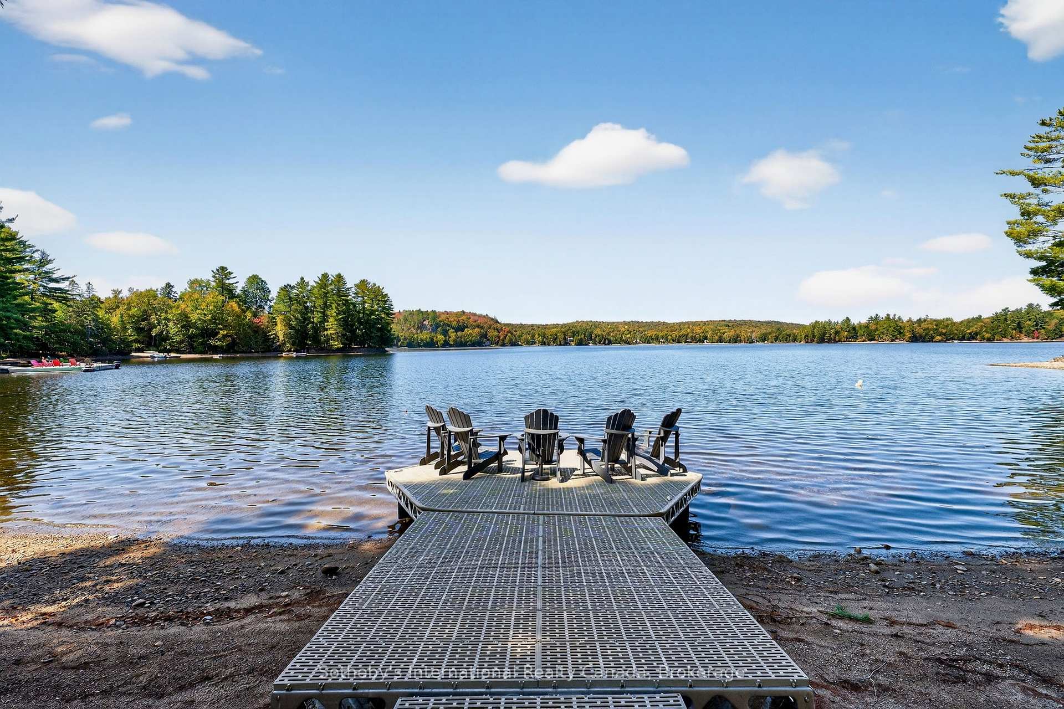
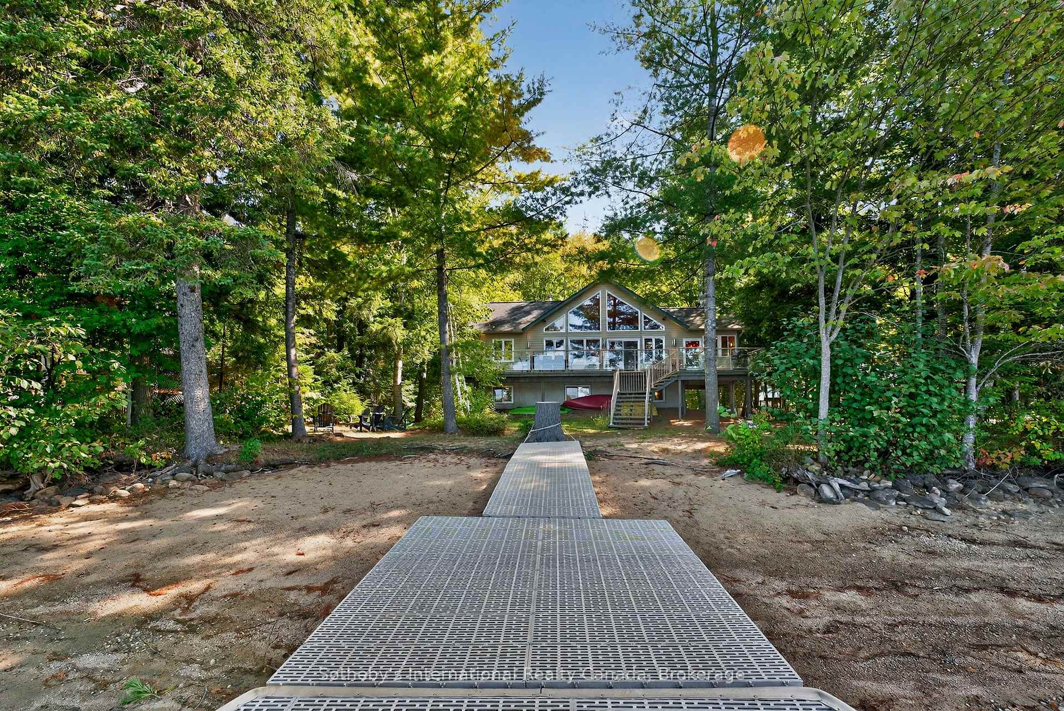
Discover an exceptional four-season retreat on the shores of Haliburton Lake. Set on a level, maturely treed lot with 93 feet of gradual, sandy shoreline, this property blends the ease of a family cottage with the refinement of a year-round residence. Western exposure ensures all-day sun and brilliant sunsets, while the quiet bay location offers privacy and calm waters. The heart of the home is a dramatic great room with soaring 17-foot pine-clad ceilings and expansive windows framing captivating lake views. Nearly 1900 square feet of living space includes three bedrooms and two bathrooms, thoughtfully designed across two levels. The three-season sunroom provides a seamless transition between indoors and out, offering an inviting space to gather spring through fall. A generous front deck overlooks the lake, and a 20 x 12 guest cabin extends flexible space for visitors or a creative studio. Practical comforts include a drilled well, propane furnace, laundry, municipally ploughed road, and year-round access. A new roof (2020), docking system (2019), brand-new refrigerator and dishwasher, gas powered generator, plus high-speed Fibe internet add convenience and peace of mind. The driveway accommodates up to 8 cars, making hosting effortless. Currently renter-ready with a proven 5-star rating on 'Cottages in Canada', this property offers potential for $30,000+ in annual income. A boat launch is only 4 minutes away, and Fort Irwin marina just 8 minutes, ensuring easy access to explore the lake. Beyond the waterfront, enjoy proximity to Fort Irwin, Sir Sams Ski Resort, and extensive snowmobile trails. Just 20 minutes to full amenities, including a hospital, in Haliburton Village. More than a cottage, this is a destination for family, friends, and future generations to enjoy year-round.
Facts & features
Book a viewing
Rooms
11 rooms · 2 bathrooms
- Dining room7′9″ × 14′8″113 sq.ft.
- Living room18′9″ × 12′225 sq.ft.
- Kitchen18′9″ × 11′7″218 sq.ft.
- Bedroom9′10″ × 8′9″86 sq.ft.
- Laundry6′1″ × 6′2″38 sq.ft.
- Bathroom9′10″ × 8′1″79 sq.ft.
- Family room10′ × 14′2″141 sq.ft.
- Utility room19′2″ × 7′135 sq.ft.
- Primary bedroom13′11″ × 10′4″145 sq.ft.
- Bedroom 28′6″ × 10′4″88 sq.ft.
- Bathroom8′3″ × 10′10″90 sq.ft.
Around this home
Listing details
Helpful tools
Your HOMEH agent
"I would see it this week."
Ask HOMEH about this home
Price, neighbourhood, monthly cost. Ask anything.
HOMEH Intelligent Agent is an AI, not a licensed representative. Check anything important with your agent.