
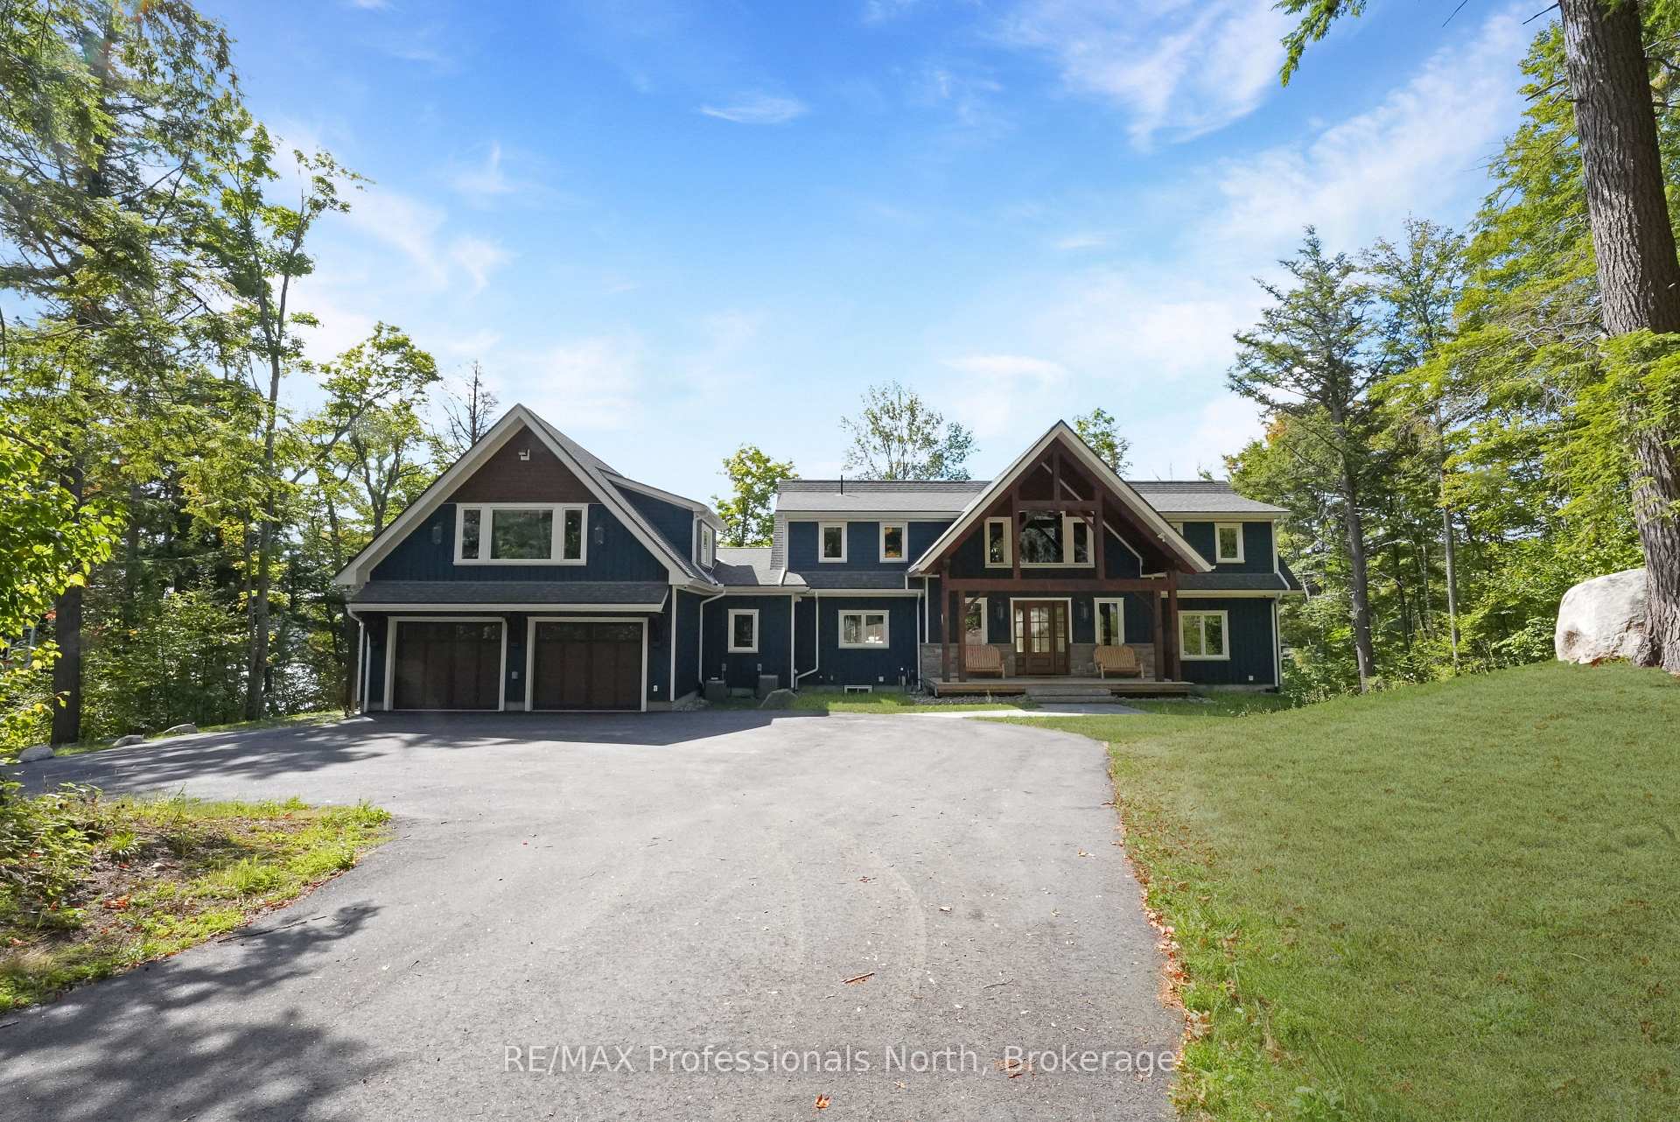
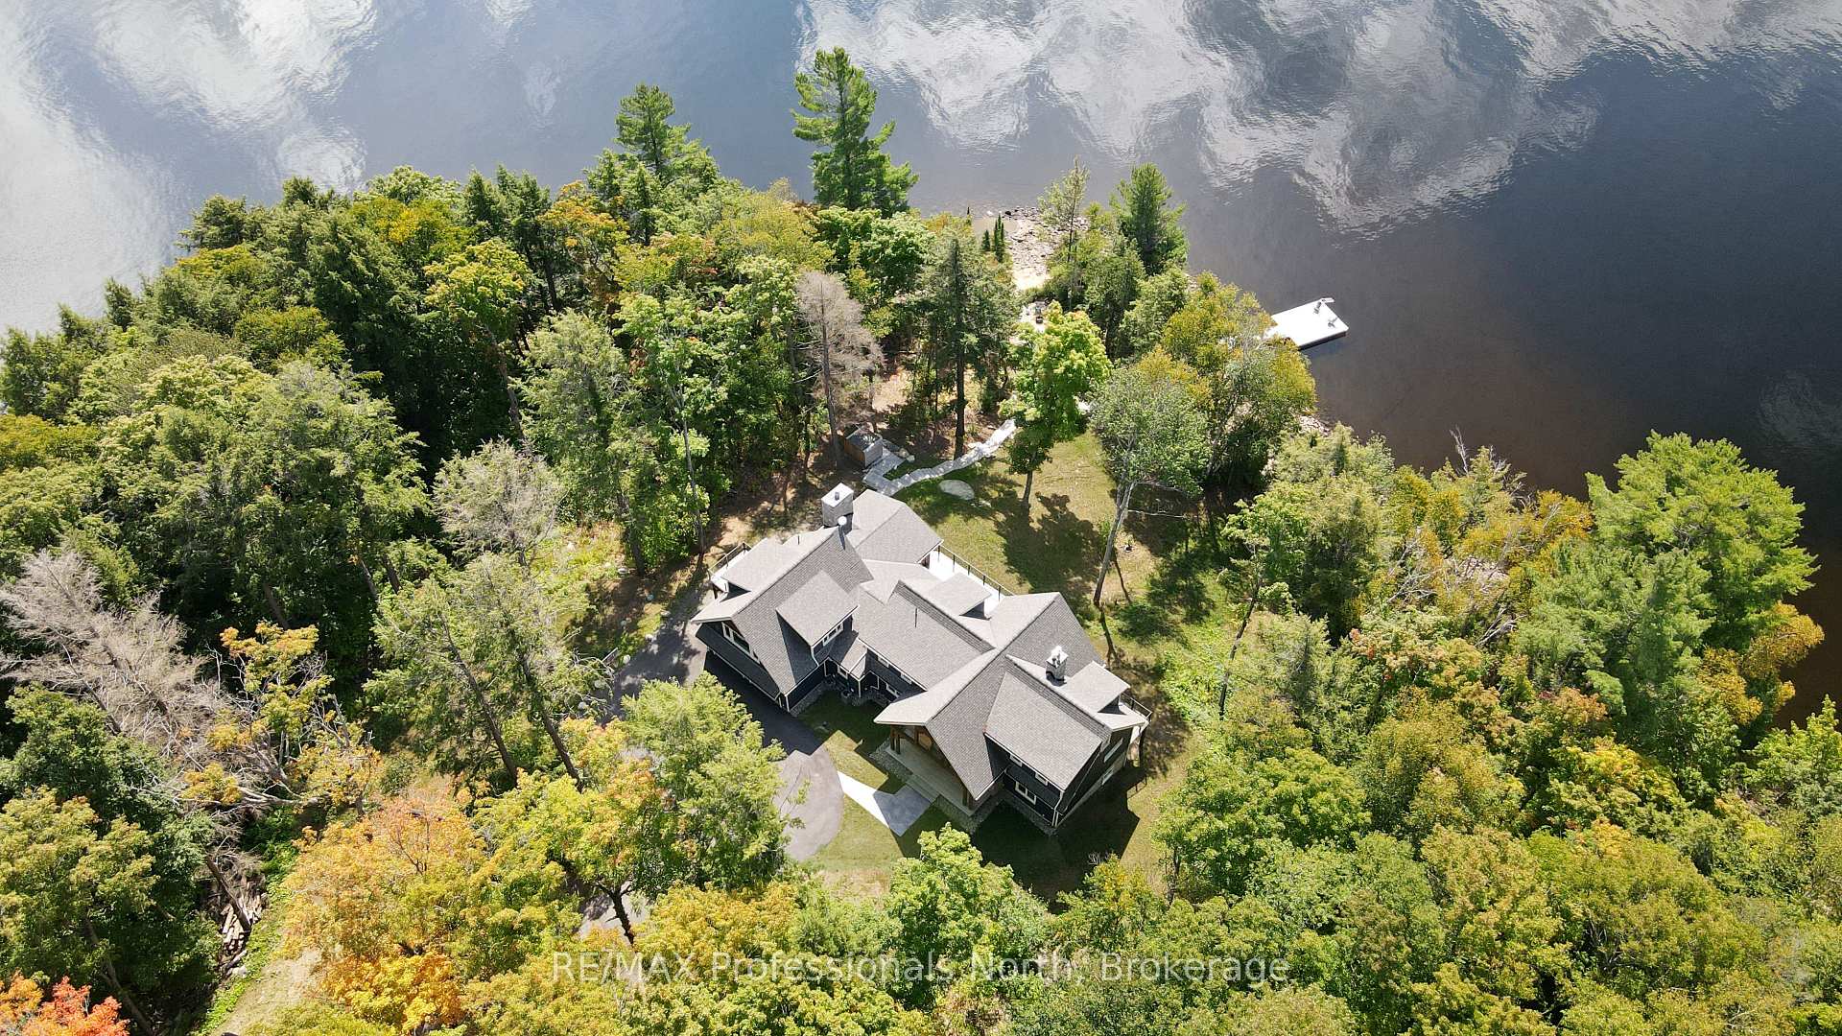
Front of 1394 Flatwater Cove Trail
1394 Flatwater Cove TrailDysart et al (Harburn)
For Sale
1/48
Ontario Real Estate › Dysart et al › Harburn
Front of 1394 Flatwater Cove Trail
1394 Flatwater Cove TrailDysart et al (Harburn)
For Sale
See all 48 photos
DetachedMLS X13736210
5+2 Bedrooms
7 Bathrooms
2 Garage
3.5K~5K Sq.Ft.
568.93 x — ft Lot
$11,516 Tax/yr
Down Payment AssistanceGet Best Mortgage Rates
Buy with HOMEH and get back$67,425Cashback Rebate, paid after closing
Claim my rebate

Contact agent

Leave your name and number. A HOMEH agent calls you back.

Book a viewing

Thu29
Fri30
Sat31
Sun1
Mon2
Tue3
Wed4
Pick a time

Ask HOMEH

Ask about this home

About this home

1394 Flatwater Cove Trail, Dysart et al

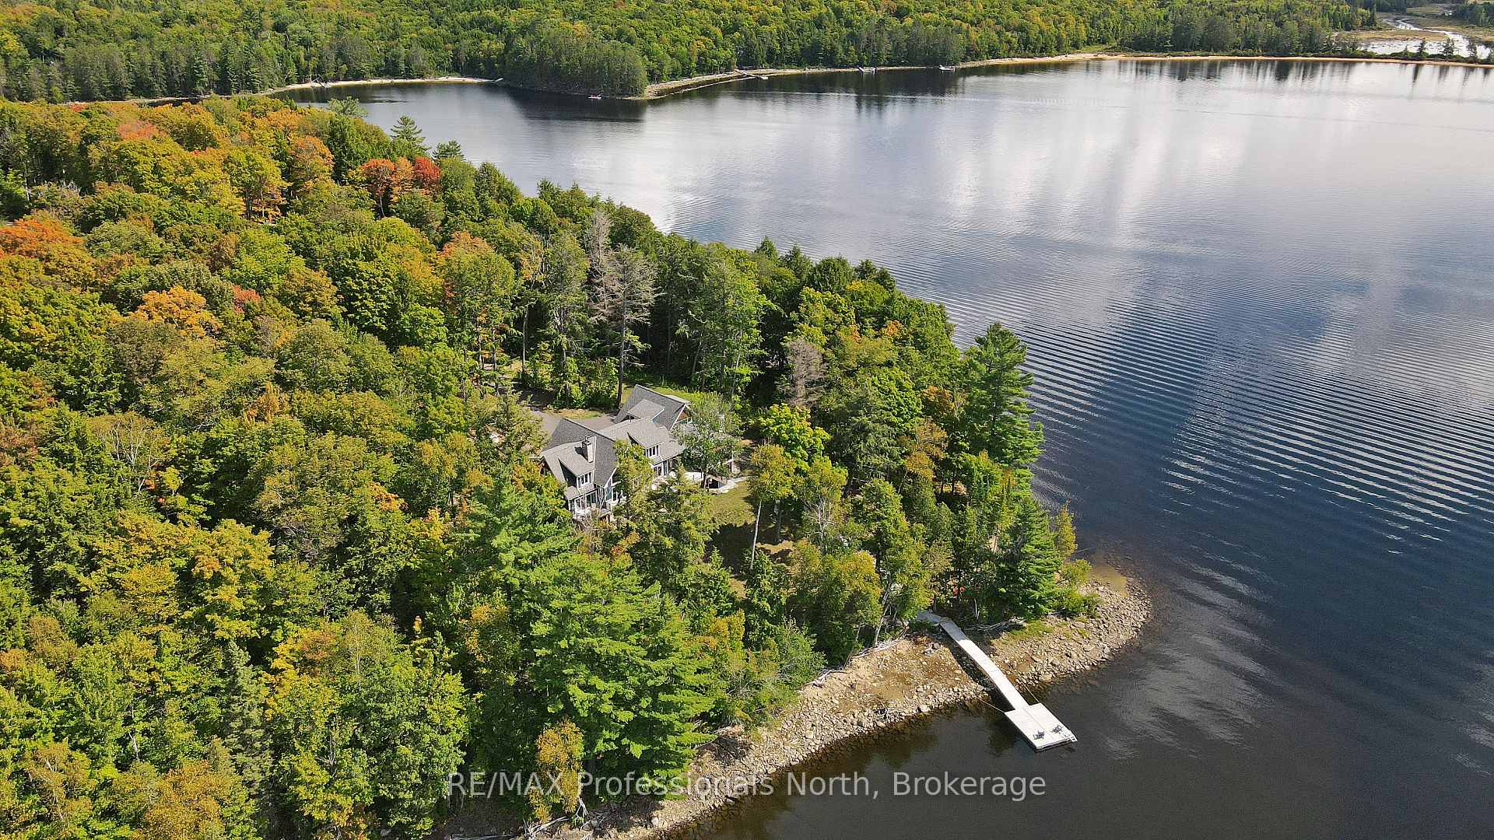
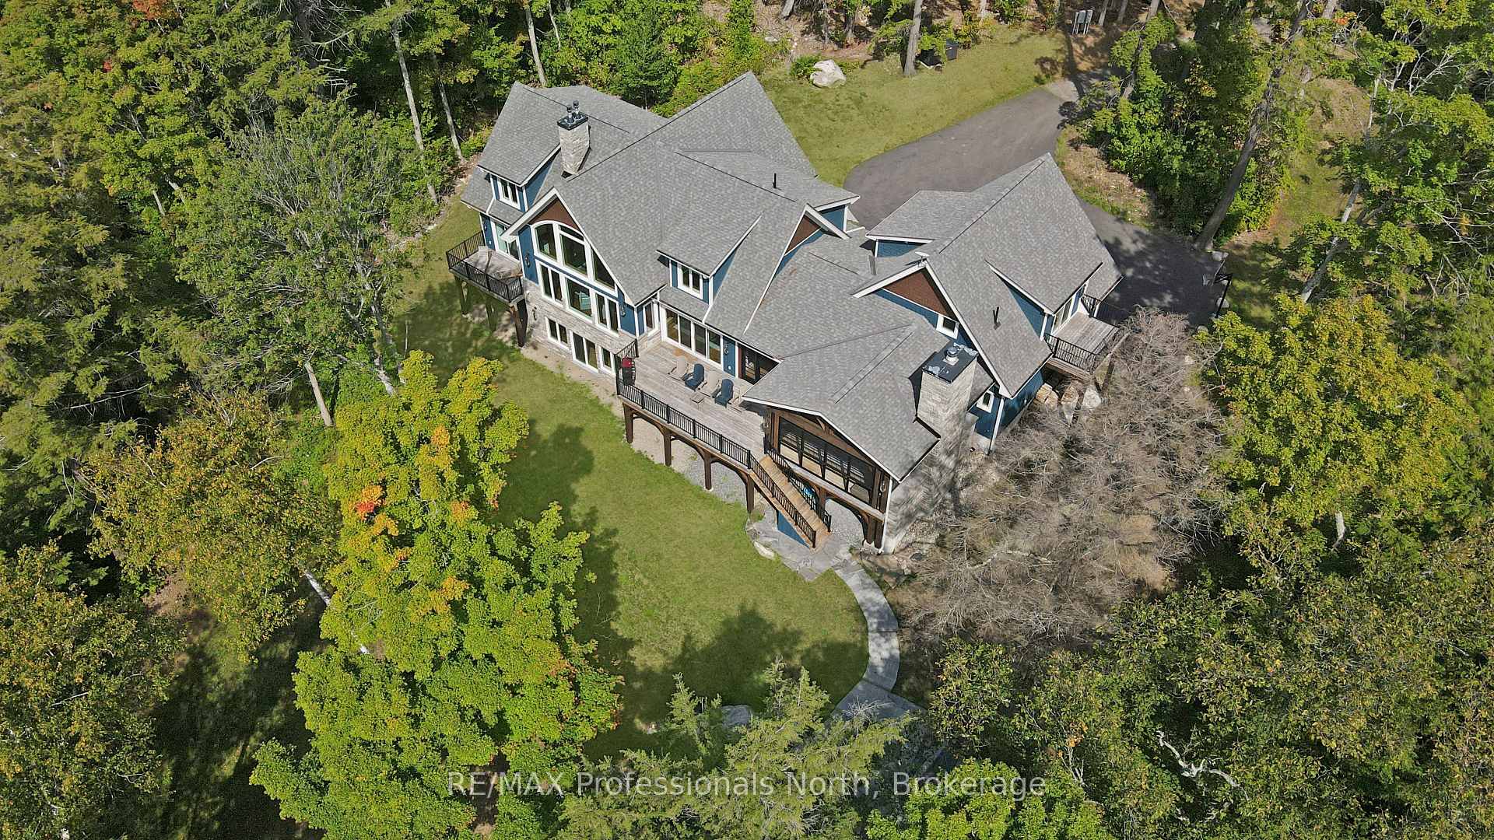
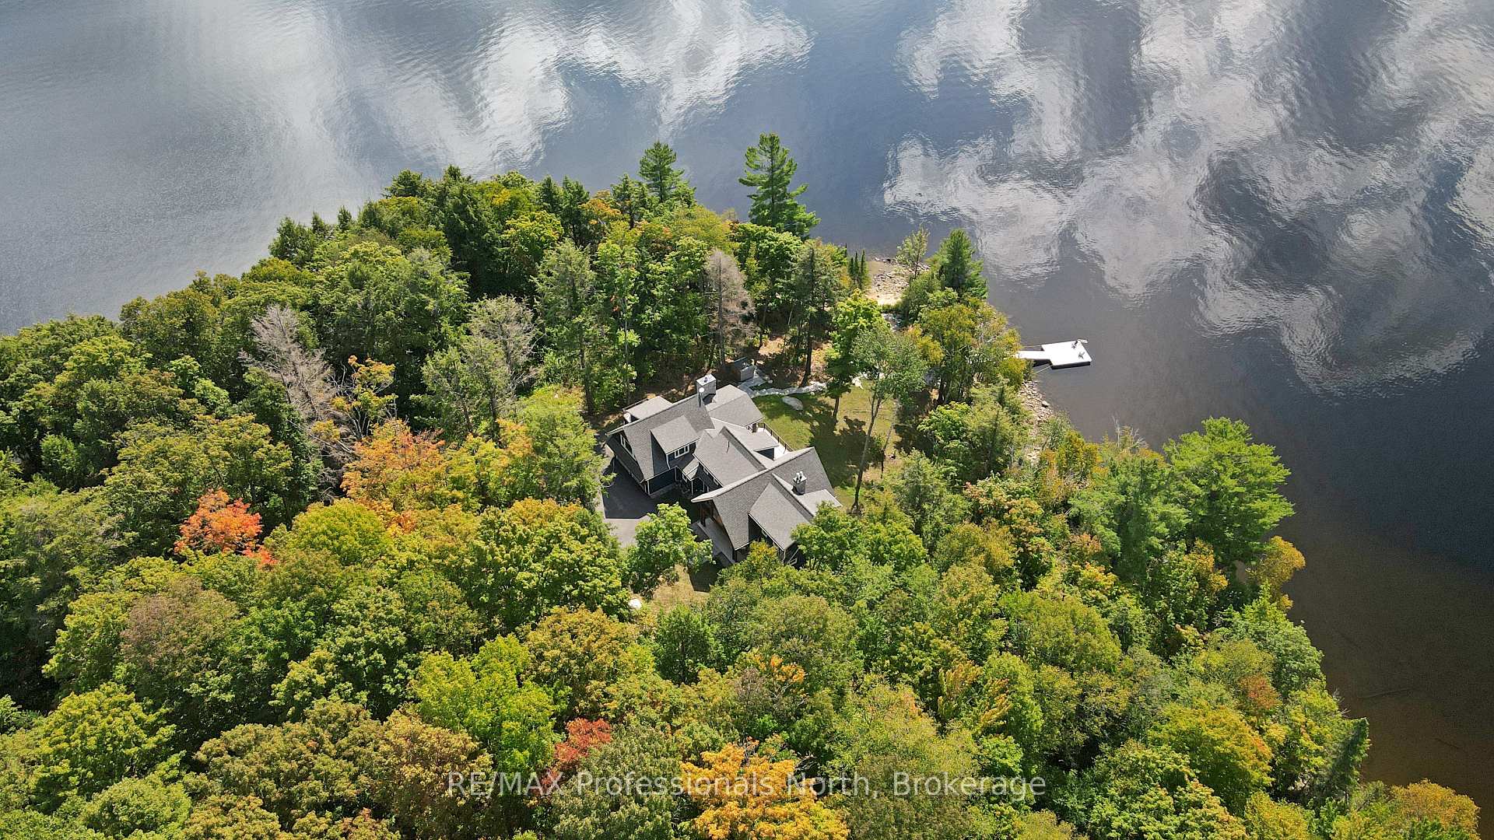
Escape to a world of privacy and professional design with this one-of-a-kind estate on Percy Lake. Set on more than 4 acres of private grounds and boasting just under 600 feet of pristine, southern-exposed waterfront, this Haliburton sanctuary offers an experience in luxury rarely found. The tranquility of Percy Lake will be the escape you need, while providing a big lake view facing an entire shoreline of protected land.Step inside this grand timberframe home, where thoughtful design and premium craftsmanship define every space. The sprawling open-concept living area, anchored by a stunning floor-to-ceiling stone fireplace, flows effortlessly into a gourmet kitchen and spacious dining room. Each of the 7 bedrooms and 7 bathrooms is a private haven, with high-end fixtures and finishes. From light fixtures to tile patterns to drapery, each finishing has been expertly chosen. The main floor primary suite will exceed even the highest of standards. Embrace the seamless integration of indoor and outdoor living with a post and beam screened-in room, complete with its own wood-burning fireplace, providing an enchanting space to dine. The property's unparalleled amenities extend to a private waterfront sauna, offering a spa-like retreat with lake views. Guests will feel right at home in the versatile, finished loft above the garage, which features a kitchenette, balcony, bedroom, and bathrooma perfect, self-contained suite for family, staff or friends. With radiant in-floor heating and abundant natural light throughout the day, every detail has been curated for comfort and tranquility. This newly developed community also provides shared ownership in 1200 acres of land for endless exploring. This is more than just a cottage; it's a legacy property designed for those who seek the ultimate in lakeside living.

Accessory ApartmentGuest AccommodationsPrimary Bedroom - Main FloorLakeTrees/WoodsBeach

Facts & features

TypeDetached
Style2-storey
Size3.5K~5K Sq.Ft.
Lot568.93 x — ft
Tax$11,516 (2025)
HeatingForced air, propane
CoolingCentral air
BasementFinished with walk-out
Parking10 drive
WaterWell
FireplaceYes, propane, wood

Book a viewing

Thu29Oct
Fri30Oct
Sat31Oct
Sun1Nov
Mon2Nov
Tue3Nov
Wed4Nov
Pick a time

Rooms

20 rooms · 7 bathrooms
Main floor10 rooms
  • Dining room12′ × 13′156 sq.ft.
  • Kitchen15′ × 26′390 sq.ft.
  • Great room23′ × 24′551 sq.ft.
  • Primary bedroom14′8″ × 13′190 sq.ft.
  • Powder room8′ × 6′48 sq.ft.
  • Bathroom7′ × 15′105 sq.ft.
  • Laundry16′10″ × 9′151 sq.ft.
  • Powder room3′ × 12′36 sq.ft.
  • Foyer6′ × 10′60 sq.ft.
  • Living room18′3″ × 22′400 sq.ft.
Second floor5 rooms
  • Bedroom 212′ × 15′180 sq.ft.
  • Loft14′ × 15′210 sq.ft.
  • Office12′ × 15′180 sq.ft.
  • Bedroom 315′ × 16′240 sq.ft.
  • Bathroom9′ × 15′135 sq.ft.
Lower level5 rooms
  • Bedroom 418′ × 15′270 sq.ft.
  • Bedroom 515′ × 13′195 sq.ft.
  • Recreation24′ × 23′552 sq.ft.
  • Bathroom9′ × 8′72 sq.ft.
  • Bathroom6′ × 8′48 sq.ft.
Bathrooms7
5-pcMain5-pcSecond5-pcLower4-pc4-pc2-pcMain2-pcMain

Around this home

Alpine Ridge/Flatwater Cove Trail

Listing details

MLS® numberX13736210
Listed onSep 2, 2026
Days on market57
UpdatedSep 2, 2026
Listing brokerageRE/MAX Professionals North
PossessionFlexible

Helpful tools

Mortgage calculator
Closing costs
Land transfer tax
Buyer guide

Your HOMEH agent

NimaHOMEH agent · Dysart et al

"Priced 4% over our estimate. I would see it this week."

Ask Nima

Ask HOMEH about this home

Price, neighbourhood, monthly cost. Ask anything.

HOMEH Intelligent Agent is an AI, not a licensed representative. Check anything important with your agent.

© 2026 HOMEH Inc., Brokerage · RECO Registration #6000380 · 505 Highway 7 East, Units 308 & 309, Thornhill, ON L3T 7T1 · Listing data courtesy of the MLS® System of the listing brokerage, deemed reliable but not guaranteed.

Disclaimers and terms

HOMEH is operated by HOMEH Inc., a licensed Ontario real estate brokerage regulated by the Real Estate Council of Ontario (RECO) under the Trust in Real Estate Services Act, 2002 (TRESA). Under TRESA, consumers are entitled to the RECO Information Guide before entering into a representation agreement. Broker of Record Licence #5034208. Toronto Regional Real Estate Board Member #20004000.

Cashback Rebate. Paid by HOMEH Inc., Brokerage from the commission it receives, on closing, to eligible buyers who came to HOMEH as HOMEH leads. Subject to the buyer representation agreement, lender approval and legal limits; amounts vary with price, commission received and transaction type. Not a government incentive, tax credit or refund. Full terms and conditions apply.

Mortgage. Payment figures are estimates for illustration only, not an offer to lend; all financing is on approved credit (OAC). HOMEH Inc., Brokerage is not a mortgage broker, agent or lender; mortgage products and advice come from independent professionals licensed by the Financial Services Regulatory Authority of Ontario (FSRA).

HOMEH Estimate. Worked out with automated tools from recent nearby sales of similar homes. For information only, not an appraisal.

Accuracy. Listings, market data, photos, school, transit and neighbourhood information come from sources believed reliable, including the MLS® System and the Toronto Regional Real Estate Board (TRREB), but are not warranted accurate, current or complete. MLS® listing data is copyright TRREB. It must only be used by consumers with a bona fide interest in the purchase, sale or lease of real estate, and not for any commercial purpose.

Programs. Programs, incentives and benefits on this website are privately administered, may change or end without notice, and imply no government authority, endorsement or affiliation.

Not intended to solicit clients currently under contract with another brokerage.

The trademarks REALTOR®, REALTORS® and the REALTOR® logo are controlled by The Canadian Real Estate Association (CREA) and identify real estate professionals who are members of CREA. The trademarks MLS®, Multiple Listing Service® and the associated logos are owned by CREA and identify the quality of services provided by real estate professionals who are members of CREA. Used under licence.
