
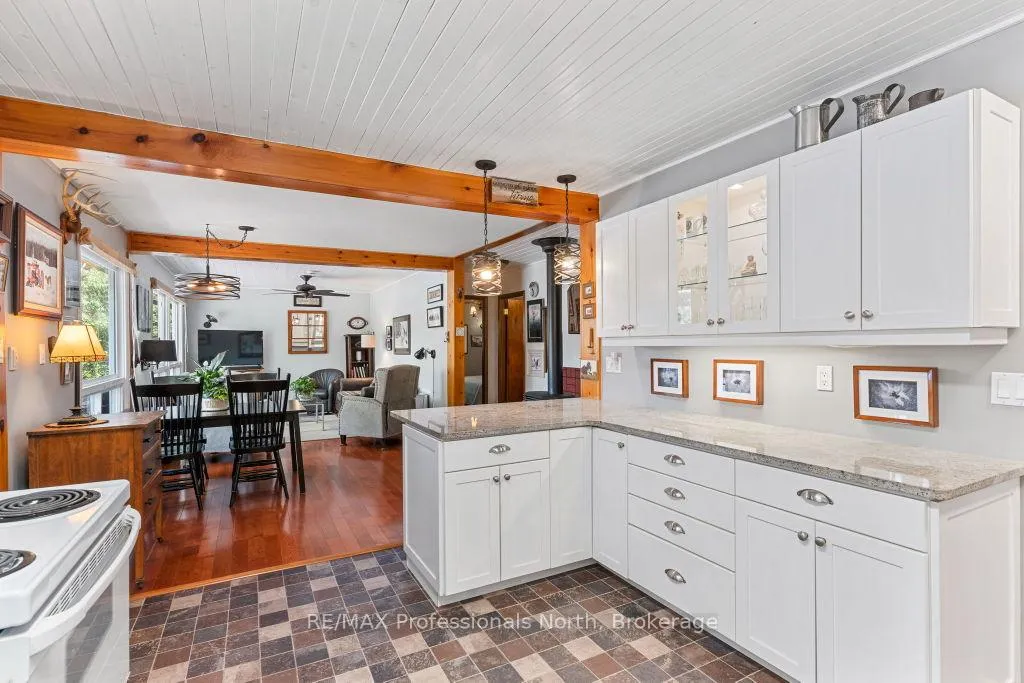
 See all 41 photos
Property history

This home has sold. It is no longer available.
Property not available for sale or for rent.
Ask about this home
A HOMEH agent will answer your questions about this home.Ask HOMEH
About this home
1491 Kennaway Road, Dysart et al
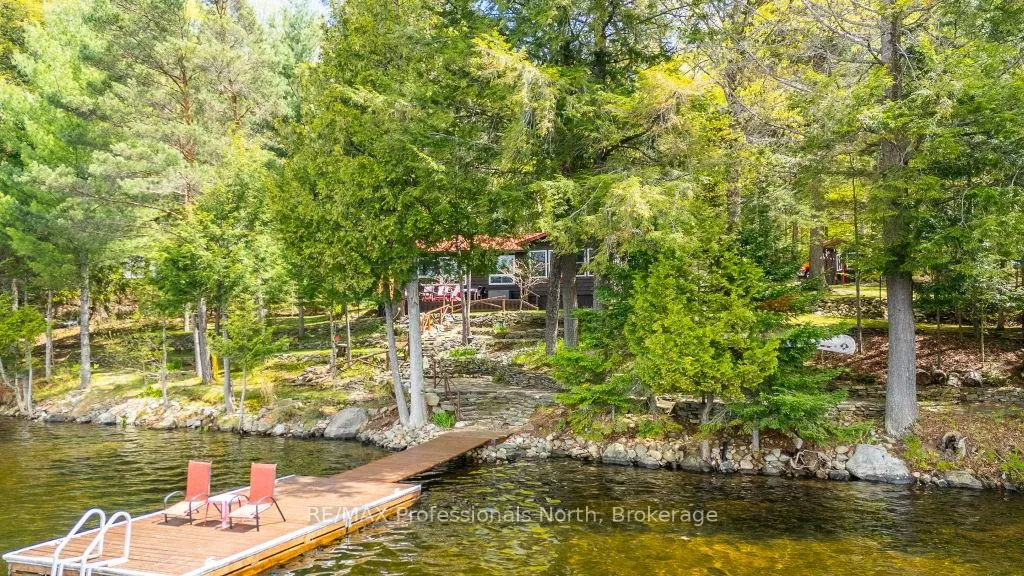
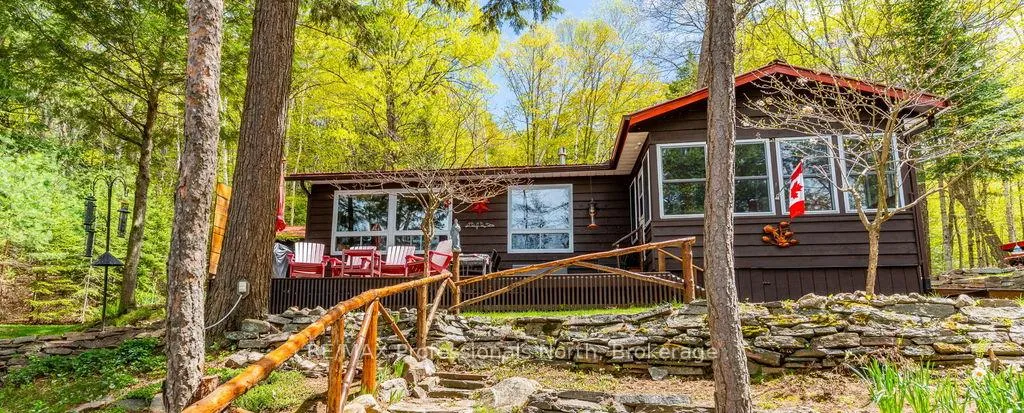
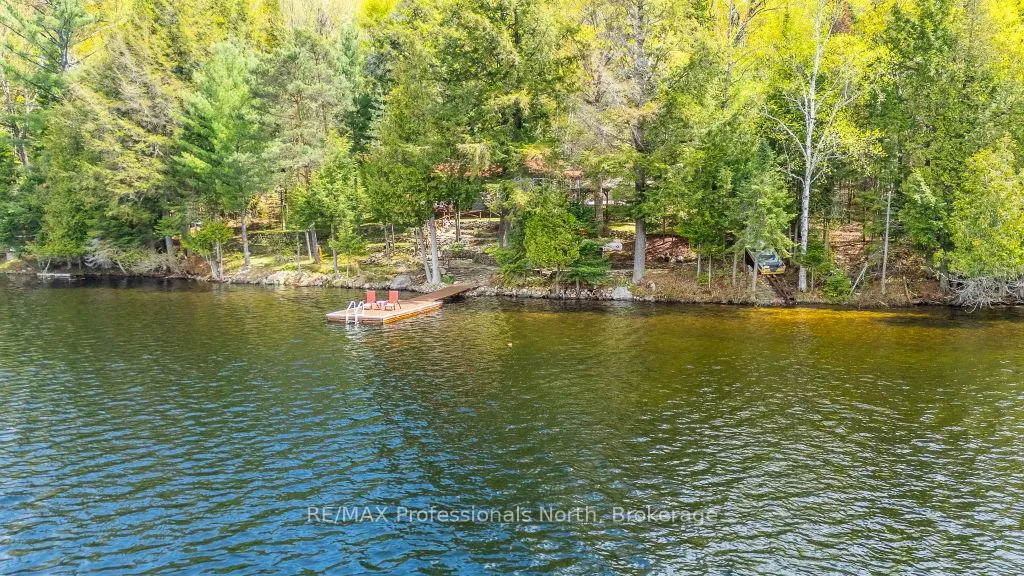
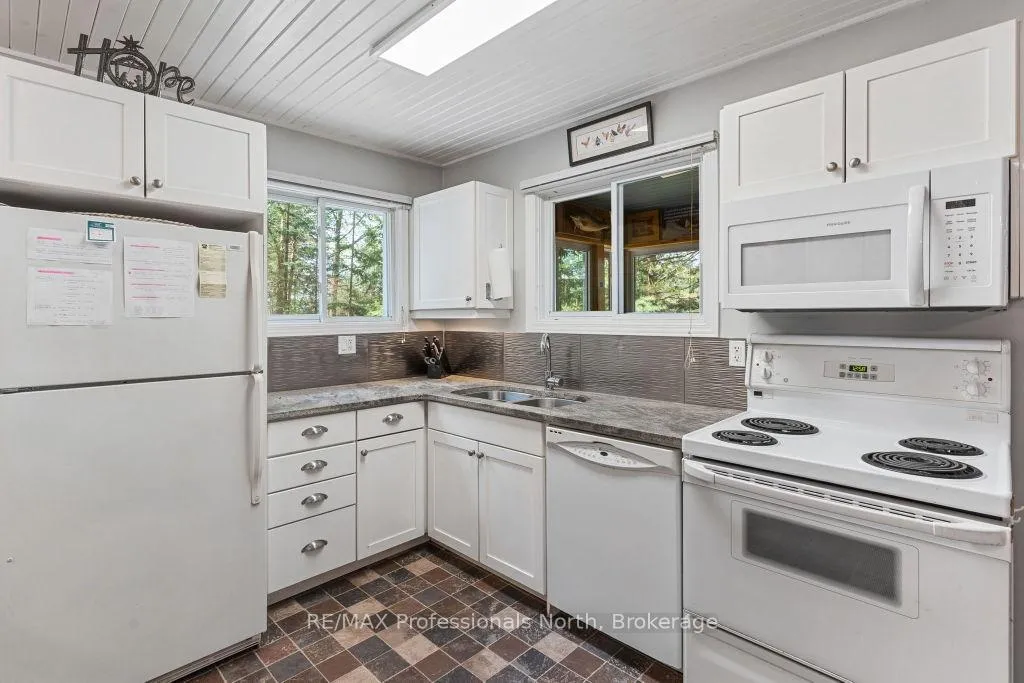
Discover this beautifully maintained, winterized cottage/home offering the perfect blend of comfort, privacy, and year-round accessibility-located just 10 minutes from Haliburton on a municipally maintained year-round township road. Set on an exceptional 165 feet of shoreline, this property provides outstanding privacy & a true Northern Ontario lakeside lifestyle. A docking system offers plenty of space for boating, swimming, and relaxing at the water's edge, while the beautifully landscaped grounds feature mature perennial gardens that enhance the natural charm of the setting. The home is thoughtfully designed for easy living. The openconcept kitchen, dining, and Jiving area creates a bright & welcoming space, anchored by a cozy propane fireplace & framed by stunning waterfront views from both the dining & living rooms. The main level includes 2 comfortable bedrooms & a 5-piece bathroom, along with a convenient main floor laundry/ storage room. A highlight of the home is the closed-in Haliburton Room, perfect for enjoying the lake views-whether it's morning coffee, evening sunsets, or simply relaxing in comfort while surrounded by nature.Additional features include a detached garage & storage shed, providing ample space for vehicles, recreational gear, & seasonal equipment. Whether you're looking for a full-time residence or a four-season getaway, this property offers an unbeatable opportunity for affordable waterfront living in the Haliburton Highlands.
Facts & features
Ask about this home
A HOMEH agent will answer your questions about this home.
Rooms
9 rooms · 1 bathroom
- Living room15′10″ × 11′3″178 sq.ft.
- Dining room15′ × 9′4″140 sq.ft.
- Kitchen14′7″ × 14′204 sq.ft.
- Sunroom7′10″ × 13′9″108 sq.ft.
- Primary bedroom11′11″ × 11′6″138 sq.ft.
- Bedroom8′2″ × 10′2″83 sq.ft.
- Laundry8′11″ × 7′9″69 sq.ft.
- Bathroom8′2″ × 6′5″52 sq.ft.
- Foyer7′5″ × 4′7″34 sq.ft.
Around this home
Listing details
Helpful tools
Your HOMEH agent
"I would see it this week."
Ask HOMEH about this home
Price, neighbourhood, monthly cost. Ask anything.
HOMEH Intelligent Agent is an AI, not a licensed representative. Check anything important with your agent.