
 See all 50 photos
Property history

This home has sold. It is no longer available.
Property not available for sale or for rent.
Ask about this home
A HOMEH agent will answer your questions about this home.Ask HOMEH
About this home
15166 Highway 118, Dysart et al
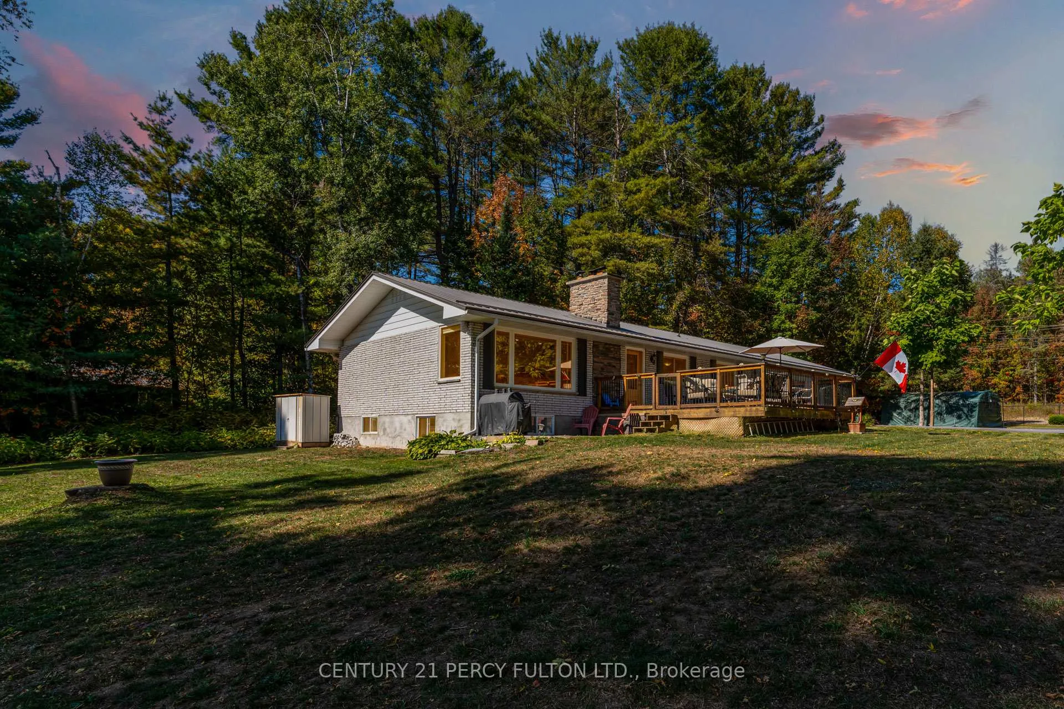
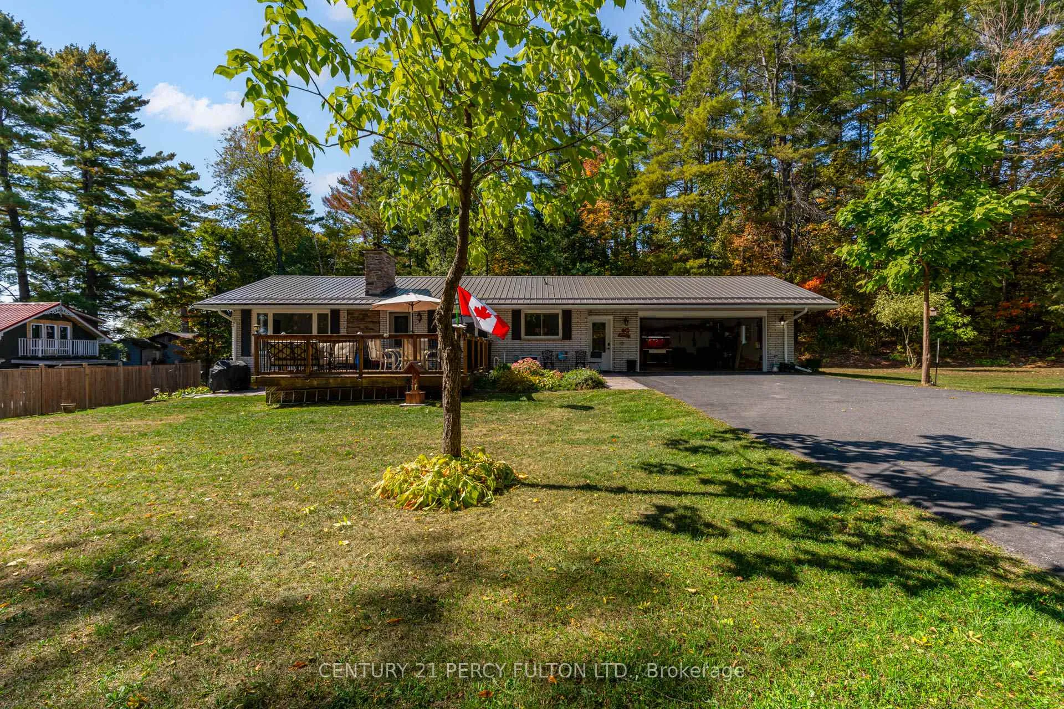
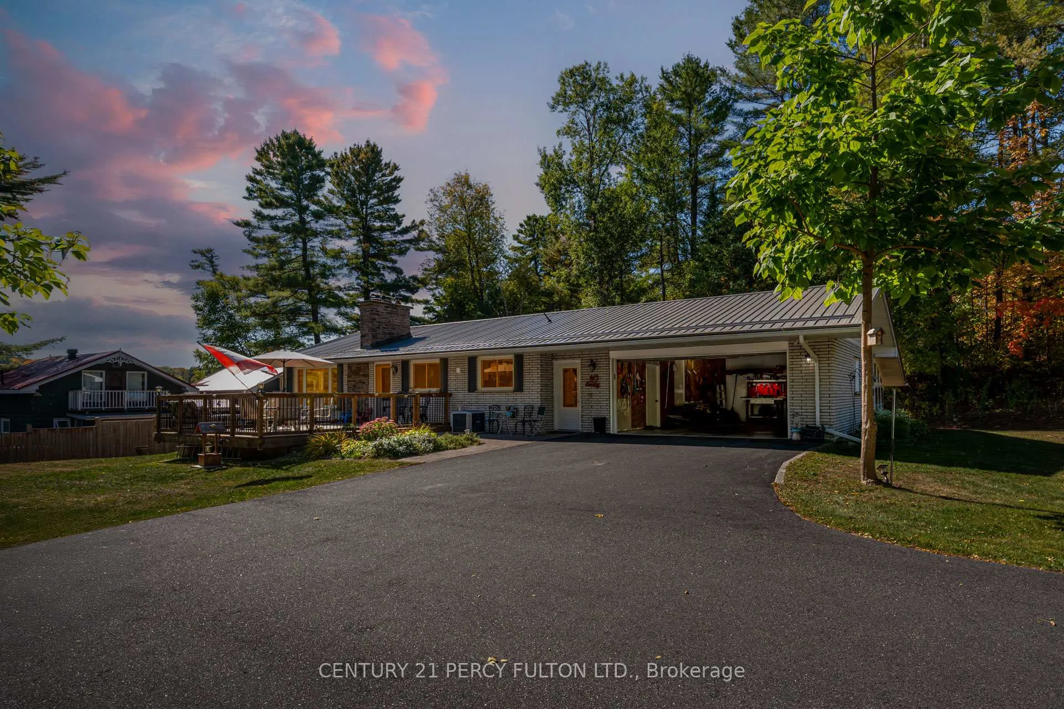
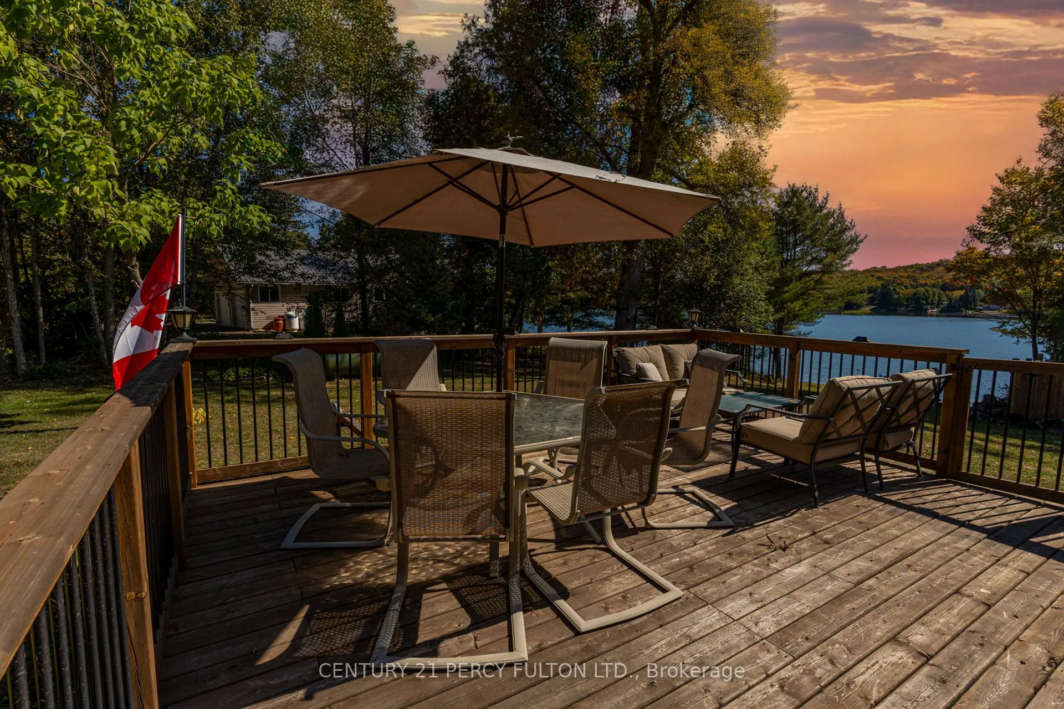
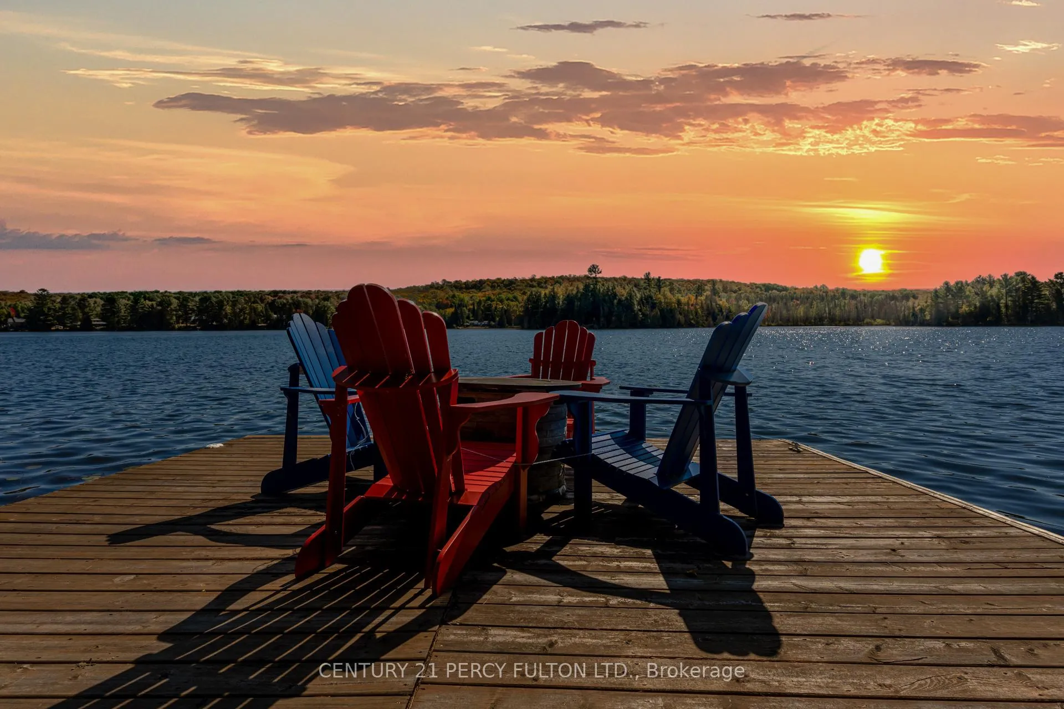
Experience the kind of waterfront lifestyle buyers wait for, set on the shores of Haas Lake in sought after Haliburton cottage country. This spacious 3+2 bedroom, 2 bathroom four season home offers approximately 2,500+ sq. ft. of finished living space, designed for both relaxed lake living and hosting family and friends year round. From the moment you arrive, the setting stands out. A gated entrance leads to an oversized paved driveway with ample parking, rare for waterfront properties, and a private, usable lot that balances open space with natural surroundings. At the water's edge, a large dock and floating patio create the perfect setup for swimming, boating, fishing, or simply enjoying long summer days and quiet sunset evenings. Inside, the main level is bright and functional, with an open concept layout framed by lake views. The updated kitchen features granite countertops and flows seamlessly into the living and dining areas, while the four season sunroom extends your enjoyment of the property well beyond the warmer months. The finished lower level adds flexibility with a spacious recreation area, bar, and two additional bedrooms, ideal for guests, extended family, or creating a dedicated entertainment space. Located just minutes from Haliburton village, schools, and everyday amenities, this property offers true four season accessibility and usability, whether you are looking for a full time residence, a weekend escape, or a long term investment in cottage country. A rare opportunity in one of Haliburton's most desirable waterfront settings.
Facts & features
Ask about this home
A HOMEH agent will answer your questions about this home.
Rooms
12 rooms · 2 bathrooms
- Foyer24′5″ × 6′146 sq.ft.
- Kitchen13′4″ × 10′7″141 sq.ft.
- Dining room12′4″ × 10′4″128 sq.ft.
- Living room18′10″ × 13′5″254 sq.ft.
- Primary bedroom13′ × 10′7″137 sq.ft.
- Sunroom24′2″ × 9′9″235 sq.ft.
- Bedroom 213′ × 9′9″127 sq.ft.
- Bedroom 39′6″ × 9′2″87 sq.ft.
- Exercise room13′8″ × 10′8″146 sq.ft.
- Primary bedroom12′ × 9′9″116 sq.ft.
- Bedroom 29′8″ × 8′2″79 sq.ft.
- Family room14′9″ × 13′11″206 sq.ft.
Around this home
Listing details
Helpful tools
Your HOMEH agent
"I would see it this week."
Ask HOMEH about this home
Price, neighbourhood, monthly cost. Ask anything.
HOMEH Intelligent Agent is an AI, not a licensed representative. Check anything important with your agent.