
 See all 50 photos
Book a viewing
Ask HOMEH
About this home
15190 Highway 118, Dysart et al
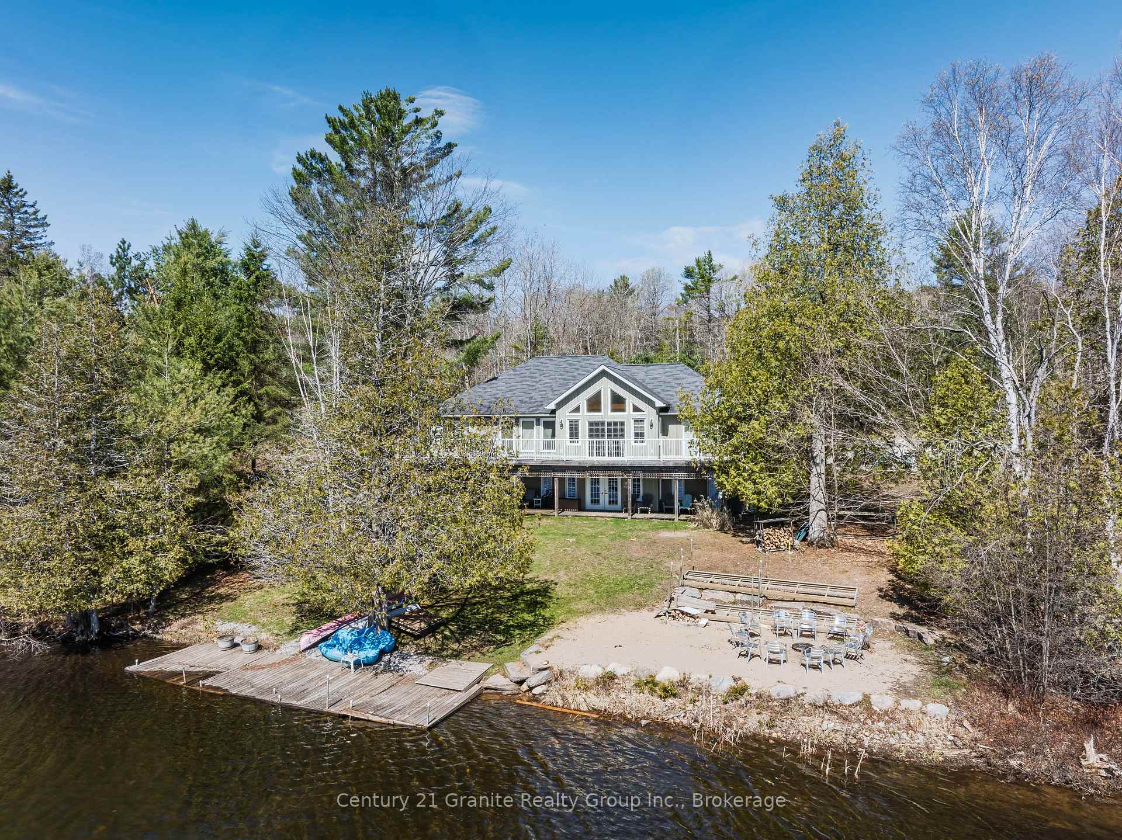
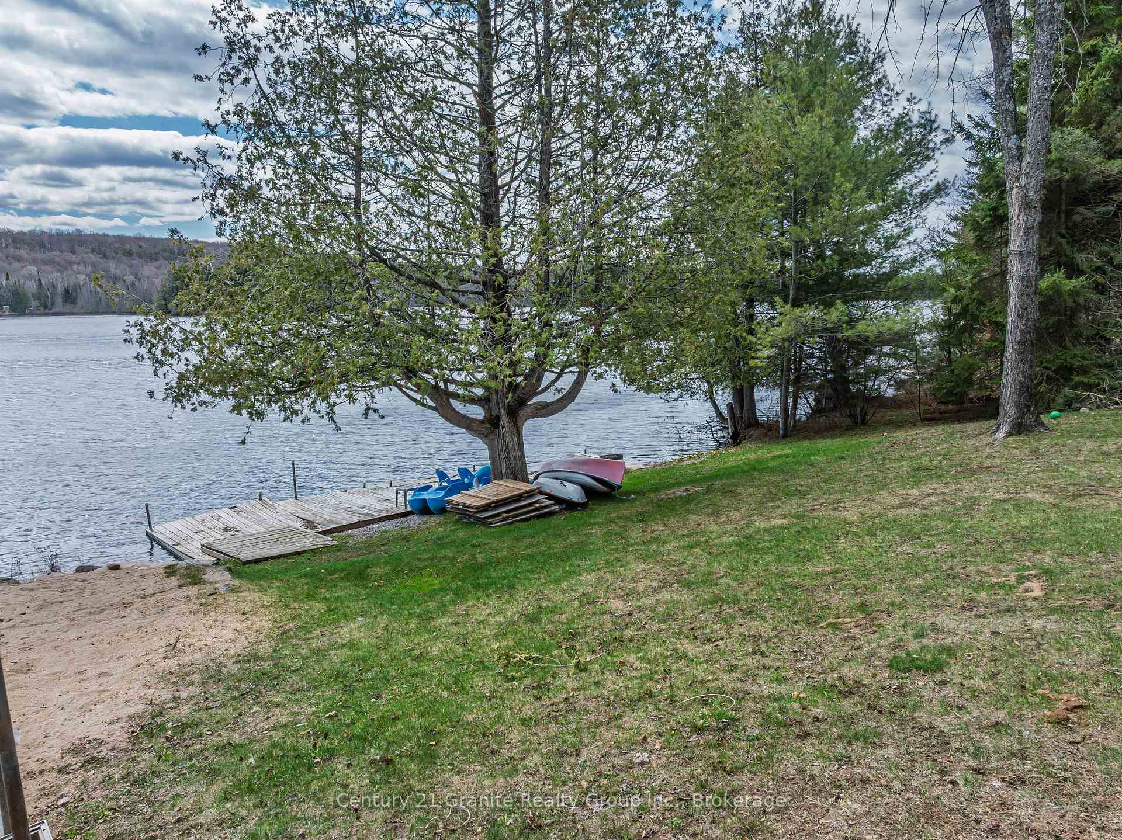
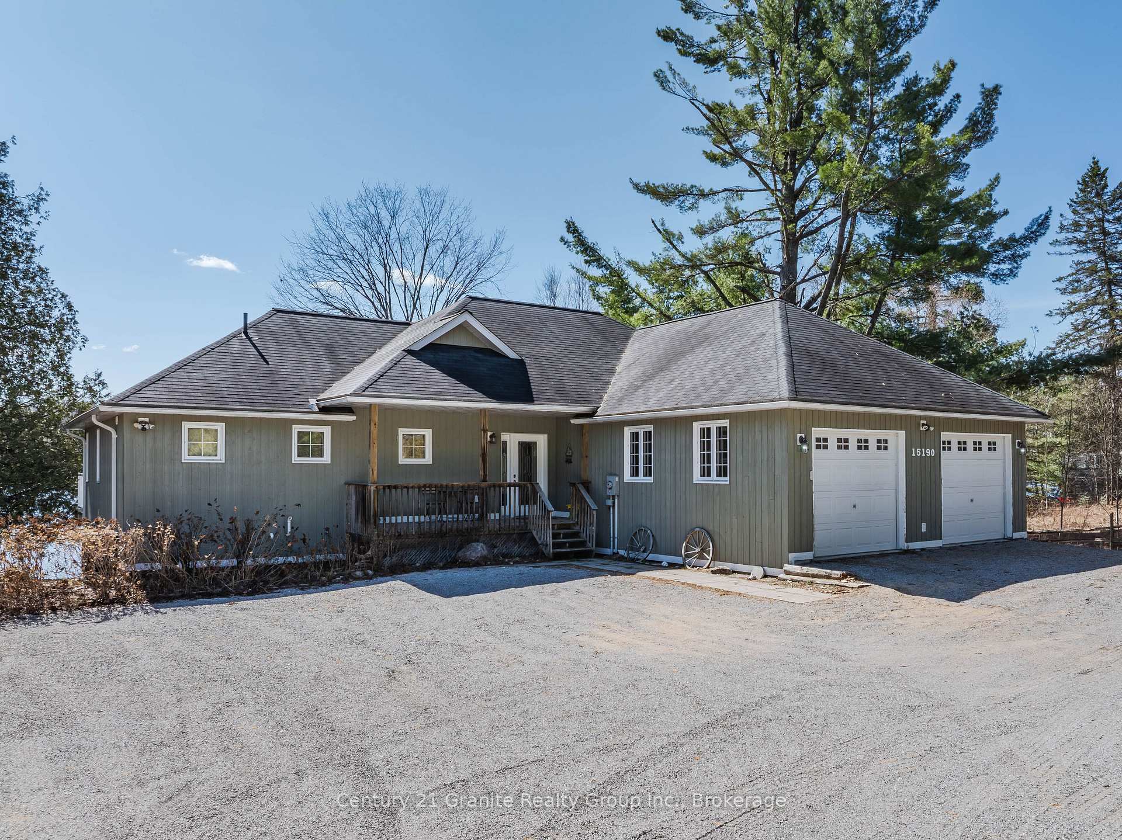
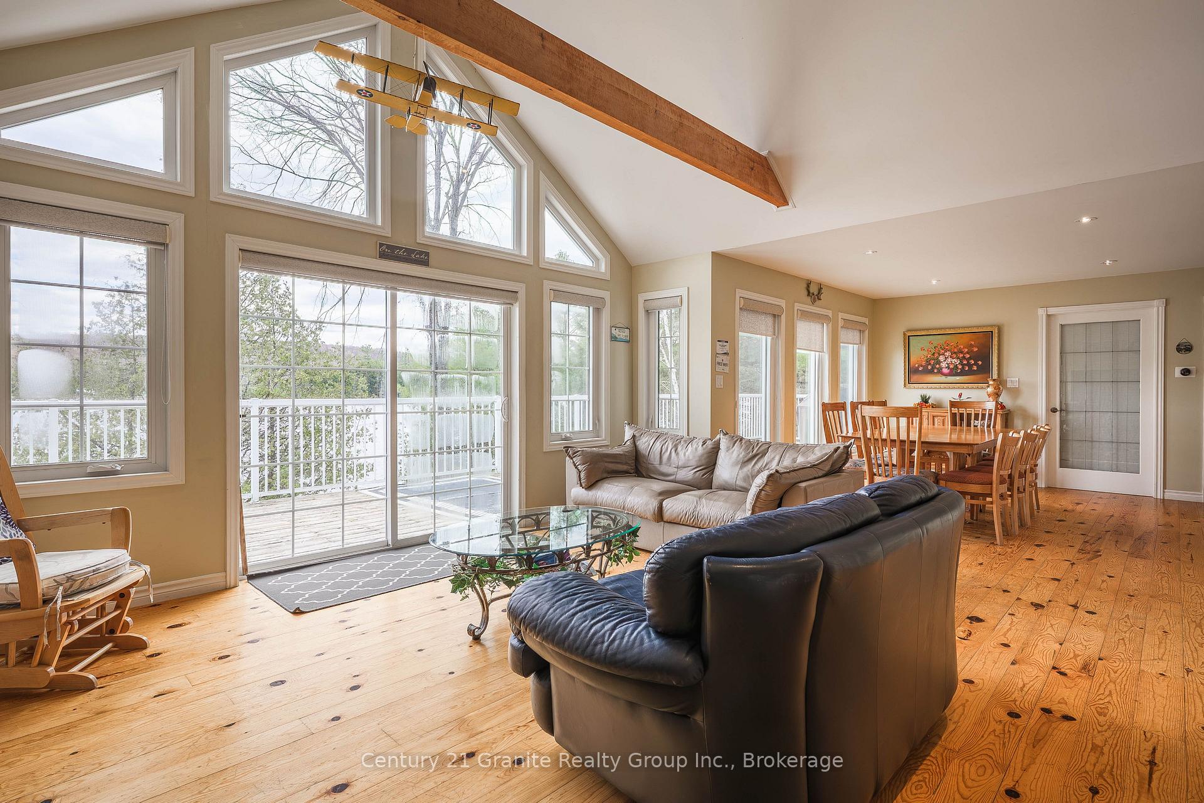
Experience lakeside living at its finest on the shores of Paradise Lake, also known as Haas Lake, just 5 minutes from the heart of Haliburton. This custom-built waterfront home offers the perfect blend of comfort, functionality, and year-round recreation in a highly desirable location. Designed with an open-concept layout, the main level features warm pine flooring and a seamless flow between the gourmet kitchen complete with an island, the dining area, and the spacious great room. Large windows frame stunning lake views, while a walkout leads to the expansive lakeside deck, ideal for entertaining or relaxing outdoors. The main floor primary bedroom offers a peaceful retreat with a walk-in closet, 4-piece ensuite, and direct access to the deck. Two additional bedrooms, a 3-piece bathroom, and convenient main floor laundry complete this level. The fully finished lower level extends the living space with a bright open-concept family and recreation room featuring a propane stove, wall-to-wall lake-facing windows, and a walkout to a covered lakeside patio with a private hot tub. Two generously sized flex rooms, currently set up as bedrooms, are also located on this level, including one with a large walk-in closet, along with an additional 3-piece bathroom. Set on a private 0.5-acre lot with 138 feet of natural waterfront, this property enjoys desirable southern exposure for all-day sun. Outdoor living is elevated with a lakeside fire pit, private dock, and endless opportunities for swimming, boating, and fishing. Offering 3+ bedrooms, 3 full bathrooms, approximately 2,500 square feet of finished living space across two levels, and an attached double-car garage, this turn-key waterfront property delivers the ideal balance of lakeside relaxation and modern convenience.
Facts & features
Book a viewing
Rooms
14 rooms · 3 bathrooms
- Primary bedroom13′5″ × 12′10″172 sq.ft.
- Bathroom10′6″ × 7′10″83 sq.ft.
- Bedroom8′10″ × 10′2″90 sq.ft.
- Great room16′5″ × 12′6″205 sq.ft.
- Kitchen14′5″ × 16′5″237 sq.ft.
- Bathroom12′6″ × 4′3″53 sq.ft.
- Laundry11′2″ × 7′3″81 sq.ft.
- Dining room11′6″ × 13′5″154 sq.ft.
- Bedroom10′2″ × 9′10″100 sq.ft.
- Family room26′7″ × 10′10″288 sq.ft.
- Den14′5″ × 13′5″194 sq.ft.
- Office12′6″ × 12′2″151 sq.ft.
- Recreation18′4″ × 16′5″301 sq.ft.
- Bathroom9′2″ × 7′3″66 sq.ft.
Around this home
Listing details
Helpful tools
Your HOMEH agent

"Priced 14% over our estimate. I would see it this week."
Ask HOMEH about this home
Price, neighbourhood, monthly cost. Ask anything.
HOMEH Intelligent Agent is an AI, not a licensed representative. Check anything important with your agent.