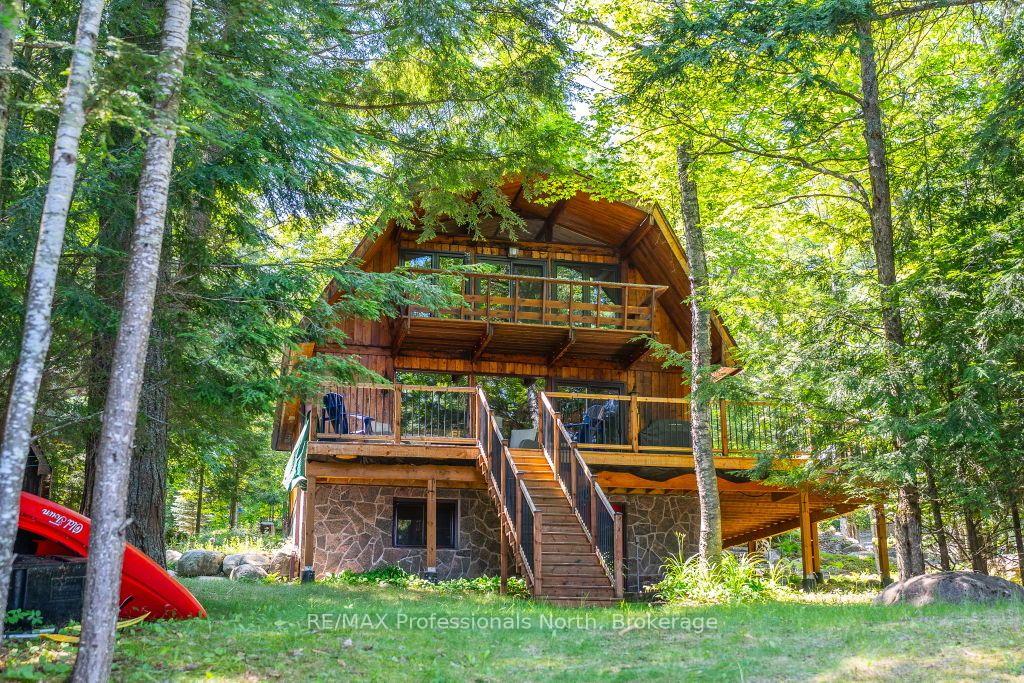
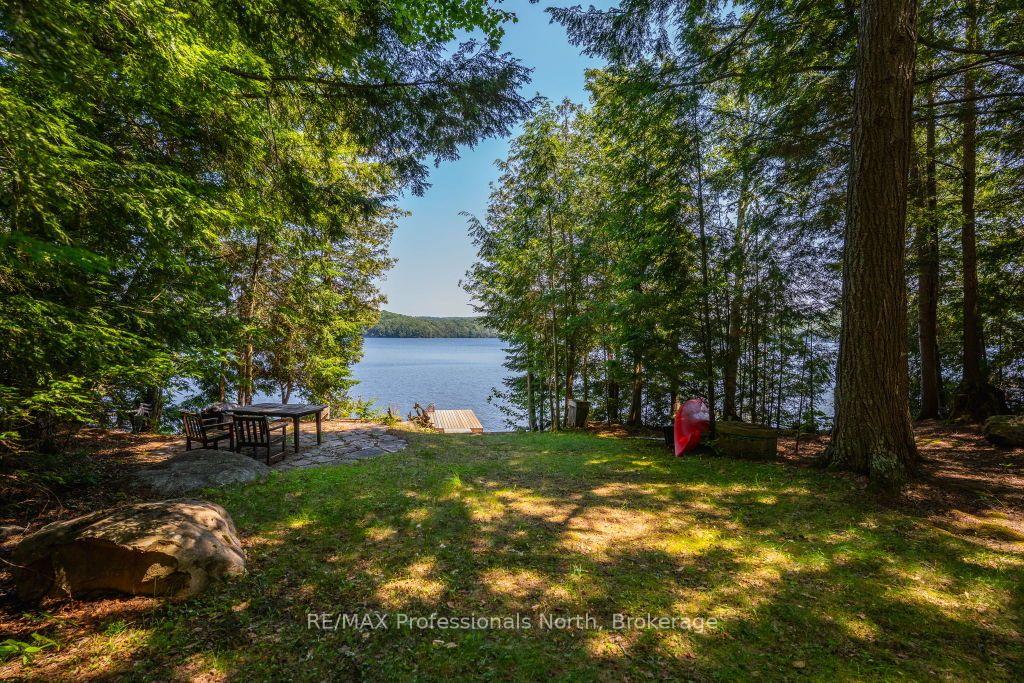
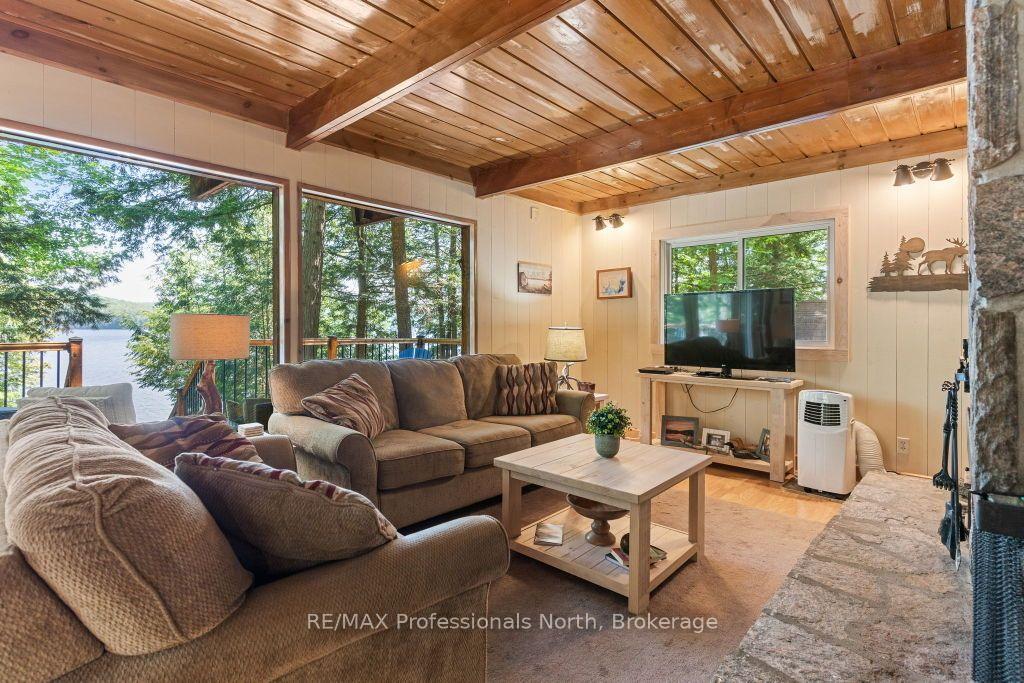
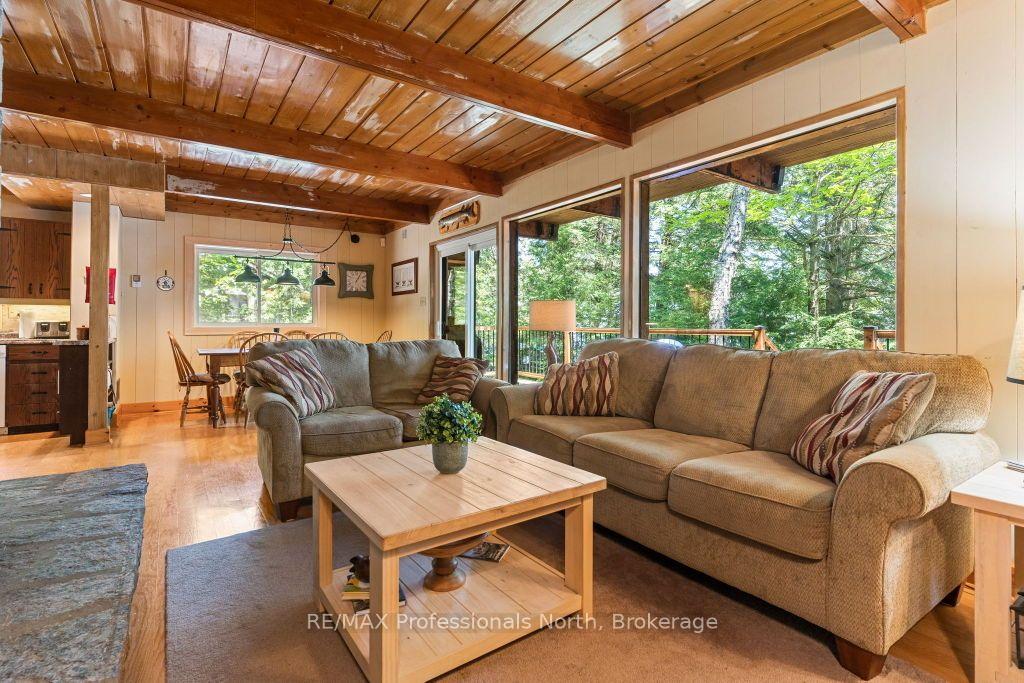
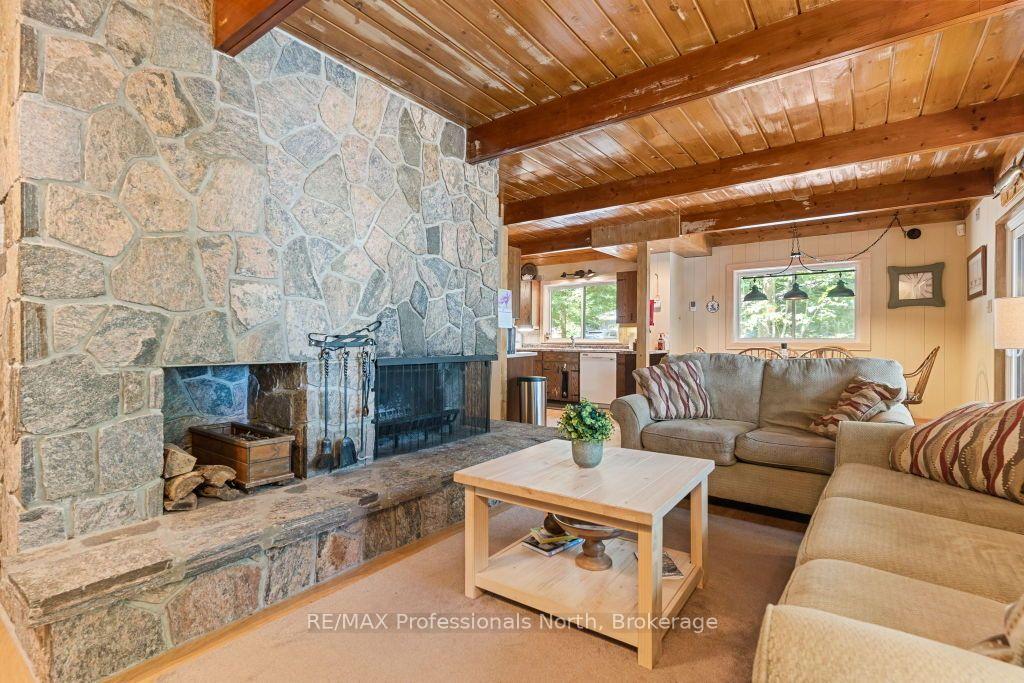
Welcome to this immaculate, fully winterized 4-bedroom cottage on beautiful Moose Lake, offering the perfect blend of comfort, recreation, & year-round enjoyment. The warm & inviting living room features a stunning stone wood-burning fireplace, while the separate family room provides additional space for entertaining family & friends. The open-concept kitchen / dining area over look the lake, creating the perfect setting for memorable gatherings. The spacious primary bedroom offers a private lakeside deck. Two bathrooms & a walkout basement add to the home's functionality and convenience. Step outside to extensive lakeview decking, ideal for relaxing or entertaining while taking in the spectacular scenery. A gentle slope leads to the pristine sand/rock shoreline, with deep water off the dock for swimming, boating, & waterfront fun. The detached two-car garage with an attached carport provides ample storage for vehicles, boats, & recreational equipment. Ideally located just minutes from Sir Sam's Ski & Ride, the Eagle Lake General Store, and only 15 minutes from Haliburton, this exceptional property offers four-season recreation at your doorstep. Enjoy boating on the connected Moose and Eagle Lakes, then cruise by boat to dinner at Sir Sam's Inn. Whether you're looking for a family cottage or a year-round waterfront home, this outstanding property delivers the very best of Haliburton living. Ownership in 164 acres of shared land behind the road adds additional outdoor opportunities.
Read more
Water Heater OwnedWaterWaterfrontWooded/TreedDeckYear Round Living
Facts & features
TypeDetached
Style2-storey
Size1.1K~1.5K Sq.Ft.
Lot101 x 201 ft
Tax$3,962 (2025)
HeatingBaseboard, electric
BasementWalk-out, partially finished
Parking6 drive
WaterWell
FireplaceYes, wood
Book a viewing
Wed28Oct
Thu29Oct
Fri30Oct
Sat31Oct
Sun1Nov
Pick a time
Rooms
14 rooms · 2 bathrooms
Main floor5 rooms
Bathroom5′7″ × 5′2″29 sq.ft.
Family room15′8″ × 16′4″256 sq.ft.
Living room15′9″ × 11′5″179 sq.ft.
Dining room9′8″ × 10′6″101 sq.ft.
Kitchen9′8″ × 14′9″143 sq.ft.
Second floor4 rooms
Bedroom 311′7″ × 9′11″115 sq.ft.
Primary bedroom19′11″ × 12′11″257 sq.ft.
Bathroom8′2″ × 5′2″42 sq.ft.
Bedroom 213′5″ × 9′10″132 sq.ft.
Lower level5 rooms
Foyer12′6″ × 22′2″277 sq.ft.
Utility room7′1″ × 12′85 sq.ft.
Laundry12′6″ × 4′9″59 sq.ft.
Other12′11″ × 10′8″137 sq.ft.
Bedroom 412′7″ × 10′1″127 sq.ft.
Bathrooms2
3-pcSecond2-pcMain
Thinking of selling your home?See what your home is worth today.

 See all 43 photos
