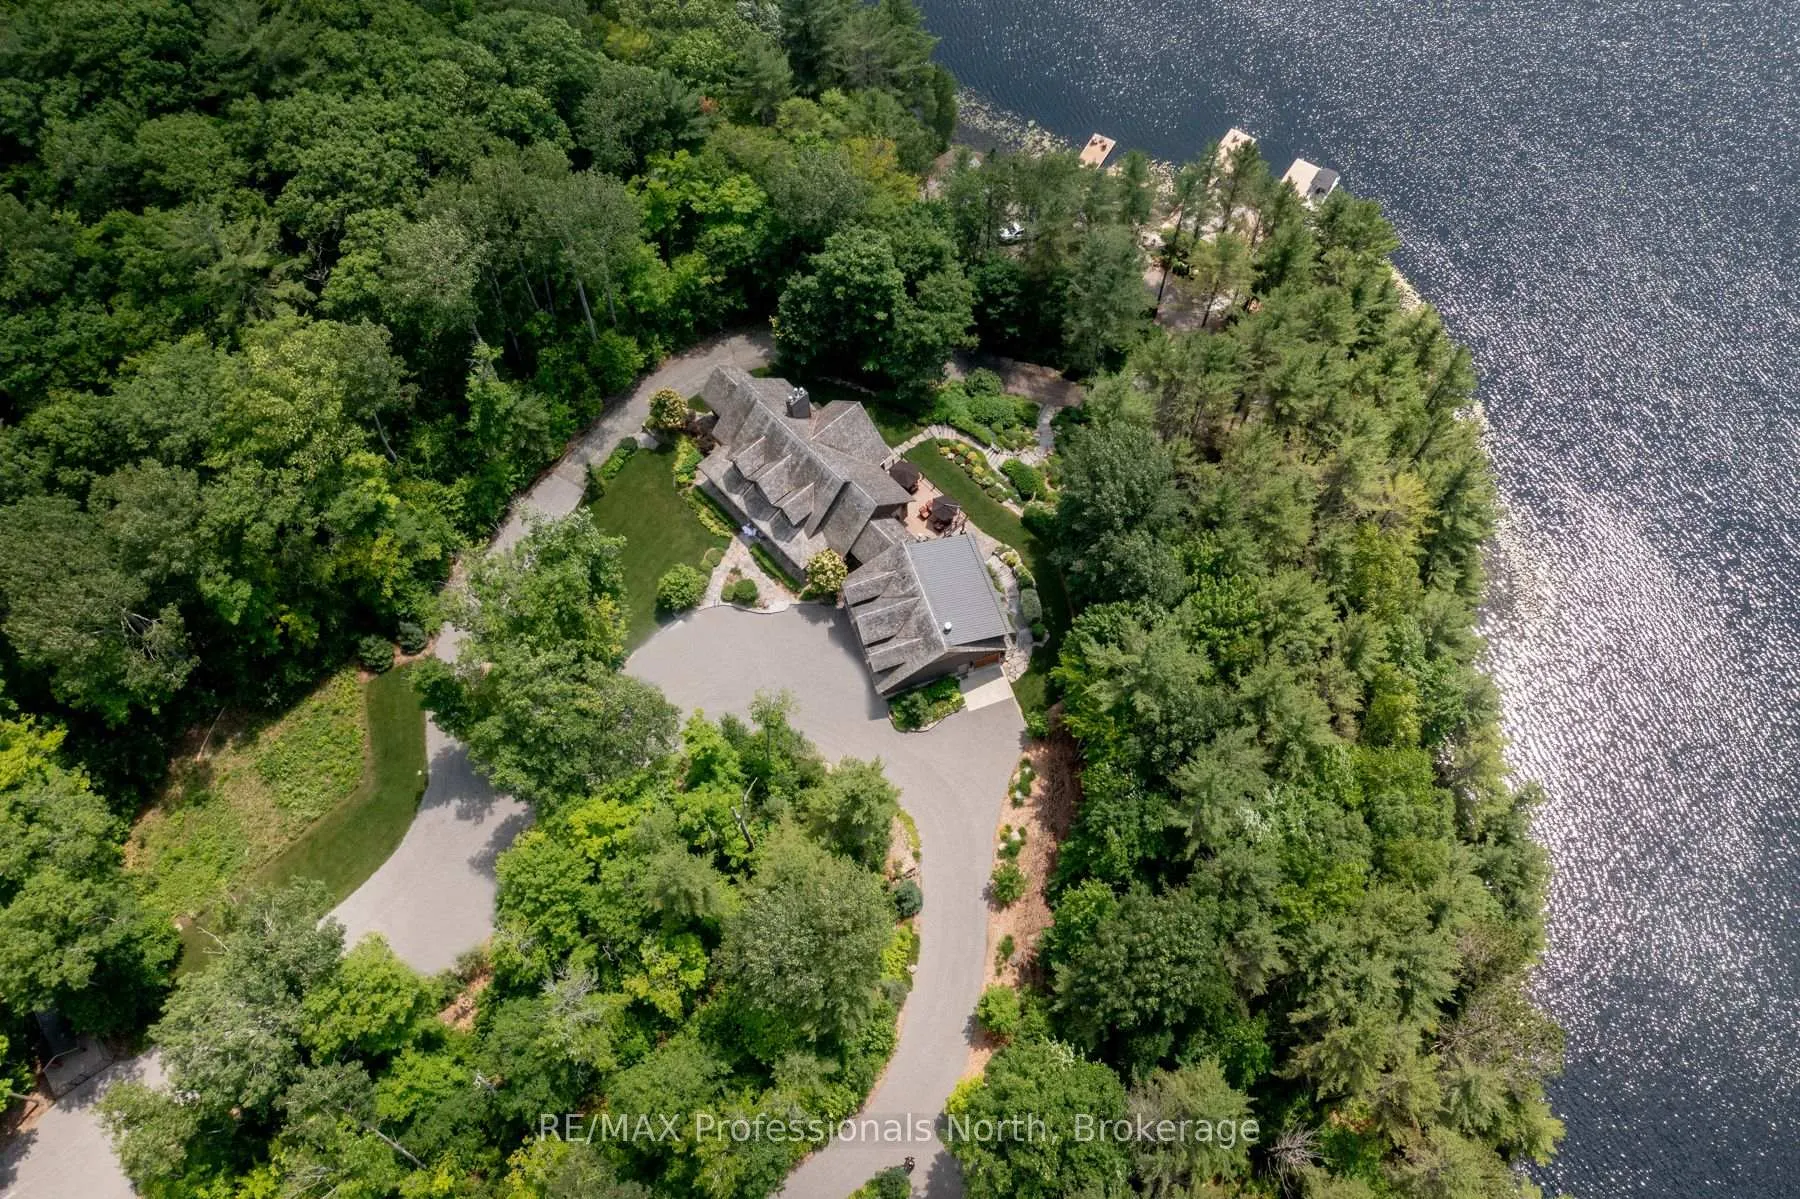
Front of 1600 Misty Knoll Trail

1600 Misty Knoll Trail

Dysart et al (Guilford), ON K0M 1S0
For Sale
1/50
Ontario Real Estate › Dysart et al › Guilford
Front of 1600 Misty Knoll Trail

1600 Misty Knoll Trail

Dysart et al (Guilford), ON K0M 1S0
For Sale
See all 50 photos
Listed for:Listed 5 months ago
$18,600,000
DetachedMLS X13103720
3+2 Bedrooms
5 Bathrooms
3 Garage
5K+ sq.ft
19,138.65×— ft
$17,239 Tax/yr
Kim Karimi
Kim Karimi

Real Estate Broker

416-838-3031
Down Payment AssistanceGet Best Mortgage Rates
Buy with HOMEH and get back$150,000Cashback Rebate, paid after closing
Claim my rebate
Contact agent

Leave your name and number. A HOMEH agent calls you back.

Book a viewing
Fri30
Sat31
Sun1
Mon2
Tue3
Wed4
Thu5
Pick a time
Ask HOMEH
Ask about this home

About this home

1600 Misty Knoll Trail, Dysart et al

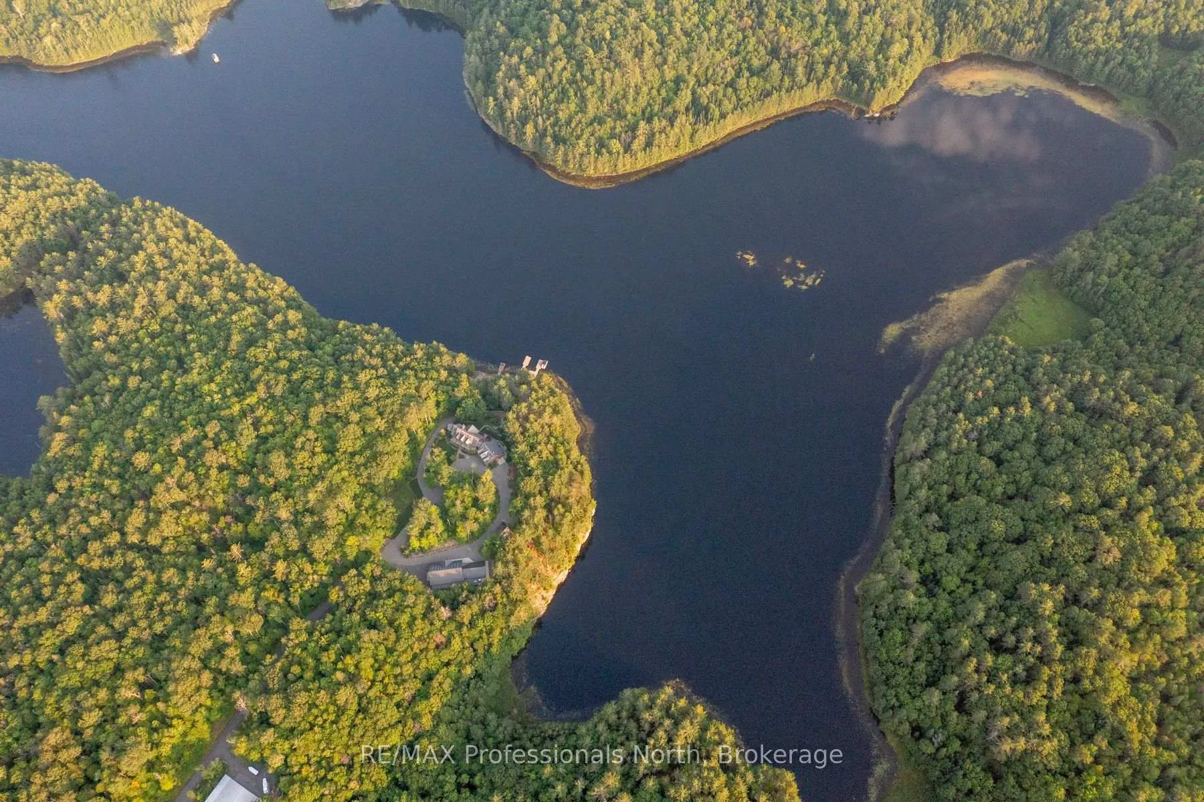
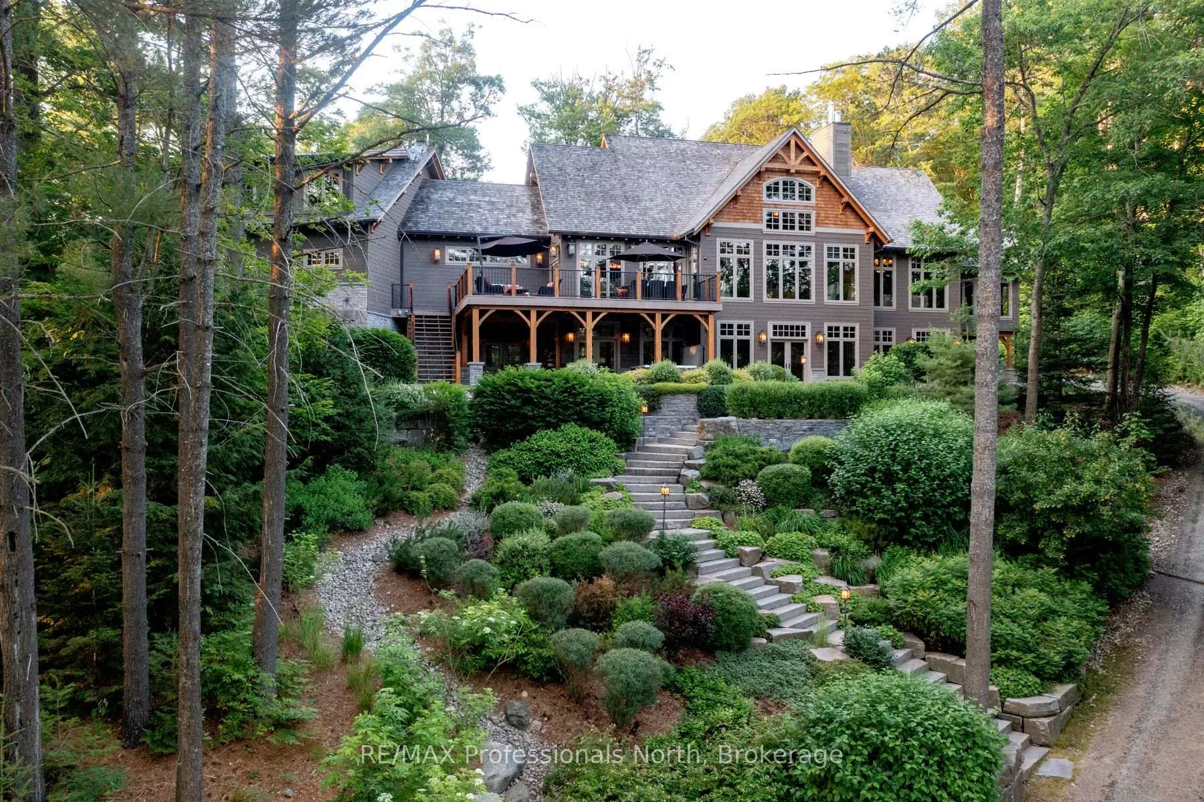
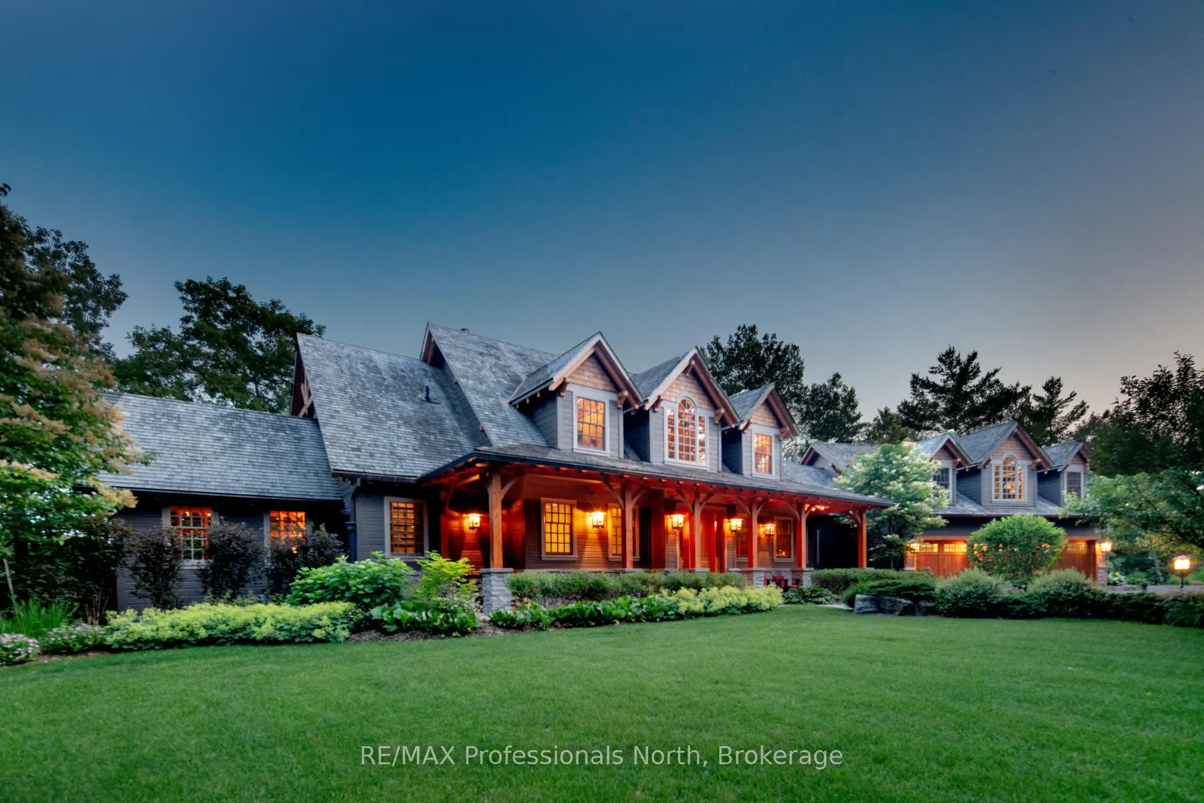
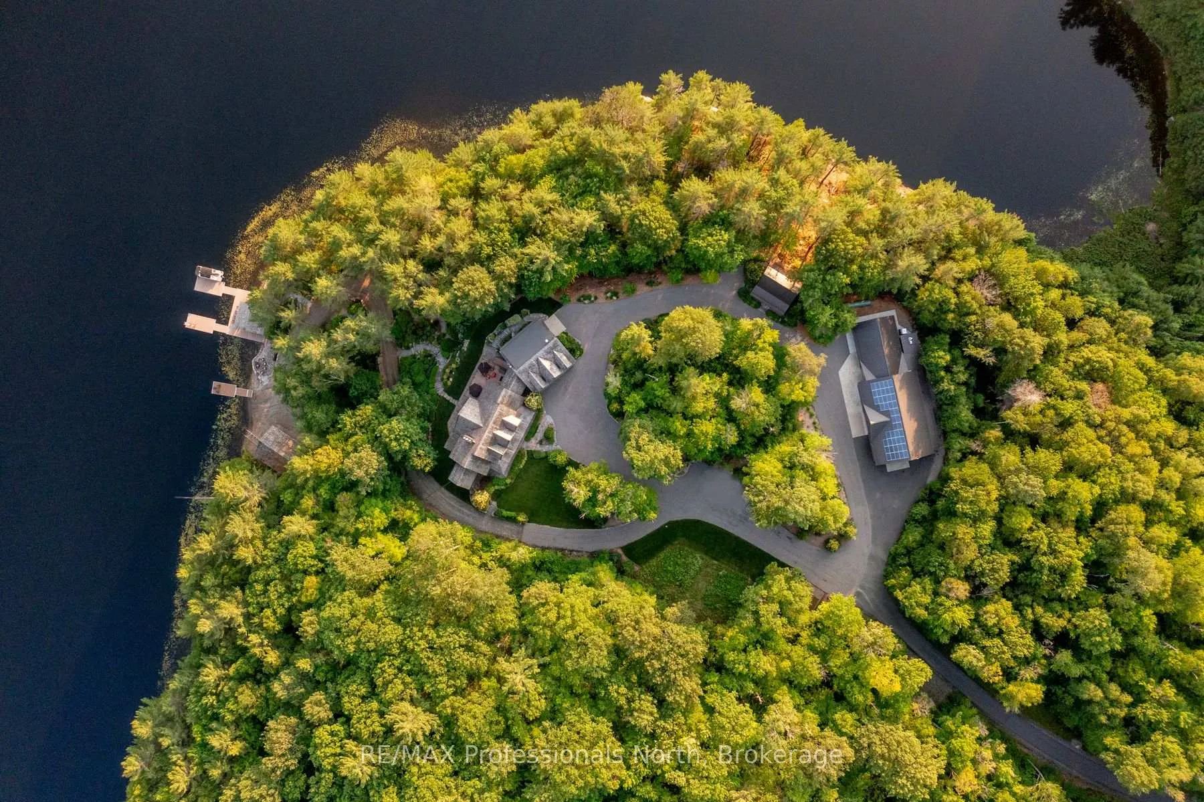
Welcome to Klaxon Lake on Misty Knoll Trail, a once-in-a-lifetime opportunity to own an extraordinary sanctuary nestled in the heart of Ontario's Haliburton Highlands. Spanning over 1,449 acres of untouched Canadian wilderness, this double-gated private estate delivers an unparalleled lifestyle defined by serenity, luxury, and absolute privacy. Property Highlights: Expansive Private Grounds: Explore a breathtaking landscape that includes a 108-acre private lake stocked with lake trout, seven additional ponds, and frontage on three separate lakes. With multiple parcels, the estate offers flexibility for future expansion or development ideal for a legacy family compound or private nature reserve. Architectural Elegance: The 8,800 sq. ft. main residence is the epitome of refined comfort. Thoughtfully designed with six bedrooms and eight and a half bathrooms, the home blends warmth with high-end finishes, open-concept living spaces, and lake views from nearly every room. Premium Outbuildings: A true standout is the custom-built vehicle and motorcycle shop, perfect for collectors or hobbyists, with ample room for luxury cars, ATVs, and tools. In total, seven buildings are strategically located across the estate for guests, entertainment, or staff offering immense versatility and functionality. Nature Lovers Dream: Discover over 179 documented species of wildlife, miles of manicured trails, scenic lookouts, multiple ponds, and secluded spots for picnics, hiking, or meditation. Every corner of this property invites exploration and reflection. Whether you're hosting lavish retreats, building a family legacy, or simply seeking complete escape, Klaxon Lake Estate is the ultimate expression of luxury in nature. Close to shops and restaurants, yet it feels like your own private world. To schedule your private tour, contact Haliburton Gold Group at 833-457-8487 or visit haliburtonluxury.com for the full property tour and details.

Primary Bedroom - Main FloorSaunaStorageCentral VacuumGardenLake

Facts & features

TypeDetached
Style2-storey
Size5K+ sq.ft
Lot19,138.65 x — ft
Tax$17,239 (2025)
HeatingRadiant, ground source
CoolingCentral air
BasementFull, finished with walk-out
Parking3 Garage
WaterWell
FireplaceYes, wood

Book a viewing

Fri30Oct
Sat31Oct
Sun1Nov
Mon2Nov
Tue3Nov
Wed4Nov
Thu5Nov
Pick a time

Rooms

24 rooms · 5 bathrooms
Main floor11 rooms
  • Kitchen13′1″ × 16′210 sq.ft.
  • Powder room3′1″ × 9′28 sq.ft.
  • Living room23′ × 22′506 sq.ft.
  • Dining room18′ × 10′180 sq.ft.
  • Other18′ × 5′90 sq.ft.
  • Sunroom15′ × 12′180 sq.ft.
  • Laundry20′1″ × 11′221 sq.ft.
  • Primary bedroom19′ × 18′342 sq.ft.
  • Dining room11′ × 12′132 sq.ft.
  • Powder room3′1″ × 9′1″28 sq.ft.
  • Bathroom11′ × 15′6″170 sq.ft.
Second floor7 rooms
  • Bathroom15′ × 10′11″163 sq.ft.
  • Bedroom 317′ × 15′255 sq.ft.
  • Bathroom11′ × 9′99 sq.ft.
  • Bathroom17′ × 15′255 sq.ft.
  • Bedroom 217′ × 15′255 sq.ft.
  • Office16′ × 13′208 sq.ft.
  • Recreation24′1″ × 39′941 sq.ft.
Basement6 rooms
  • Bedroom 417′ × 12′204 sq.ft.
  • Bathroom9′ × 7′63 sq.ft.
  • Recreation21′1″ × 23′485 sq.ft.
  • Bathroom12′1″ × 12′145 sq.ft.
  • Bedroom 512′1″ × 17′206 sq.ft.
  • Other17′1″ × 25′1″429 sq.ft.
Bathrooms5
4-pcBasement3-pcUpper3-pcBasement2-pcMain2-pcMain

Around this home

Kennisis Lake Road

Listing details

MLS® numberX13103720
Listed onMay 7, 2026
Days on market176
UpdatedSep 28, 2026
Listing brokerageRE/MAX Professionals North
PossessionFlexible

Helpful tools

Mortgage calculator
Closing costs
Land transfer tax
Buyer guide

Your HOMEH agent

KimHOMEH agent · Dysart et al

"Priced 27% over our estimate. I would see it this week."

Ask Kim

Ask HOMEH about this home

Price, neighbourhood, monthly cost. Ask anything.

HOMEH Intelligent Agent is an AI, not a licensed representative. Check anything important with your agent.

© 2026 HOMEH Inc., Brokerage · RECO Registration #6000380 · 505 Highway 7 East, Units 308 & 309, Thornhill, ON L3T 7T1 · Listing data courtesy of the MLS® System of the listing brokerage, deemed reliable but not guaranteed.

Disclaimers and terms

HOMEH is operated by HOMEH Inc., a licensed Ontario real estate brokerage regulated by the Real Estate Council of Ontario (RECO) under the Trust in Real Estate Services Act, 2002 (TRESA). Under TRESA, consumers are entitled to the RECO Information Guide before entering into a representation agreement. Broker of Record Licence #5034208. Toronto Regional Real Estate Board Member #20004000.

Cashback Rebate. Paid by HOMEH Inc., Brokerage from the commission it receives, on closing, to eligible buyers who came to HOMEH as HOMEH leads. Subject to the buyer representation agreement, lender approval and legal limits; amounts vary with price, commission received and transaction type. Not a government incentive, tax credit or refund. Full terms and conditions apply.

Mortgage. Payment figures are estimates for illustration only, not an offer to lend; all financing is on approved credit (OAC). HOMEH Inc., Brokerage is not a mortgage broker, agent or lender; mortgage products and advice come from independent professionals licensed by the Financial Services Regulatory Authority of Ontario (FSRA).

HOMEH Estimate. Worked out with automated tools from recent nearby sales of similar homes. For information only, not an appraisal.

Accuracy. Listings, market data, photos, school, transit and neighbourhood information come from sources believed reliable, including the MLS® System and the Toronto Regional Real Estate Board (TRREB), but are not warranted accurate, current or complete. MLS® listing data is copyright TRREB. It must only be used by consumers with a bona fide interest in the purchase, sale or lease of real estate, and not for any commercial purpose.

Programs. Programs, incentives and benefits on this website are privately administered, may change or end without notice, and imply no government authority, endorsement or affiliation.

Not intended to solicit clients currently under contract with another brokerage.

The trademarks REALTOR®, REALTORS® and the REALTOR® logo are controlled by The Canadian Real Estate Association (CREA) and identify real estate professionals who are members of CREA. The trademarks MLS®, Multiple Listing Service® and the associated logos are owned by CREA and identify the quality of services provided by real estate professionals who are members of CREA. Used under licence.