

1622 West Shore Road
1622 West Shore Road
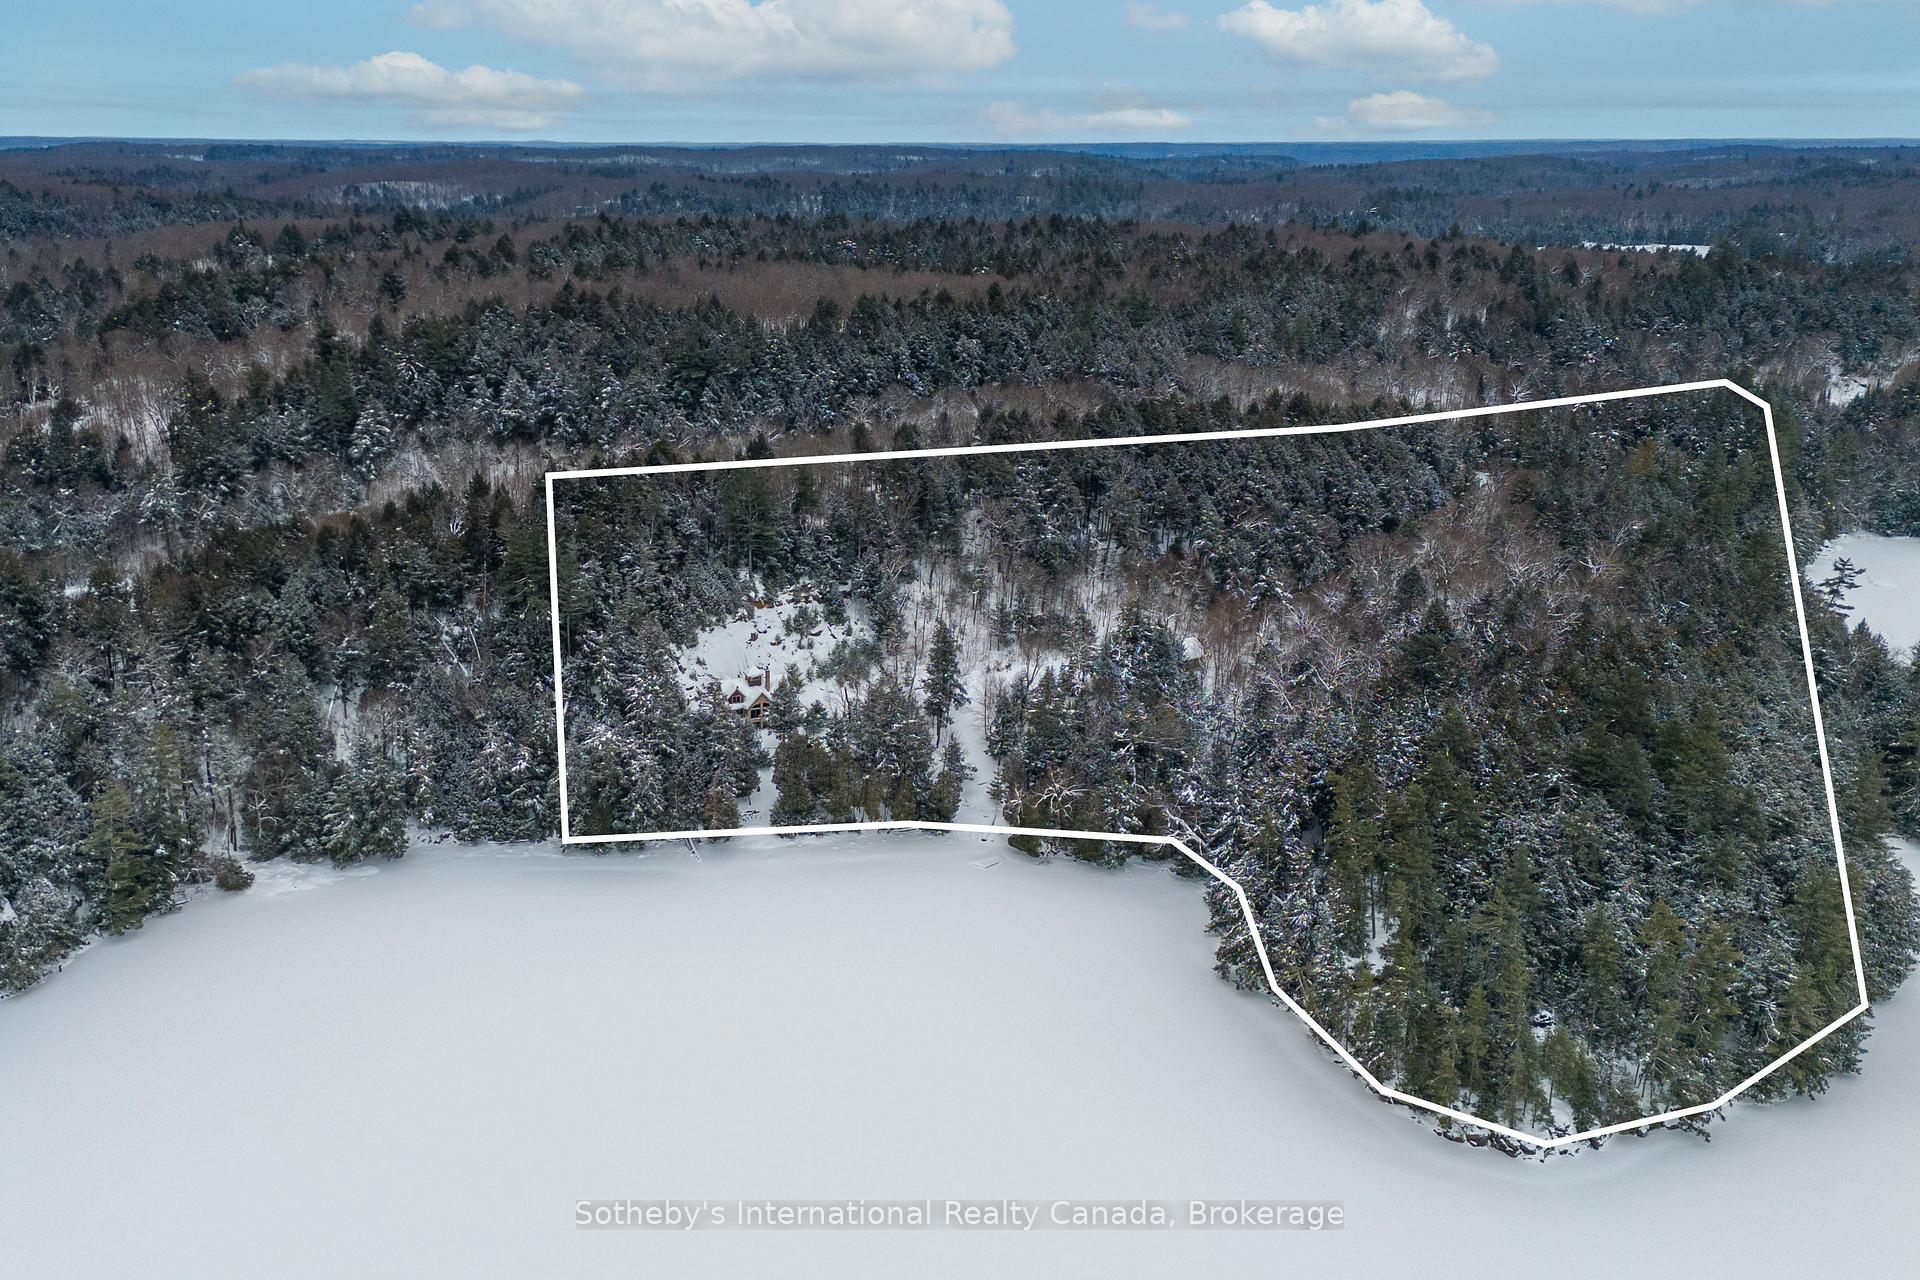 See all 20 photos
Property history
Facts and features
- BasementWalk-out
- Age of home16–30 years
- Water, sewerWell, septic
- Lot shapeIrregular
- Fireplace
- Waterfront
The homeDetached, 1 1/2 storey, Age 16–30 years
- Type: Detached
- Style: 1 1/2 storey
- Age: 16–30 years
- Living space: 3,500–5,000 sq ft
- Basement: Finished with walk-out
- View: Water, trees/woods
- Waterfront: Direct
InsideFireplace Yes, wood, propane, Lower level, Auto garage door remote, central vacuum, generator - full, propane tank, sauna, sump pump, water heater owned, water purifier, water treatment, trash compactor
- Fireplace: Yes, wood, propane
- Laundry: Lower level
- Features: Auto garage door remote, central vacuum, generator - full, propane tank, sauna, sump pump, water heater owned, water purifier, water treatment, trash compactor
- Rooms above ground: 27
- Rooms in the basement: 0
- Bedrooms: 5
- Bathrooms: 3
- Kitchens: 1
- Family room: Yes
Outside and lotWood, Metal, cedar, Poured concrete, concrete block
- Exterior: Wood
- Roof: Metal, cedar
- Foundation: Poured concrete, concrete block
- Size: 969.8 × 435 ft
- Shape: Irregular
- Zoning: WR6-3
Parking3 Garage, Detached
- Spaces: 3 Garage
- Garage: Detached
Heating, water and powerRadiant, propane, Well, Septic
- Heating: Radiant, propane
- Water: Well
- Sewer: Septic
- Natural gas: No
- Hydro: Yes
Costs and taxesTaxes $10,734 a year, HST included in the price, Propane tank
- Taxes, 2024: $10,734 a year
- HST: HST included in the price
- Rental items: Propane tank
Included in the saleFurniture, generac generator, central vacuum, dishwasher, dryer, refrigerator, washer, hot water tank owned, Artwork, staging items, and personal items
- Included: Furniture, generac generator, central vacuum, dishwasher, dryer, refrigerator, washer, hot water tank owned
- Not included: Artwork, staging items, and personal items
NearbyWaterfront, wooded/treed
- Close to: Waterfront, wooded/treed
Listing detailsX11997917, Sold, Mar 3, 2025
- MLS® number: X11997917
- Status: Sold
- Listed on: Mar 3, 2025
- Days on market: 43
- Updated: Apr 15, 2025
- Possession: Flexible
- Occupied by: Vacant
- Listing brokerage: SOTHEBY'S INTERNATIONAL REALTY CANADA
About this home
1622 West Shore Road, Dysart et al (Guilford), ON K0M 1S0
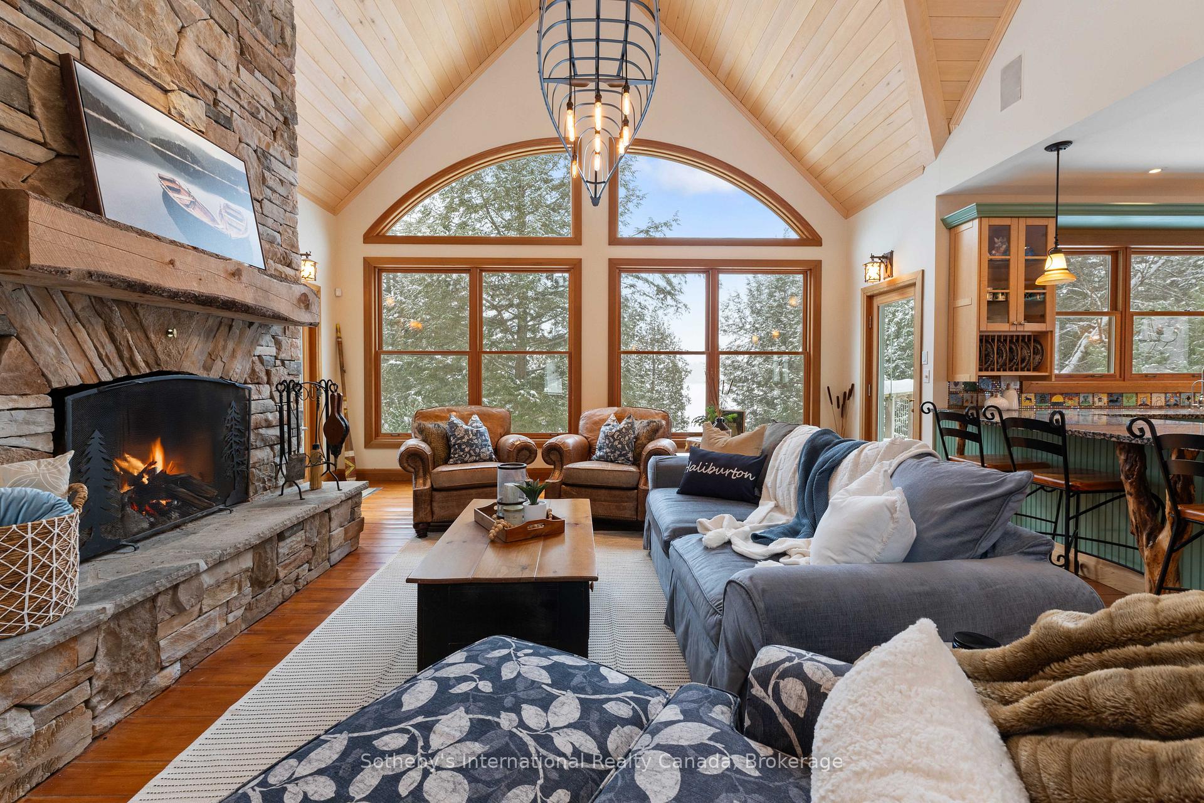
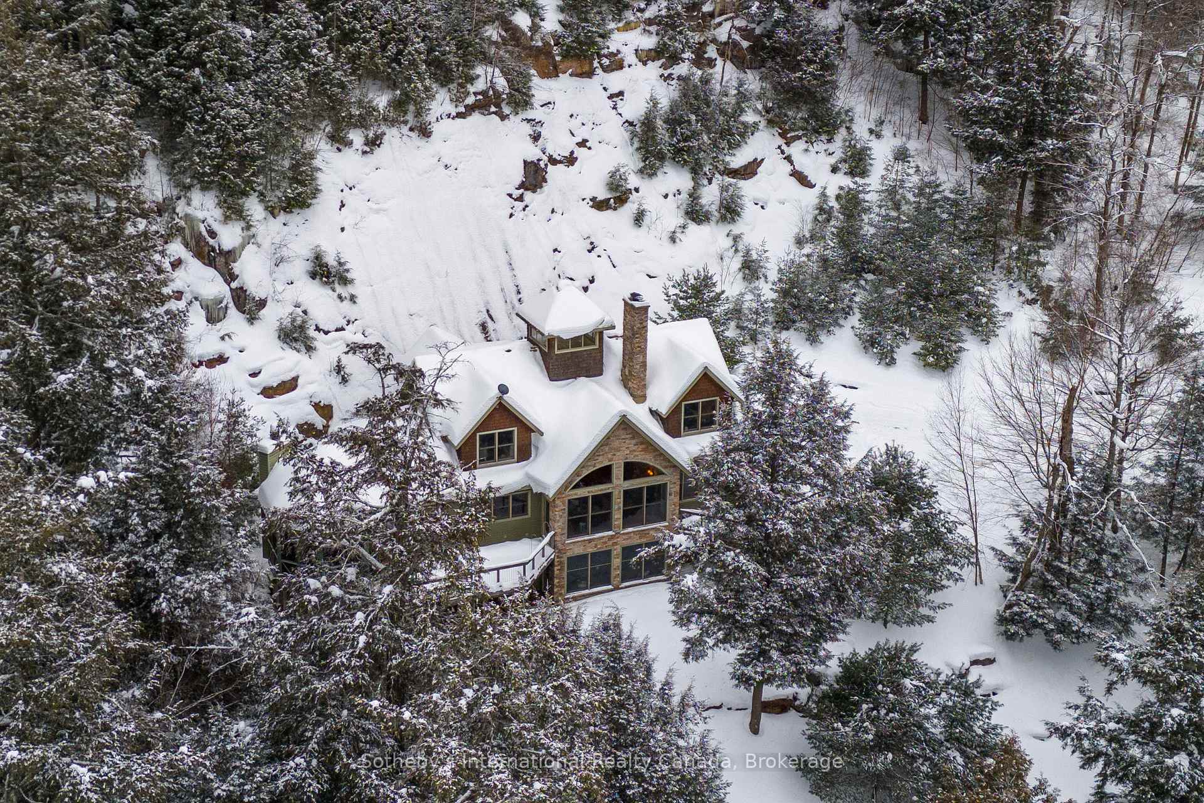
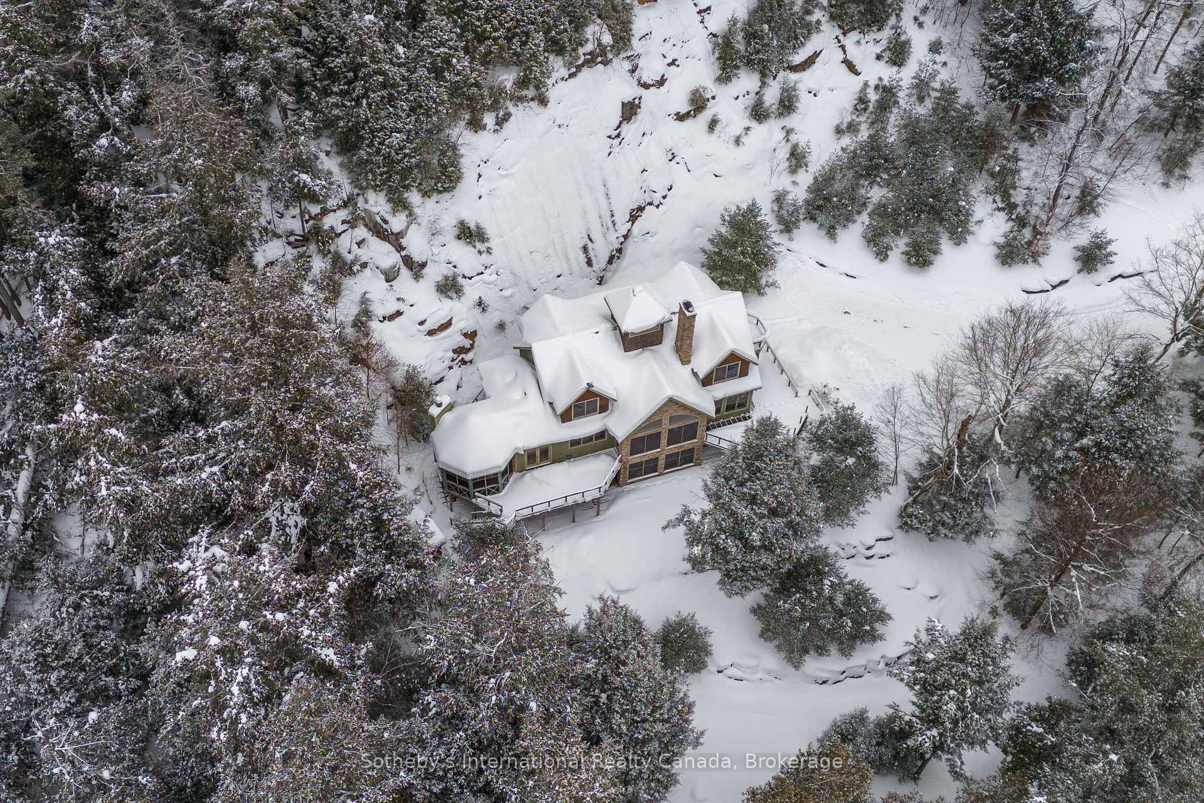
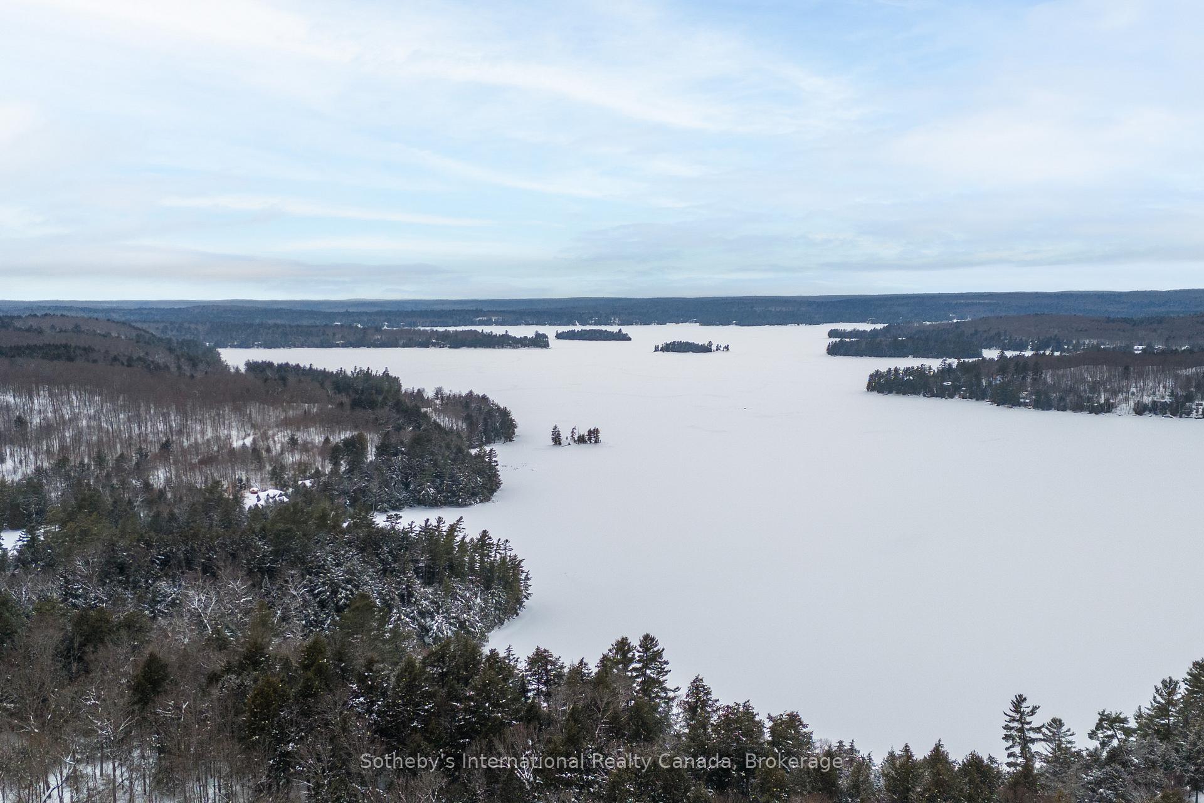
March 29th OPEN HOUSE CANCELLED due to weather - watch for the new Open House date. Escape to Kennisis Lake, a tranquil retreat in the Algonquin Dome at the head of the Kennisis Lake Watershed. As a headwater lake, Kennisis is protected from downstream pollution, ensuring clear waters. A welcome respite from the city's oppressive summer heat; cool, clean air, and crystal-clear waters await! This exceptionally private 16-acre property with no neighbours in sight features nearly 970 feet of shoreline and secluded trails with jaw-dropping long lake views. It also offers excellent year-round access via a municipally maintained road, just 2.5 hours from the GTA. The Algonquin-style cottage blends rustic charm with spacious elegance, set against a dramatic granite cliff over 90 feet high, pinned to climb, creating a sense of awe and tranquillity. Inside, cathedral ceilings soar, while an open-concept living area and large windows offer breathtaking lake views. Additionally, the property features a detached heated triple-car garage, providing ample space for vehicles and storage. Located near the renowned Haliburton Forest and Wildlife Reserve and with vast Crown land leading to Algonquin Park, the thousands of acres of untouched landscape ensure lasting natural beauty. Experience the unique allure of this exceptional Kennisis Lake property and the Haliburton region. Schedule your private showing today.
Ask about this home
A HOMEH agent will answer your questions about this home.
Around this home
Helpful calculators
Your HOMEH agent

"I would see it this week."