
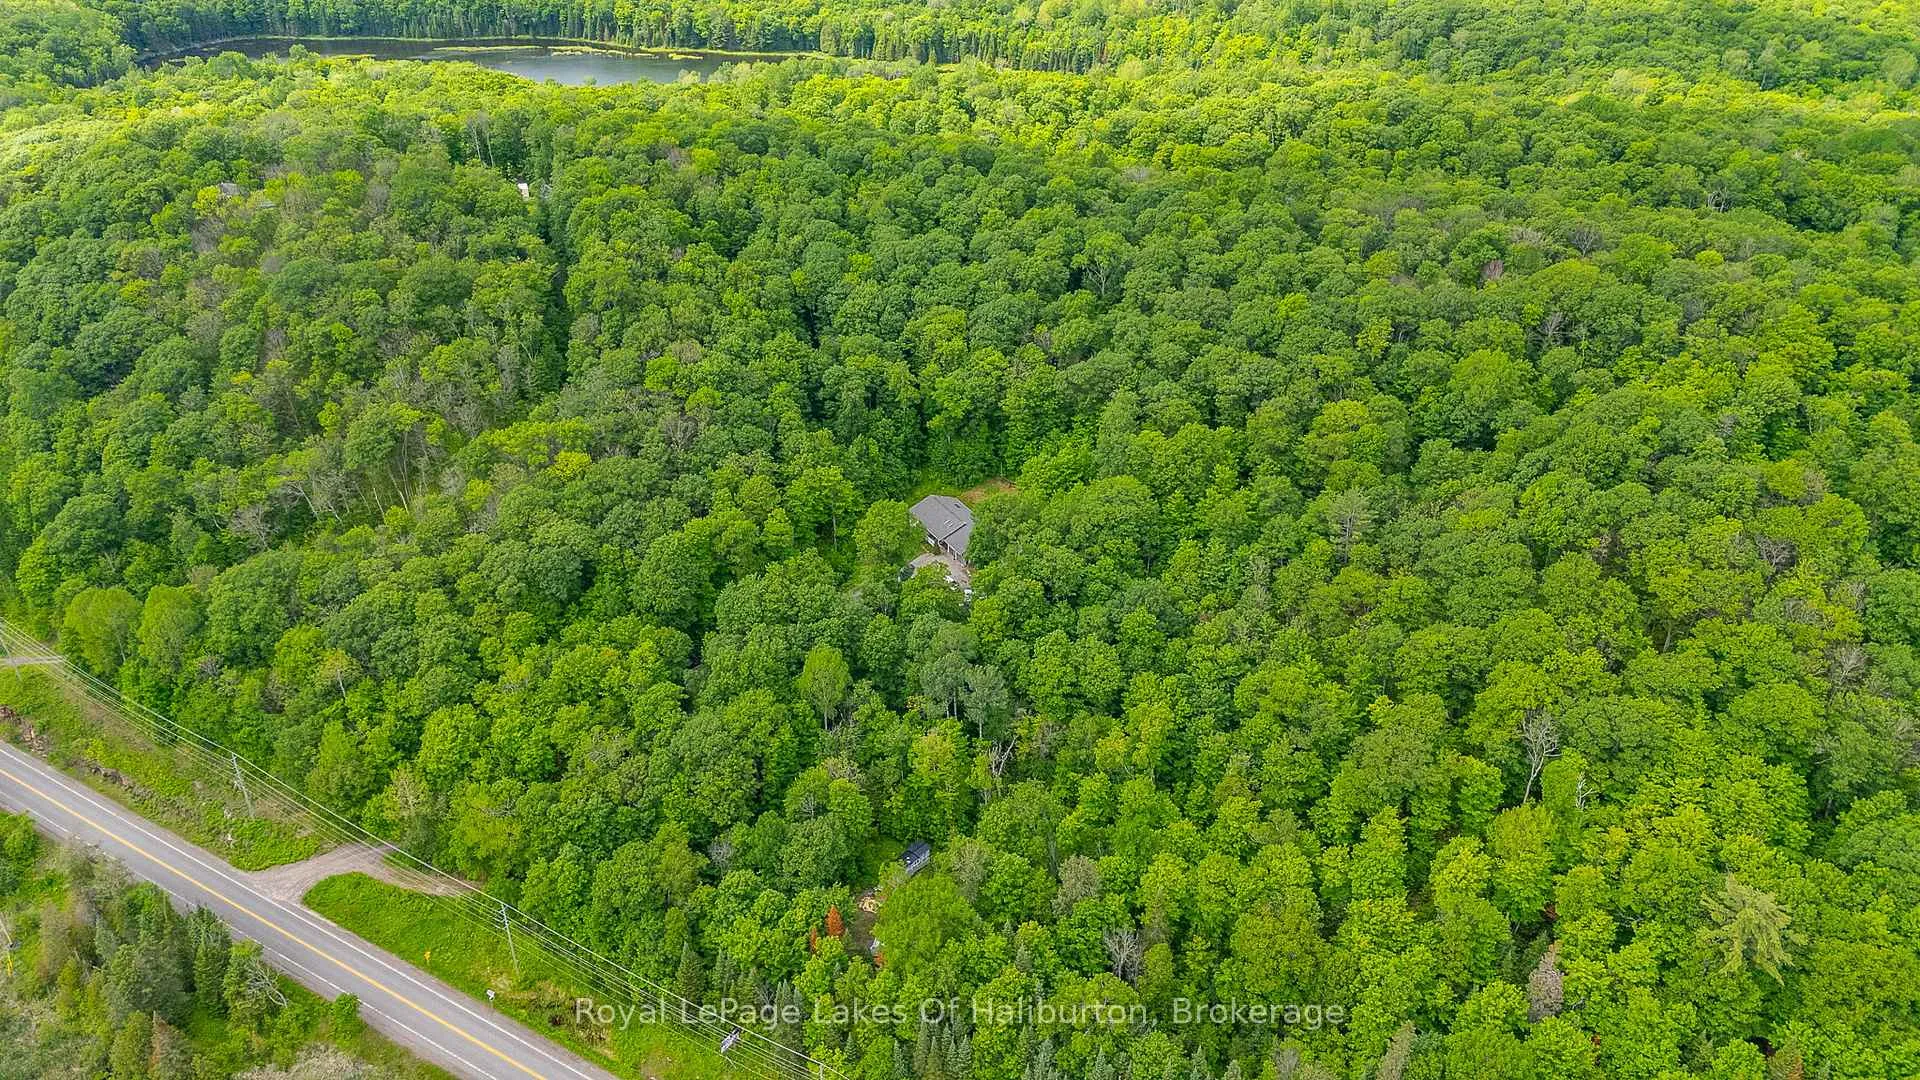
 See all 59 photos
Property history

This listing has ended. It is no longer available.
Property not available for sale or for rent.
Book a viewing
Ask HOMEH
About this home
16741 Highway 118, Dysart et al
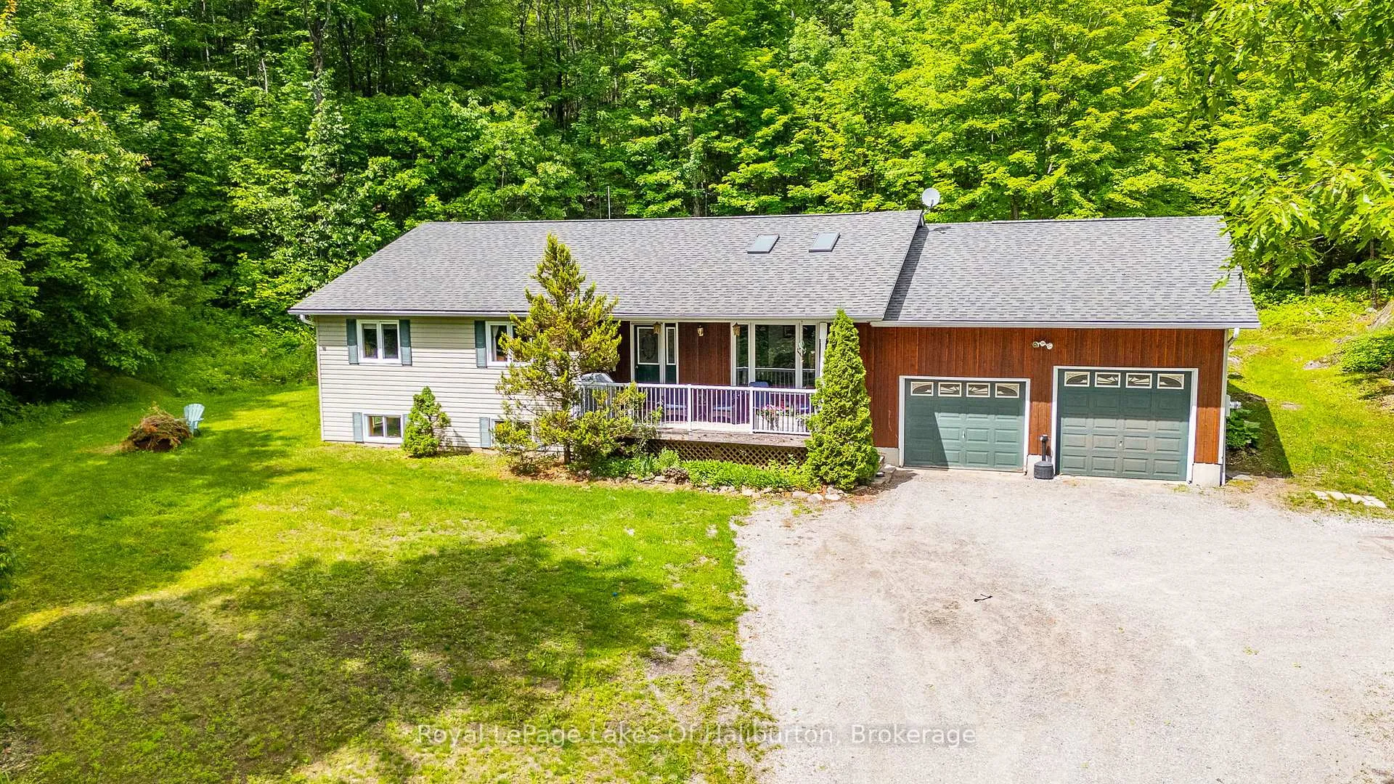
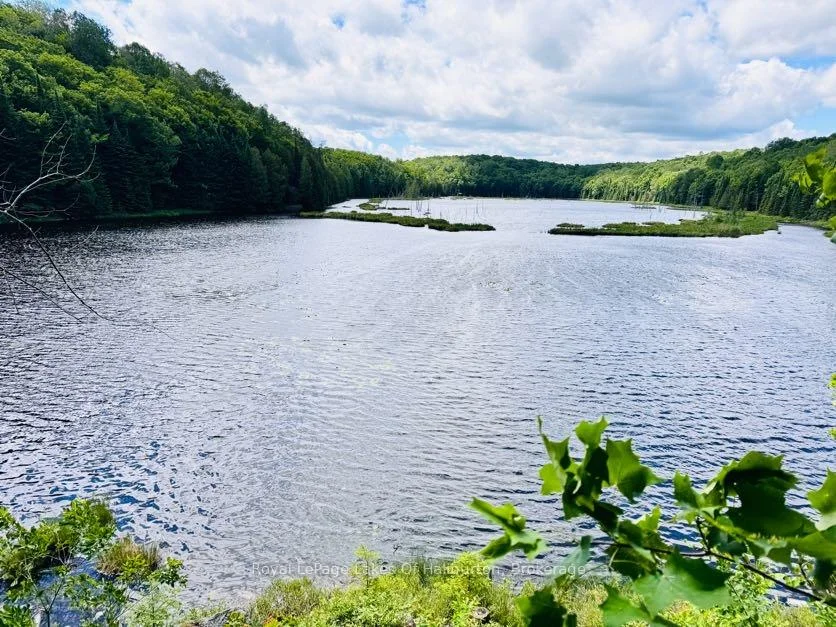
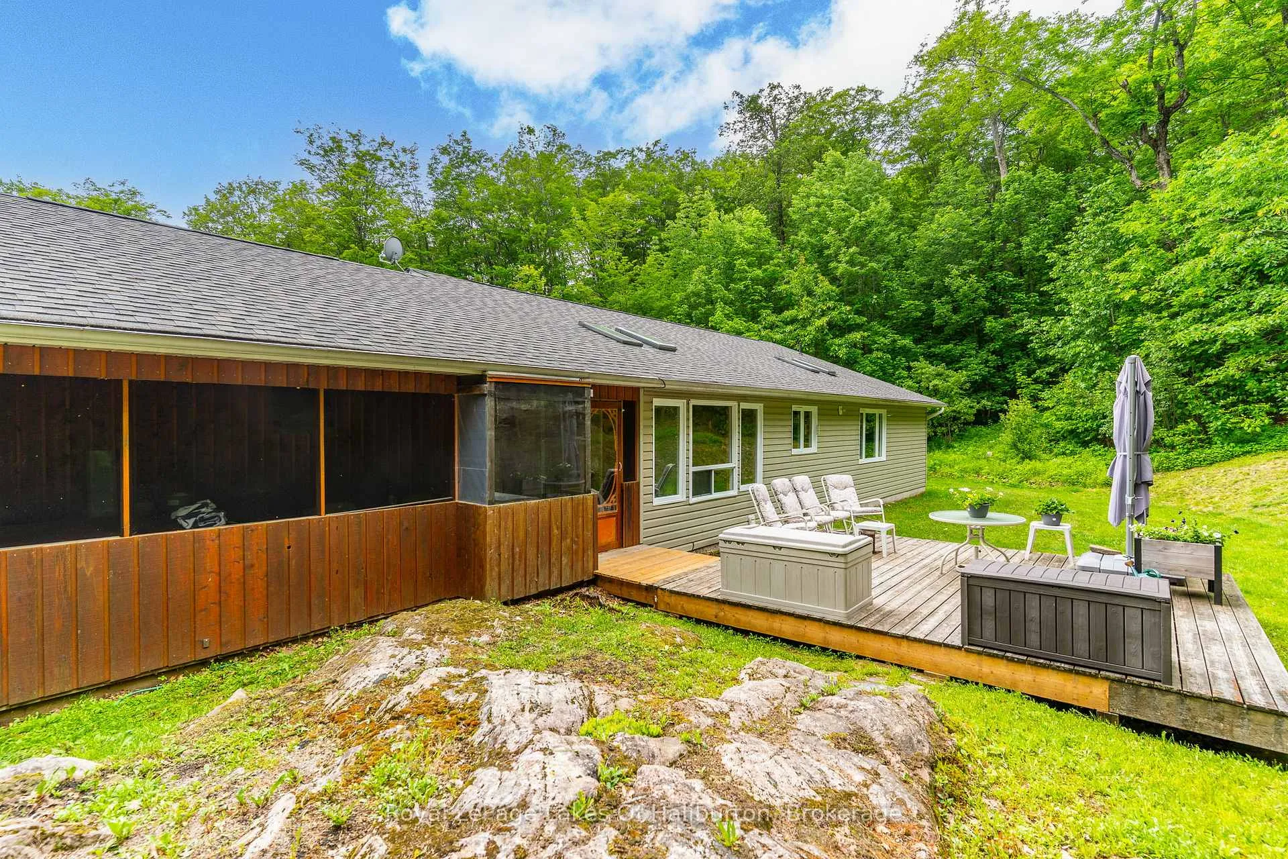
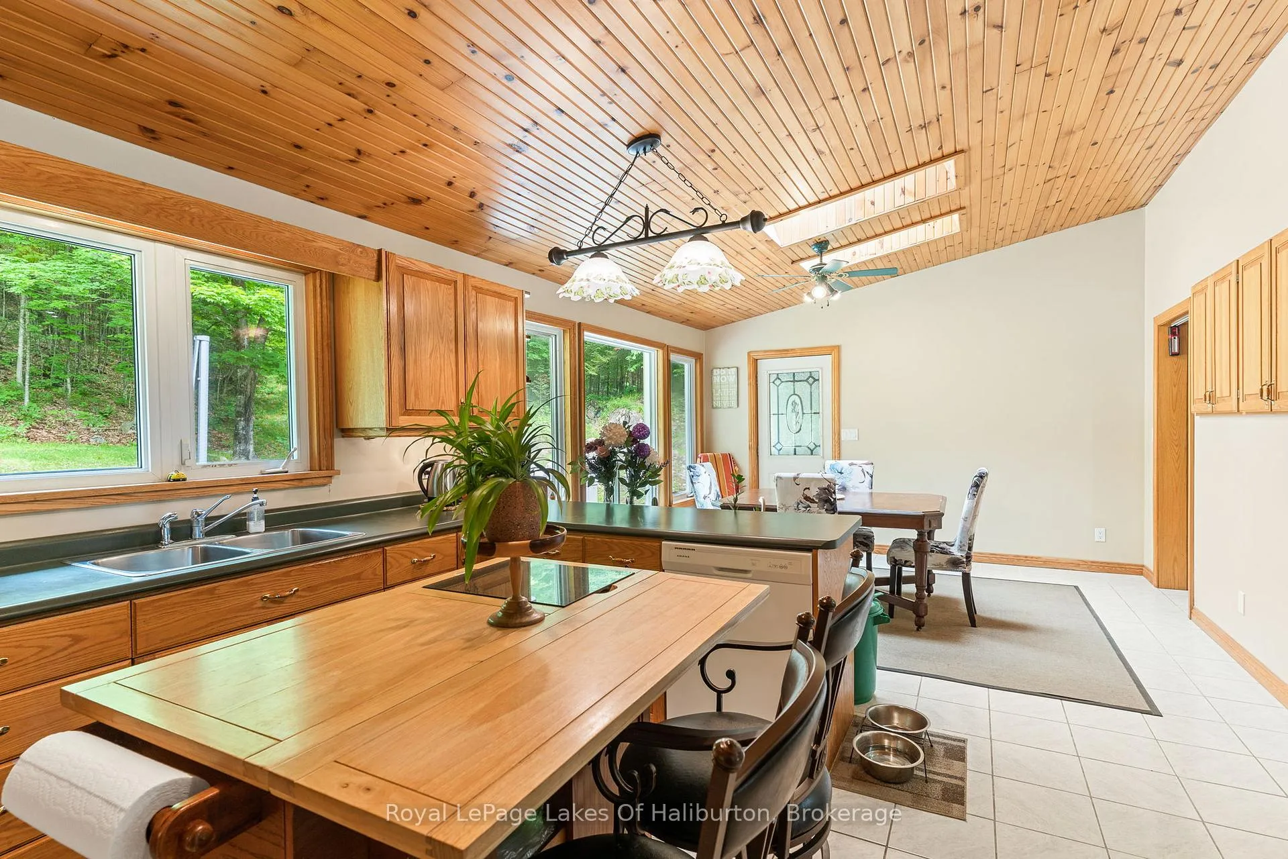
Escape to your own private retreat with this spacious family home set on 36 beautifully treed acres. Offering complete privacy and an abundance of natural beauty and wildlife, this property is a rare opportunity for those seeking space, comfort, and a connection to nature. Start with the cozy covered front porch, the perfect spot to enjoy your morning coffee. Inside, the home offers a bright and welcoming layout designed for family living. The comfortable living room features skylights that fill the space with natural light, while the open-concept kitchen and dining area offer an airy atmosphere perfect for everyday living and entertaining. The main level also includes three generously sized bedrooms, highlighted by a spacious primary suite complete with a walk-in closet, 3-piece ensuite and skylights equipped with blackout blinds. A second full bathroom and convenient main-floor laundry add to the home's practical appeal. Step outside from the dining area to the large screened-in sunroom featuring a hot tub area-an ideal place to relax in any season. The beautiful rear deck patio provides additional outdoor living space and you can follow the winding trail through the forest to a picturesque pond and wetland area. The fully finished lower level greatly expands the living space with a large family room, games room, and a huge bonus room ideal for overflow guests, a home gym, office or whatever fits your lifestyle. A generous workshop area provides excellent space for projects and storage and the oversized attached two-car garage offers ample room for vehicles and equipment. An efficient outdoor wood/electric furnace system provides efficient forced-air heating on the main level and radiant in-floor heating throughout the basement. Located within close proximity to public access points on numerous lakes and just 10 minutes from Haliburton, you'll enjoy easy access to all the amenities the area has to offer while returning home to complete privacy and tranquility.
Facts & features
Book a viewing
Rooms
14 rooms · 3 bathrooms
- Living room13′1″ × 15′6″203 sq.ft.
- Bedroom15′5″ × 11′9″181 sq.ft.
- Bedroom15′5″ × 11′9″181 sq.ft.
- Bathroom7′3″ × 4′11″36 sq.ft.
- Laundry10′2″ × 4′7″46 sq.ft.
- Dining room13′ × 12′156 sq.ft.
- Kitchen13′5″ × 13′174 sq.ft.
- Primary bedroom15′9″ × 13′205 sq.ft.
- Bathroom7′7″ × 7′5″57 sq.ft.
- Bathroom11′3″ × 9′10″110 sq.ft.
- Office22′3″ × 12′5″276 sq.ft.
- Family room22′6″ × 12′4″278 sq.ft.
- Utility room23′ × 12′11″296 sq.ft.
- Game room23′2″ × 12′4″286 sq.ft.
Around this home
Listing details
Helpful tools
Your HOMEH agent
"I would see it this week."
Ask HOMEH about this home
Price, neighbourhood, monthly cost. Ask anything.
HOMEH Intelligent Agent is an AI, not a licensed representative. Check anything important with your agent.