
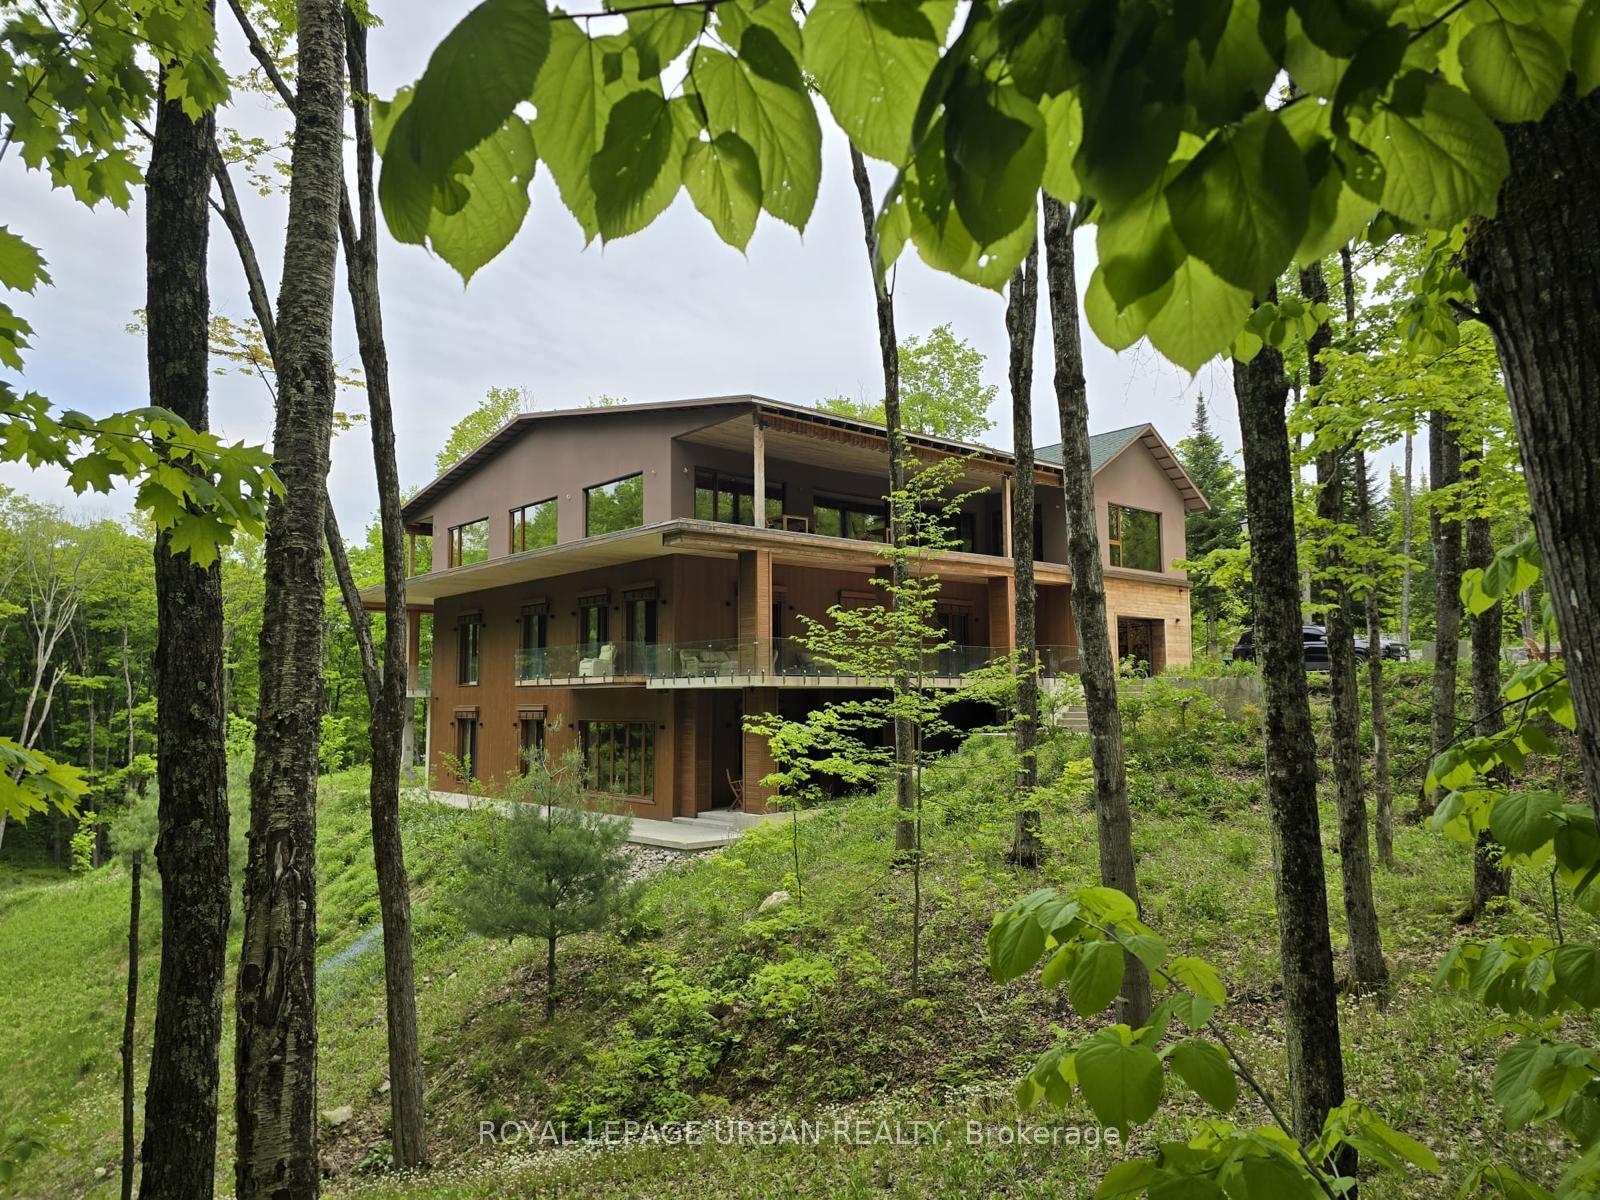
1739 Trapper's Trail Road
Dysart et al (Dudley)1739 Trapper's Trail Road
Dysart et al (Dudley)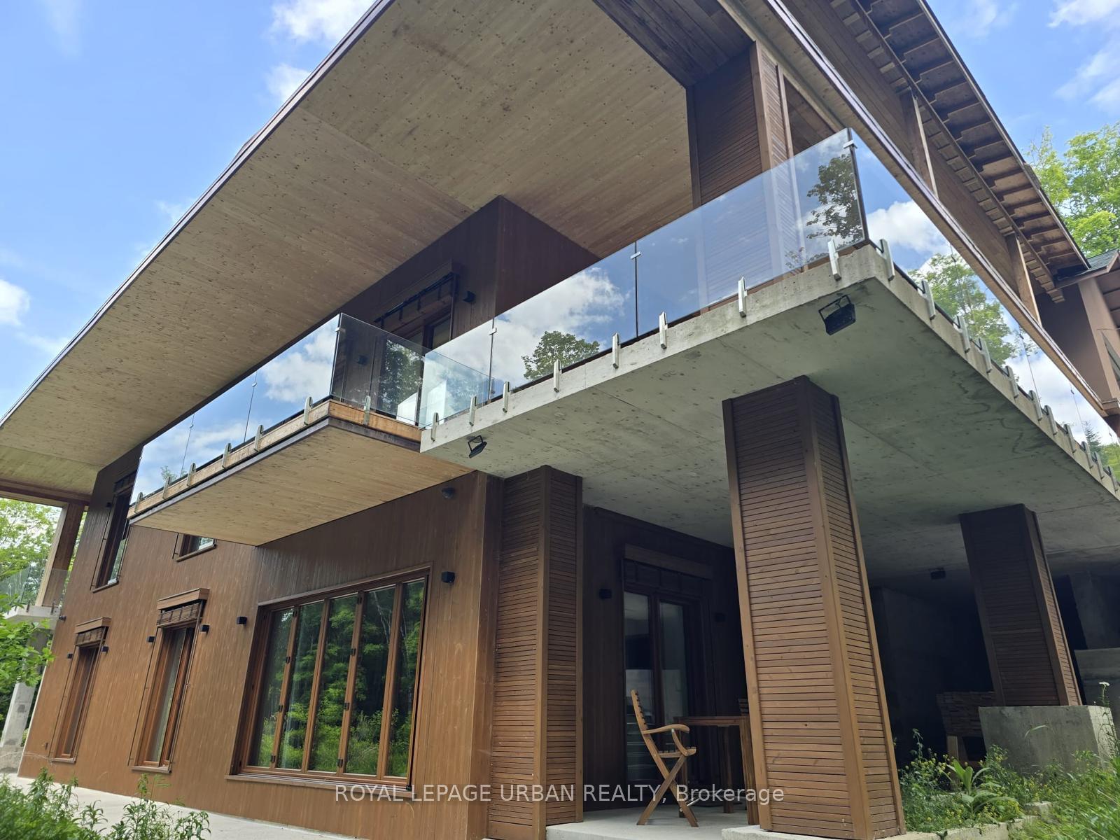
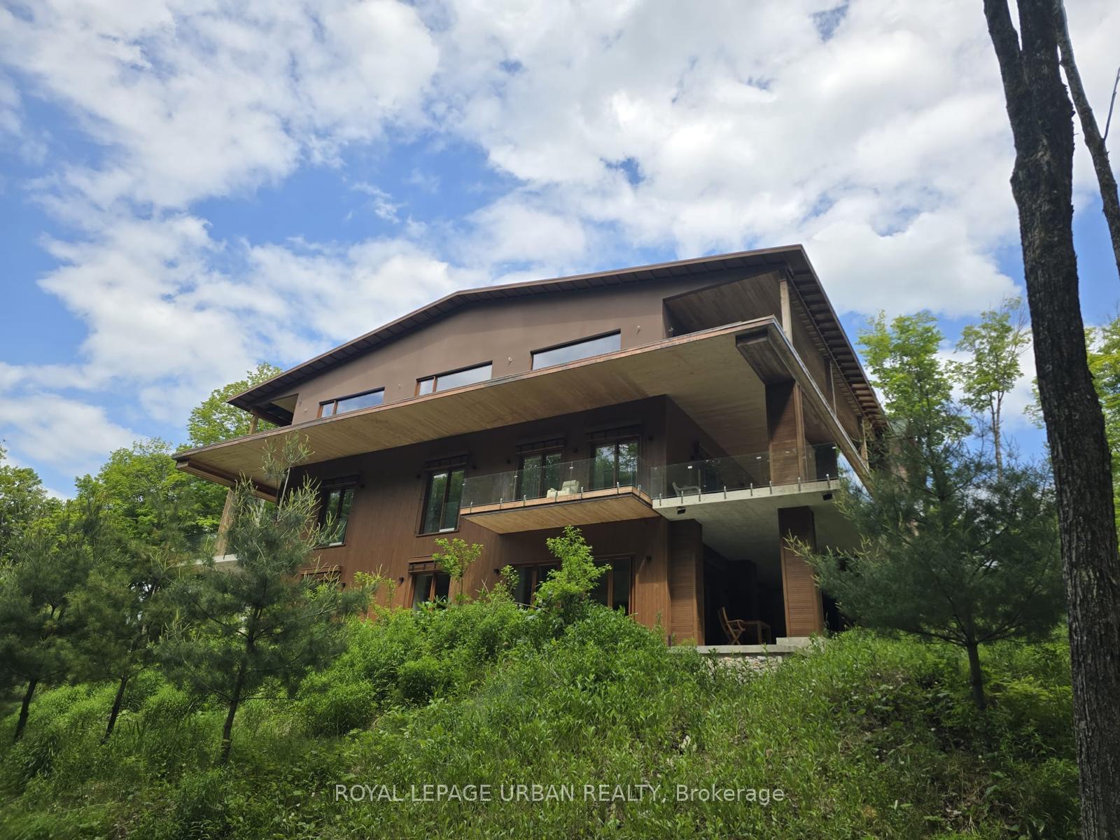
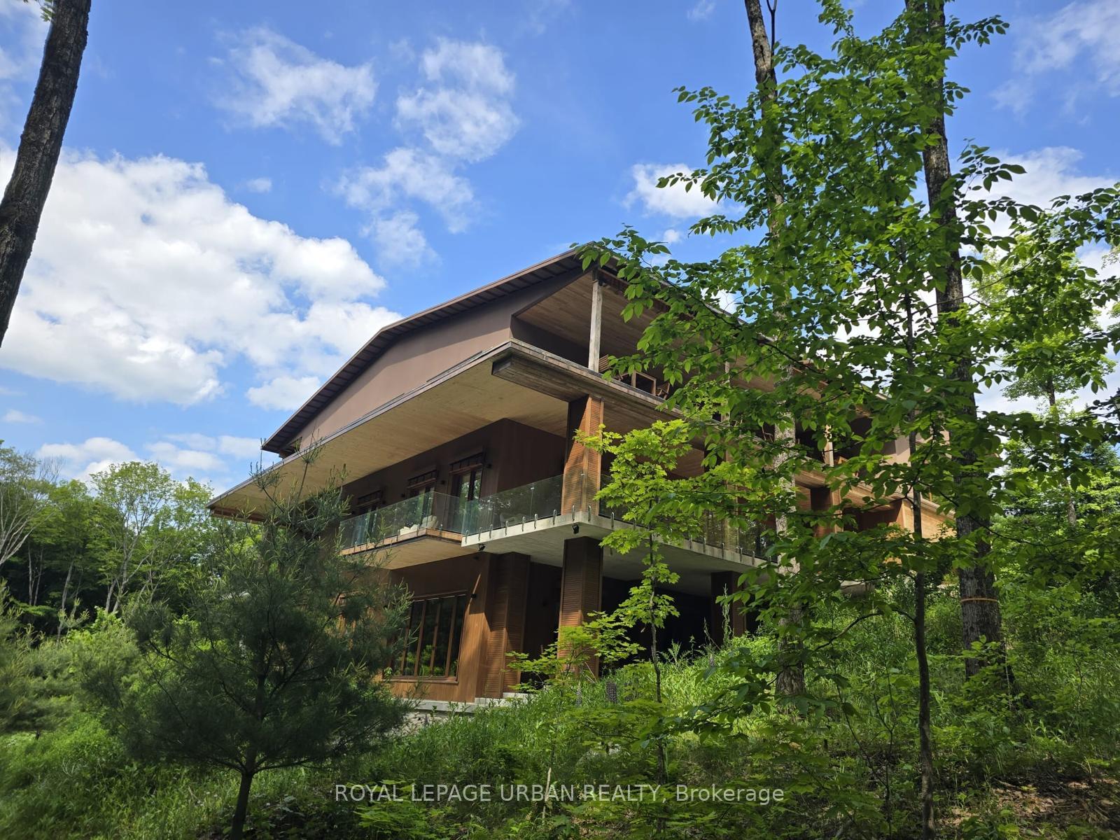
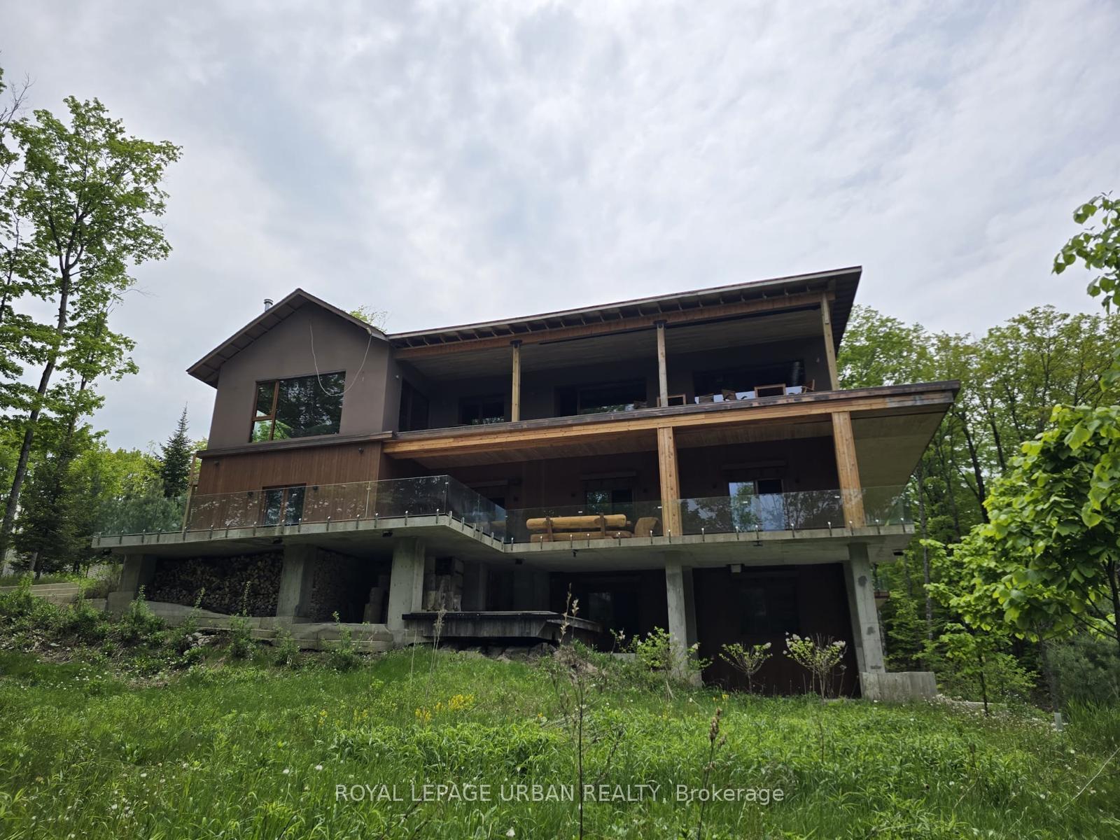 See all 10 photos
Property history

This listing has ended. It is no longer available.
Property not available for sale or for rent.
About this home
1739 Trapper's Trail Road, Dysart et al
A Contemporary Eco-Residence Offering Scale, Seclusion and Architectural Distinction. Surrounded by forested landscape and natural privacy, this expansive property offers approximately 9,500 square feet of interior space and over 9,000 square feet of exterior decking. Designed with sustainability and modern aesthetics in mind, the home reflects a unique architectural vision.The structure incorporates features believed to include an EcoCocon straw panel wall system, radiant floor heating, and triple-pane windows. The main level presents a great room with floor-to-ceiling glazing, kitchen, library, office, and a primary suite with an adjoining bathroom. Additional spaces include areas previously used as a gym, upper lounge, sauna, spa, wine cellar, recreation room, and utility zones. Interior finishes appear to consist of natural wood flooring, stone accents, and laminated timber elements. The site offers deeded access to a nearby lake and includes a dock, a 400-foot well, battery backup system, and solar-preparation infrastructure. Buyer to verify all features, measurements, and use potential. Property sold under Power of Sale. Buyer to conduct their own due diligence.
Facts & features
Ask about this home
A HOMEH agent will answer your questions about this home.
Rooms
17 rooms · 6 bathrooms
- Living room20′4″ × 15′9″320 sq.ft.
- Kitchen19′ × 17′5″332 sq.ft.
- Dining room14′5″ × 16′1″232 sq.ft.
- Library11′2″ × 17′11″199 sq.ft.
- Office13′7″ × 17′11″243 sq.ft.
- Bedroom13′4″ × 17′226 sq.ft.
- Laundry9′2″ × 10′8″97 sq.ft.
- Bedroom12′11″ × 7′10″101 sq.ft.
- Exercise room16′ × 16′255 sq.ft.
- Living room14′ × 15′210 sq.ft.
- Other10′ × 10′100 sq.ft.
- Other8′ × 10′80 sq.ft.
- Other21′3″ × 17′5″371 sq.ft.
- Recreation11′ × 14′2″155 sq.ft.
- Cold room/cantina17′9″ × 17′11″318 sq.ft.
- Utility room8′ × 10′80 sq.ft.
- Other10′ × 10′100 sq.ft.
Around this home
Listing details
Helpful tools
Your HOMEH agent
"I would see it this week."
Ask HOMEH about this home
Price, neighbourhood, monthly cost. Ask anything.
HOMEH Intelligent Agent is an AI, not a licensed representative. Check anything important with your agent.