
 See all 50 photos
Property history

This home has sold. It is no longer available.
Property not available for sale or for rent.
Ask about this home
A HOMEH agent will answer your questions about this home.Ask HOMEH
About this home
1801 Burlywood Trail, Dysart et al
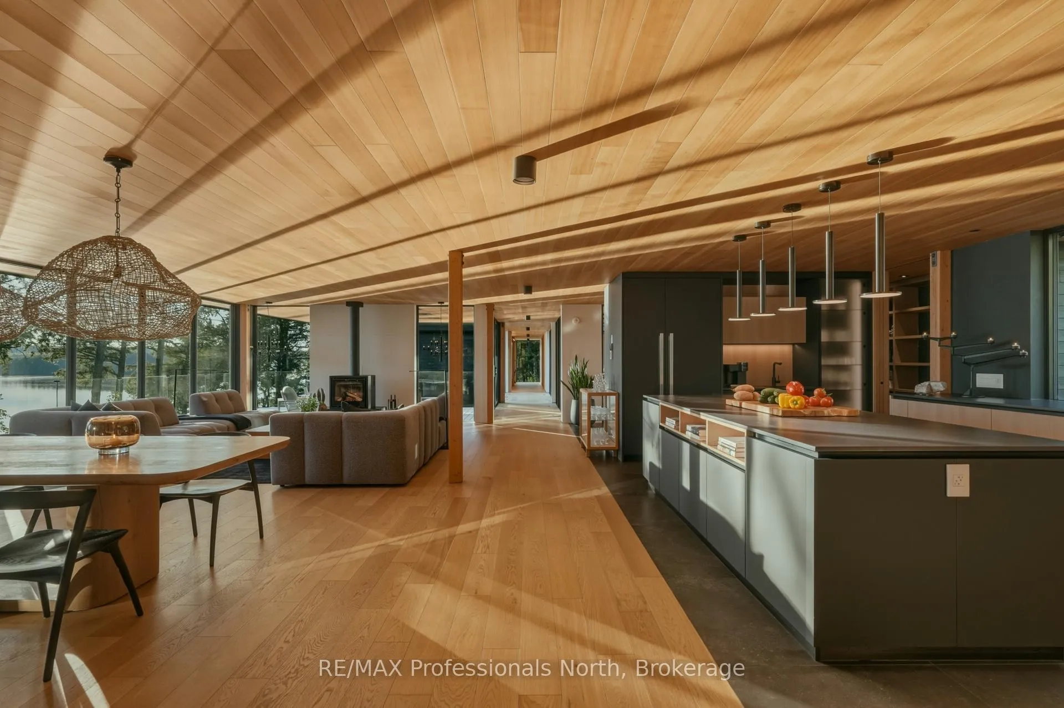
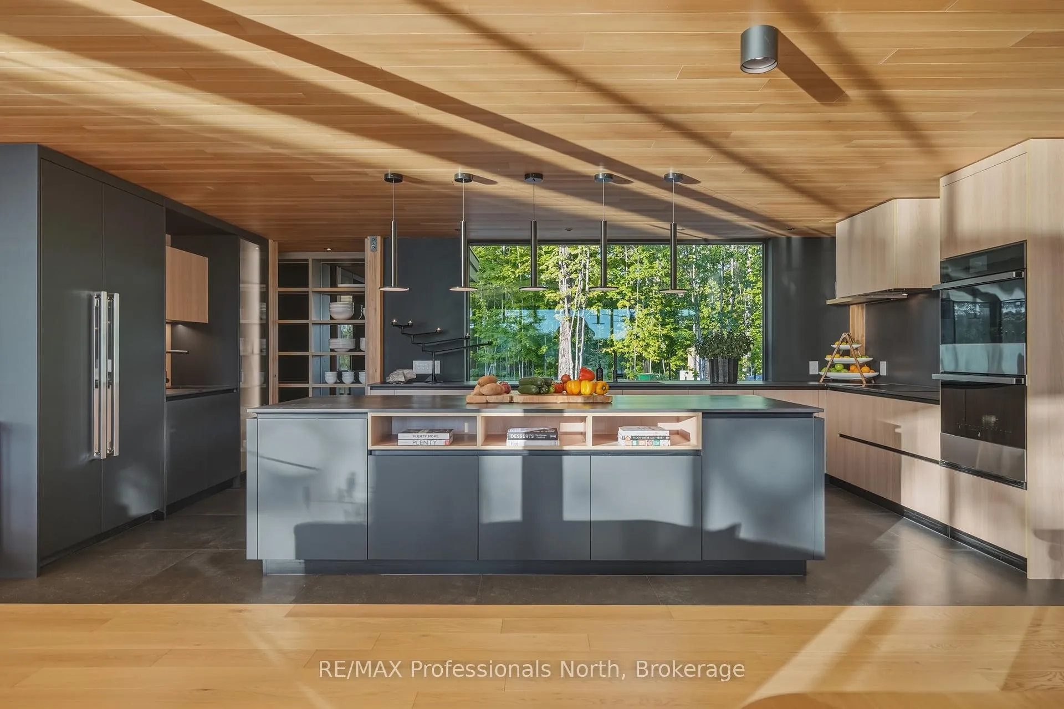
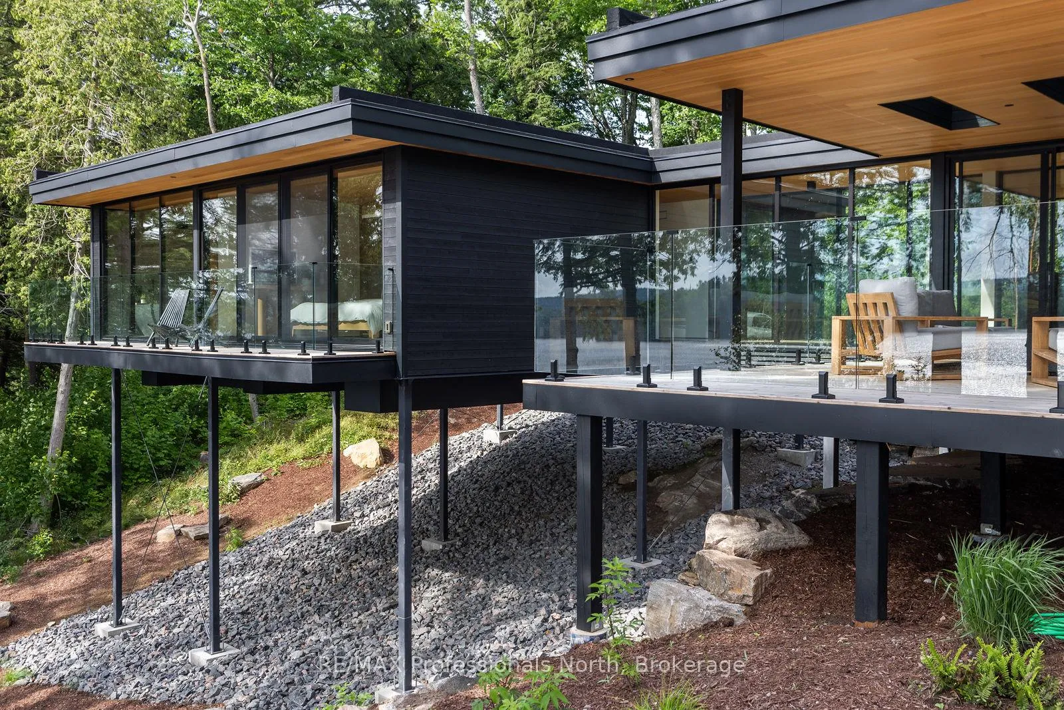
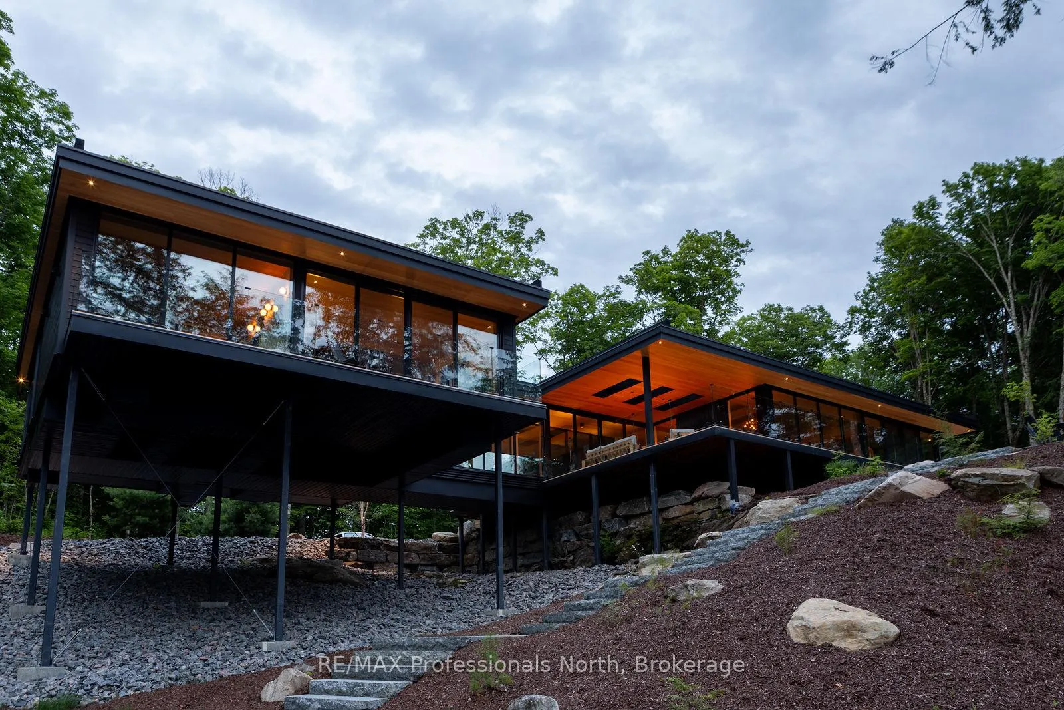
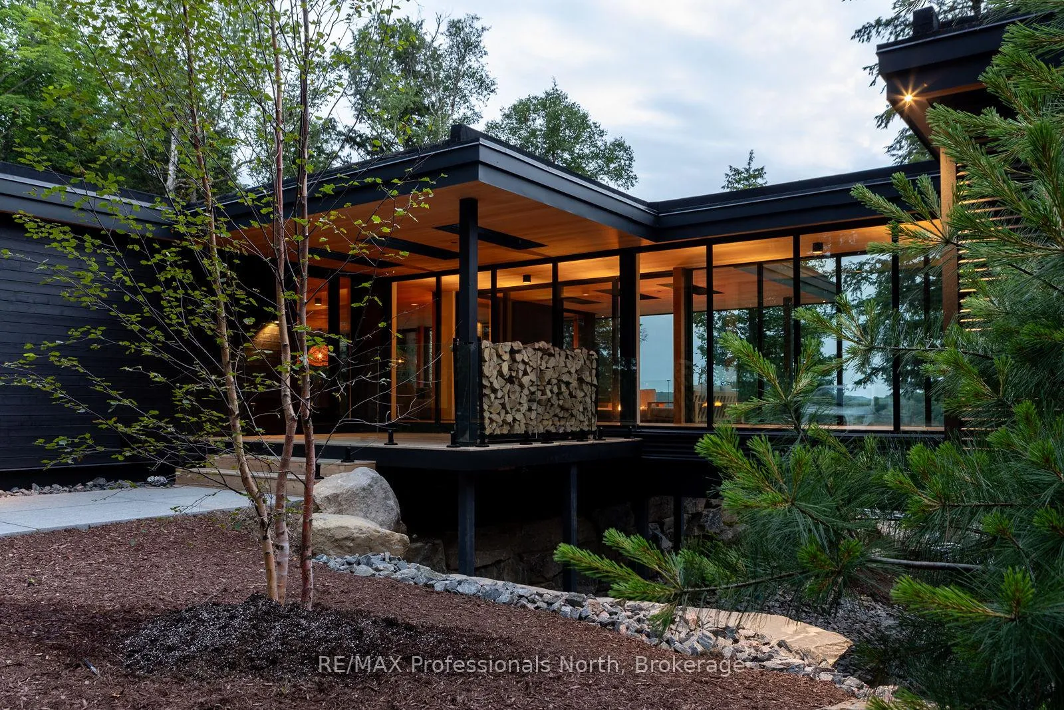
Rarely does a home feel so perfectly at ease in its surroundings. Some properties are built. Others are intentionally designed. Set within an exclusive enclave on Haliburton's namesake lake, this architectural waterfront residence blends Scandinavian restraint with Mid-Century Modern influence. The property offers rare privacy and a sense of seclusion, while remaining deeply connected to the landscape that inspired it. Constructed using MafcoHouse's post-and-beam system and structurally engineered by Blackwell Engineers, the landscape informed the home's distinctive structure. By day, the residence quietly frames the landscape. By dusk, it softly glows amongst the trees. Expanses of glass, warm natural materials, and thoughtfully composed spaces invite the outdoors in. Sunlight dances across oak floors and hemlock-clad ceilings throughout the day, while spectacular due-west sunsets become part of the daily rhythm of life at the lake. A sense of relaxed luxury is woven throughout the home, where simple design is balanced by warmth, comfort, and an unwavering attention to detail. Custom Italian millwork by Scavolini, bespoke oak doors, and a refined palette of natural materials speak to a commitment to enduring quality and craftsmanship. At its heart, a 120-foot central hallway - affectionately known as the spine of the home - guides through a series of carefully curated living spaces. The residence unfolds with a sense of calm and purpose. Outside, expansive cedar decks, two covered porches, a cedar hot tub, and meticulously crafted granite patios, pathways, and steps extend the living experience into the landscape, guiding you effortlessly from the residence to the lake's edge. A rare offering where exceptional design, natural beauty, and effortless living exist in complete harmony.
Facts & features
Ask about this home
A HOMEH agent will answer your questions about this home.
Rooms
15 rooms · 4 bathrooms
- Bathroom4′6″ × 6′27 sq.ft.
- Bathroom11′6″ × 5′57 sq.ft.
- Bathroom13′6″ × 11′9″158 sq.ft.
- Bathroom12′9″ × 16′7″211 sq.ft.
- Bedroom11′4″ × 10′11″124 sq.ft.
- Bedroom15′8″ × 15′11″250 sq.ft.
- Bedroom11′5″ × 11′3″128 sq.ft.
- Bedroom12′4″ × 16′1″199 sq.ft.
- Dining room21′ × 16′4″343 sq.ft.
- Foyer19′2″ × 10′1″193 sq.ft.
- Kitchen11′11″ × 21′10″260 sq.ft.
- Laundry8′1″ × 9′9″79 sq.ft.
- Living room21′ × 16′1″338 sq.ft.
- Media room11′6″ × 11′127 sq.ft.
- Other8′6″ × 16′7″141 sq.ft.
Around this home
Listing details
Helpful tools
Your HOMEH agent
"I would see it this week."
Ask HOMEH about this home
Price, neighbourhood, monthly cost. Ask anything.
HOMEH Intelligent Agent is an AI, not a licensed representative. Check anything important with your agent.