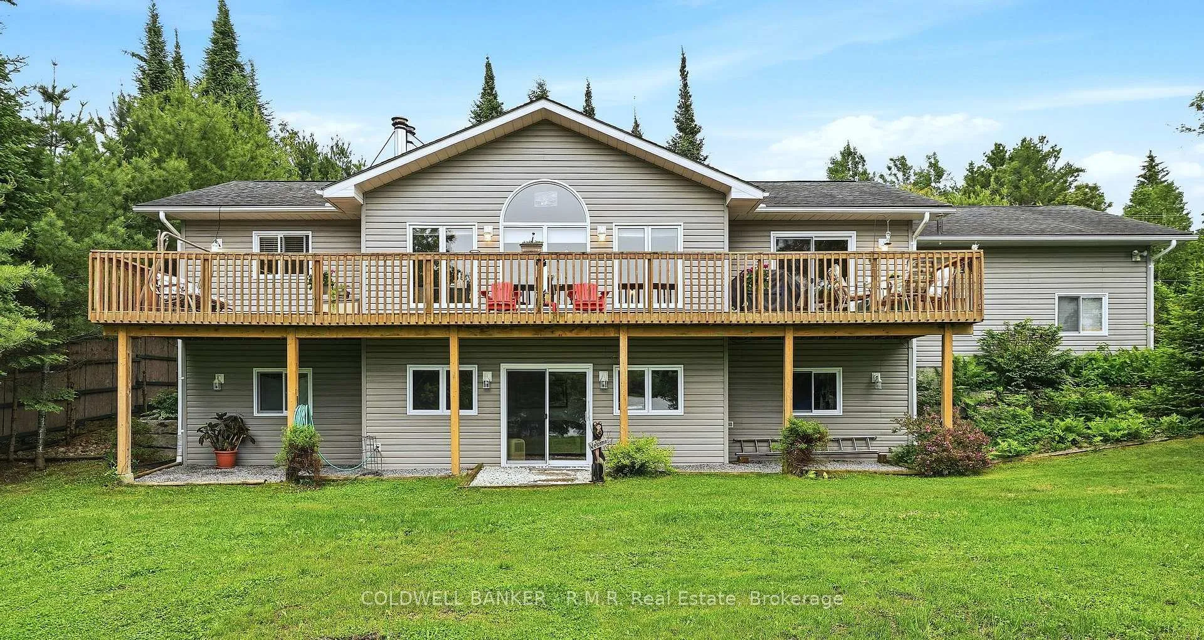
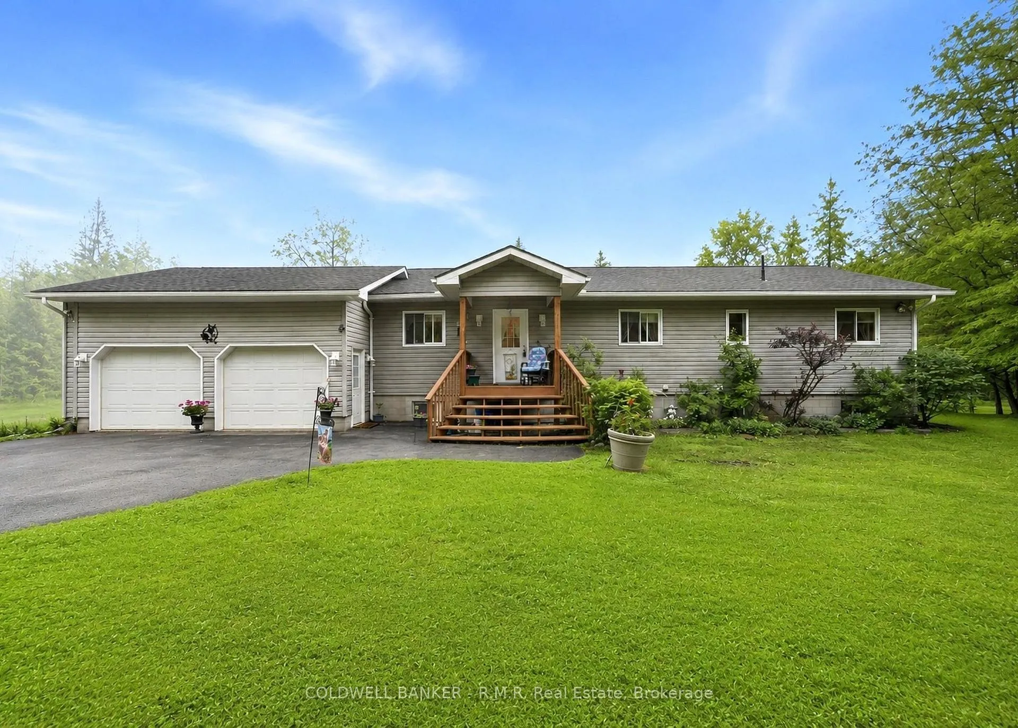
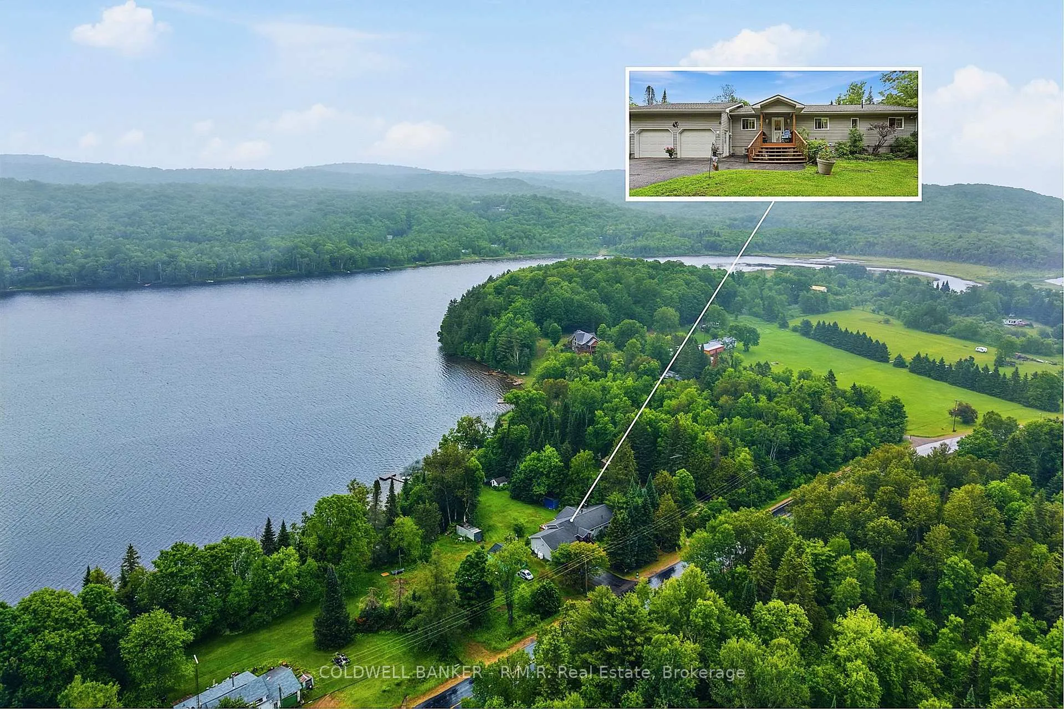
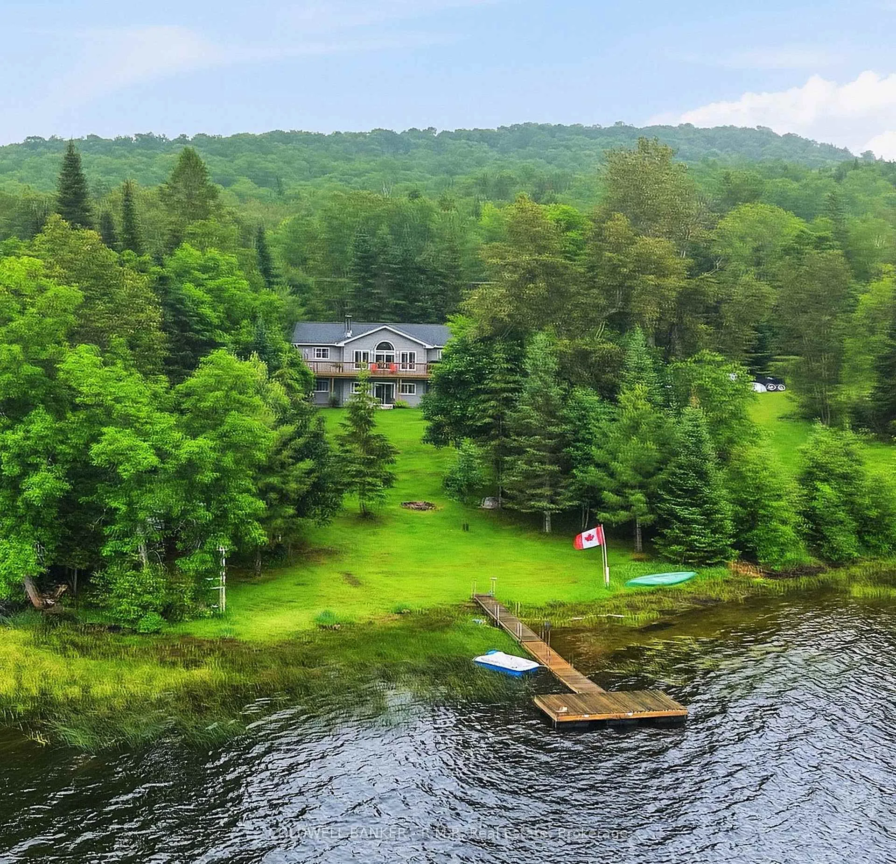
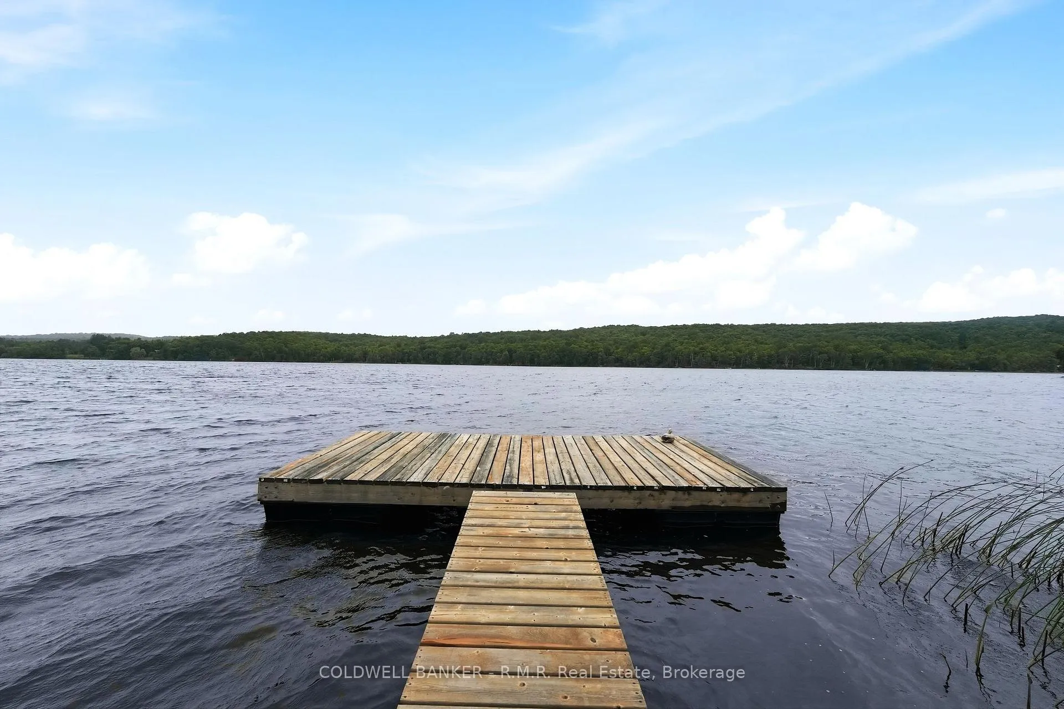
Welcome to this custom-built R-2000 waterfront bungalow, where quality craftsmanship, energy efficiency, and breathtaking views come together in a truly exceptional setting. Situated on an expansive lot with, this meticulously maintained 3+1 bedroom home with an attached double-car garage offers the perfect balance of comfort and year round waterfront living with 150 feet of frontage on Cranberry Lake. The bright and inviting main level features hardwood flooring throughout and is highlighted by a spectacular floor-to-ceiling field-stone wood-burning fireplace in the living room that serves as the heart of the home. Vaulted ceilings and large windows capture stunning waterfront views and fill the living spaces with natural light. The kitchen showcases warm pine cabinetry, abundant storage, and a convenient breakfast bar ideal for casual dining and entertaining. Step out from the main level onto the upper deck and enjoy panoramic waterfront views, perfect for morning coffee or peaceful relaxing evenings. The fully finished walk-out lower level offers a spacious family room with direct access to the waterfront yard, seamlessly extending your living space outdoors. An additional bedroom on this level provides flexibility for guests, extended family, or a home office. Surrounded by nature and set on a generous waterfront lot, this exceptional property offers endless opportunities for relaxation, recreation, and entertaining. Whether gathered around the fireplace, enjoying the views from the deck, or spending time at the water's edge, this home delivers the waterfront lifestyle you've always dreamed about. Now is the time to make it a reality!
Read more
Air ExchangerFloor DrainGenerator - PartialPrimary Bedroom - Main FloorPropane TankStorage
Facts & features
TypeDetached
StyleBungalow
Built16-30
Size1.1K~1.5K Sq.Ft.
Lot105 x 243 ft
Tax$3,030 (2026)
HeatingForced air, wood
BasementFinished with walk-out, full, walk-out, finished
Parking6 drive
WaterWell
FireplaceYes, wood, wood stove
Book a viewing
Wed28Oct
Thu29Oct
Fri30Oct
Sat31Oct
Sun1Nov
Pick a time
Rooms
13 rooms · 2 bathrooms
Main floor7 rooms
Bedroom10′2″ × 10′11″111 sq.ft.
Dining room13′10″ × 11′7″160 sq.ft.
Bedroom11′2″ × 10′11″122 sq.ft.
Living room22′10″ × 15′7″355 sq.ft.
Primary bedroom13′7″ × 11′7″157 sq.ft.
Kitchen11′1″ × 11′3″125 sq.ft.
Bathroom7′9″ × 7′1″55 sq.ft.
Lower level6 rooms
Bedroom13′6″ × 10′1″136 sq.ft.
Family room32′8″ × 14′4″469 sq.ft.
Bathroom7′11″ × 8′7″68 sq.ft.
Utility room7′8″ × 12′5″95 sq.ft.
Other13′7″ × 12′5″168 sq.ft.
Other13′6″ × 12′5″168 sq.ft.
Bathrooms2
4-pcMain3-pcLower
Thinking of selling your home?See what your home is worth today.

 See all 38 photos
